For sale
Added 1 day ago
Crane, Ballinabarna, Ballinabarna, Y21XP82
4 Bed Detached House
Asking Price €700,000
Property Overview
Status
For Sale
Style
Detached House
Bedrooms
4
Bathrooms
2
Property Features
Tenure
Not Provided
Energy Rating
Property Financials
Stamp Duty
€7,000*²

Propertynews Currency Partner - helping you transfer money for property purchases in Ireland & Northern Ireland. Speak to an expert
Additional Information
- Bright spacious accommodation
- On c.6.7 acres
- Well maintained inside and out
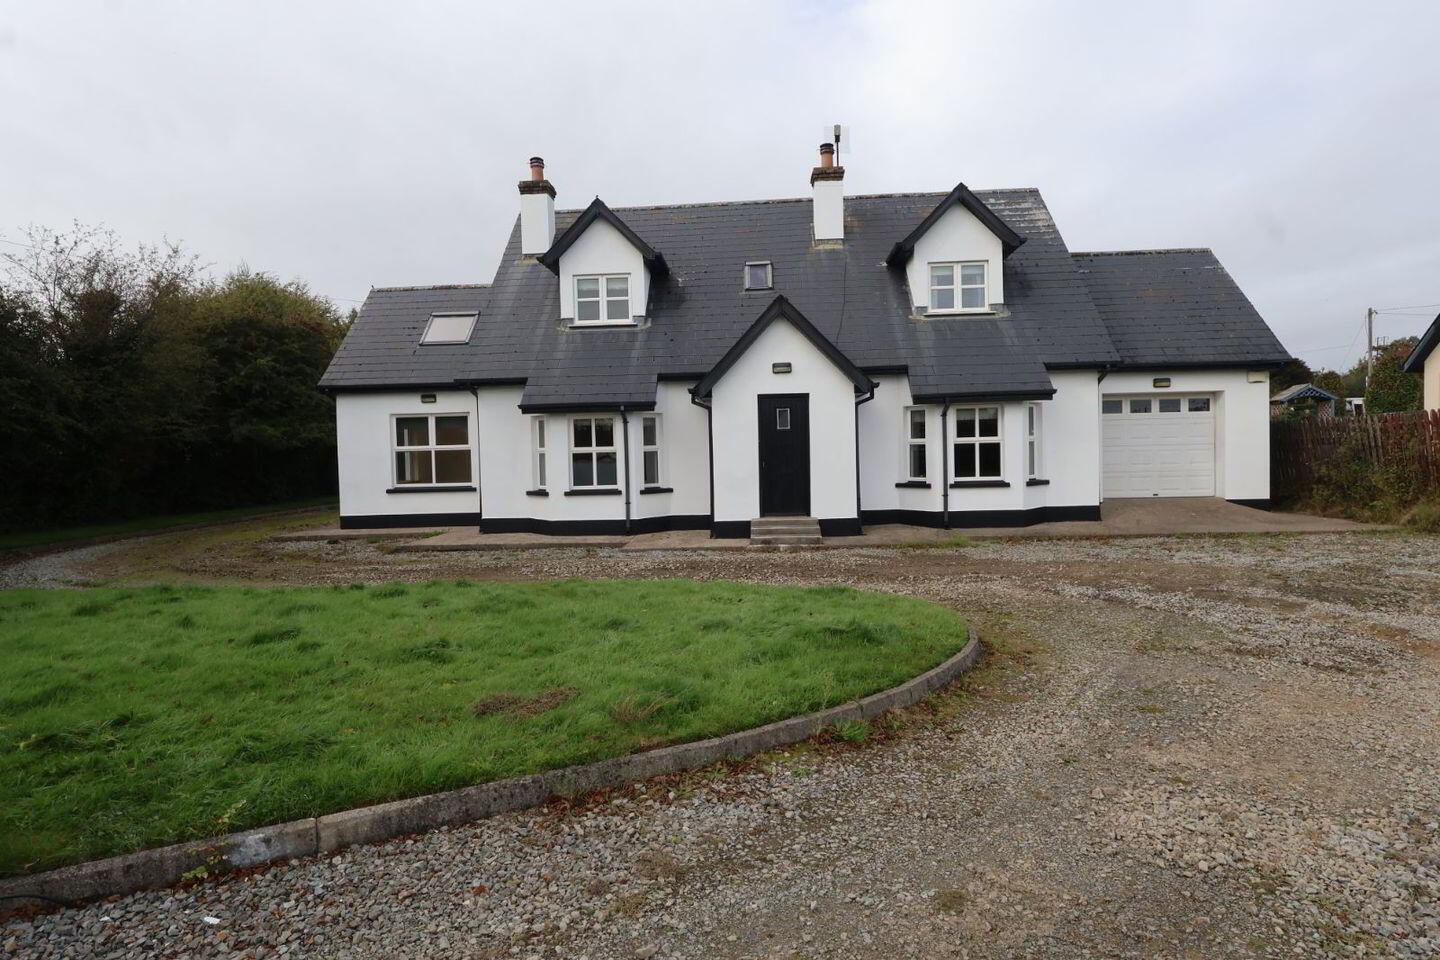
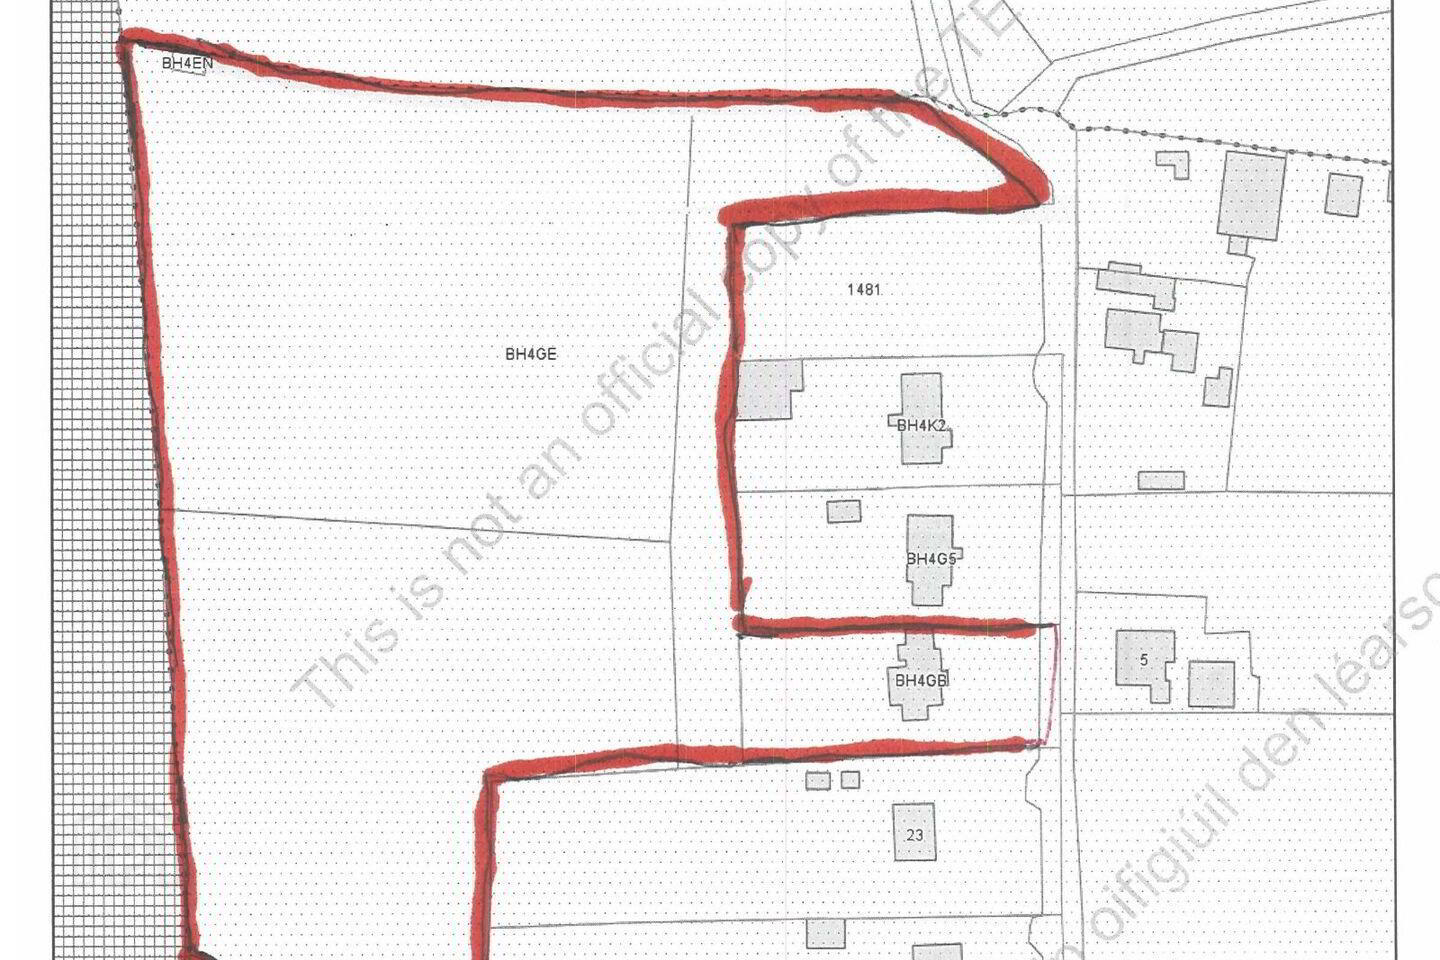
An impressive 4-bedroom dormer residence situated on c. 6.7 acres of agricultural land to the rear, laid out in 1 lot.
This spacious dormer dwelling is thoughtfully laid out with fine reception rooms, conservatory, 4 well proportioned bedrooms (one with Ensuite), ground floor and first floor bathrooms and an integrated garage.
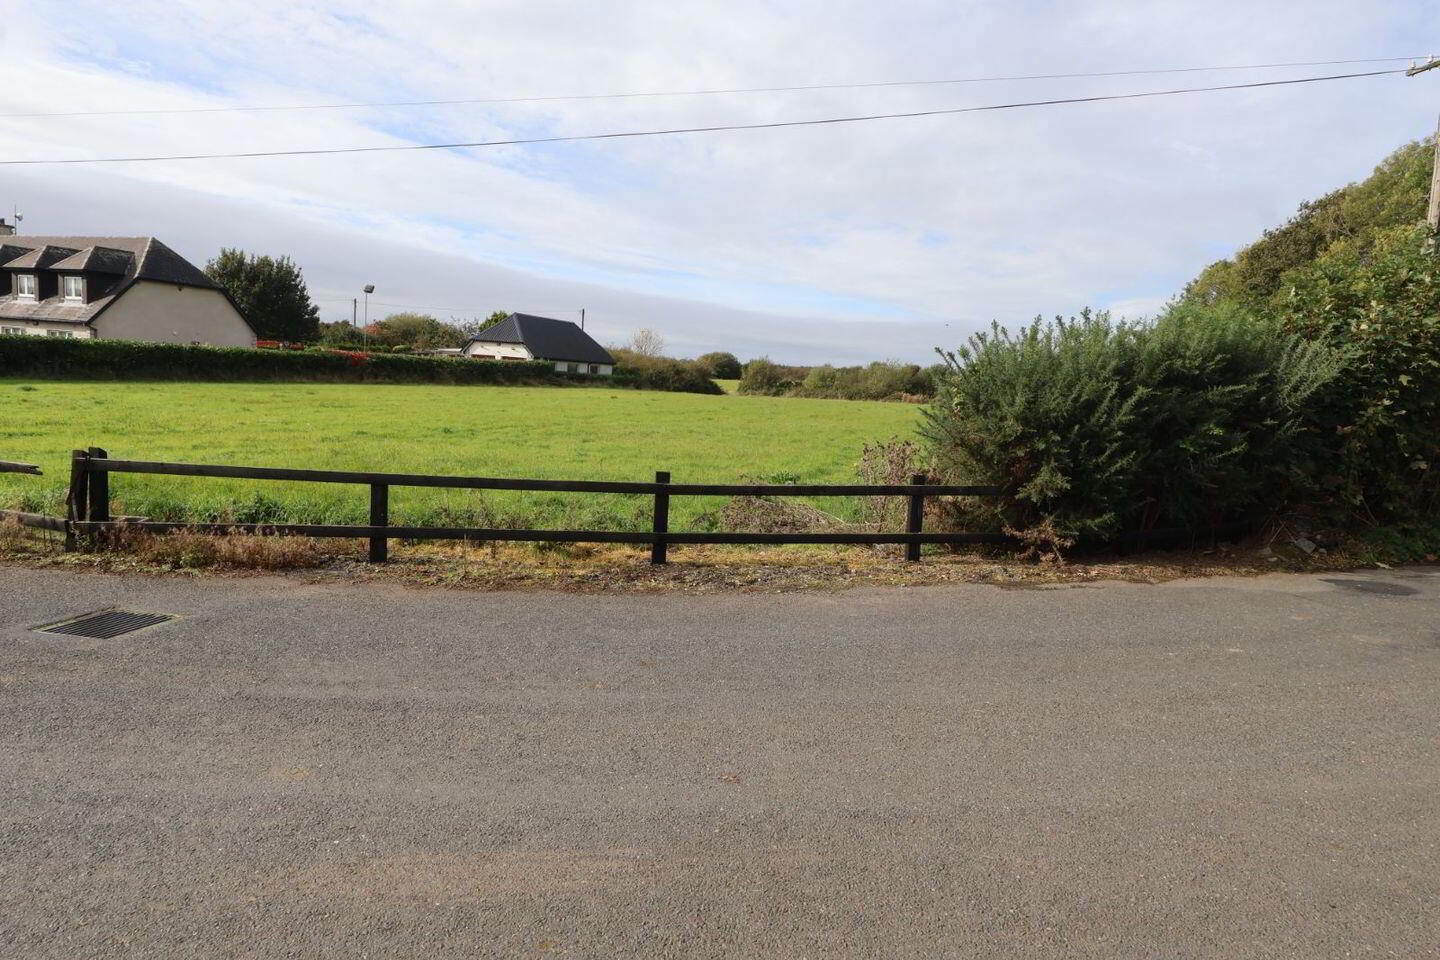
The property is located in a much sought after area, with mature grounds backing onto the agricultural land. The rear fields enjoy a separate entrance from the roadway. It is within 10 minutes drive of Enniscorthy town and 15 minutes of the N11 route, therefore, offering a perfect balance of peaceful country living with accessibility to the towns and villages of Enniscorthy, Gorey & Ferns.
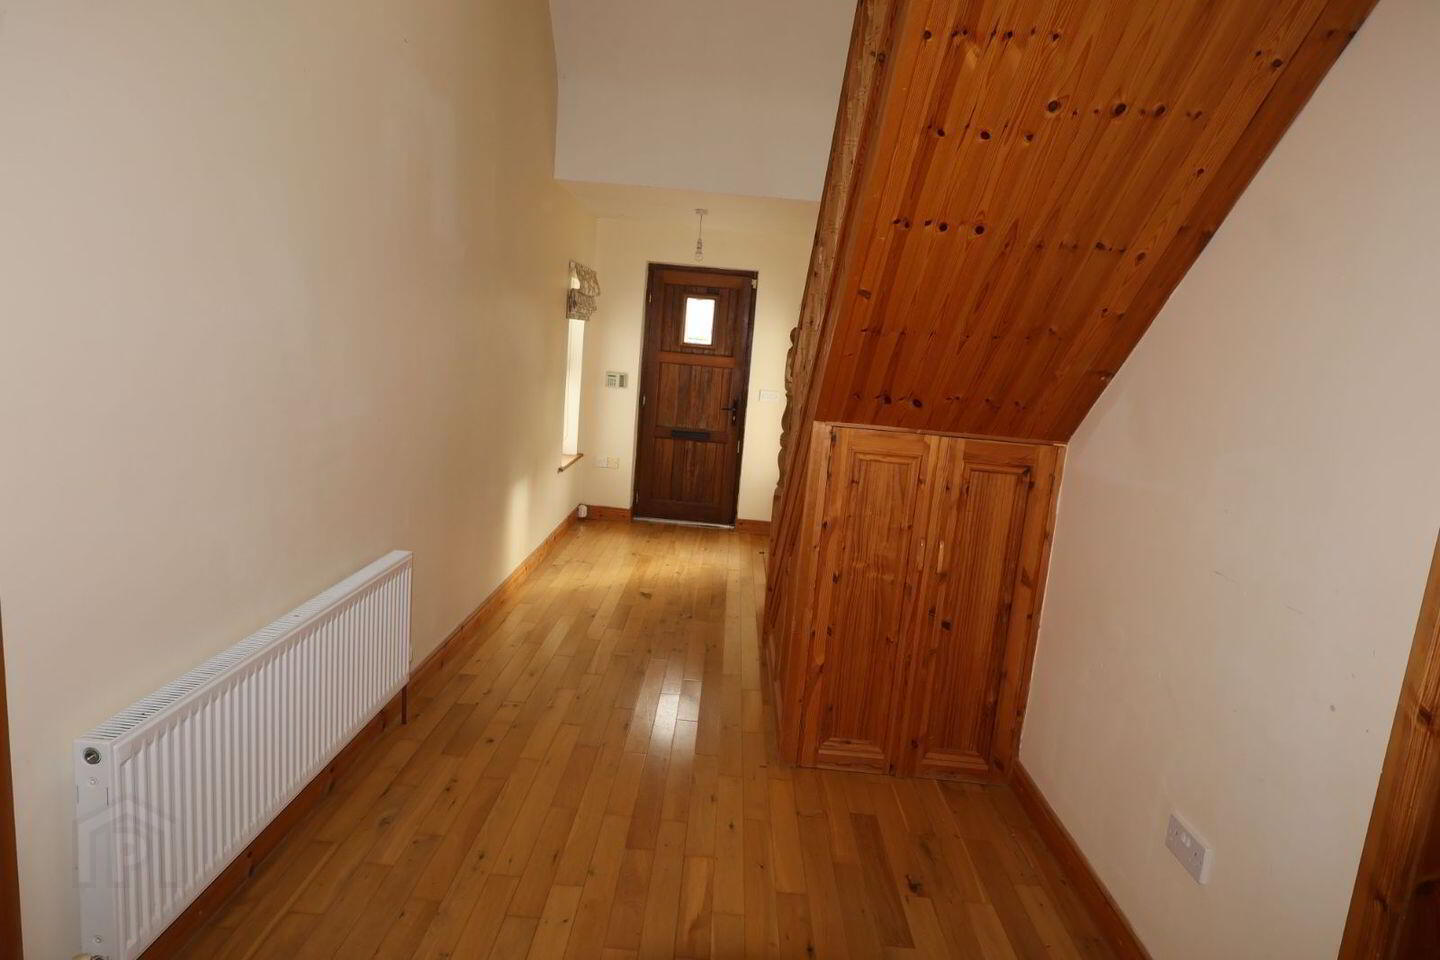
The accommodation is bright and spacious and has a well laid out entrance hall with plenty of storage.
Accommodation Comprises:
Entrance Hallway (7.6m x 2.32m) with stairway leading to the 1st floor, understairs storage and storage at the end of the hallway. Sitting room (3.9m x 4.9m) with solid fuel stove, double doors leading to sunroom (4.45m x 3.66m) patio door leading from sun room onto terrace. Kitchen/dining room (7.8m x 4.0m) with solid fuel stove, built in wall and floor units. Utility room (3.0m x 2.2m) with wall and floor units. Bedroom No. 4 (3.35m x 4.14m). Bathroom (3.0m x 2.0m) with bath and shower, tiled floor and part tiled walls.
1st Floor: Master Bedroom (3.96m x 4.27m) with ensuite (2.32m x 2.62m), walk in wardrobe (1.52m x 1.52m). Bedroom 1 5.49m x 3.96m) Laminated flooring.
Bedroom No. 3 ( 1.83m x 2.74m). Integrated garage: (5.79m x 4.11m)
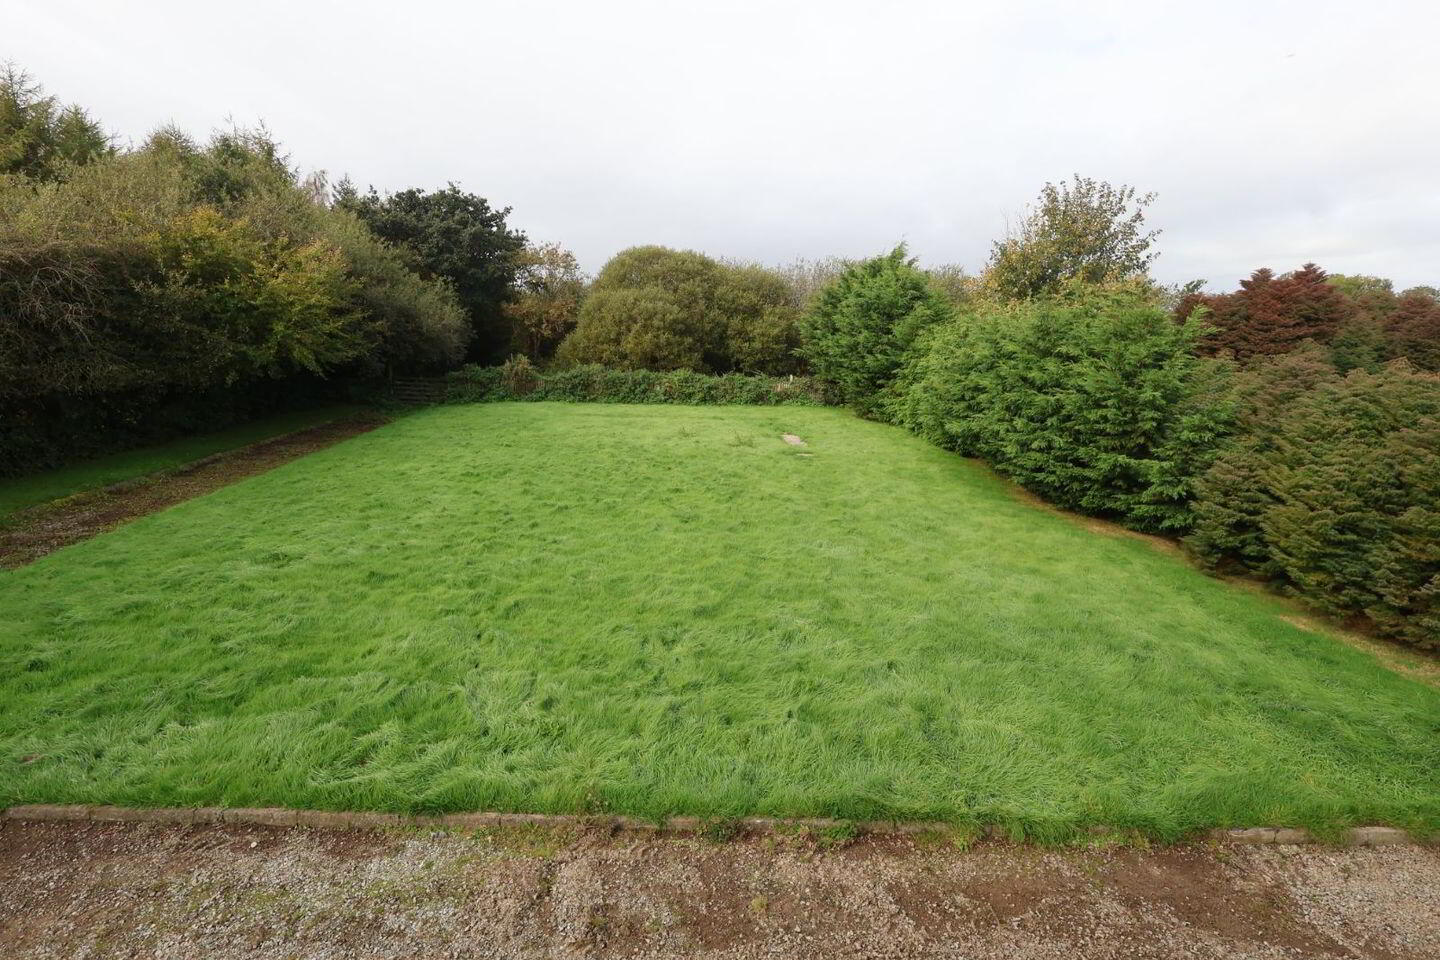
Manicured lawns to front and rear. Adjoining fields consisting of c. 6 acres.
Services: ESB, Private well, Septic tank sewerage. Oil fired central heating
Travel Time From This Property

Important PlacesAdd your own important places to see how far they are from this property.
Agent Accreditations
Not Provided





