
Click here to view the 3D tour
Click here to view the 3D tour
Click here to view the 3D tour
For sale
Added 9 hours ago
Cosher, Kilmuckridge, Y25RD92
5 Bed Detached House
Asking Price €495,000
Property Overview
Status
For Sale
Style
Detached House
Bedrooms
5
Bathrooms
5
Property Features
Size
278 sq m (2,992.4 sq ft)
Tenure
Not Provided
Energy Rating
Property Financials
Stamp Duty
€4,950*²

Marketed by DNG Pierce Properties
PSR Licence: 001416
+353 53 948 4390

Propertynews Currency Partner - helping you transfer money for property purchases in Ireland & Northern Ireland. Speak to an expert
Additional Information
- 1 Hour commute to South Dublin/M50
- Generous site measuring approx. C0.4acres
- Detached 5 bedroom house approx. 278 sqm
- Deceptively spacious.
- Workshop c 25 ft x c 45 ft
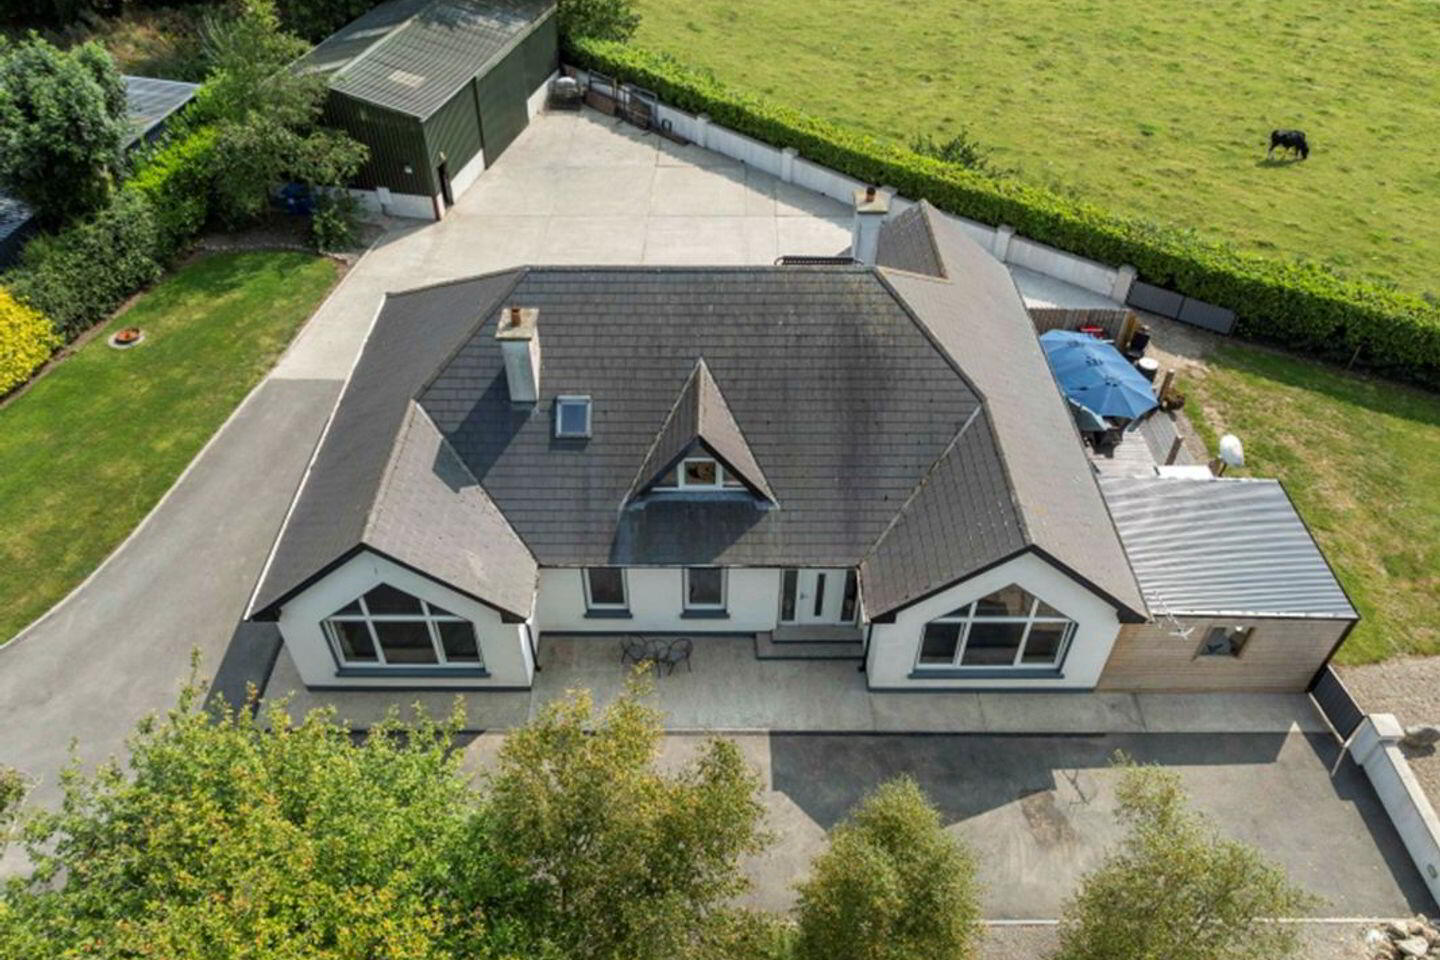
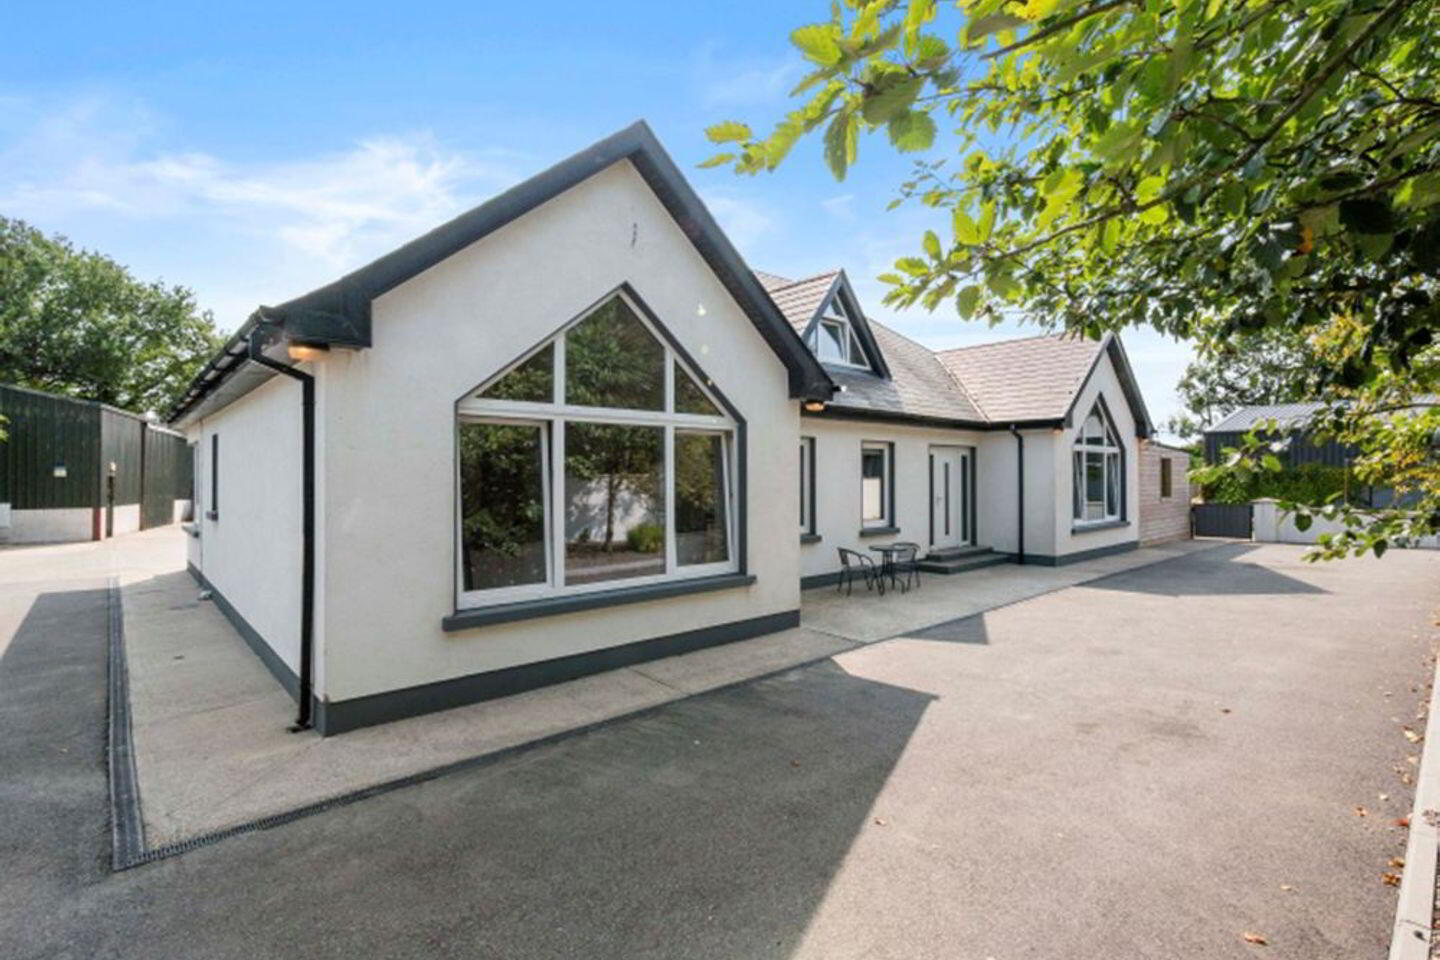
DNG Pierce Properties are delighted to present new to the market Cosher, Kilmuckridge. A truly magnificent c278 sqm five bedroom detached property situated on c 0.4 acre site only a minutes walk from the heart of the popular coastal Kilmuckridge village in north, Co. Wexford. This lovely contemporary dormer bungalow is presented in pristine condition throughout by its present owners and has been maintained to a very high standard.
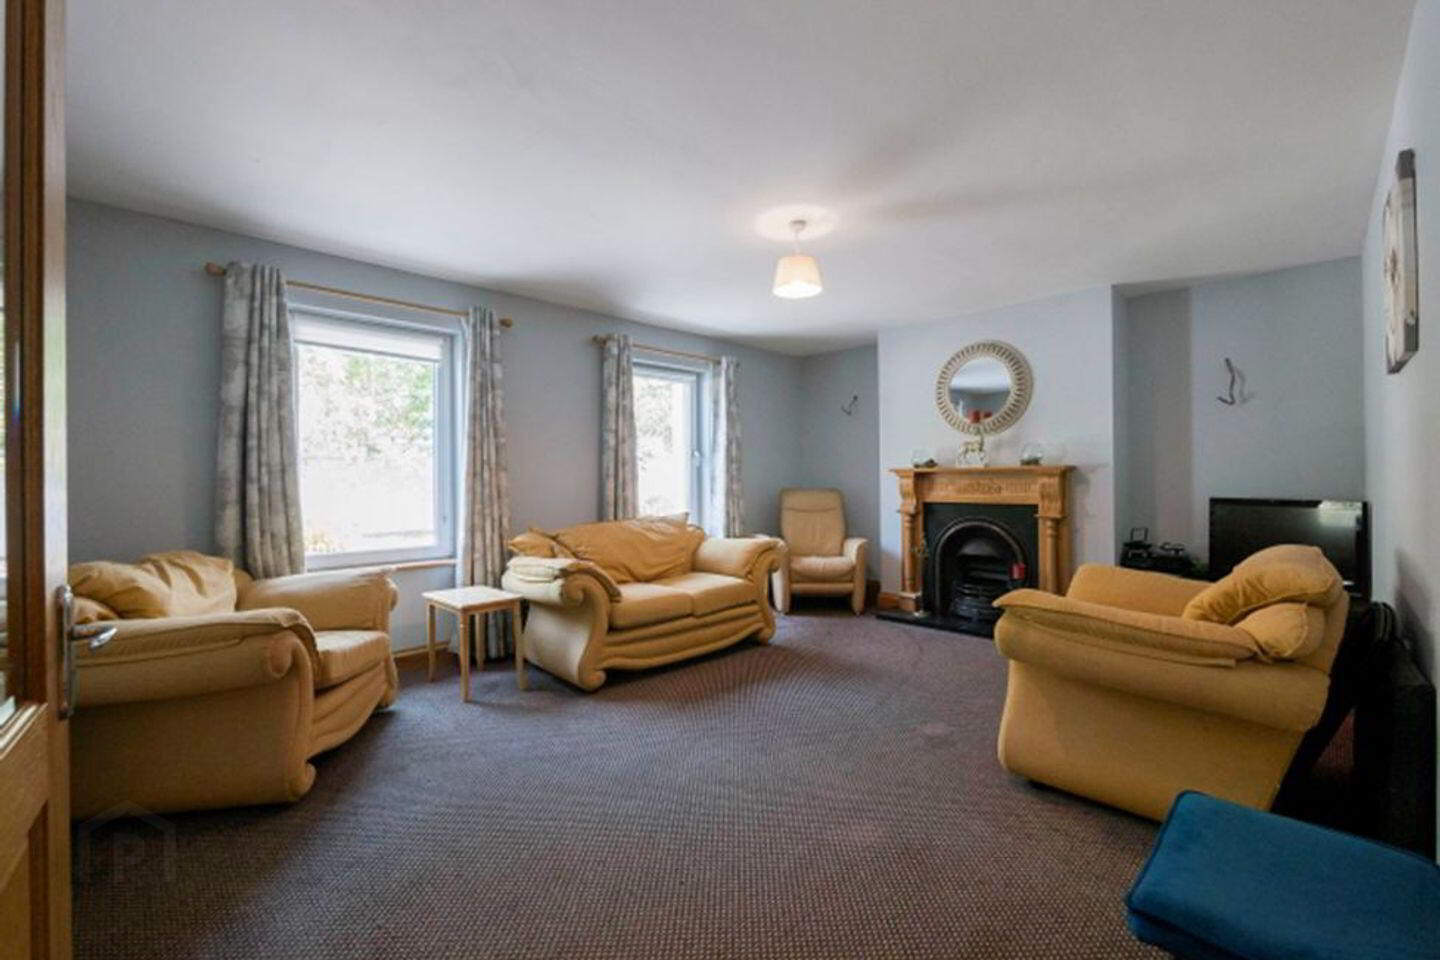
Accommodation comprises of entrance foyer, formal sitting room with feature fireplace, overlooking the front drive. Next we have a wonderful bright and spacious open plan kitchen/dinging/living room, featuring vaulted ceilings with timber beams, two large picture windows at each end and patio doors to the decking area. There is also direct access to the garden room from this area and the living area has a feature fire place with stove. A spacious utility room with back door to the garden and a guest Wc are located off the kitchen. Further along the hallway we have the ensuite master bedroom with a walk through wardrobe. There are two further double bedrooms, one of which is also ensuite. A spacious family bathroom complete the ground floor accommodation.
On the first floor there the landing has built in units ideal for a home office, there are 2 further double bedrooms, one with the walk-in wardrobe. This floor also has a contemporary shower room.
This superb property is accessed by a gated driveway to the front with ample parking. The garden set out in lawn with a mature hedge, shrubs and trees and boasts a south west facing decking area complete with garden room which has access to the kitchen, perfect for entertaining. The property has the advantage of a large workshop measuring c 25 ft x c. 45 ft.
Located in the picturesque village of Kilmuckridge and just 4kms to Morriscastle Beach one of the southeast's premier holiday resorts with its long, sandy beach ideal for relaxed scenic walks.
Wexford, Gorey and Enniscorthy Towns are all within 20 minute drive. This property is inviting from the outset with it's enviable location, architectural design and fabulous space. Early viewing is strongly recommended.
Accommodation :
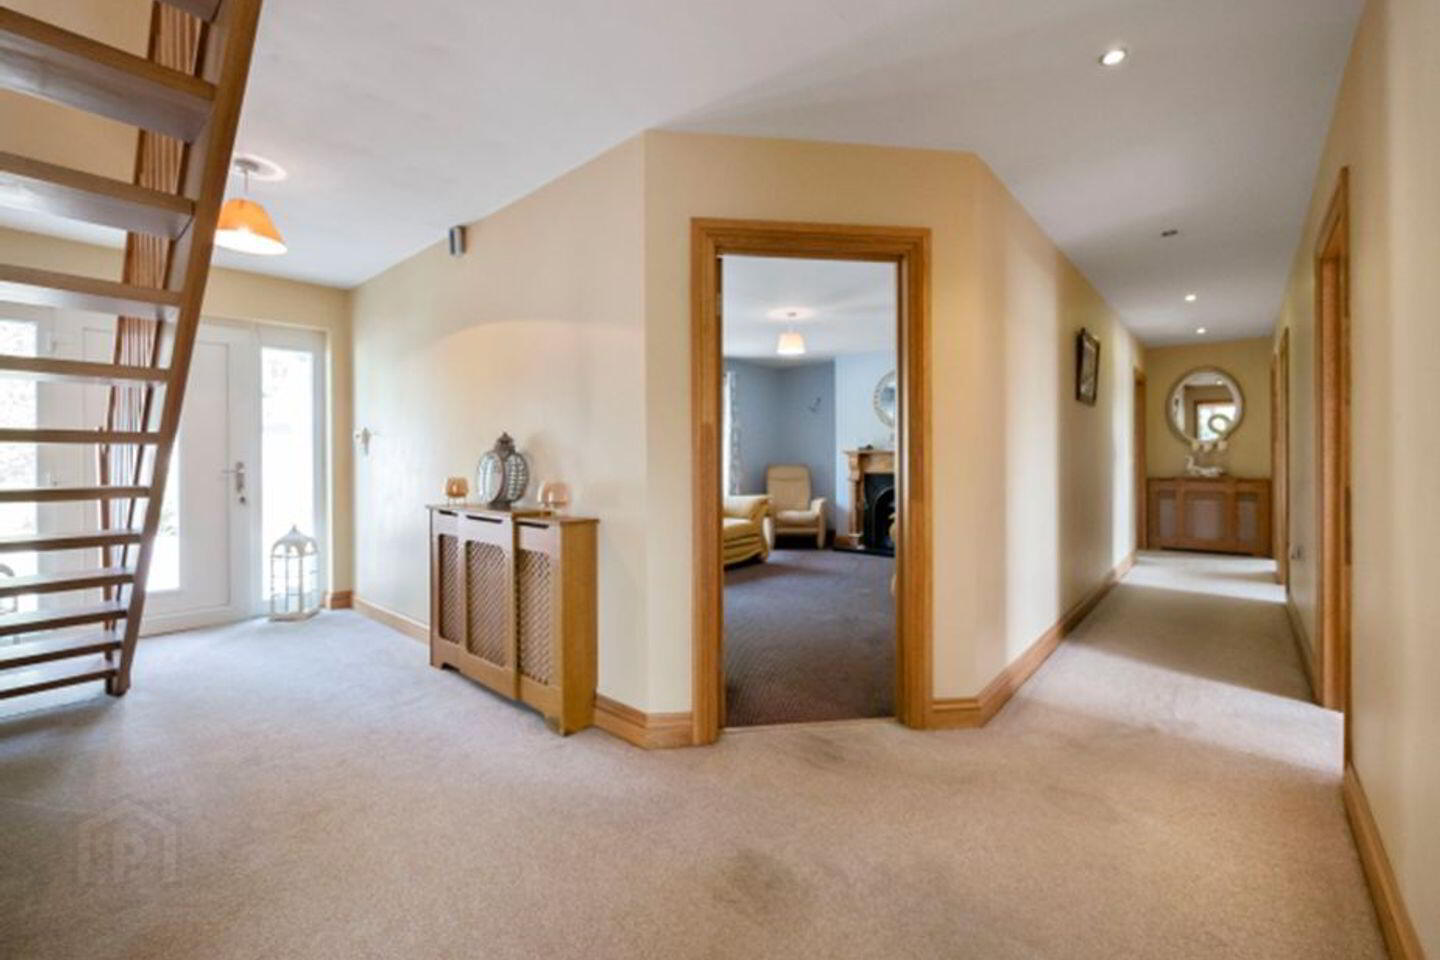
L shaped Hallway: (2.4m x 4.5m & 10m x 1.2m) Carpet flooring, staircase to the first floor.
Sitting room: (5.7m x 4.3m) feature fire place , window overlooking the front, carpet flooring.
Kitchen area: ( 4m x 6m) Fitted wall and floor units, range cooker, feature extractor fan, breakfast bar with storage, tiled flooring vaulted ceiling.
Dining room area: ( 4.5m x 2.6m) patio door to the rear garden, tiled flooring vaulted ceiling.
Livingroom area: ( 4.5m x 4.2m) feature fire place with stove, tiled flooring, vaulted ceiling. Large picture window, patio doors to the decking area.
Utility room: (2.1m x 3.8m) Fitted wall and floor units, plumbed for washing machine and dryer, back door
Guest Wc: (2.1m x 1m) Whb, & Wc. Partially tiled walls, tiled flooring.
Garden room: (5.2m x 4m) Laminate flooring, access to the decking area.
Master Bedroom : ( 4.5m x 4.5m) Built-in wardrobe, Carpet flooring,
Walk-through wardrobe: ( 2.6m x 1.2m)
Ensuite: (2.8m x 1.2m) Fully tiled shower unit Wc whb, partially tiled walls and tiled flooring.
Bedroom 2: ( 3.5m x 3.80m) Built-in wardrobe, carpet flooring, corner windows.
Ensuite: (2.6m x 0.9m) Fully tiled shower unit with Electric Shower. Wc whb, partially tiled walls and tiled .
Bedroom 3: (3.3m X 3.8m) Carpet flooring, window to the rear.
Bathroom: (2.5m x 3.8m) Corner bath, Whb & Wc. partially tiled walls, tiled flooring
Landing: (7.7m x 3.1m) fitted storage unit and desk, carpet flooring, Velux window.
Bedroom 4: ( 5m x 4.1m) carpet flooring, Velux windows,
Walk-in wardrobe: ( 1.2m x 3.4m)
Bedroom 5: ( 3.6m x 5.9m) carpet flooring, feature triangle window.
Shower room :(2.8m x 2m) Tile shower unit with electric shower, Whb & Wc, tiled walls and floor, Velux window.
BER Details
BER Rating: B3
BER No.: 118682772
Energy Performance Indicator: 127.32 kWh/m²/yr
Travel Time From This Property

Important PlacesAdd your own important places to see how far they are from this property.
Agent Accreditations
Not Provided

Marketed by DNG Pierce Properties
PSR Licence: 001416
+353 53 948 4390




