
Corragarry, Canningstown, Tonyduff, H16EC62
2 Bed Bungalow
Asking Price €160,000
Property Overview
Status
For Sale
Style
Bungalow
Bedrooms
2
Bathrooms
2
Property Features
Size
100 sq m (1,076.4 sq ft)
Tenure
Not Provided
Energy Rating
Property Financials
Stamp Duty
€1,600*²

Marketed by Mark Lawlor Auctioneer & Valuer
PSR Licence: 001786
+353 87 668 2666

Propertynews Currency Partner - helping you transfer money for property purchases in Ireland & Northern Ireland. Speak to an expert
Additional Information
- Spacious living accommodation
- Ideally located on the outskirts of Cootehill town
- Ample parking
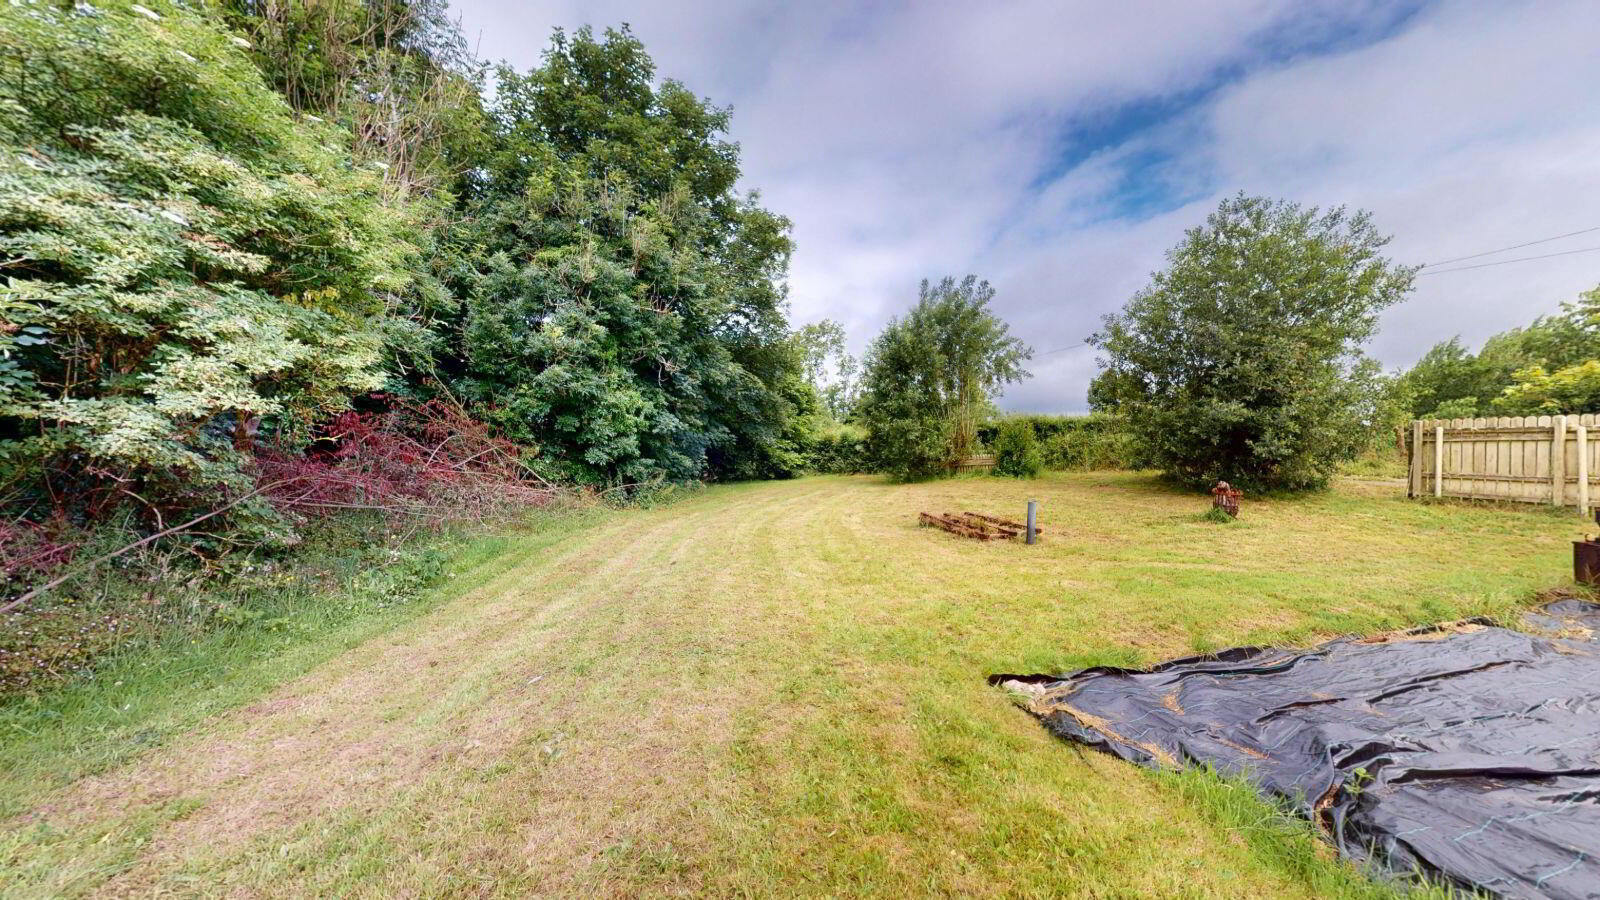
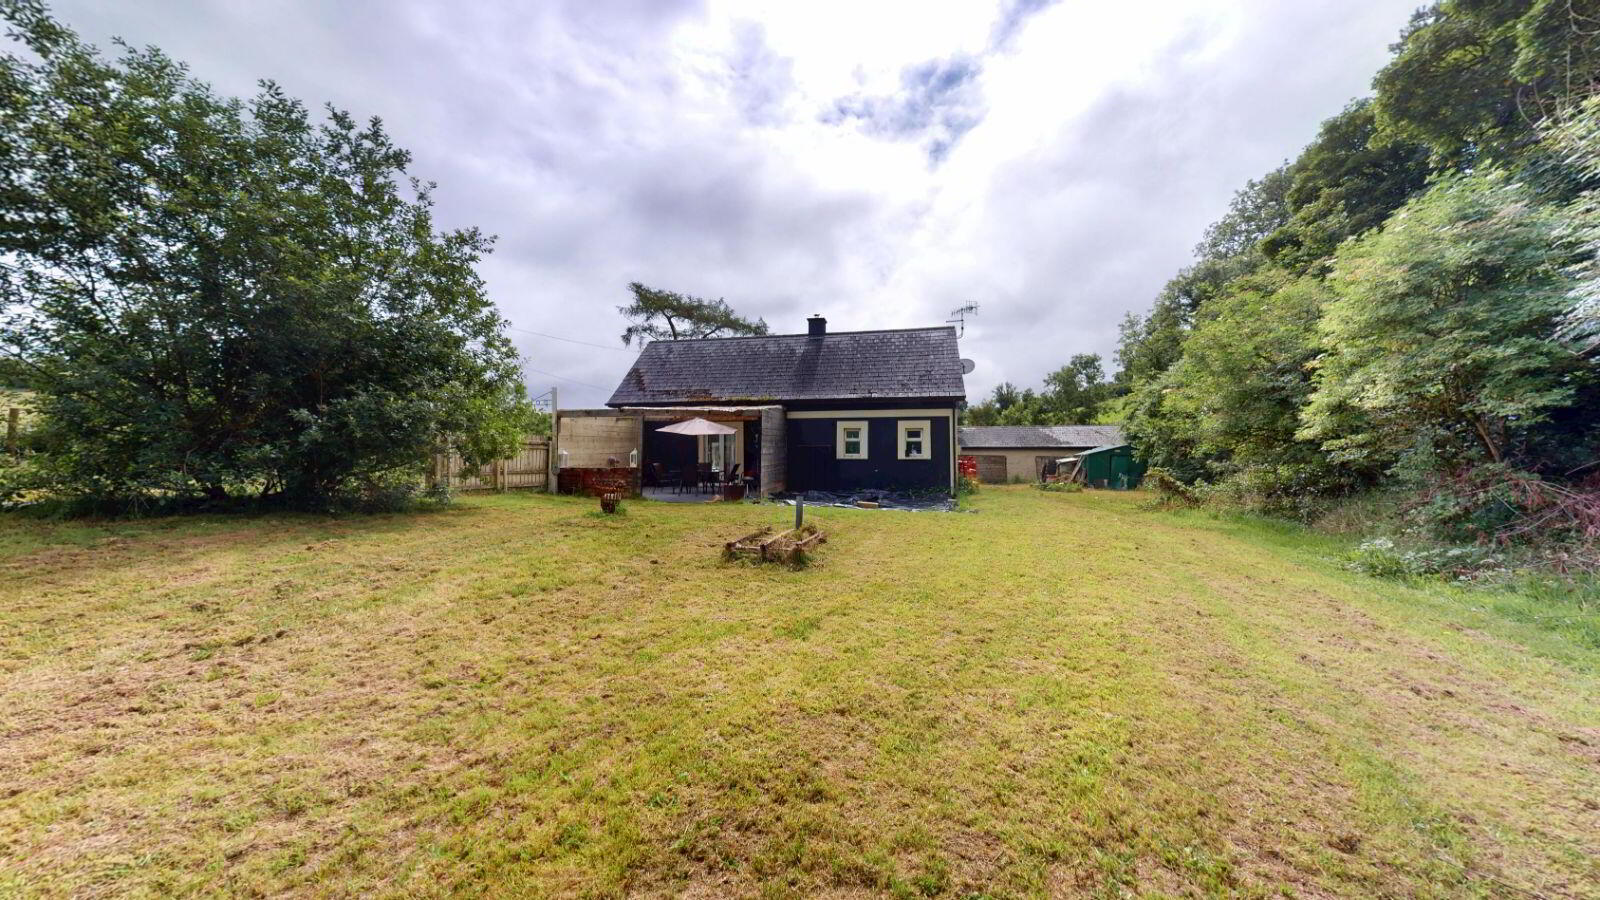
- Low maintenance gardens and patio to the rear
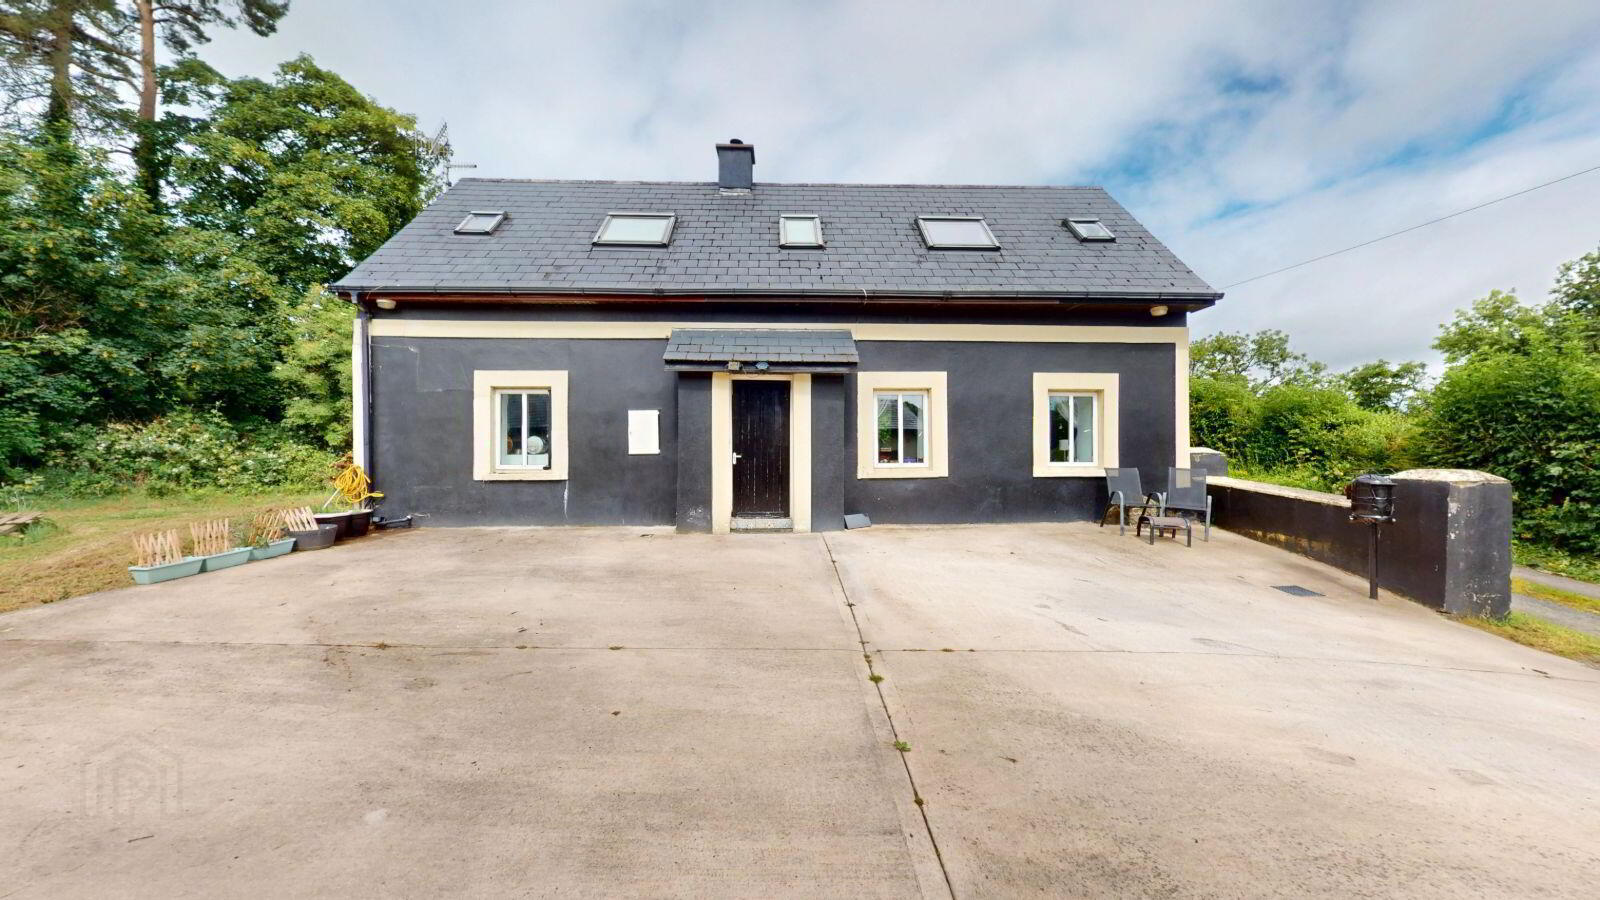
Mark Lawlor is proud to present to the market Corragarry, a spacious detached dormer bungalow located in Canningstown. The property features bright and generous living accommodation including two large double bedrooms and two bathrooms. Comprising of a welcoming entrance hallway with access to a bright and spacious open plan kitchen / dining room. The kitchen is fully equipped and leads to a convenient utility room. The ground floor is completed with a homely living room including a solid fuel stove, with access to the patio area and generous gardens.
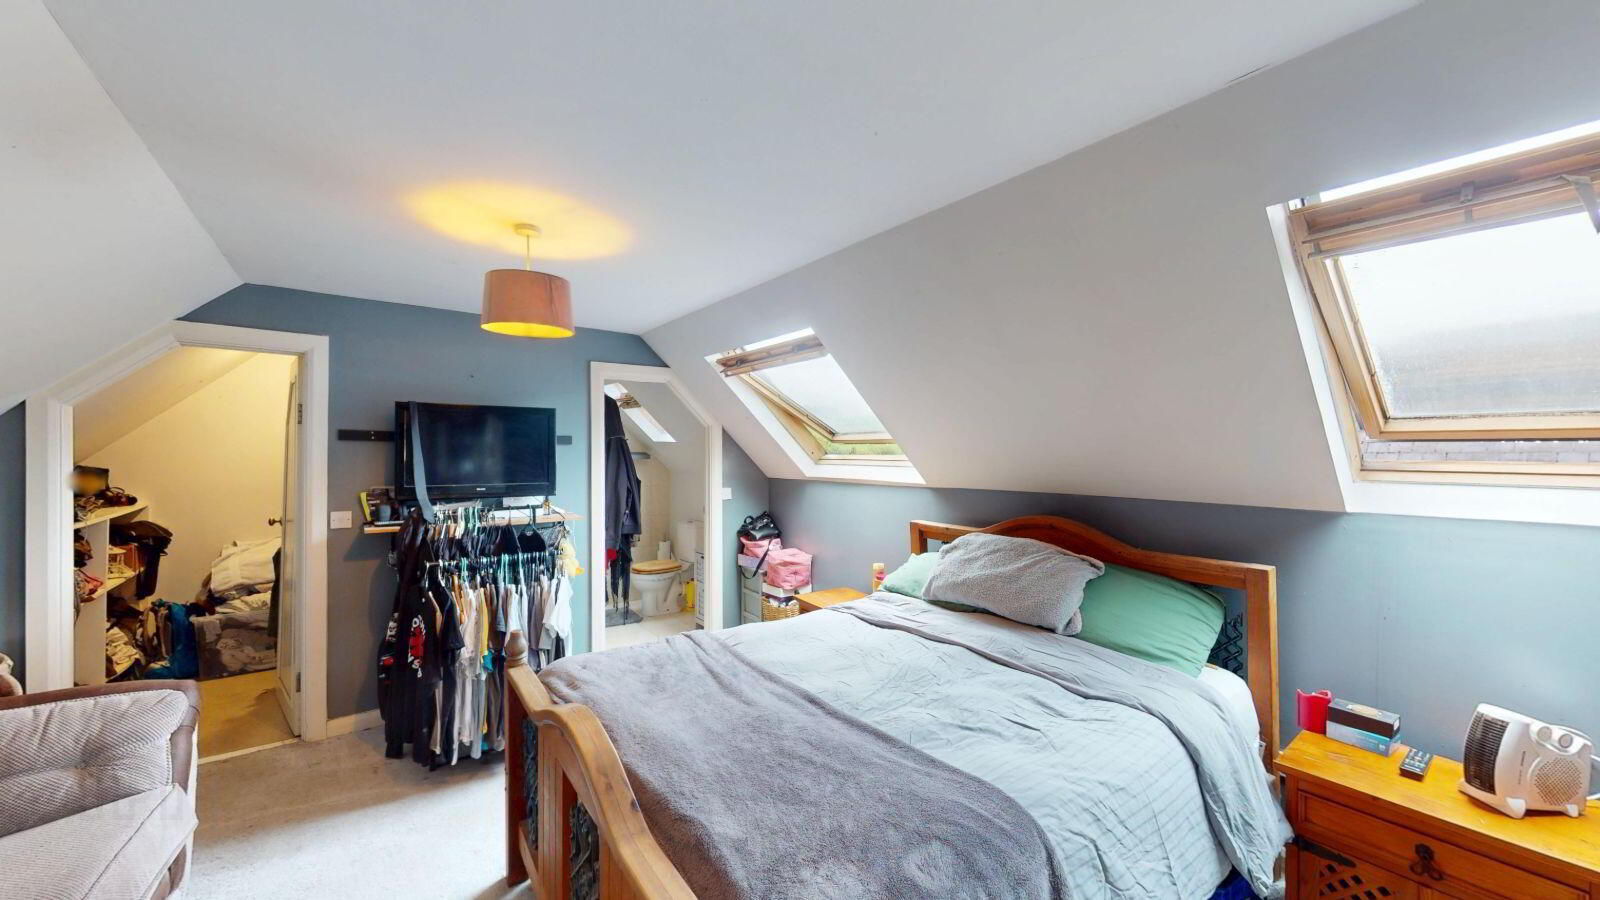
Stairs lead to two large double bedrooms. The main bedroom features a generous fully equipped ensuite and a large walk in wardrobe. The second double bedroom includes a convenient ensuite.
Outside, the property features a driveway to the front with ample parking, and low maintenance gardens and a patio to the rear.
More about the location…
Situated in Canningstown on the outskirts of Cootehill Town, Corragarry is a short commute to major employers including Abbott and Manor Farm, while Kingspan in Kingscourt is just short commute further afield. There are a number of local schools, along with a host of sports facilities from a gym to GAA grounds and soccer facilities.
Accommodation
Ground Floor
Hallway – 1.53 m x 2.70 m
Welcoming entrance hallway.
Kitchen / Dining room – 3.96 m x 4.29 m
Bright and fully equipped kitchen / dining room with access to a patio and gardens.
Utility – 1.06 m x 2.46 m
Convenient utility room.
Living room – 4.69 m x 5.76 m
Bright and spacious living room with solid fuel stove.
First Floor
Main bedroom – 4.29 m x 4.95 m
Bright and large double bedroom with convenient access to an ensuite, and walk in wardrobe.
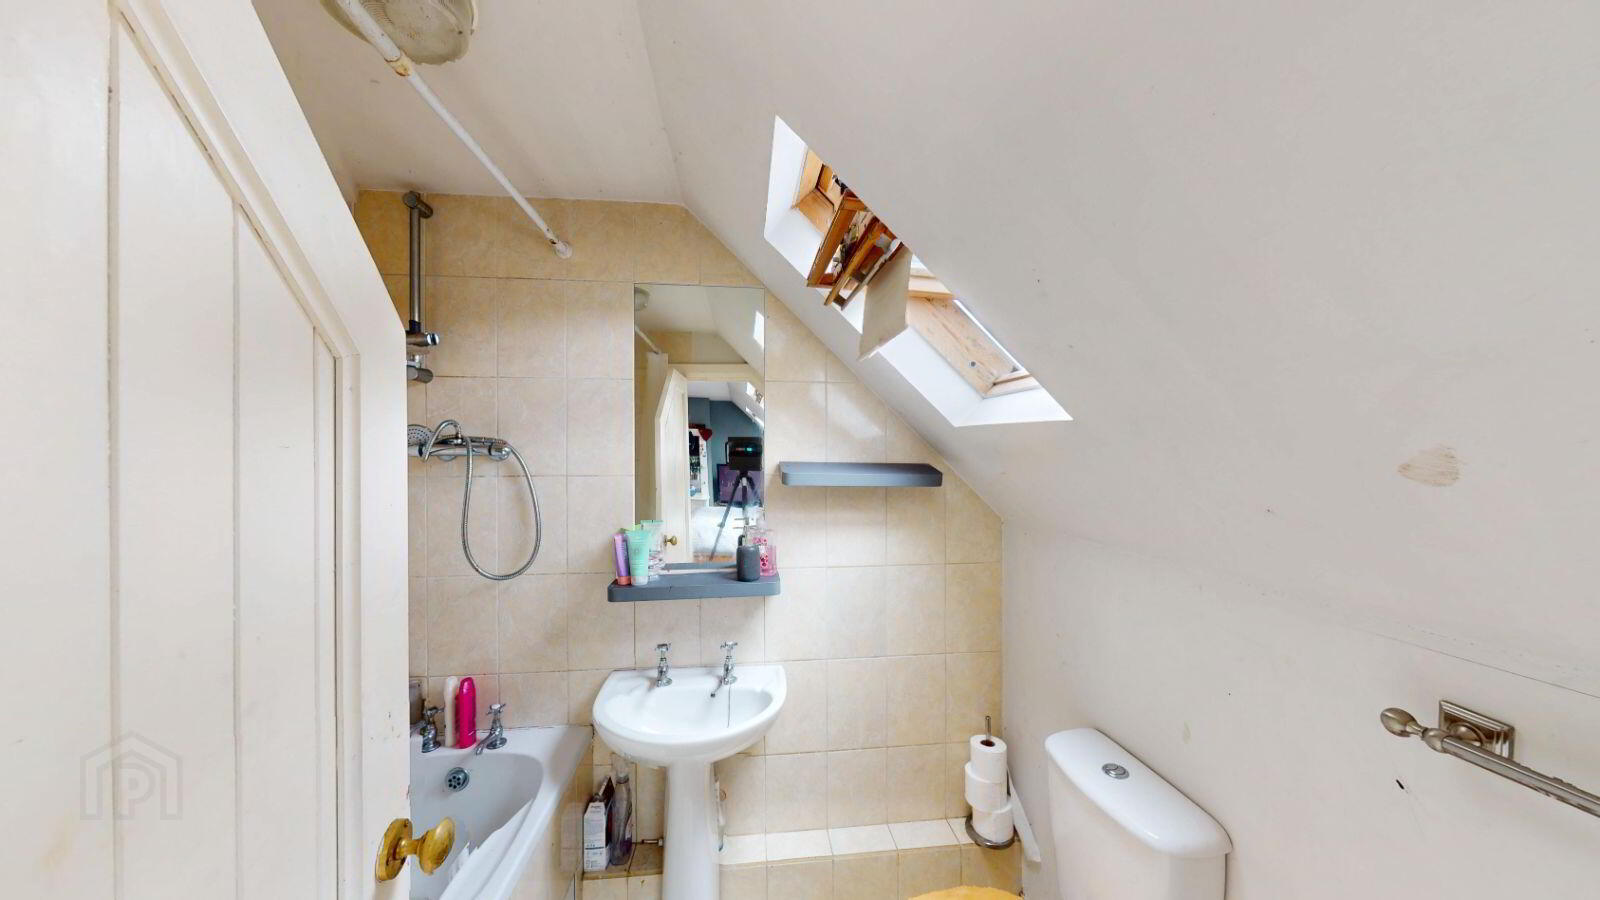
Ensuite – 1.43 m x 1.74 m
Fully equipped ensuite, including shower over bath, wash-hand basin and WC.
Walk in Wardrobe – 1.14 m x 1.81m
Convenient walk in wardrobe.
Bedroom 2 – 3.63 m x 4.24 m
Spacious double bedroom, with access to an ensuite.
Ensuite – 1.06 m x 1.76 m
Convenient and fully equipped ensuite, including shower, wash-hand basin and WC.
BER Details
BER Rating: F
BER No.: 110401148
Energy Performance Indicator: Not provided
Travel Time From This Property

Important PlacesAdd your own important places to see how far they are from this property.
Agent Accreditations
Not Provided

Marketed by Mark Lawlor Auctioneer & Valuer
PSR Licence: 001786
+353 87 668 2666




