
Click here to view the 3D tour
Click here to view the 3D tour
Click here to view the 3D tour
Corofin, Hartland's Avenue, The Lough, T12ENC0
2 Bed Semi-Detached House
Asking Price €375,000
Property Overview
Status
For Sale
Style
Semi-Detached House
Bedrooms
2
Bathrooms
2
Property Features
Size
53 sq m (570.5 sq ft)
Tenure
Not Provided
Energy Rating
Property Financials
Stamp Duty
€3,750*²

Marketed by Cohalan Downing
PSR Licence: 001641
+353 21 427 7717

Propertynews Currency Partner - helping you transfer money for property purchases in Ireland & Northern Ireland. Speak to an expert
Additional Information
- Electric storage heaters
- Off street parking
- Pre 1963 planning
- Walking distance of city centre, UCC, Bons Secours & CUH
- Large west facing rear garden
- Detached garage
- BER No: 119558815 (G) & 119558757 (F)
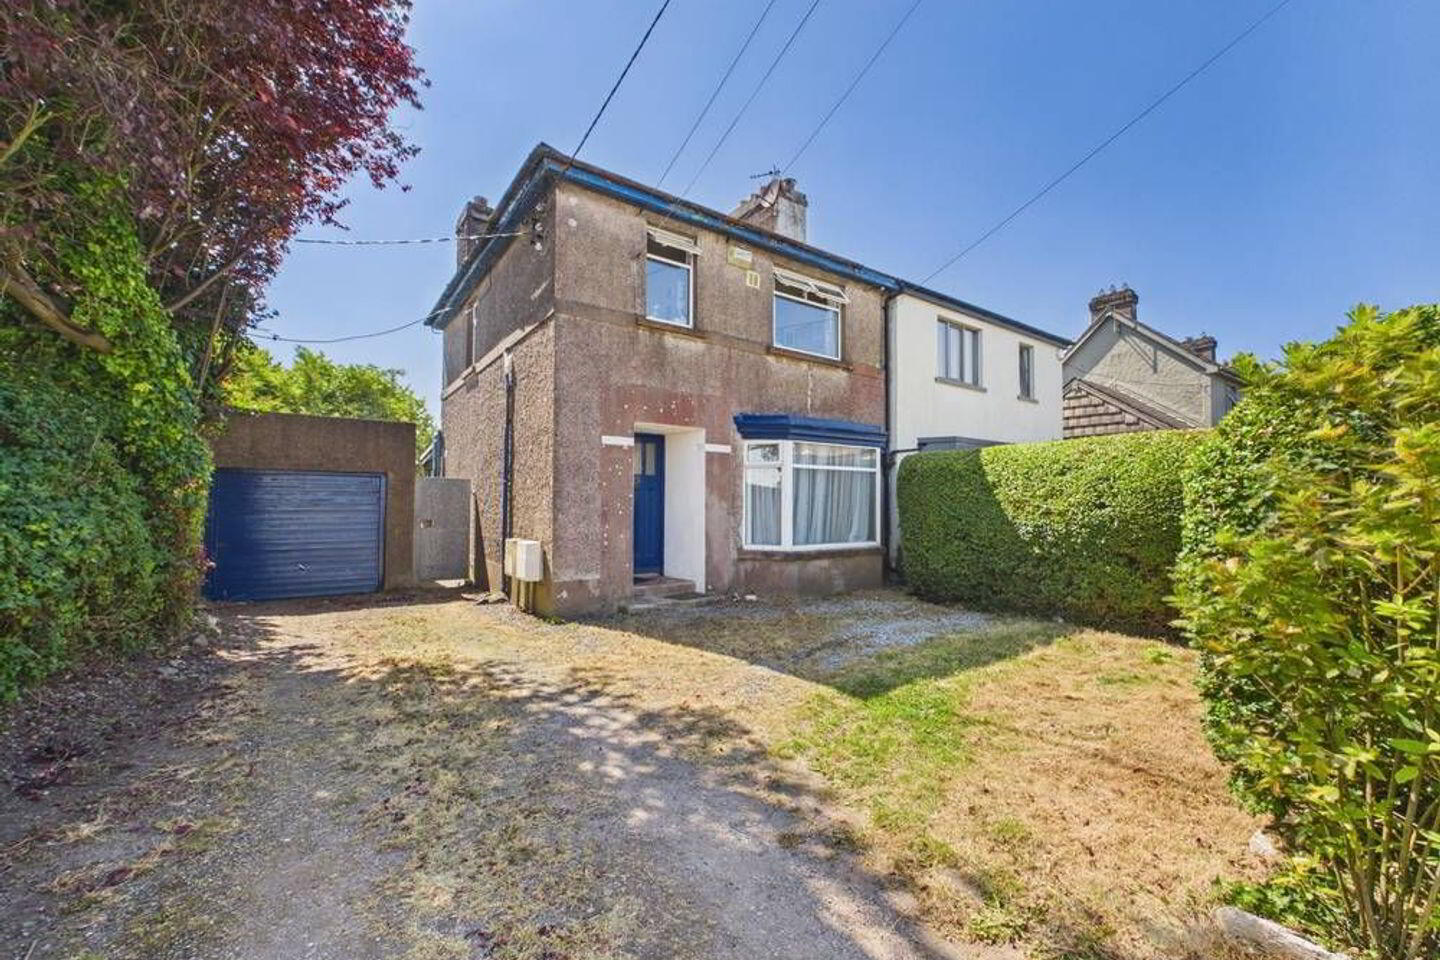
Corofin is an attractive semi-detached property situated on the highly regarded Hartland's Avenue, just off Glasheen Road in one of Cork City's most established and sought-after residential locations. The property has been converted into two self-contained 1-bedroom residential flats, with the conversion benefiting from pre-1963 planning exemption.
The property occupies a generous site with the significant benefit of a large west facing private rear garden, providing excellent outdoor amenity space for the occupiers while also offering potential for extension, subject to planning permission. To the front, the property enjoys off-street parking for up to 3 cars.
One of the property's principal attractions is its immediate proximity to The Lough, the location is exceptionally well served by local amenities. University College Cork, Cork University Hospital, the Bon Secours Hospital, and Wilton Shopping Centre are all within easy reach. Cork City Centre is approximately a 10 to 15-minute walk, while the area benefits from regular public transport services and excellent road connectivity via Glasheen Road and the South Ring Road network.
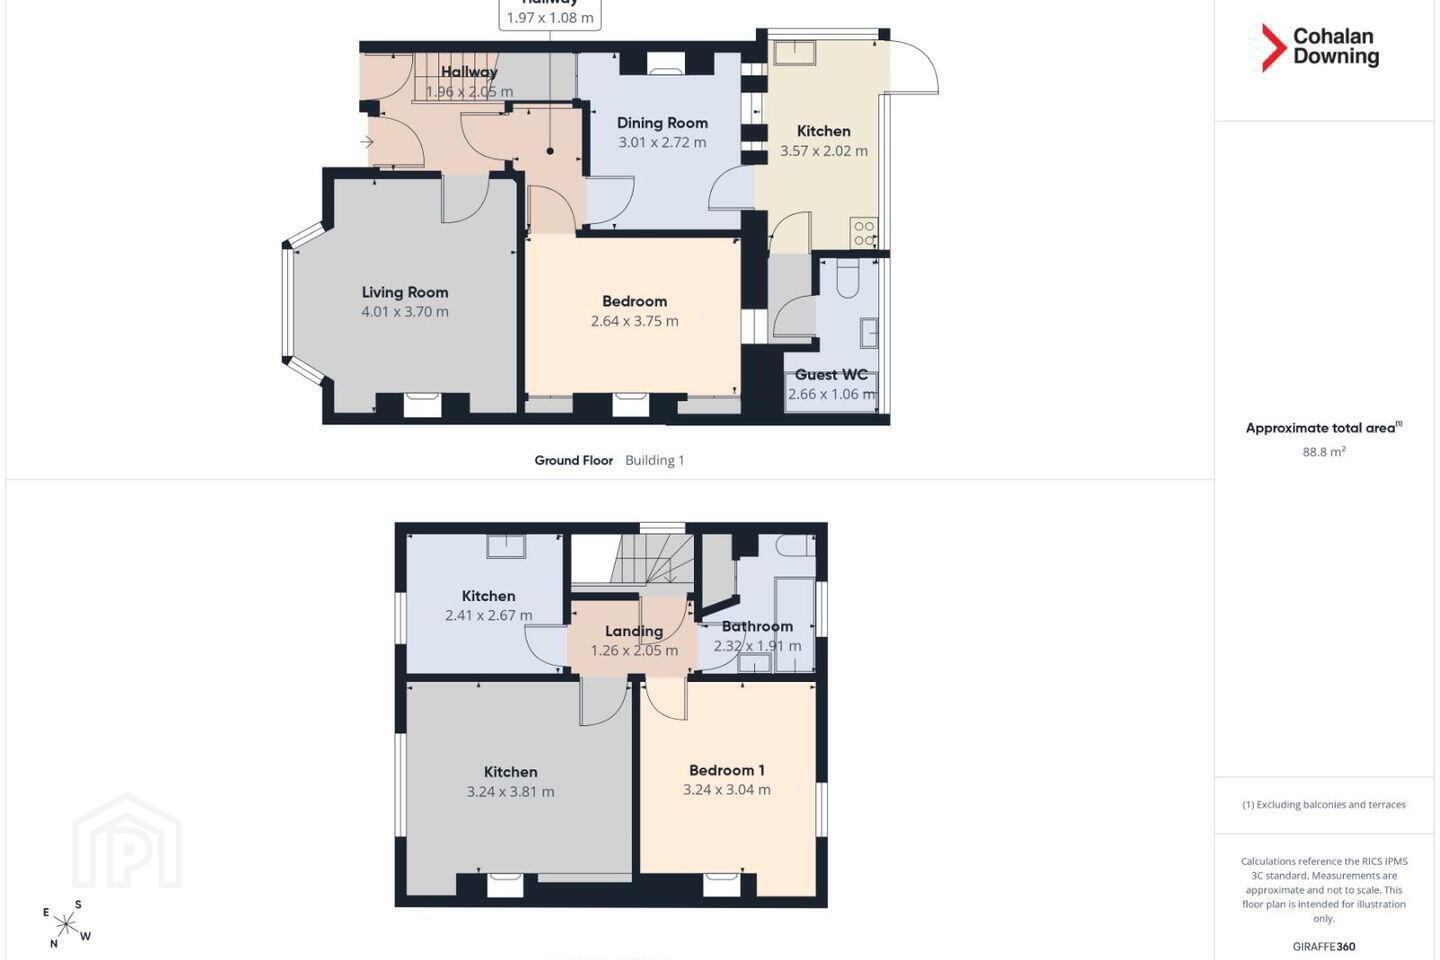
Ground floor:
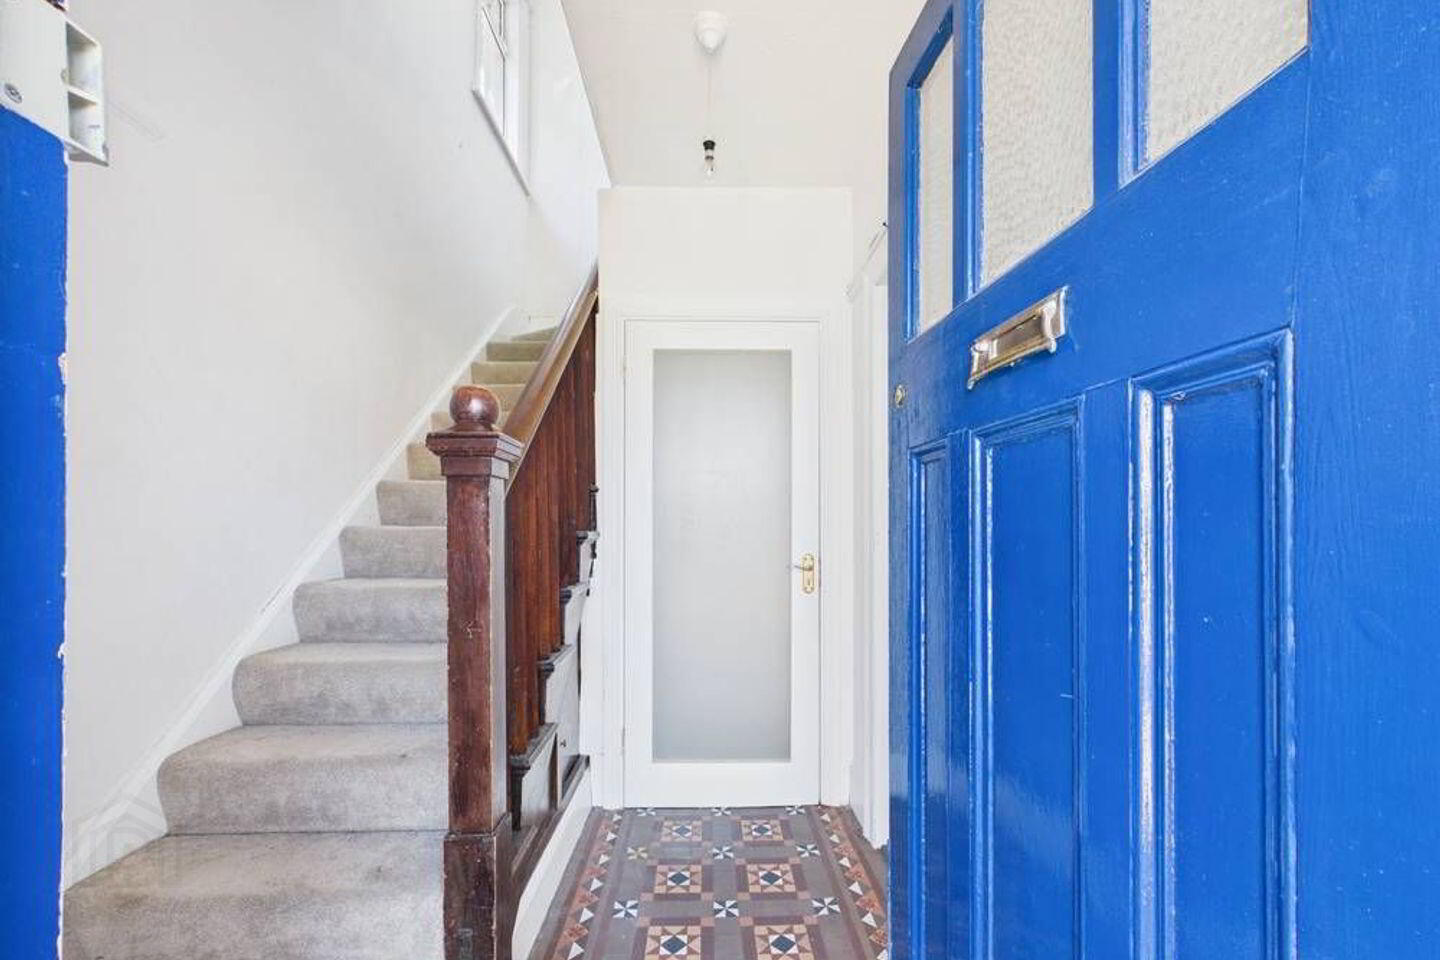
Hallway – 2.10m x 2.0m
Living Room – 4.0m x 3.7m
Dining Room – 3.0m x 2.7m
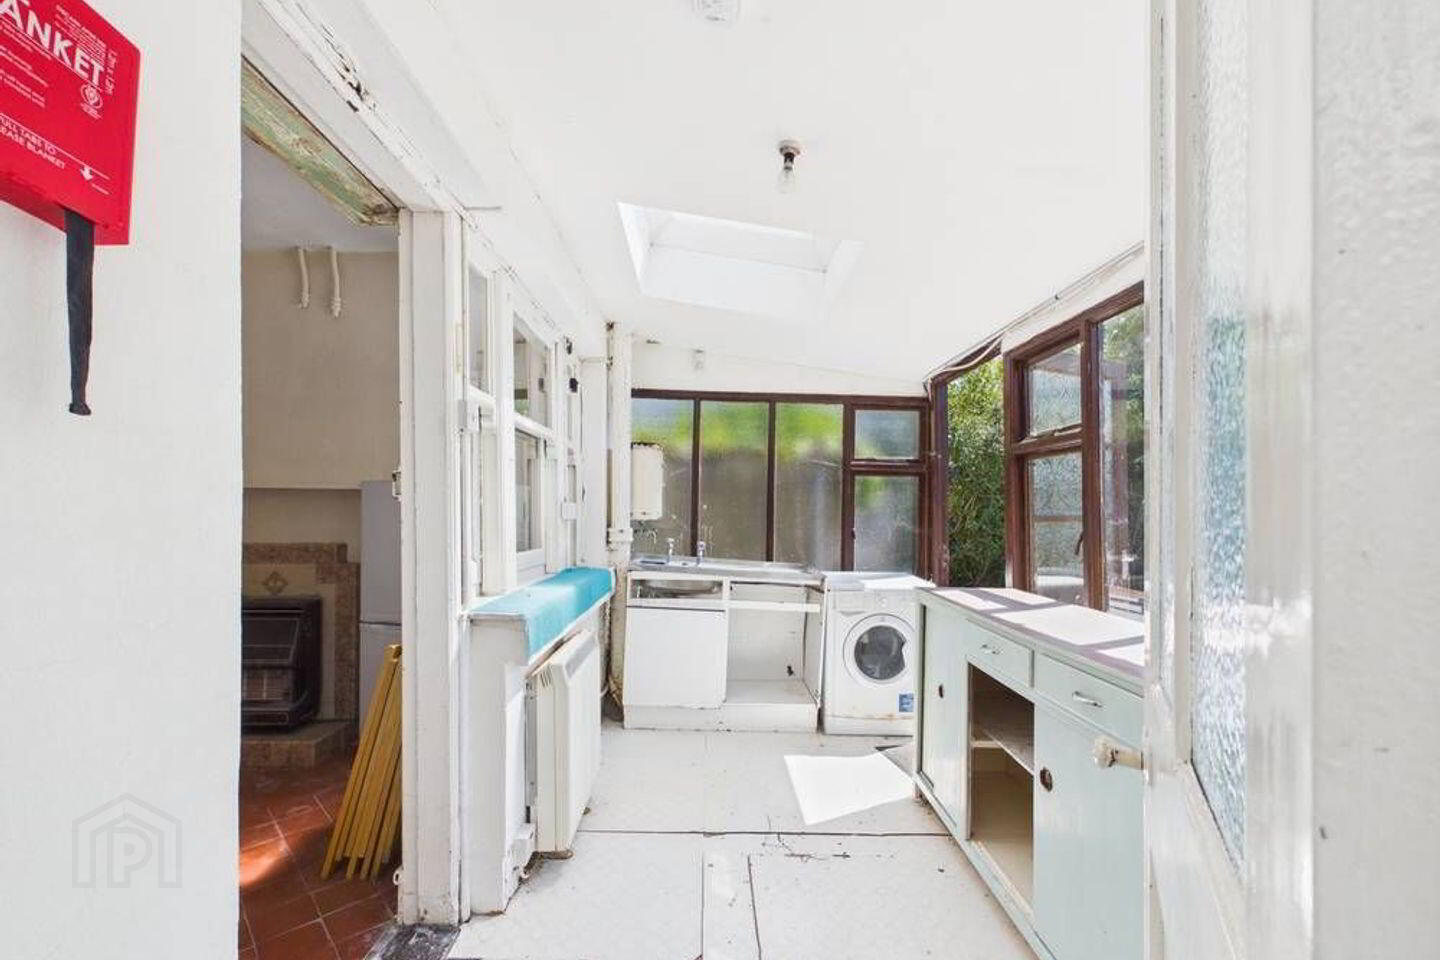
Kitchen – 2.6m x 2.0m
Bedroom – 3.8m x 2.6m
Bathroom – 2.7m x 1.0m
First floor:
Bedroom – 3.3m x 3.0m
Living Room – 3.8m x 3.2m
Kitchen – 2.7m x 2.4m
Bathroom – 2.3m x 1.9m
Outside:
• Large rear garden with side access
• Detached garage
BER Details
BER Rating: G
BER No.: 119558815
Energy Performance Indicator: Not provided
Travel Time From This Property

Important PlacesAdd your own important places to see how far they are from this property.
Agent Accreditations
Not Provided

Marketed by Cohalan Downing
PSR Licence: 001641
+353 21 427 7717




