
Click here to view the 3D tour
Click here to view the 3D tour
Click here to view the 3D tour
For sale
Added 1 hour ago
Cornabrone, Drumcong, N41T447
4 Bed Bungalow
Price €265,000
Property Overview
Status
For Sale
Style
Bungalow
Bedrooms
4
Bathrooms
1
Property Features
Size
112 sq m (1,205.6 sq ft)
Tenure
Not Provided
Energy Rating
Property Financials
Stamp Duty
€2,650*²

Marketed by REA Brady (Carrick-on-Shannon)
PSR Licence: 002457
+353 71 962 2444

Propertynews Currency Partner - helping you transfer money for property purchases in Ireland & Northern Ireland. Speak to an expert
Additional Information
- Mains water
- Septic Tank
- OFCH
- Solid fuel stove with back boiler
- Close to schools, short driving distance to Drumshanbo and Carrick on Shannon
- Drumcong Church, shop and pub nearby
- Close to Kiltubrid GAA facilities
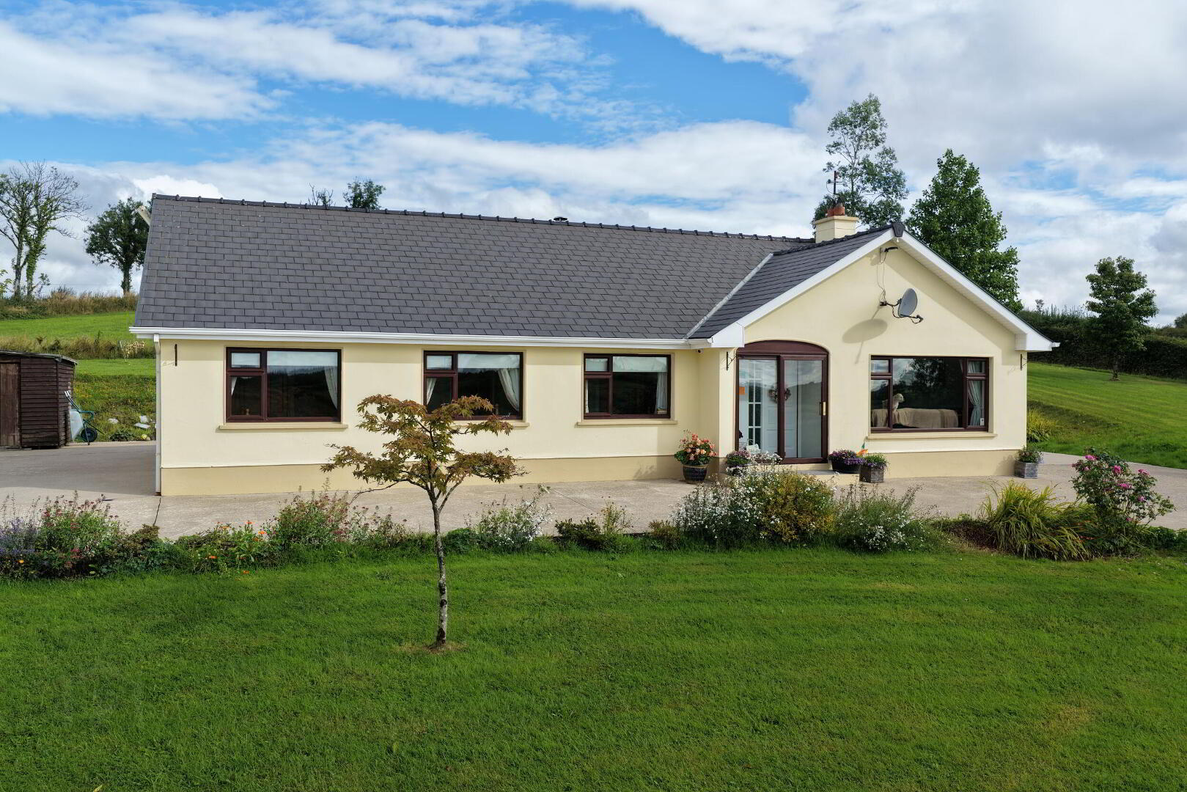
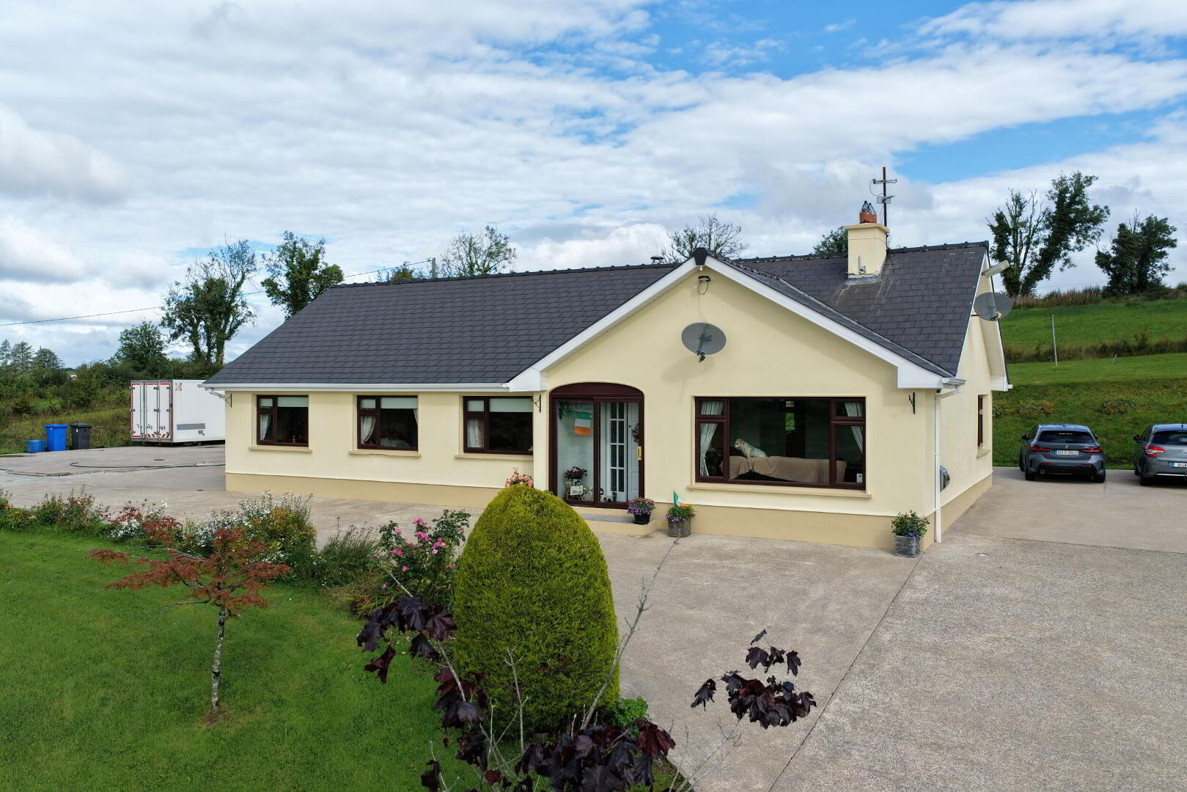
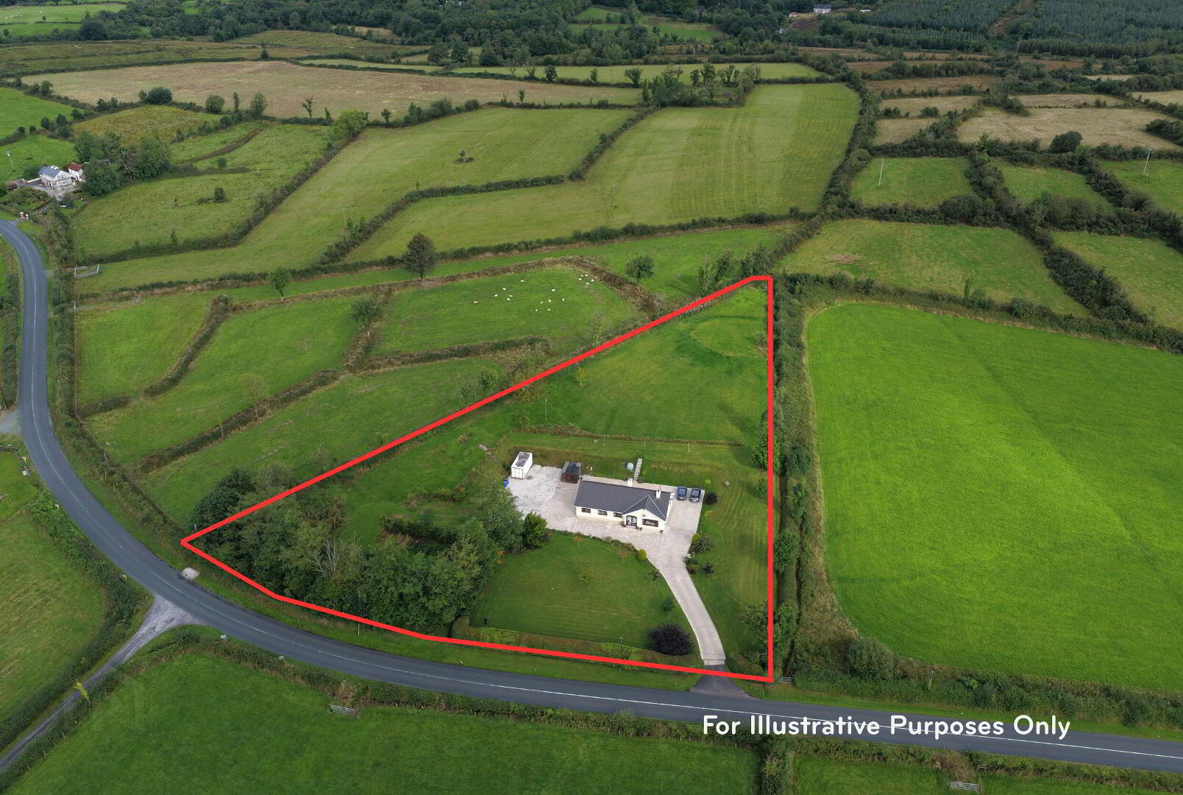
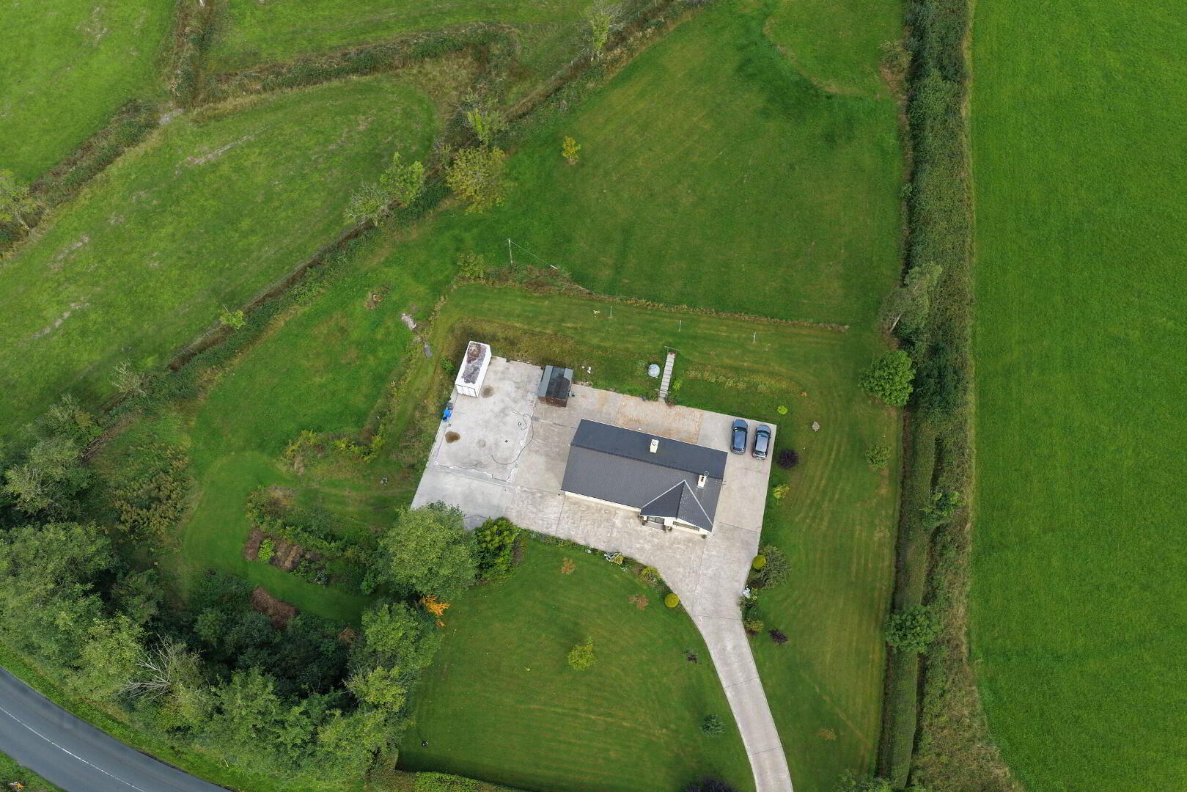
Tastefully decorated and presented in very good condition, the property has the benefit of a large site with lots of room to extend (subject to necessary consents), concreted area, driveway and landscaped gardens with base in place for a detached garage. There is plenty of space for outdoor entertaining and for the gardener a huge area or for those who love to be self sufficient plenty of space for a polytunnel. This home is perfectly suited to families, downsizers or anyone seeking a relaxed lifestyle with easy access to many amenities.
Internally there is a great layout with living room to the front with solid fuel stove, off this is a combined kitchen and dining area ideal for entertaining and family gatherings with solid fuel stove also in kitchen which has the benefit of a back boiler. There is a separate utility room and this leads to the rear of the house. All four bedrooms are good double rooms, laid out with comfort and functionality in mind, each benefiting from built-in wardrobes with lots of storage space while maintaining floor space and furnishing options. The bungalow has bathroom with large shower and is fully tiled.
Externally, the property stands on a very large site of circa 2 acres with concrete driveway and lots of parking and has great potential. A concreted driveway and ample off-street parking surround the house, with concrete base in place for a garage. There is a boundary hedge that offers privacy. To the rear and both sides and front is a substantial garden ideal for gardening lovers, kids and family use or a variety of other uses.
Located less than ten minutes from Drumshanbo and approximatley 15 minutes to Carrick on Shannon with a range of activities located in both towns and Ballinamore also a short drive away. There is an excellent selection of schools in Drumcong (National School), Ballinamore, or Drumshanbo or Carrick on Shannon. This property really does offer its new owners the perfect balance of location, great site and gardens, modern comfort and convenience. Contact us to organise a viewing of this great property and viewing is Strictly by appointment only.
Accommodation
Entrance Porch
Entrance porch with sliding glass door, tiled floor, inner door to hallway
Entrance Hall
4.24m x 1.53m Entrance hallway with tiled flooring, door to living room, stira access to attic
Living Room
4.24m x 3.80m Living room to the front of the house, laminated flooring, inset solid fuel stove with painted stone surround, tv and power points, large window to front garden and to fabulous view beyond, opening to dining/kitchen area, coving and centre rose, radiator.
Dining Area
4.29m x 3.73m Very bright dining area with tiled flooring, 2 no. windows, painted fireplace, radiator, power points, shelving, coving and centre rose, opening through to living room, opening to separate kitchen area.
Kitchen
3.32m x 3.31m Fitted kitchen with lots of storage space, solid fuel stove with back boiler, single drainer sink, window to rear garden, electric oven, gas hob, power points, door to separate utility room, opening out to dining area.
Utility Room
3.33m x 2.25m Utility room with tiled flooring, door to rear of house, fitted units, lots of storage space, washer and dryer, window to rear, power points.
Bedroom 1
3.06m x 2.89m Double bedroom to the front of the house with built in wardrobe, laminated flooring, power points and tv point.
Bedroom 2
2.95m x 2.82m Double bedroom to the front of the house, semi solid flooring, window to front, radiator and power points.
Bedroom 3
4.13m x 3.14m Double bedoom to the front of the house, built in wardrobe, semi solid flooring, radiator, large widnow to front.
Bedroom 4
3.94m x 3.35m Double bedroom spacious and bright, semi solid flooring, power points, radiator, built in wardrobe.
Bathroom
3.32m x 1.70m Bathroom which is fully tiled, large electric shower, spotlights, window, whb, wc, storage unit.
Outside
Very large site of circa 2 acres Concrete Driveway Landscaped GardensBER Details
BER Rating: C3
BER No.: 113228183
Energy Performance Indicator: 220.89 kWh/m²/yr
Travel Time From This Property

Important PlacesAdd your own important places to see how far they are from this property.
Agent Accreditations


Marketed by REA Brady (Carrick-on-Shannon)
PSR Licence: 002457
+353 71 962 2444




