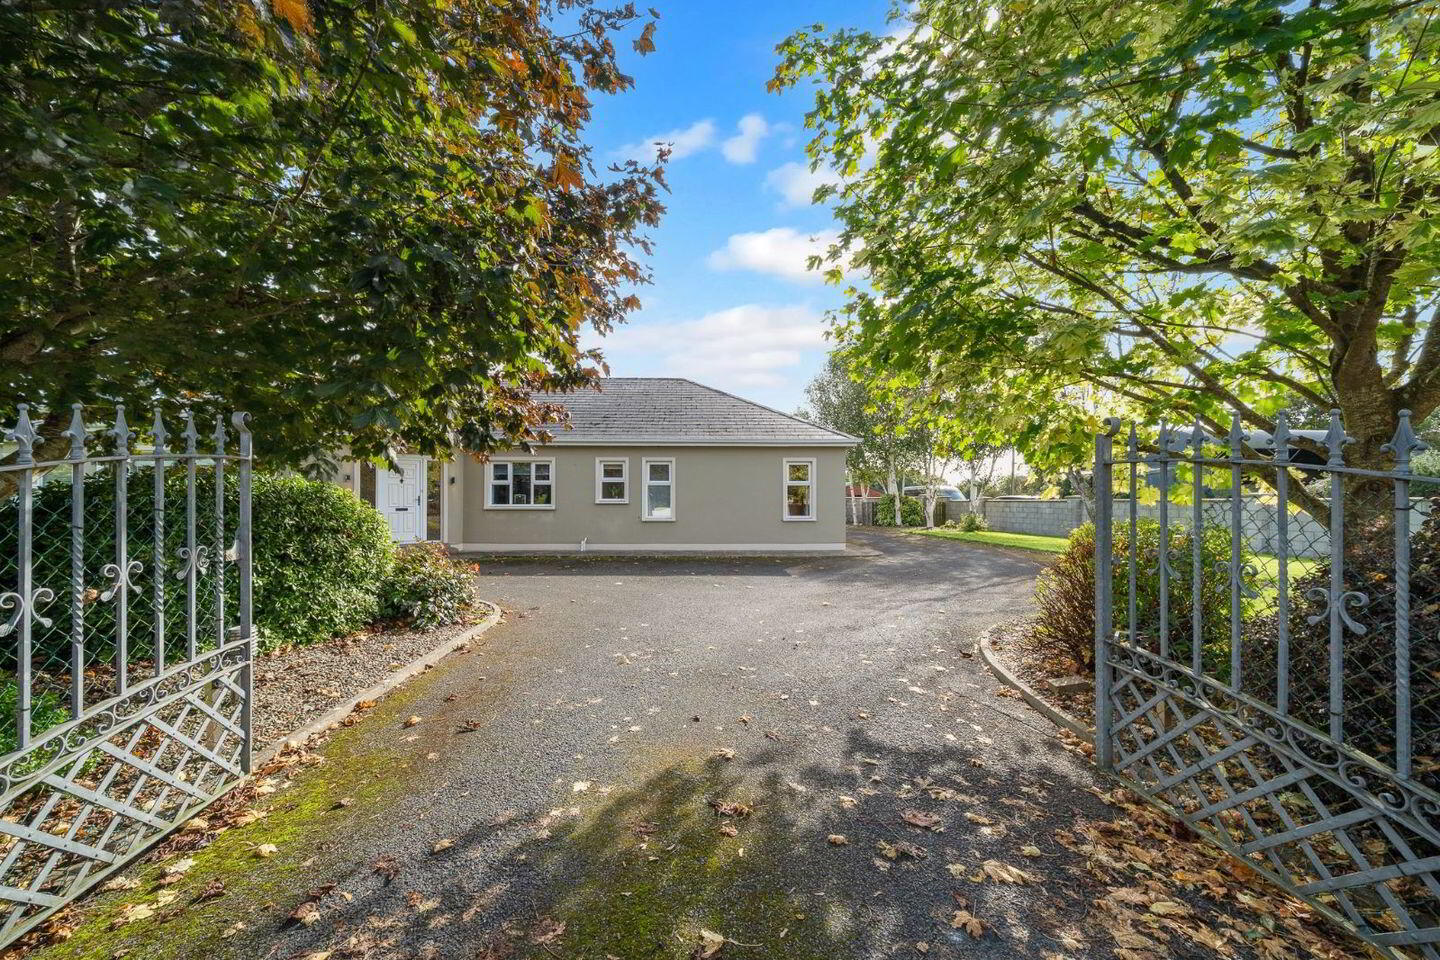
For sale
Added 10 hours ago
Corcamore, Clarina, V94VN1N
4 Bed Detached House
Asking Price €675,000
Property Overview
Status
For Sale
Style
Detached House
Bedrooms
4
Bathrooms
3
Property Features
Size
227 sq m (2,443.4 sq ft)
Tenure
Not Provided
Energy Rating
Property Financials
Stamp Duty
€6,750*²

Marketed by Michael Roberts Estate Agents
PSR Licence: 003867
+353 61 400 499

Propertynews Currency Partner - helping you transfer money for property purchases in Ireland & Northern Ireland. Speak to an expert
Additional Information
- Spacious 227 sq. m. 4-bedroom detached bungalow on approx. 0.8 acre
- South-facing mature wrap-around gardens with patio, treehouse and extensive parking
- Highly versatile detached building with garage, workshop, gym, storage space and WC.
- Excellent location approx. 15 minutes from Limerick City, close to schools, UHL, Raheen Business Park & Eli Lilly
- GFCH, BER C1
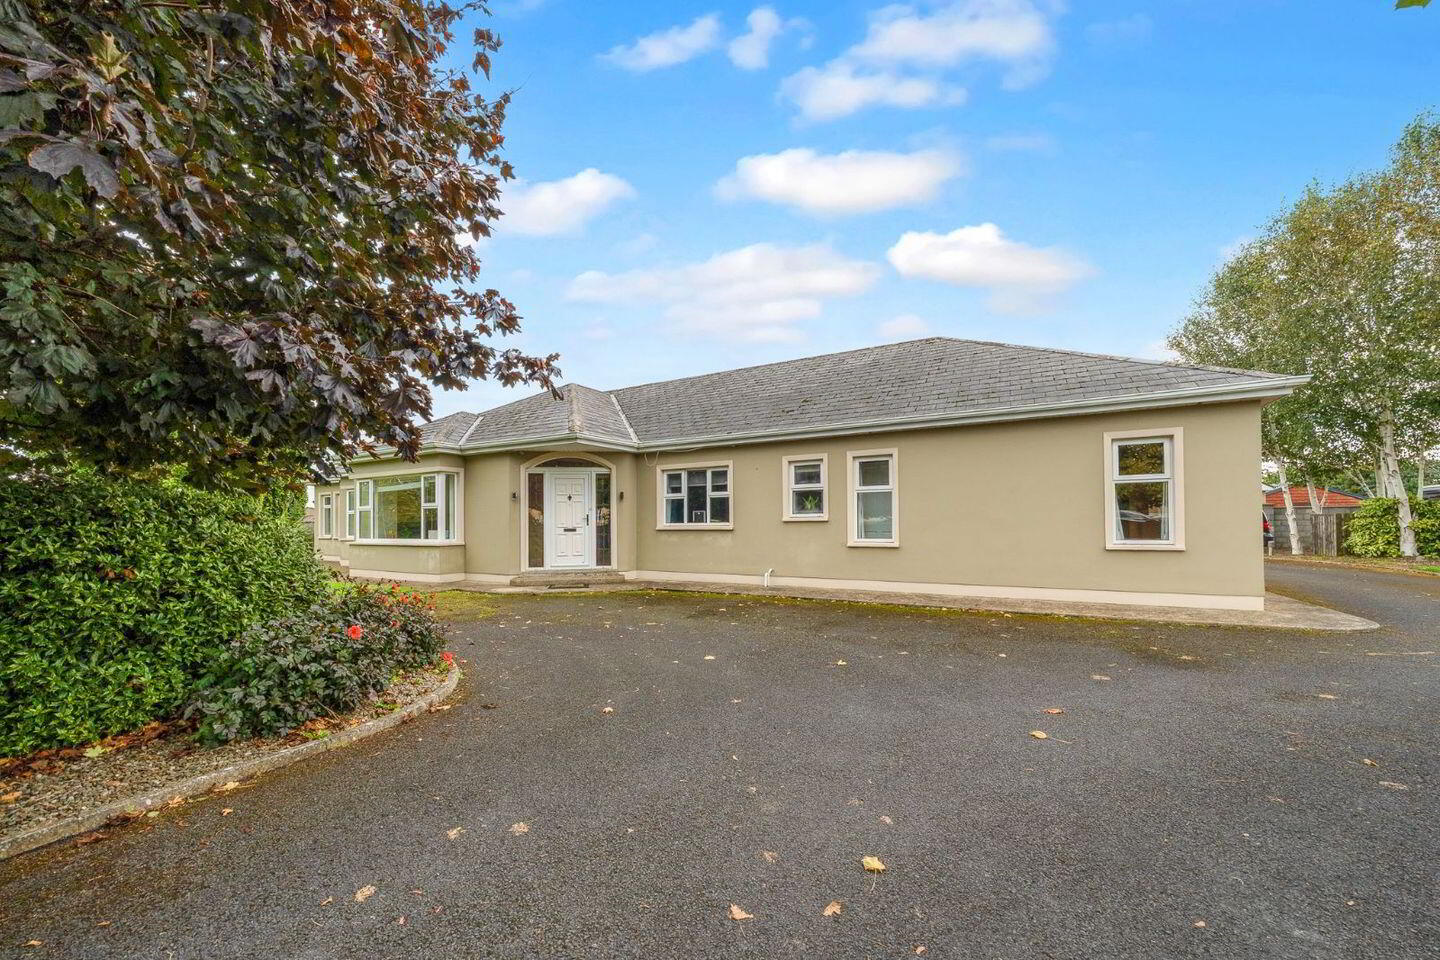
Michael Roberts Estate Agents are delighted to introduce to the market this exceptional opportunity to acquire a spacious four-bedroom detached bungalow set on approximately 0.8 of an acre at Corcamore, Clarina, Co. Limerick.
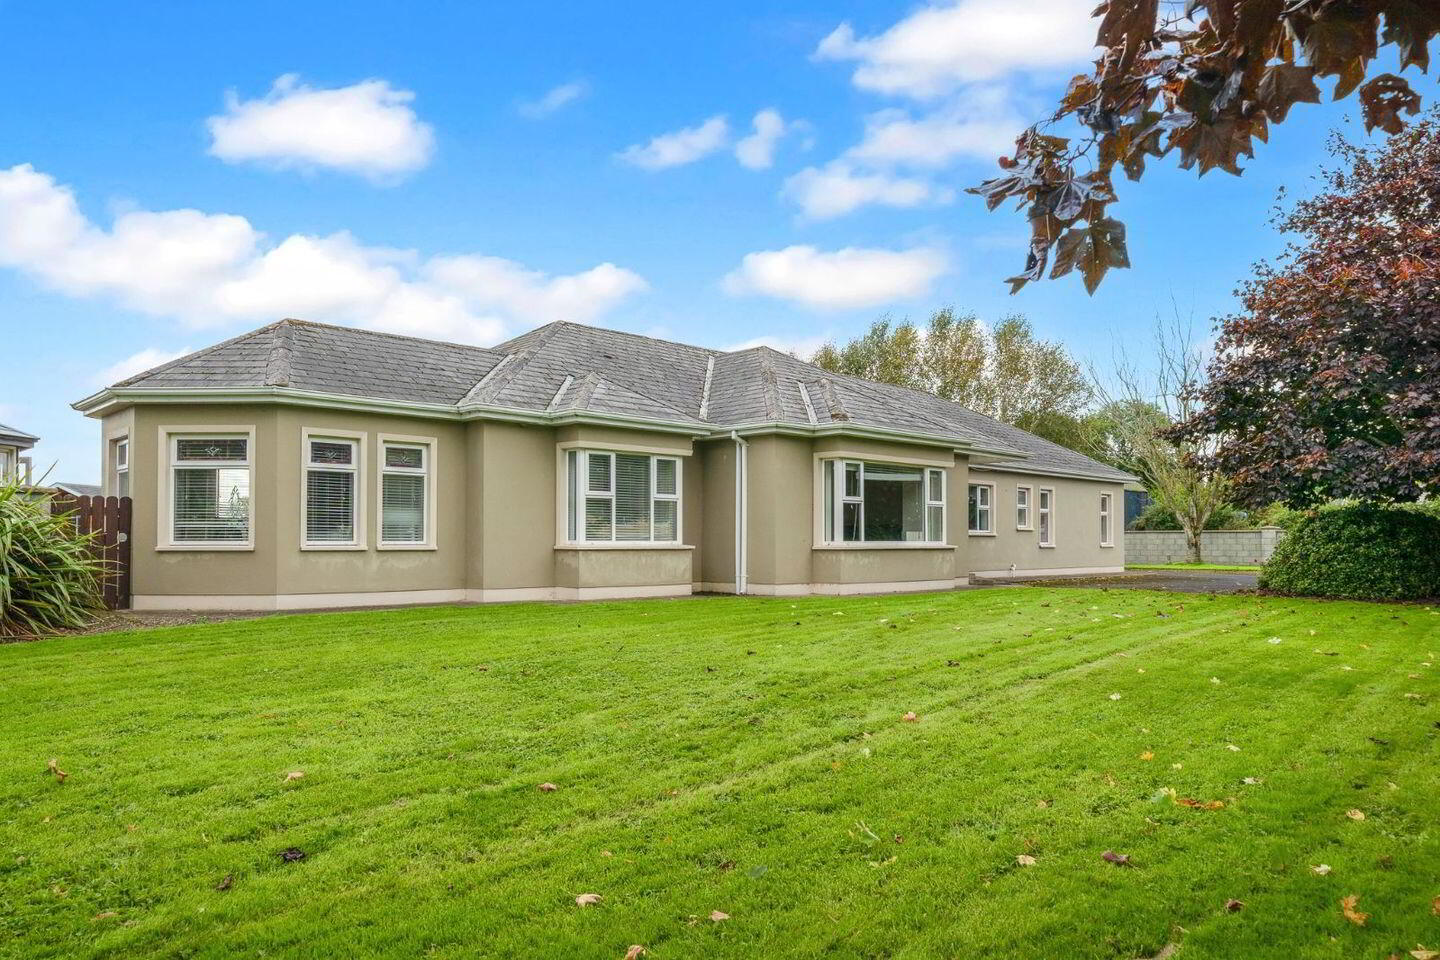
Built in 2000 and extending to approximately 227 sq. m. over one floor, this impressive family home combines generous accommodation with an enviable south-facing setting, mature wrap-around gardens and an exceptionally versatile detached building to the rear.
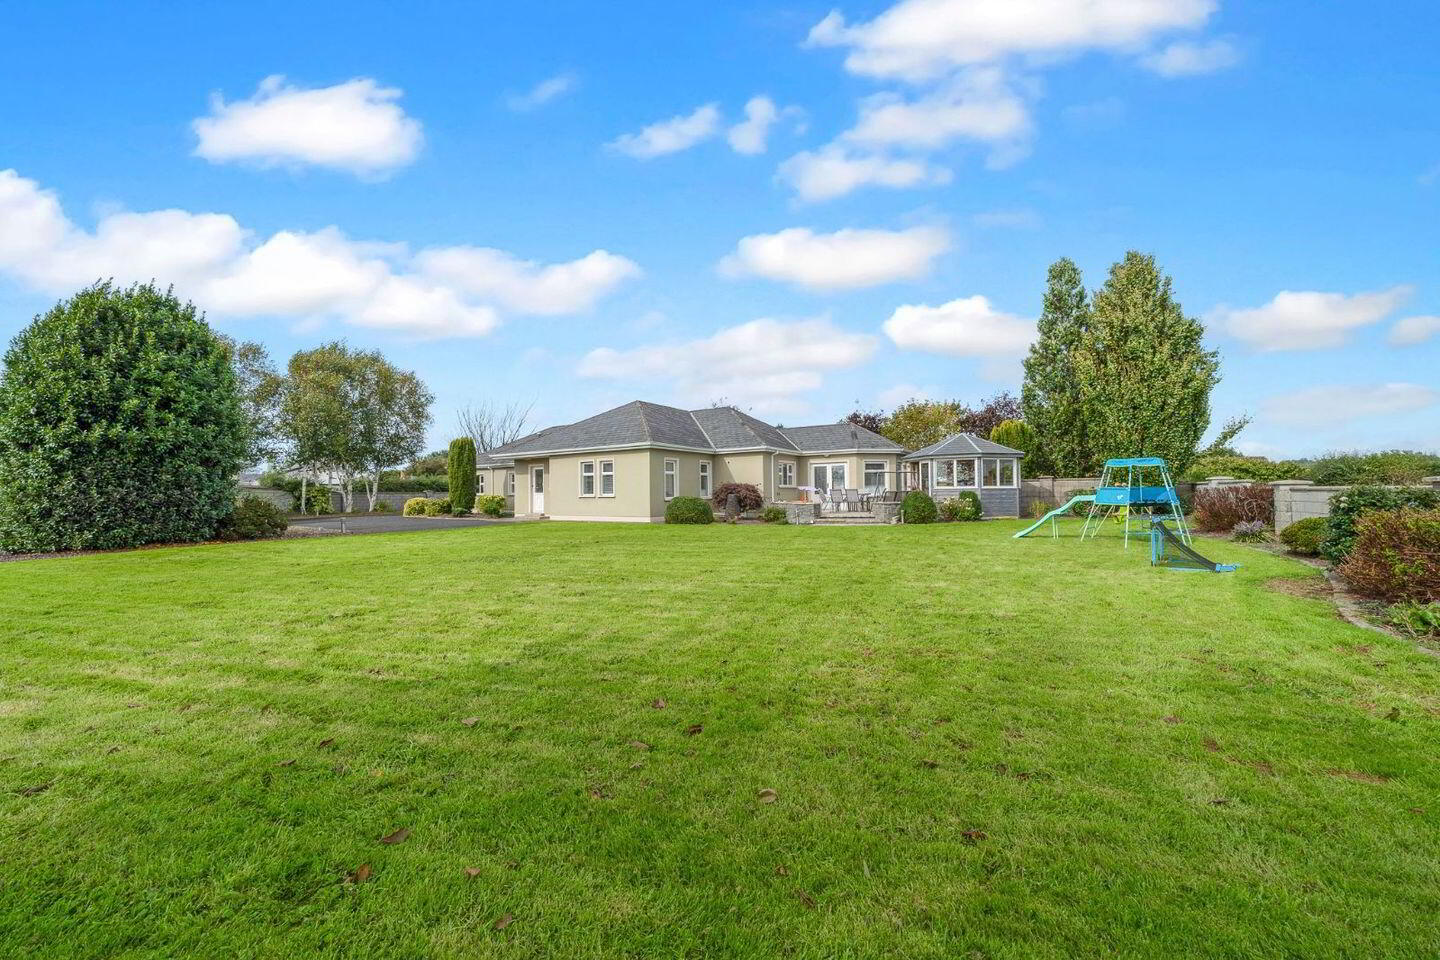
Approached through a walled entrance with electric gates, the property is accessed via a generous tarmacadam driveway providing extensive parking to both the front and rear. The mature gardens wrap around the house and provide a wonderful sense of privacy, with established planting, lawns, a beautiful patio area and a charming treehouse, making the outdoor space particularly appealing for family life and entertaining.
The house itself has been designed with family living in mind, with well-proportioned accommodation flowing naturally from the welcoming entrance hall through to the generous open-plan living and entertaining areas.
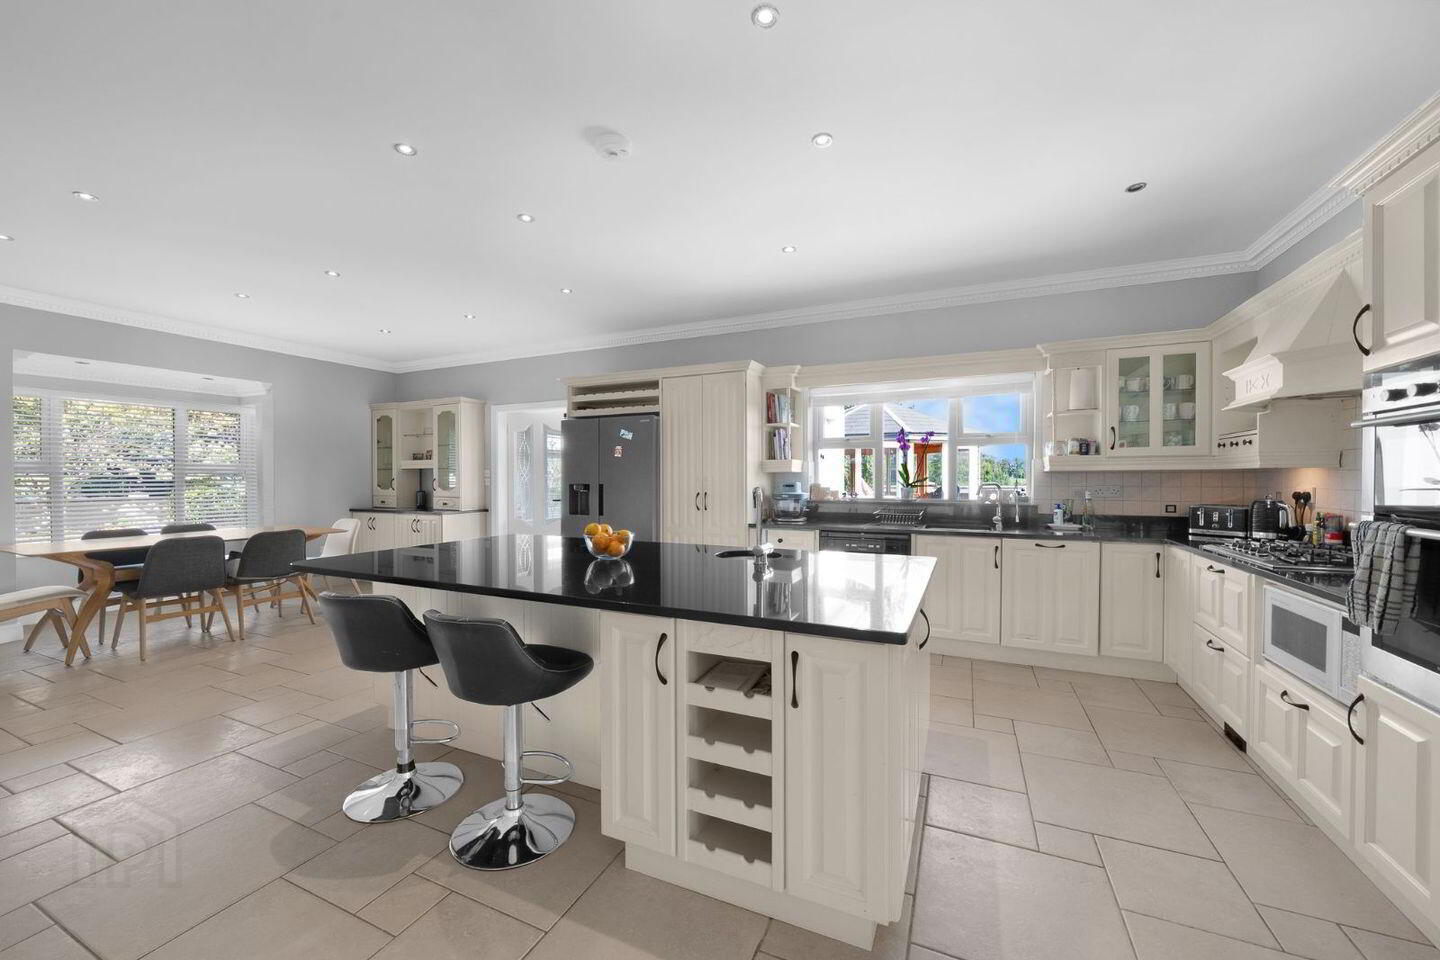
A porch with double doors leads into the entrance hall, creating a bright and welcoming first impression. To the left is the main living room through double doors and benefitting from a bay window. Leading on through to the heart of the home; a superb open-plan living, dining and kitchen area. The open-plan living space features a modern media wall and built-in electric fireplace, creating a comfortable and contemporary focal point. The dining area benefits from a bay window, while the impressive kitchen provides a large central family island, ideal for informal dining, family gatherings and entertaining.
From the kitchen/dining area, French doors open into the conservatory, which in turn has double doors leading directly onto the patio and gardens, creating an excellent connection between the interior and exterior spaces.
Also positioned off this side of the house is a generous utility room, plumbed for both washing machine and dryer and providing access to the rear of the property. A guest WC and useful storage closet complete this section of the accommodation.
To the opposite side of the house are the private sleeping quarters, comprising four generously proportioned double bedrooms, one of which benefits from an ensuite, together with a main family bathroom.
The property also benefits from a floored attic, accessed via a Stira, providing valuable additional storage. The home is heated by gas-fired central heating with underfloor heating, while the property benefits from a C1 BER rating.
One of the property's standout features is the substantial detached building located to the rear. This extremely versatile space expands to approx. 2,000 sq ft and incorporates; home gym, garage, large workshop (accessible through separate entrance and driveway), versatile loft area with two upstairs rooms along with ground floor room, WC, kennel space with adjoining wired dog run
The building also has its own separate gas boiler, installed within the last four years.
The separate access and extensive accommodation make this an incredibly flexible addition to the property. Depending on a purchaser's needs, it could provide an ideal combination of home working, workshop, gym, hobbies, storage or ancillary family space, subject to any necessary planning requirements.
The grounds are a defining feature of Corcamore. Set on approximately 0.8 acre, the property enjoys a south-facing aspect and mature wrap-around gardens, offering considerable privacy and space for children, pets, gardening and outdoor entertaining.
For those seeking a home with space both inside and out, the combination of the substantial bungalow, extensive gardens and separate outbuilding is particularly compelling.
Corcamore is situated in the Clarina/Ballybrown area of Co. Limerick, approximately 15 minutes from Limerick City. The area offers an excellent balance of countryside living and accessibility, with Clarina, Mungret and Ballybrown providing a strong local community, schools, sporting amenities and everyday conveniences. The property is located on the primary school bus run, adding further convenience for families.
Local primary education includes Ballybrown National School, while nearby secondary school options include Mungret Community College, Salesian Secondary College, Pallaskenry, and a selection of well-regarded secondary schools in Limerick City.
The area has an excellent sporting and community offering, with Ballybrown GAA, Ballybrown Camogie, Ballybrown LGFA and Breska Rovers AFC among the local clubs catering for a wide range of sporting interests.
For commuters, Limerick City is approximately 15 minutes away by car, while the major employment centres of Raheen Business Park, Eli Lilly and University Hospital Limerick are all readily accessible. Raheen Business Park and the surrounding Raheen/Dooradoyle area provide a major employment hub, together with a wide range of retail, medical, leisure and service amenities.
Corcamore offers a combination that is increasingly difficult to find: a substantial single-storey family home, generous private grounds and a highly versatile detached building, all within easy reach of Limerick City.
The property will appeal particularly to families seeking space, privacy, flexibility and excellent access to schools, sporting amenities and major employment centres.
The combination of the spacious bungalow, south-facing mature gardens and extensive detached outbuilding makes this a truly versatile family property.
Viewing is highly recommended to fully appreciate the scale, versatility and setting of this impressive home.
Living Accommodation (measurements in ft & inches): -
Porch (7'2 x 6'4), Entrance Hall (7'2 x 18'5), Hallway (25'8 x 3'8), Living Room (15'5 x 16'3), Kitchen/Dining (25'6 x 19), Conservatory (12'6 x 12'8), Utility (17 x 5'7), Guest WC (3'3 x 6), Second Living Room (15'4 x 16), Bathroom (9'4 x 8'5), Master Bedroom (16'4 x 11'6), Ensuite (3'9 x 10), Bedroom 2 (11 x 11'6), Bedroom 3 (13'5 x 10), Bedroom 4 (10 x 12)
Garage Building
Gym (18 x 17'6), Shed (9 x 17'6), Workshop (35'6 x 17'5), Hallway (13 x 6'5), Guest WC (5'3 x 4'5), Downstairs storage (16'2 x 12'6), Loft Storage 1 (22 x 19'2), Loft Storage 2 (8'7 x 19'2)
BER Details
BER Rating: C1
BER No.: 115422644
Energy Performance Indicator: Not provided
Travel Time From This Property

Important PlacesAdd your own important places to see how far they are from this property.
Agent Accreditations
Not Provided

Marketed by Michael Roberts Estate Agents
PSR Licence: 003867
+353 61 400 499




