

Click here to view the 3D tour
Click here to view the 3D tour
Click here to view the 3D tour
Corbeagh, Cootehill, H16VX27
3 Bed Bungalow
Asking Price €235,000
Property Overview
Status
For Sale
Style
Bungalow
Bedrooms
3
Bathrooms
1
Property Features
Size
130 sq m (1,399.3 sq ft)
Tenure
Not Provided
Energy Rating
Property Financials
Stamp Duty
€2,350*²

Marketed by Mark Lawlor Auctioneer & Valuer
PSR Licence: 001786
+353 87 668 2666

Propertynews Currency Partner - helping you transfer money for property purchases in Ireland & Northern Ireland. Speak to an expert
Additional Information
- Abundance of outdoor space
- Close to all local amenities
- Spacious interior
- Solid fuel stove
- Separate garage
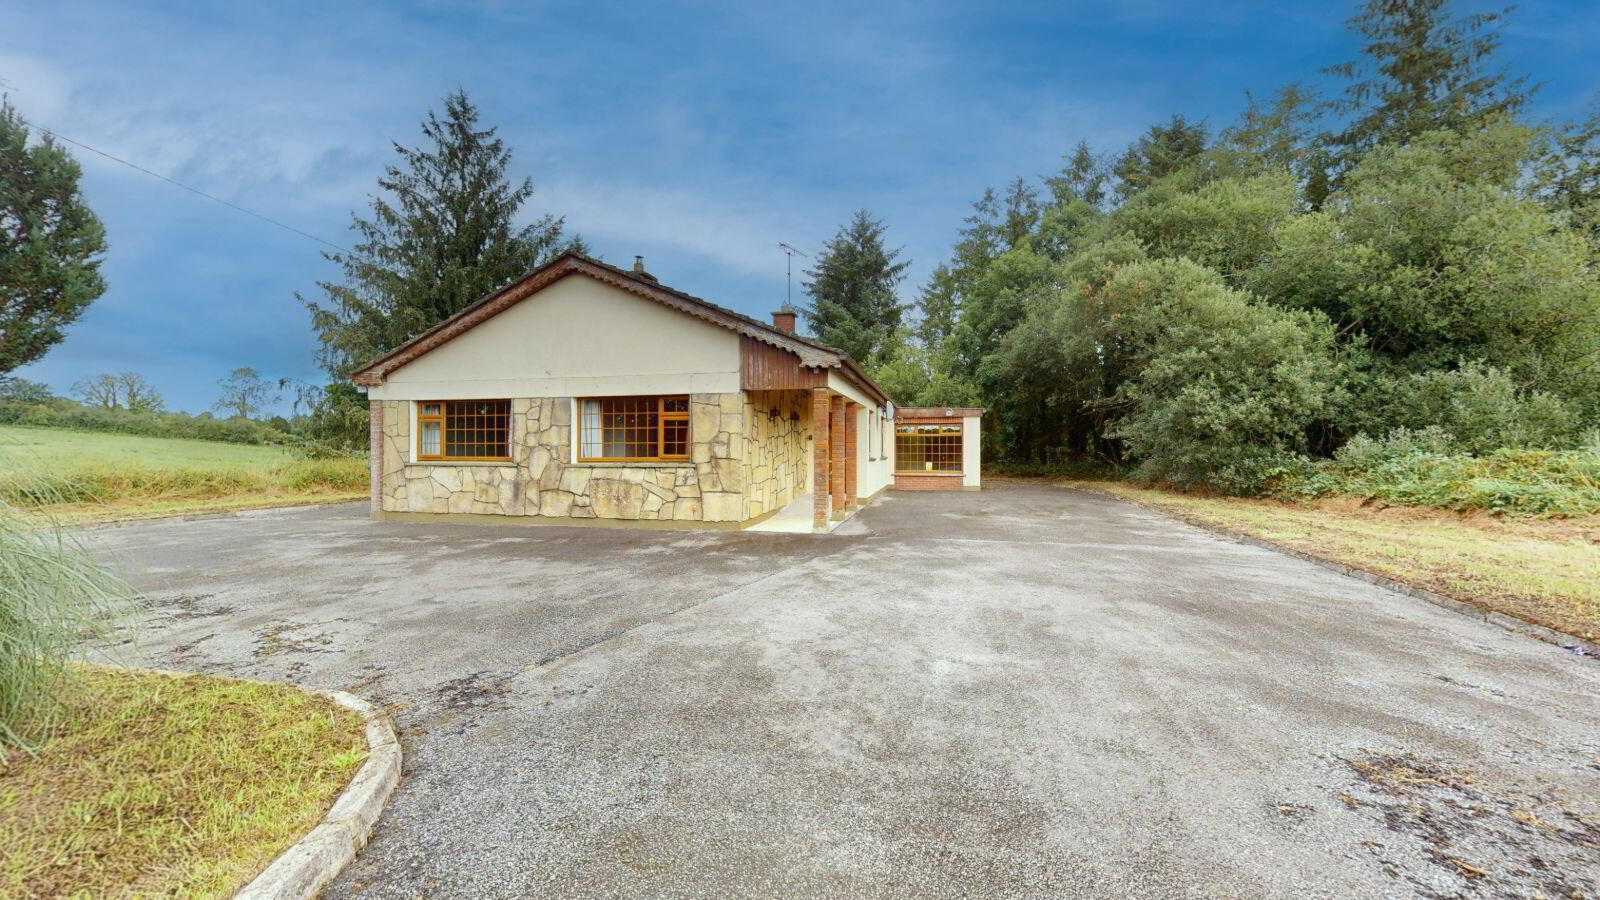
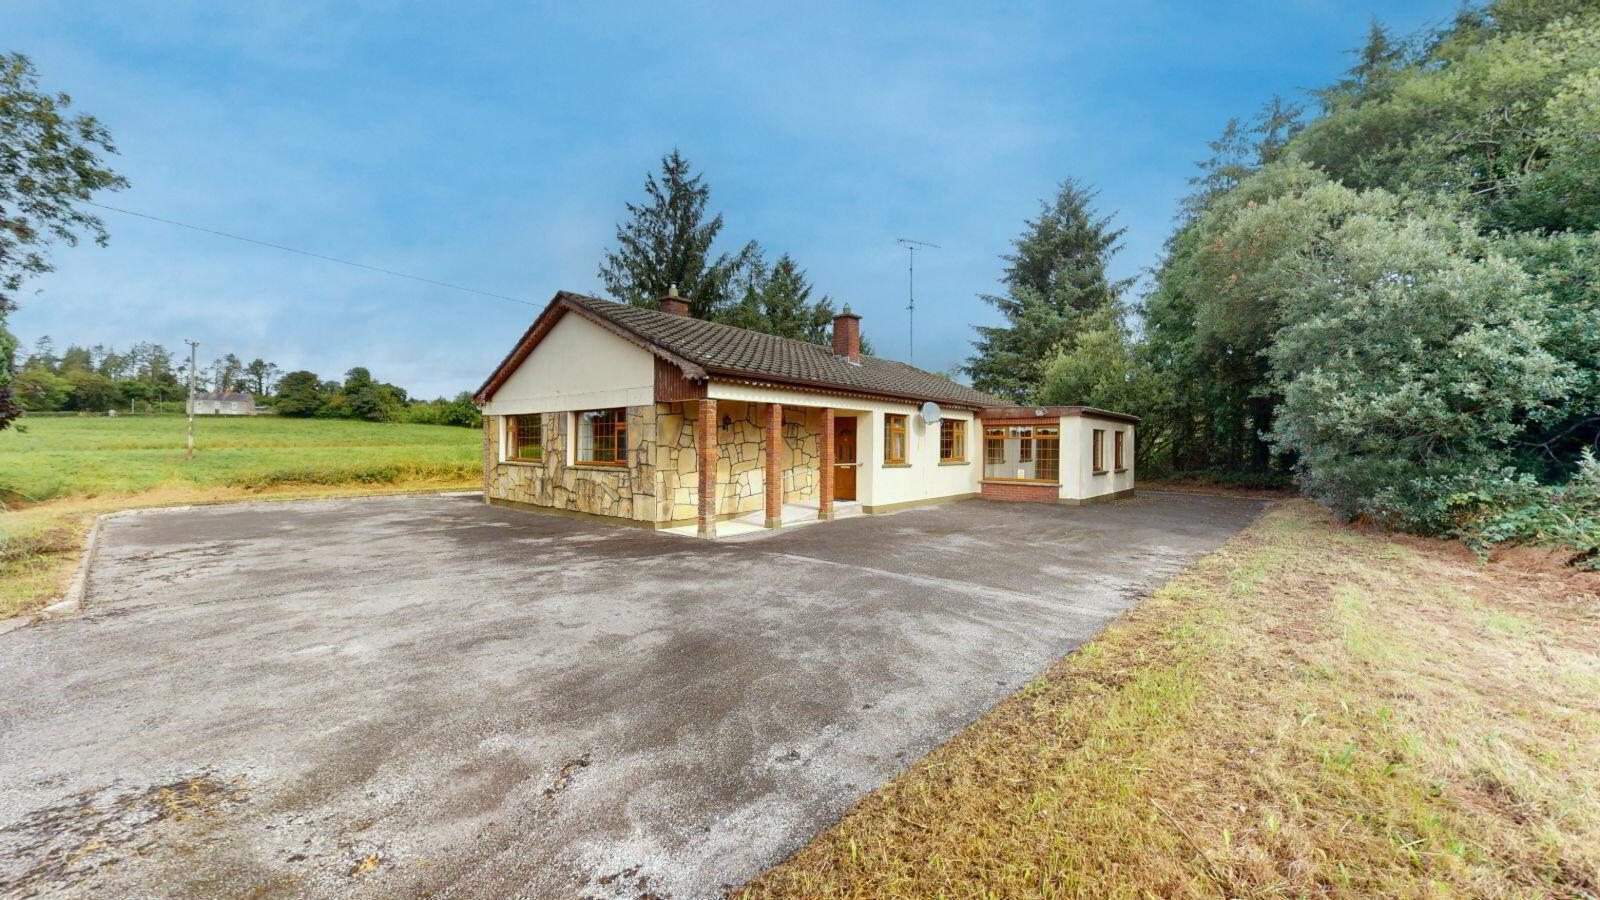
Mark Lawlor is proud to bring to the market this spacious detached bungalow tucked away in Corbeagh on the outskirts of Cootehill. The property features bright and generous living accommodation with ample parking.
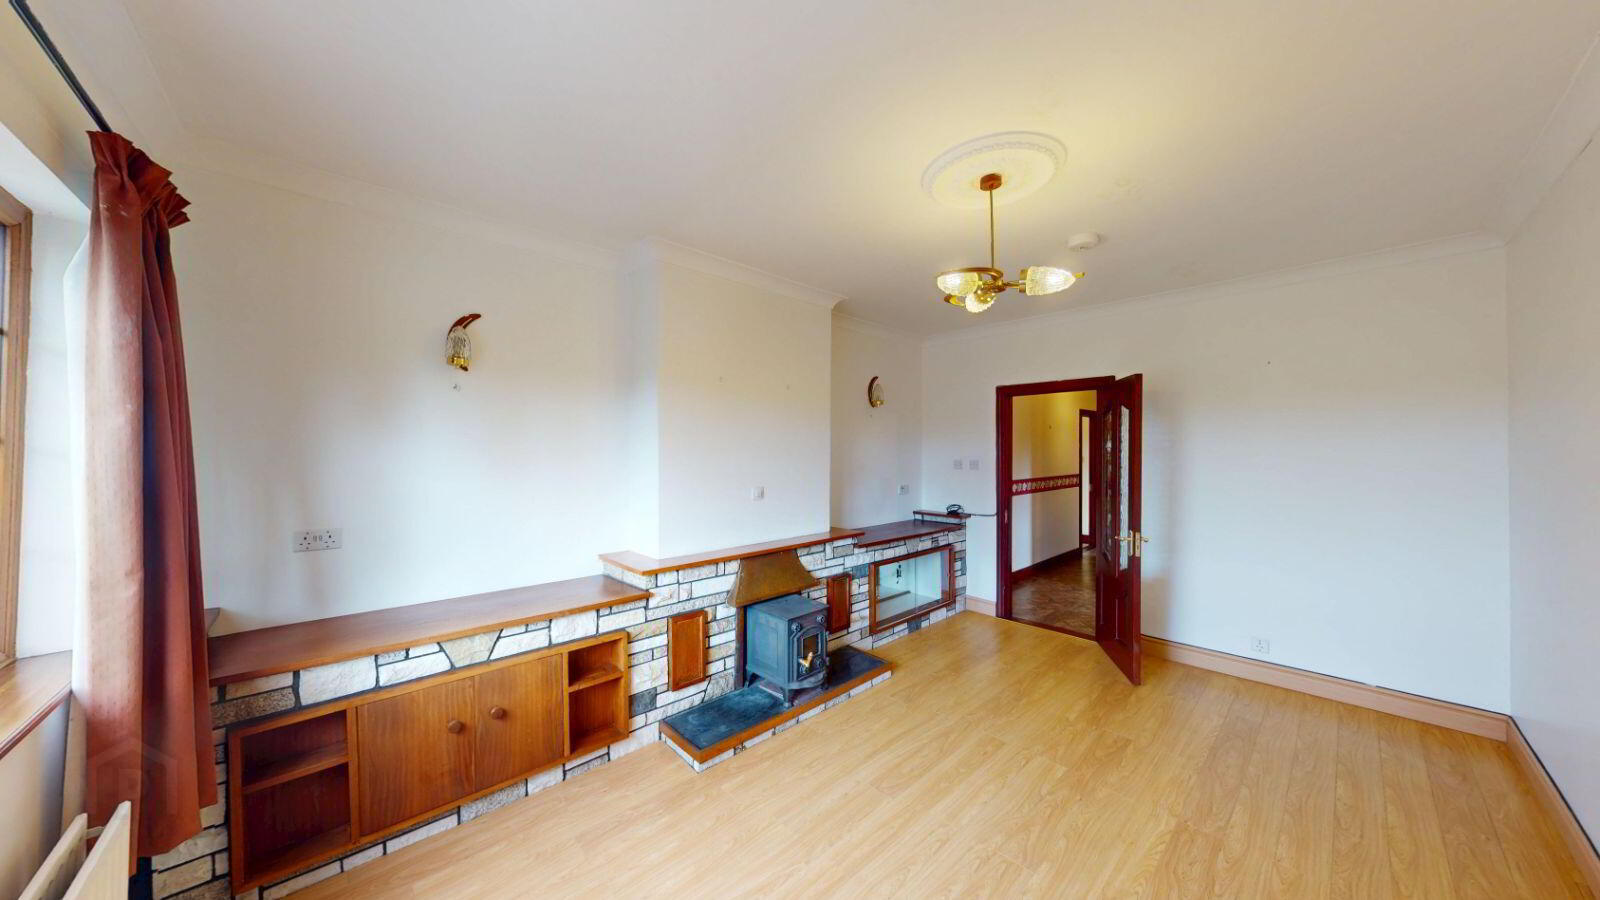
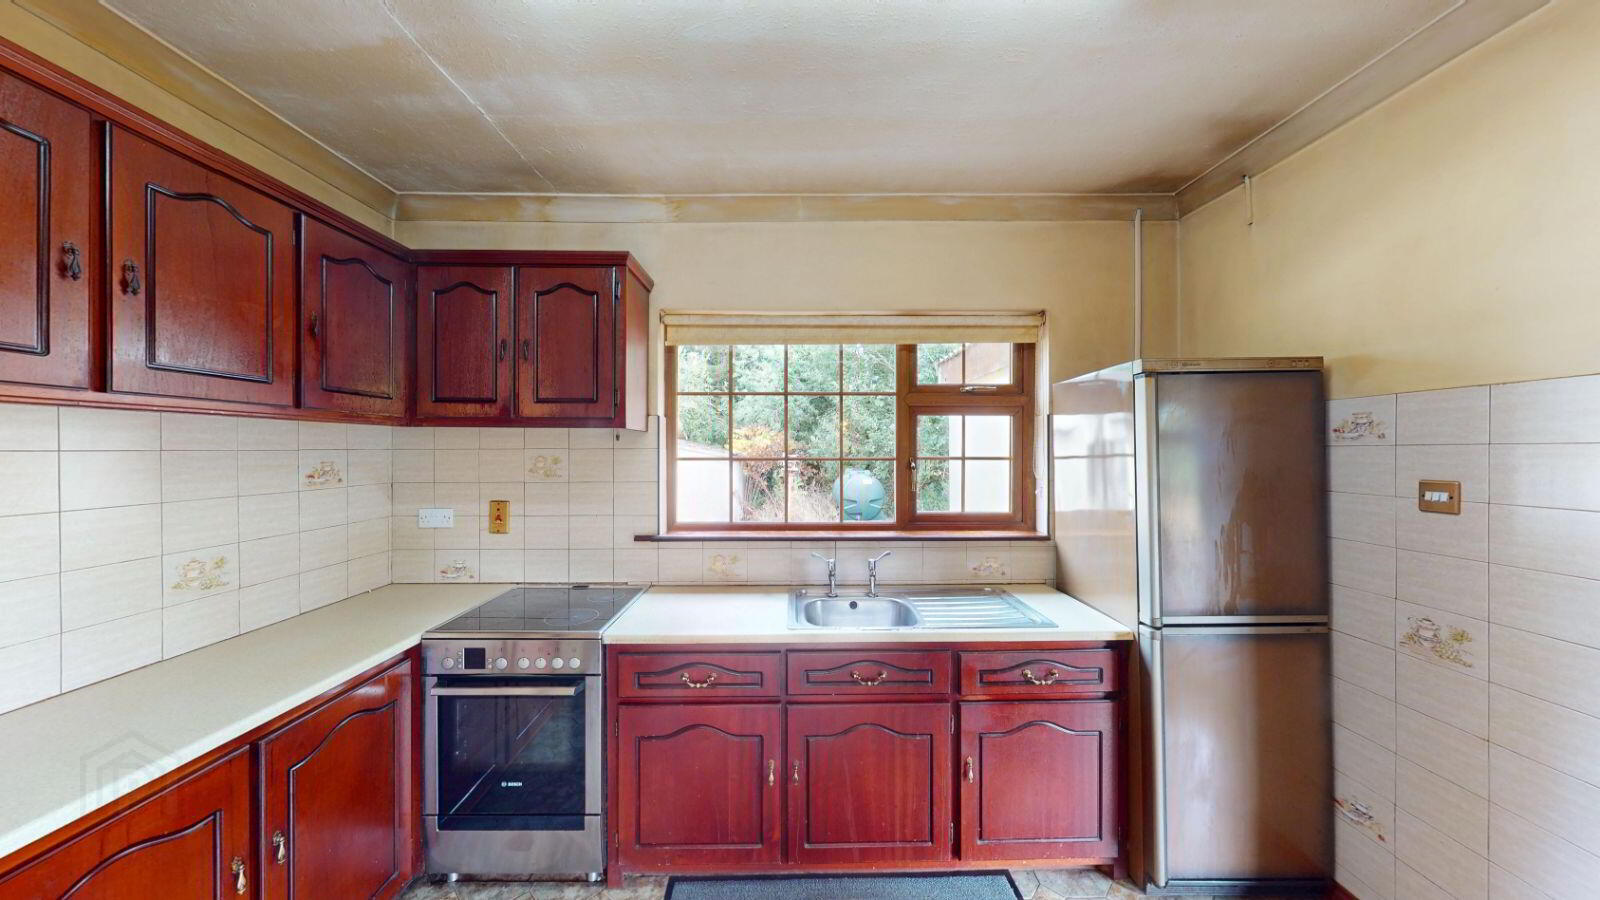
Comprising of a welcoming entrance hallway with access to a generous living room with solid fuel stove. There is a large open plan kitchen / dining room with solid fuel fireplace. The kitchen is fully equipped and leads to a bright and spacious converted garage ideal for a multitude of uses including a storage room, utility, home gym or further bedroom. The property is completed with three large double bedrooms with built-in wardrobes and a spacious family bathroom. There is oil fired central heating and double-glazed windows throughout.
Outside, the property features spacious gardens and a large detached garage. An ideal opportunity for the new owners to put their own stamp on their new home.
More about the location…
Situated in Corbeagh on the outskirts of Cootehill Town, the property is a short commute to major employers including Abbott and Manor Farm, while Kingspan in Kingscourt is just short commute further afield. There are a number of local schools, along with a host of sports facilities from a gym to GAA grounds and soccer facilities.
Accommodation
Hallway – 1.47 m x 4.77 m
Welcoming entrance hallway.
Living room – 3.69 m x 4.96 m
Spacious living room with solid fuel stove.
Kitchen / Dining room – 3.67 m x 6.20 m
Large and fully equipped kitchen / dining room with solid fuel fireplace.
Room Off Kitchen – 2.74 m x 5.16 m
Bright and spacious room suitable for a multitude of uses including bedroom, sitting room or utility room.
Bedroom 1 – 3.36 m x 5.13 m
Bright and large double bedroom with built-in wardrobe.
Bedroom 2 – 2.85 m x 4.09 m
Spacious double bedroom with built-in wardrobe.
Bedroom 3 – 3.78 m x 3.86 m
Generous double bedroom with built-in wardrobe.
Family Bathroom – 2.37 m x 2.74 m
Large bathroom including wash-hand basin, toilet and bath.
BER Details
BER Rating: E
BER No.: 101264976
Energy Performance Indicator: Not provided
Travel Time From This Property

Important PlacesAdd your own important places to see how far they are from this property.
Agent Accreditations
Not Provided

Marketed by Mark Lawlor Auctioneer & Valuer
PSR Licence: 001786
+353 87 668 2666




