For sale
Added 1 day ago
"Copper Beech", Porterstown Road, Castleknock, Castleknock, D15P6V6
6 Bed Detached House
Asking Price €1,500,000
Property Overview
Status
For Sale
Style
Detached House
Bedrooms
6
Bathrooms
3
Property Features
Size
220 sq m (2,368 sq ft)
Tenure
Not Provided
Energy Rating
Heating
Oil
Property Financials
Stamp Duty
€20,000*²

Marketed by DNG Castleknock
PSR Licence: 004017
+353 1 820 2800

Propertynews Currency Partner - helping you transfer money for property purchases in Ireland & Northern Ireland. Speak to an expert
Additional Information
- Built c. 1980
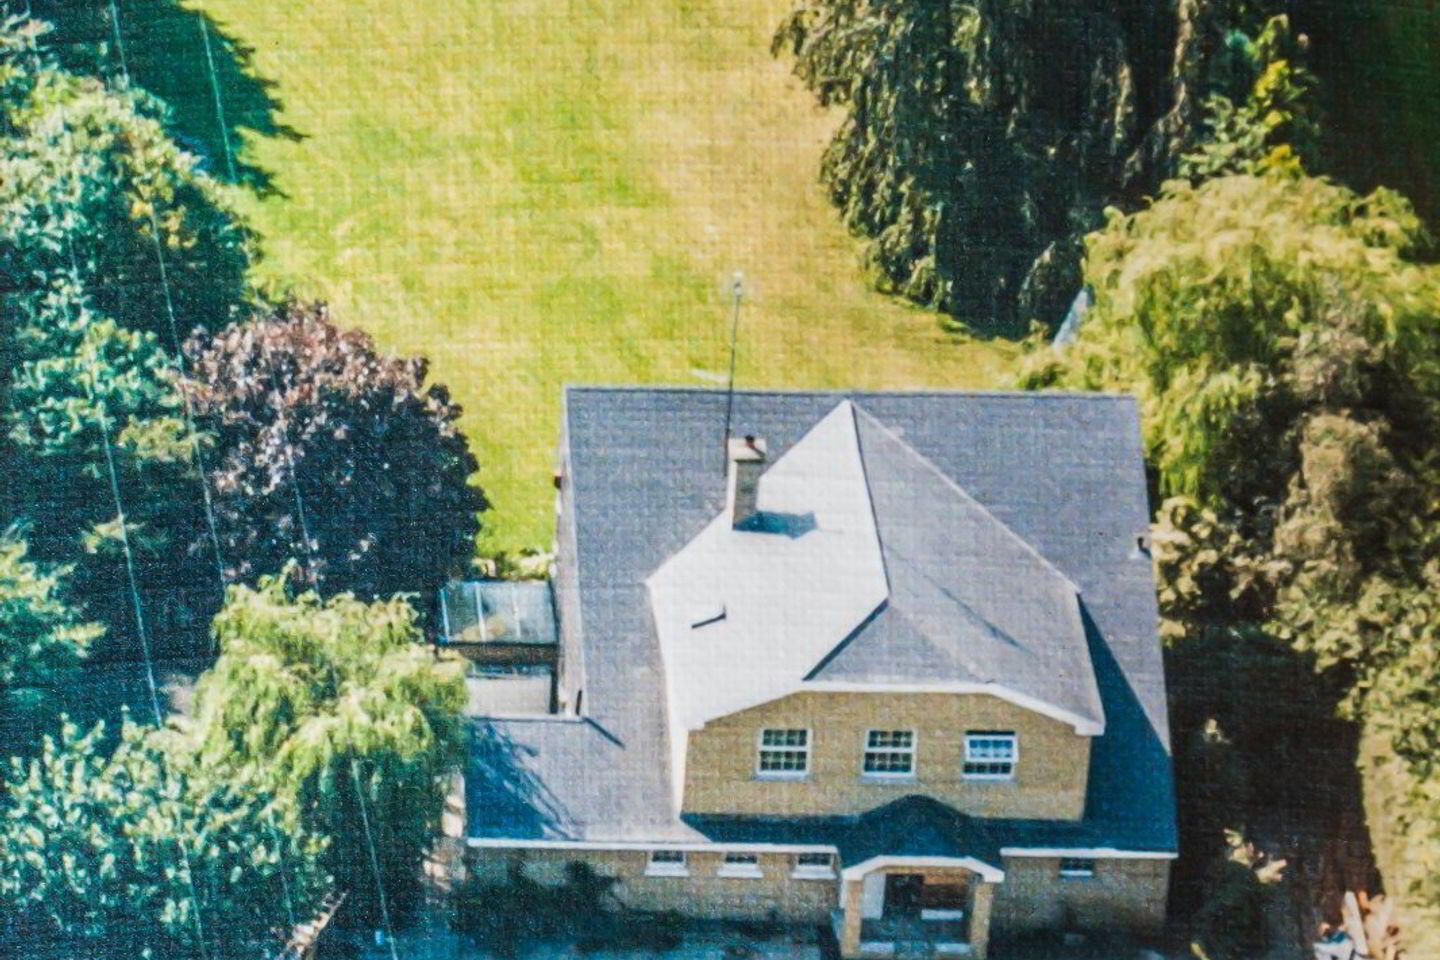
- Large south facing plot c. 0.66 acres / 0.267 hectares
- Overall accommodation 220sqm / 2,368sqft
- Garage 26sqm / 280sqft
- Mature & private landscaped gardens
- Large tarmac driveway
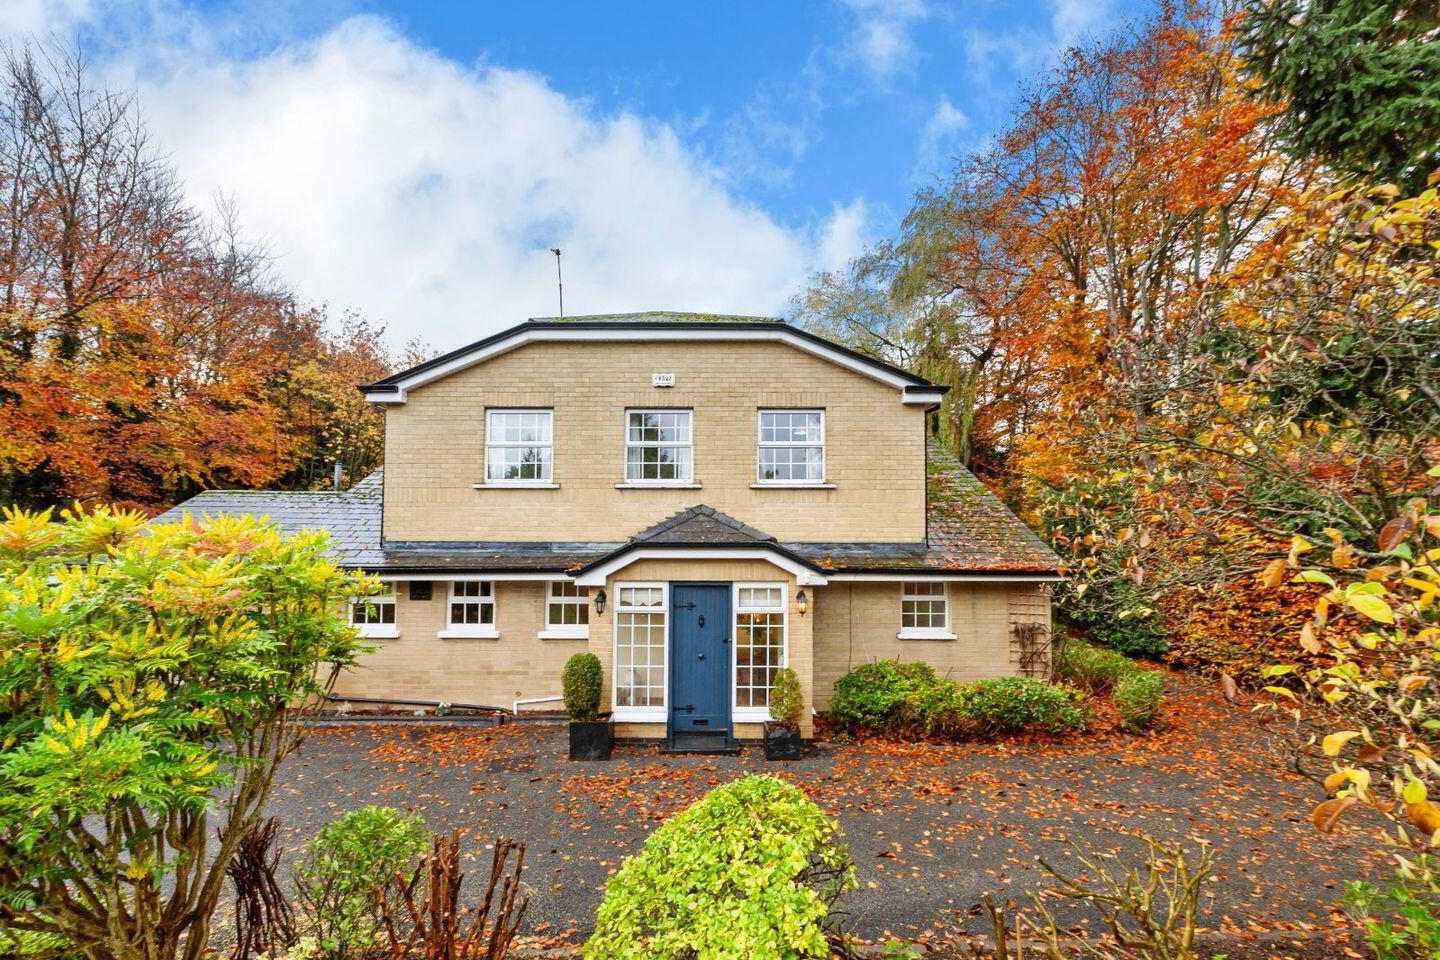
- Attractive yellow brick facade
- Oil fired central heating
- Double glazed windows
- 10km to Dublin City Centre
DNG are delighted to present "Copper Beech", an impressive six bedroom family residence set on approximately 0.66 acres (0.267 hectares) in a peaceful countryside setting, yet just minutes from Castleknock village.
Extending to approximately 220 sq.m (2,368 sq.ft), this property was designed for family living, offering well-proportioned rooms, versatile accommodation, and a superb countryside backdrop. The residence also has the benefit of a large detached garage.
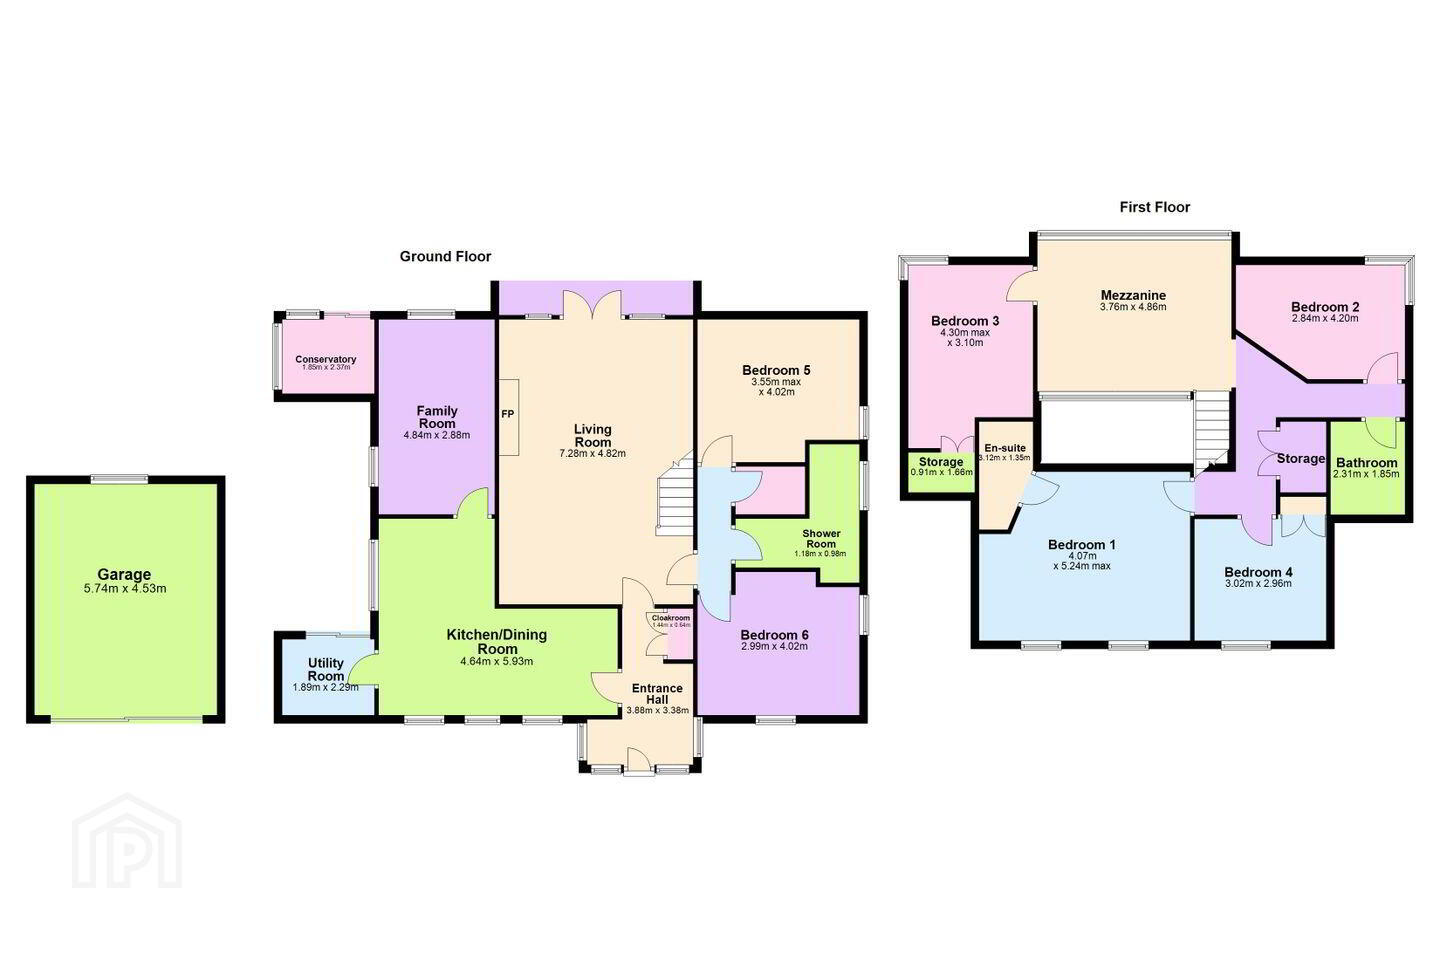
The ground floor accommodation comprises; large entrance hallway, living room, family room, and kitchen / dining room with a separate utility room. This level also features two bedrooms and a shower room. Upstairs, a central mezzanine provides access to four bedrooms (one en-suite) and a family bathroom.
The beautifully maintained gardens and grounds surrounding "Copper Beech" are truly special, featuring mature trees & shrubbery, and a sought-after south-facing rear aspect, creating a tranquil setting for outdoor entertaining. The extensive rear lawn stretches to the grounds of Porterstown Park.
Located on the Porterstown Road, "Copper Beech" offers a perfect blend of suburban convenience and country lifestyle. It is immediately adjacent to Porterstown Park, Castleknock Hotel & Golf Club, Luttrellstown Castle Resort & Golf Club, and Castleknock GAA Club. The property is also in close proximity to St. Patrick's National School and The Carpenterstown Shopping Centre. Excellent secondary schools, including Scoil Choilm Community National School, Castleknock Community School, Castleknock College, and Mount Sackville, are all nearby. Castleknock village, with its host of shops, cafés and restaurants, is just 3 km away, and the 1,750-acre Phoenix Park is within a six-minute drive.
Viewing is highly recommended to fully appreciate this exceptional property.
GROUND FLOOR
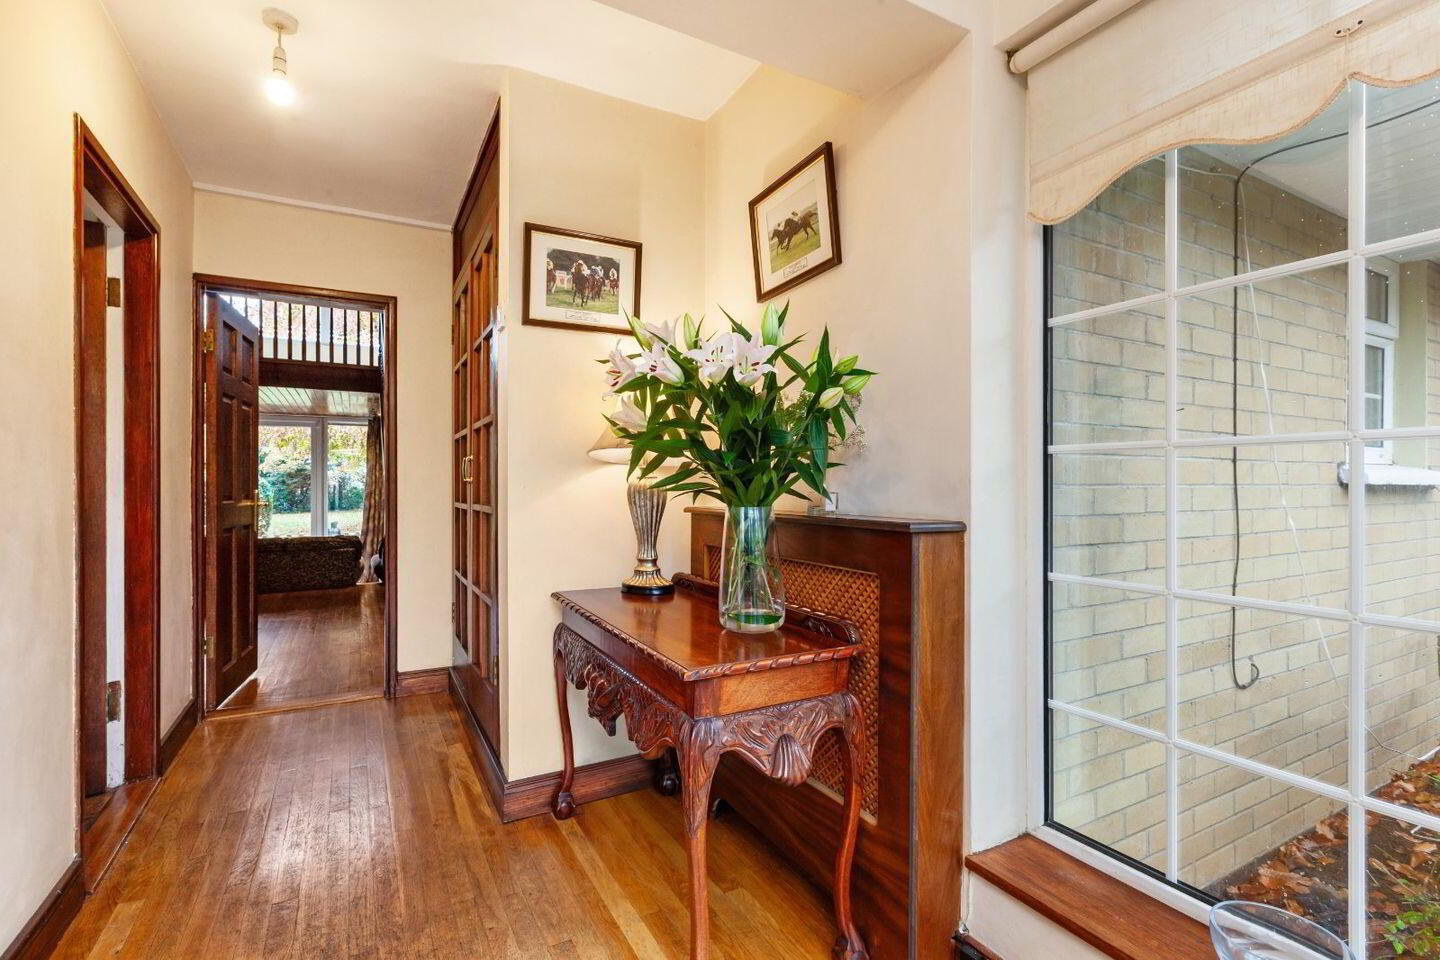
Entrance Hallway With wood flooring and a large storage closet.
Living Room Split-level room with steps down to the garden level. With a solid-fuel stove, wood flooring and recessed ceiling lighting. Staircase to first floor mezzanine. Double patio doors lead to the rear garden.
Family Room With wood flooring.
Kitchen / Dining Room Shaker style fitted kitchen with integrated appliances. Plumbed for dishwasher. Recessed ceiling lighting and floor tiles.
Utility Room Plumbed for washing machine. Tiled floor.
Bedroom 5 With wood flooring.
Bedroom 6 With wood flooring.
Downstairs Shower Room Fully tiled suite comprising; toilet, wash hand basin and shower.
Conservatory Accessed externally from the rear garden.
FIRST FLOOR
Mezzanine Extensive space with a large rectangular window, which beautifully frames the view of the rear garden beyond.
Bedroom 1 With fitted wardrobes.
En-Suite Fully tiled suite comprising; toilet, wash hand basin and shower.
Bedroom 2 With a feature corner window. This room enjoys rear garden views and southerly light.
Bedroom 3 With fitted storage and a feature corner window. This room enjoys rear garden views and southerly light.
Bedroom 4 With fitted wardrobes.
Family Bathroom Fully tiled suite comprising; toilet, wash hand basin and bath.
BER Details
BER Rating: D2
BER No.: 118910223
Energy Performance Indicator: 271.81 kWh/m²/yr
Travel Time From This Property

Important PlacesAdd your own important places to see how far they are from this property.
Agent Accreditations
Not Provided

Marketed by DNG Castleknock
PSR Licence: 004017
+353 1 820 2800




