
Click here to view the video
Click here to view the video
Click here to view the video
Coolnasillagh, Moville
Land
Price €450,000
Property Overview
Status
For Sale
Land Type
Land
Property Features
Size
155 sq m (1,668.4 sq ft)

Marketed by McCauley Properties
PSR Licence: 002017
+353 74 938 2110

Propertynews Currency Partner - helping you transfer money for property purchases in Ireland & Northern Ireland. Speak to an expert
Additional Information
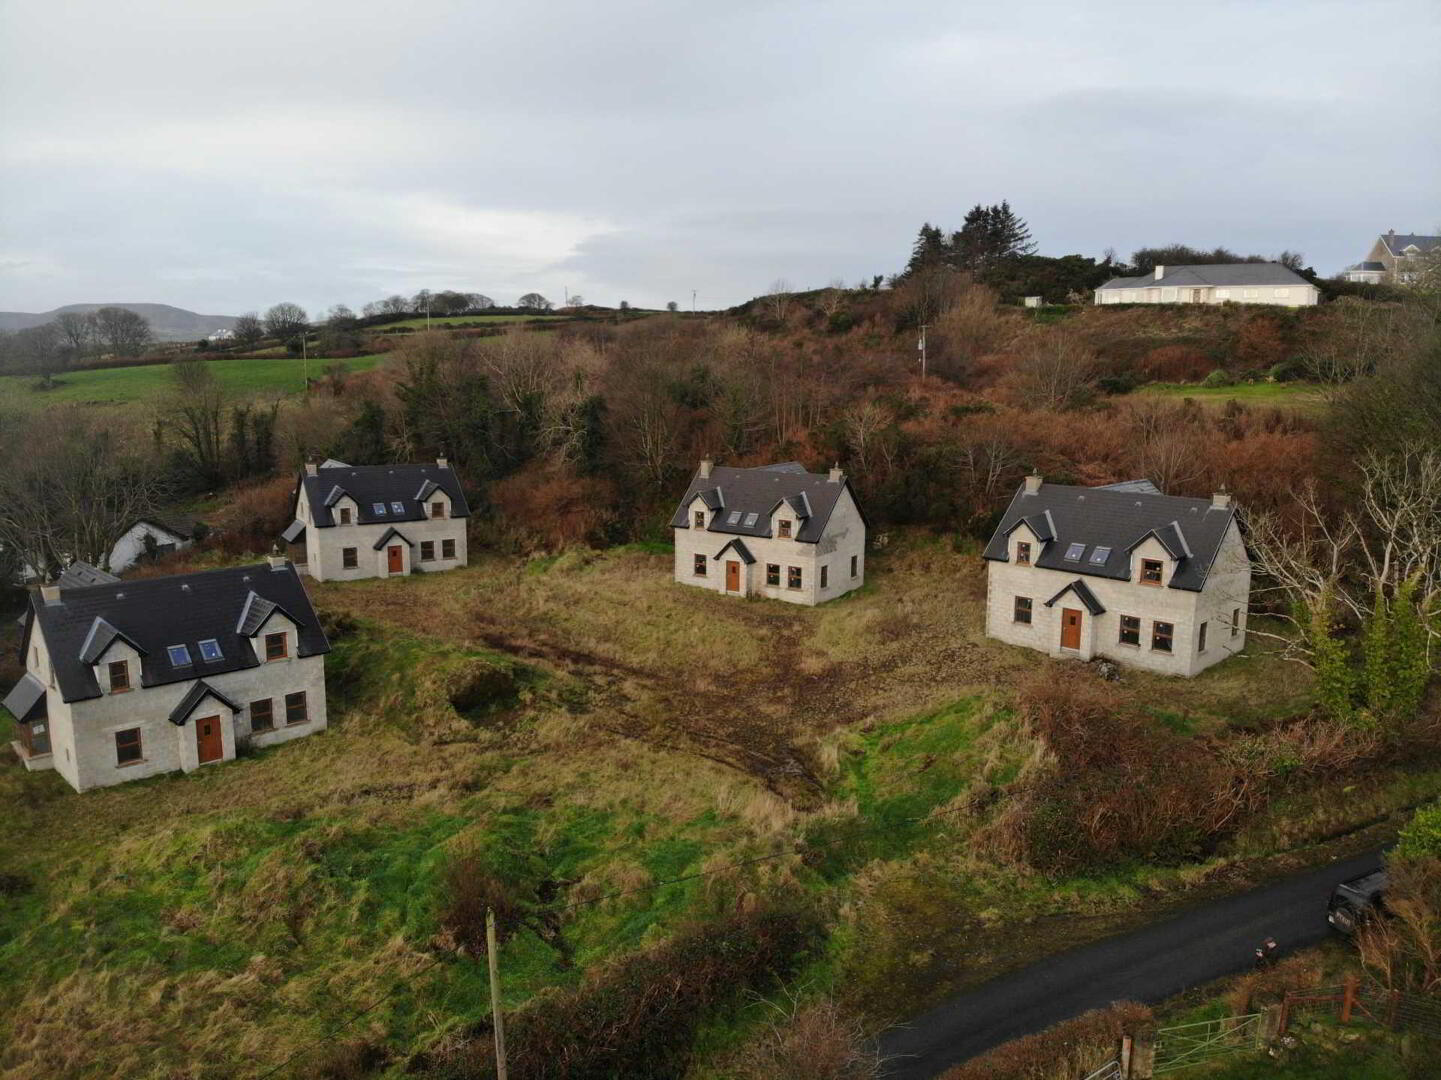
- Development opportunity
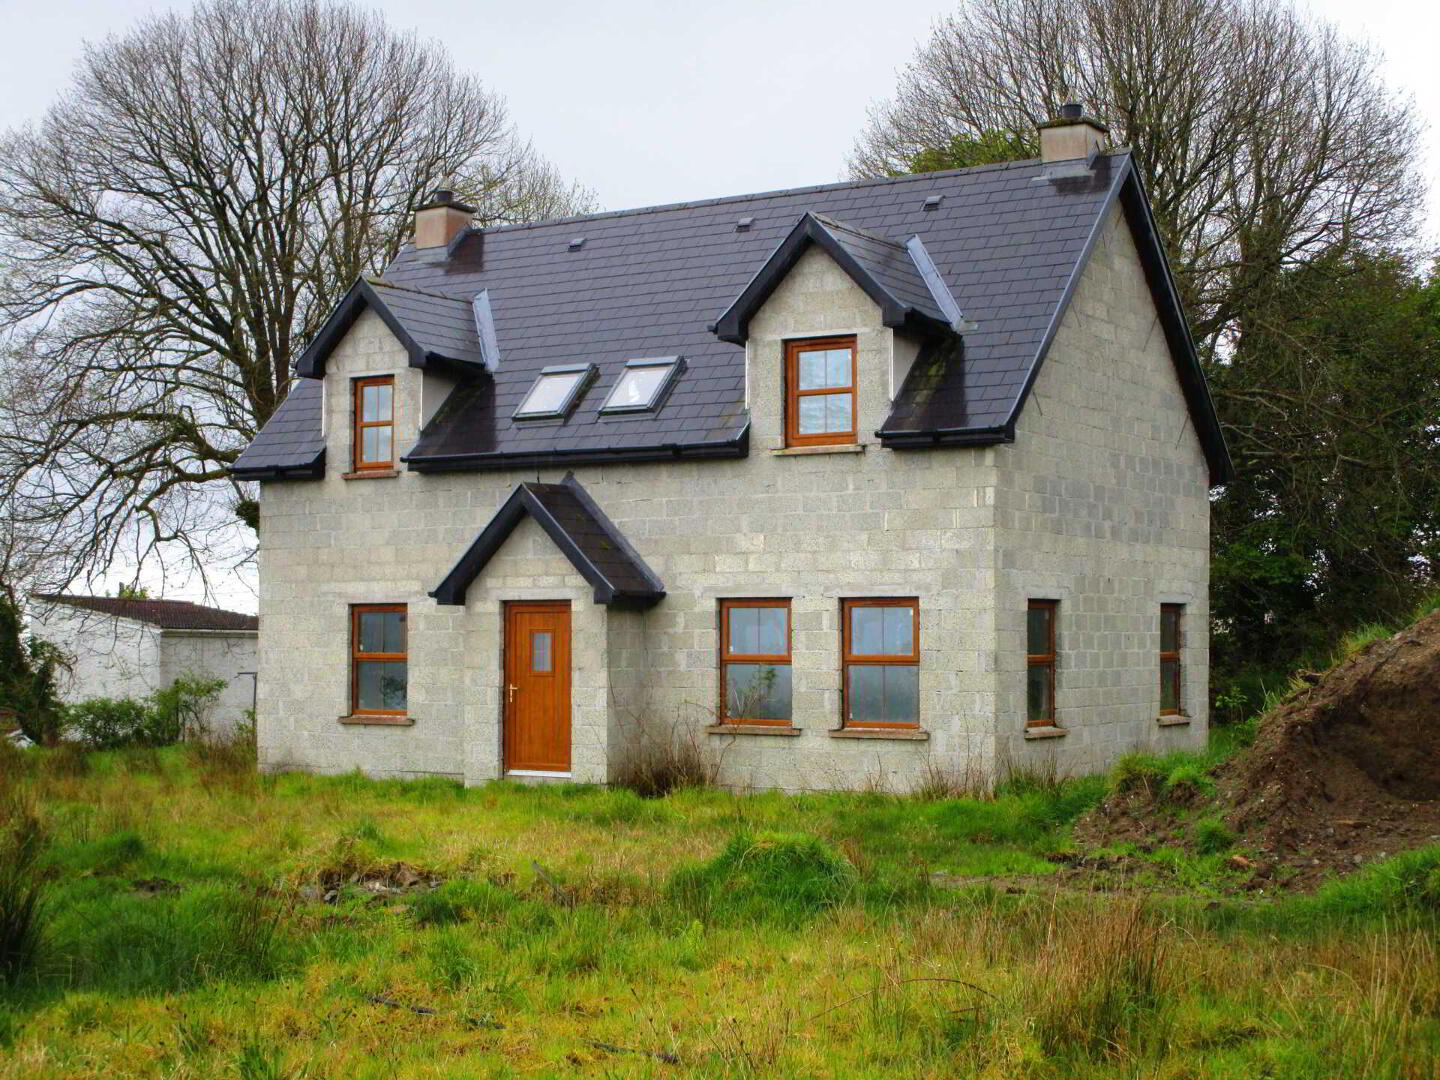
- 4 houses requiring finishing
- Outskirts of town
- Overlooking Lough Foyle
ACCOMMODATION COMPRISES:
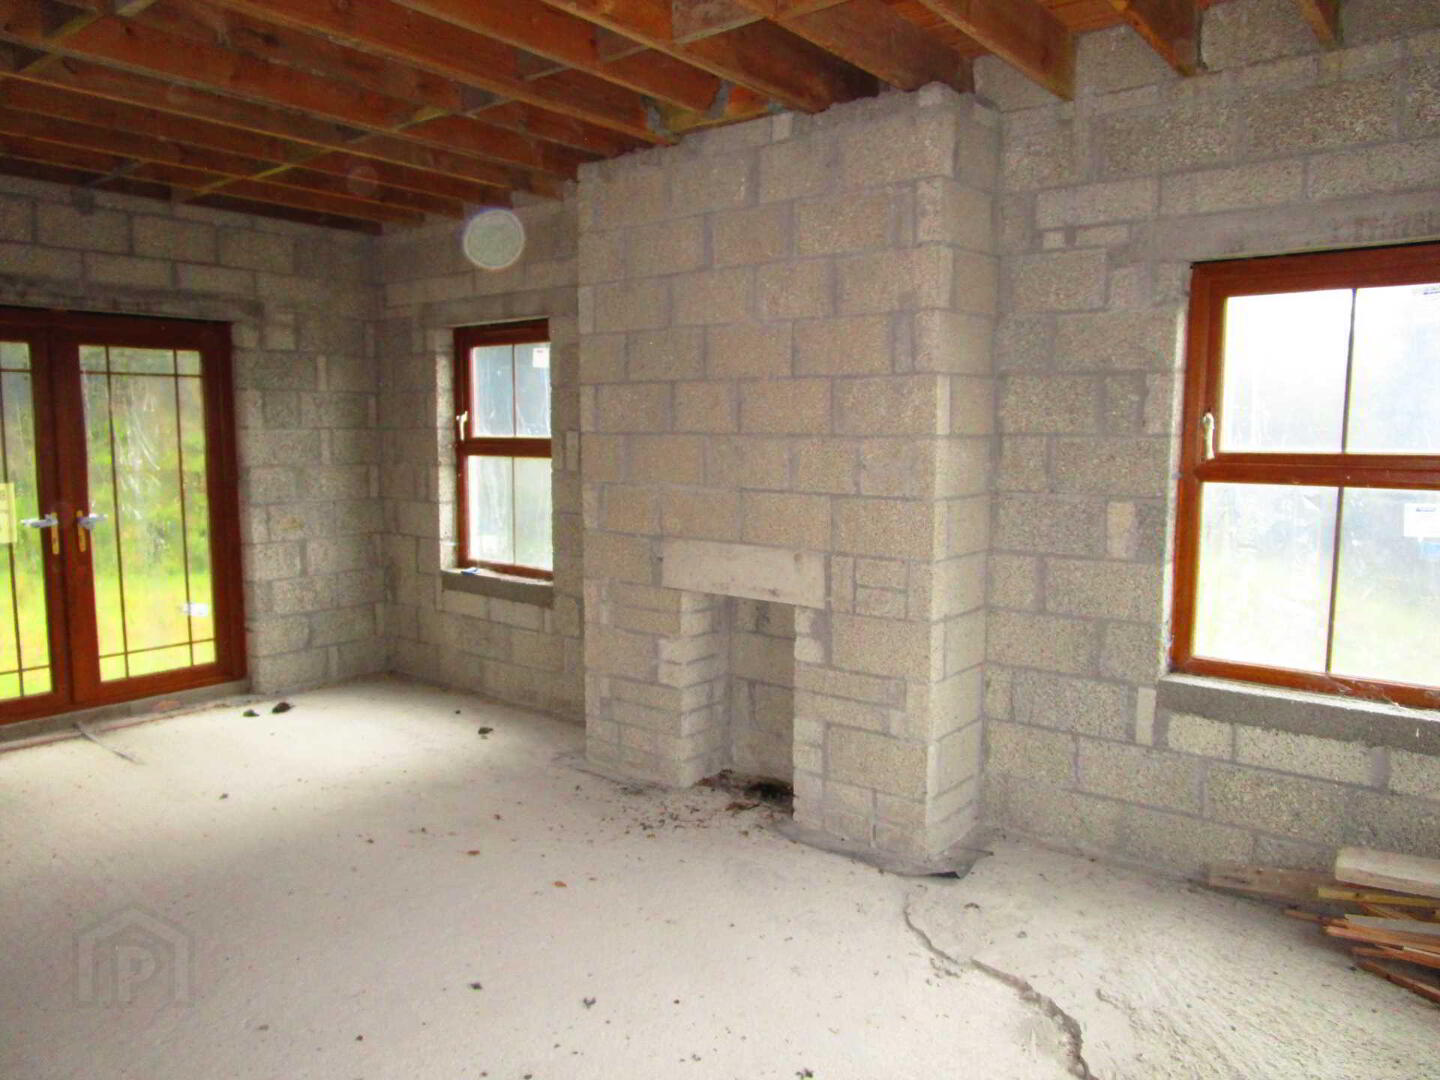
Enter into property with internal block work completed, windows in place, roof on, internal joinery, first fixing joinery upstairs completed.
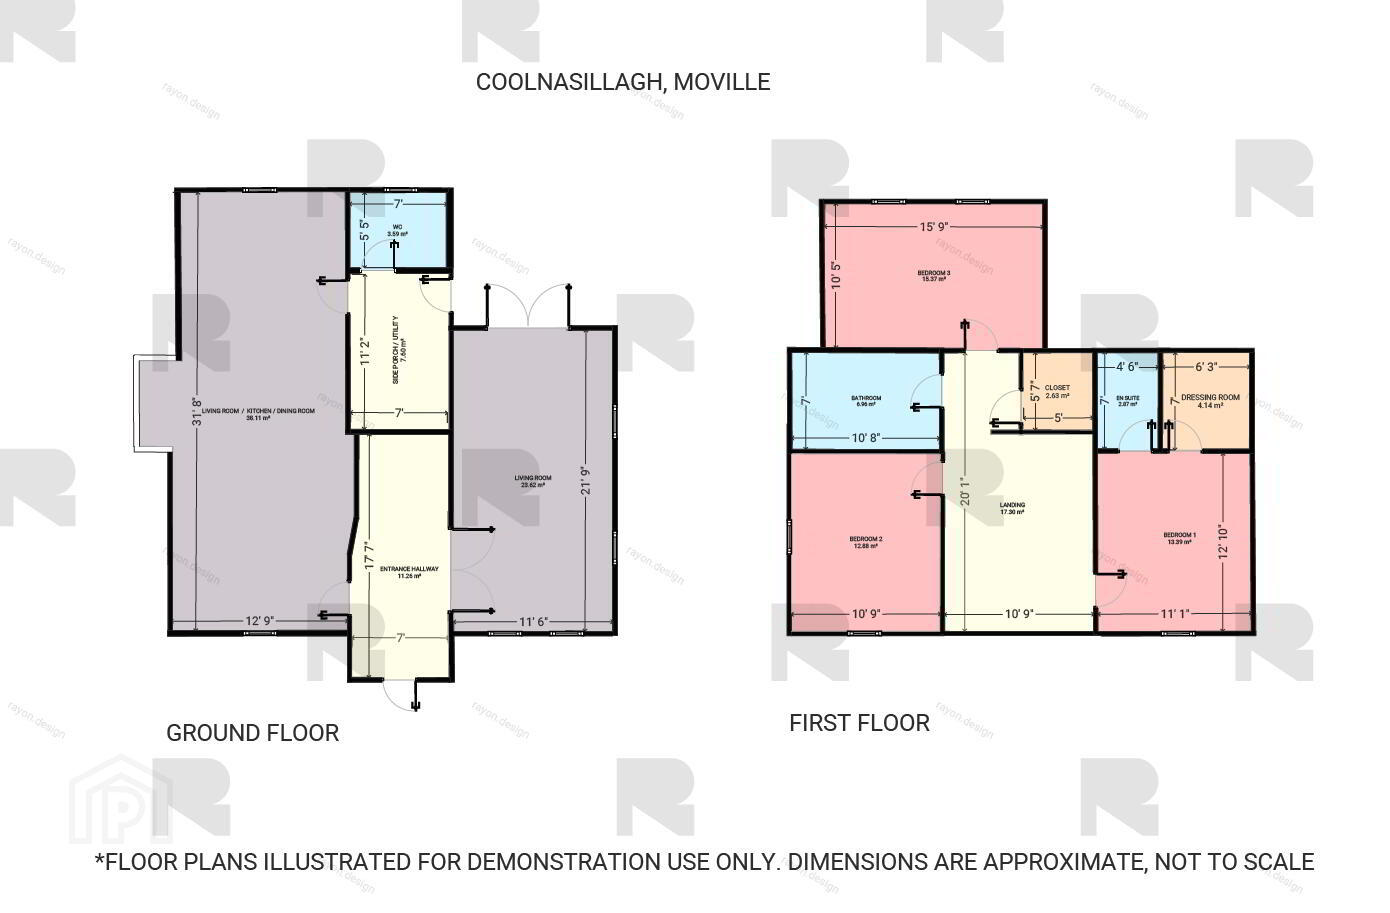
GROUND FLOOR
Entrance Hallway - 17'5" (5.31m) x 7'0" (2.13m)
Double doors leading to:
Living Room - 11'6" (3.51m) x 21'9" (6.63m)
Front, side and rear facing with fireplace and rear patio doors.
Open-Plan Living Room/Kitchen/Dining room - 12'9" (3.89m) x 31'8" (9.65m)
Front facing with side bay (10`3`` x 4`6``).
Side porch/utility - 5'4" (1.63m) x 11'2" (3.4m)
WC - 5'2" (1.57m) x 5'0" (1.52m)
Rear facing.
FIRST FOOR
Landing - 10'4" (3.15m) x 15'0" (4.57m)
With two front velux.
Bedroom 1 - 10'9" (3.28m) x 14'0" (4.27m)
Front facing.
En suite - 7'0" (2.13m) x 5'3" (1.6m)
With rear velux.
Dressing room - 6'9" (2.06m) x 6'3" (1.91m)
With rear velux.
Bedroom 2 - 11'1" (3.38m) x 12'10" (3.91m)
Front and side facing.
Bathroom - 11'0" (3.35m) x 7'10" (2.39m)
Side facing
Closet - 5'0" (1.52m) x 5'7" (1.7m)
Bedroom 3 - 15'9" (4.8m) x 10'5" (3.18m)
Rear facing.
Directions
From Moville town drive towards Greencastle, take 1st left at former boys school, drive up hill passing old shirt factory, drive straight on approx 0.5 miles, turn right, drive 0.7 miles passing through S bend, Site on left hand side just past bend
Notice
Please note we have not tested any apparatus, fixtures, fittings, or services. Interested parties must undertake their own investigation into the working order of these items. All measurements are approximate and photographs provided for guidance only.
Travel Time From This Property

Important PlacesAdd your own important places to see how far they are from this property.
Marketed by McCauley Properties
PSR Licence: 002017
+353 74 938 2110




