For sale
Added 10 hours ago
Coolgarriv, Tralee Road, Killarney, V93P6P0
5 Bed Bungalow
Asking Price €495,000
Property Overview
Status
For Sale
Style
Bungalow
Bedrooms
5
Bathrooms
3
Property Features
Size
188 sq m (2,023.9 sq ft)
Tenure
Not Provided
Energy Rating
Property Financials
Stamp Duty
€4,950*²

Marketed by Sherry FitzGerald Coghlan
PSR Licence: 003568
+353 64 663 1892

Propertynews Currency Partner - helping you transfer money for property purchases in Ireland & Northern Ireland. Speak to an expert
Additional Information
- Double glazed pvc windows
- Oil fired radiator central heating
- South west facing garden
- Dual access
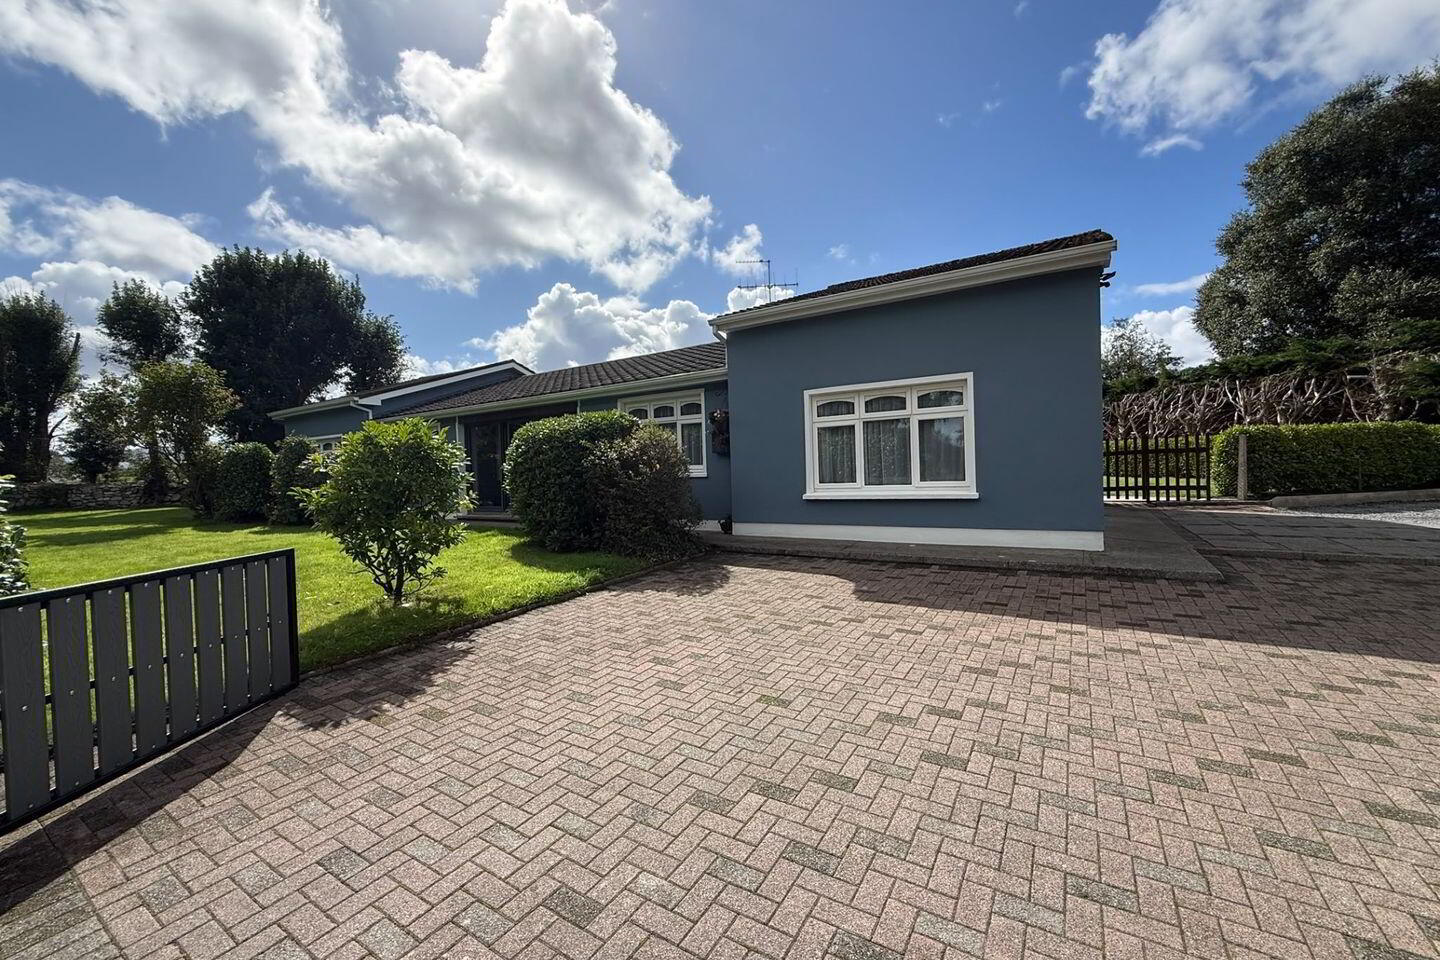
- Cobbled paved drive
- Car parking
This wonderfully presented four/five-bedroom family home offers spacious and highly flexible living accommodation in a convenient location on the Tralee Road, just 2km from the town centre.
The main residence comprises four bedrooms, three of which benefit from en-suite facilities, together with a comfortable living room, kitchen/dining room and family bathroom.
A particularly attractive feature of the property is the separate annex accommodation. At ground floor level, the annex comprises a living room and kitchenette, while the first floor provides a fifth bedroom and shower room. This versatile space offers a variety of options and would be ideal as independent living accommodation for a family member. Alternatively, it could provide an excellent home office, gym, playroom or additional living space, depending on the purchaser's requirements.
The annex may also offer the potential to avail of the Rent-a-Room Relief.
The property is presented in walk-in condition throughout, offering prospective purchasers a home that is ready to enjoy from the outset. Its combination of generous accommodation, excellent flexibility and convenient location makes this an ideal family home.
GARDEN
South West facing enclosed lawn to rear.
Large enclosed south west facing patio to rear benefitting from evening sunshine.
HOUSE
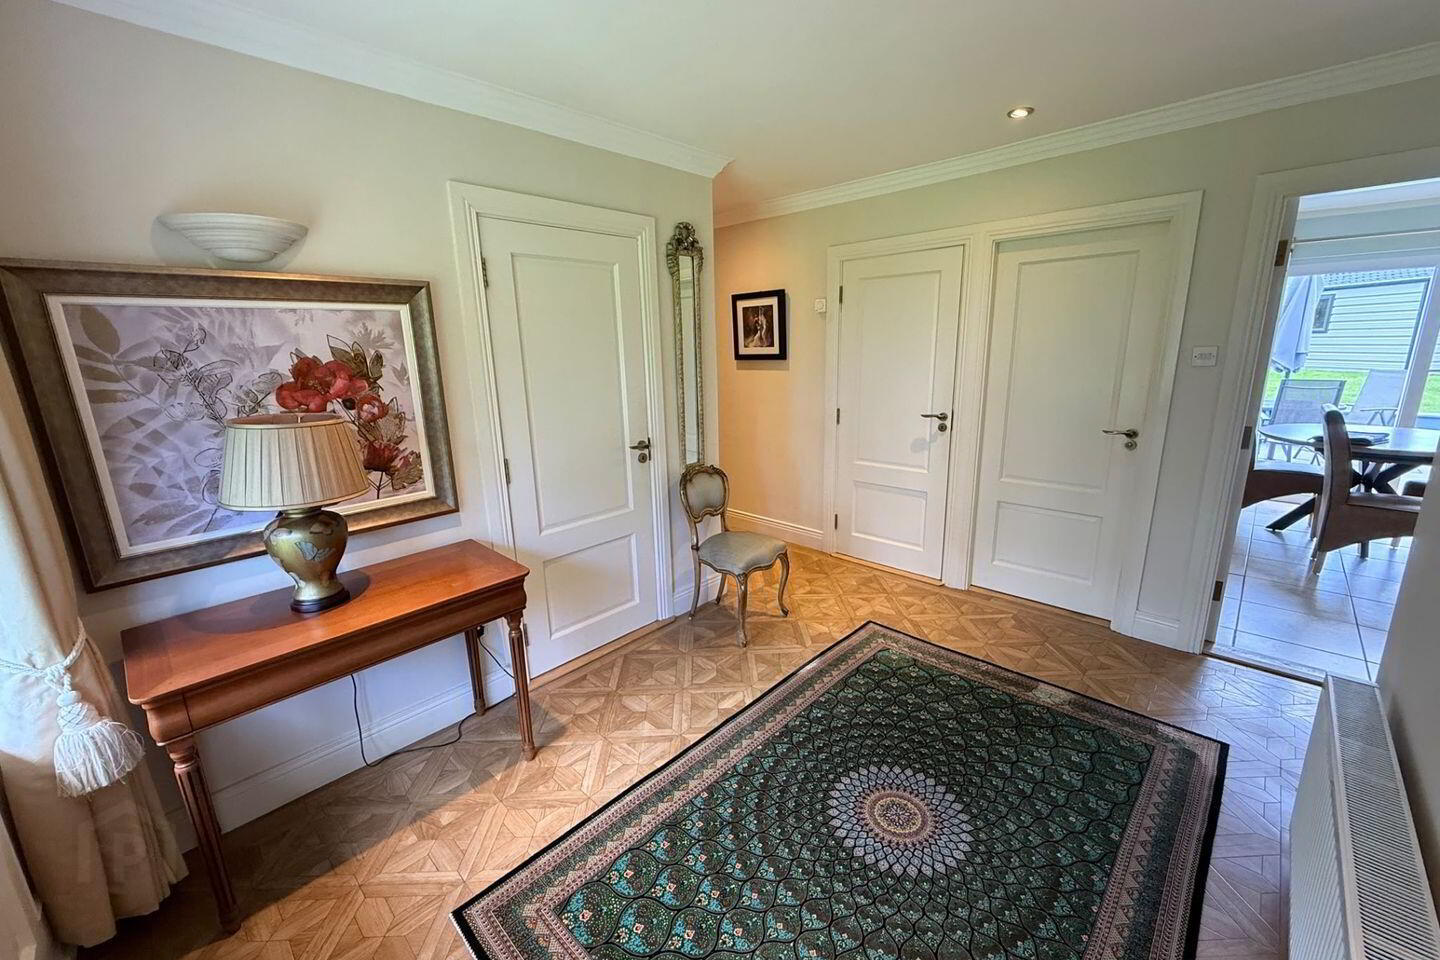
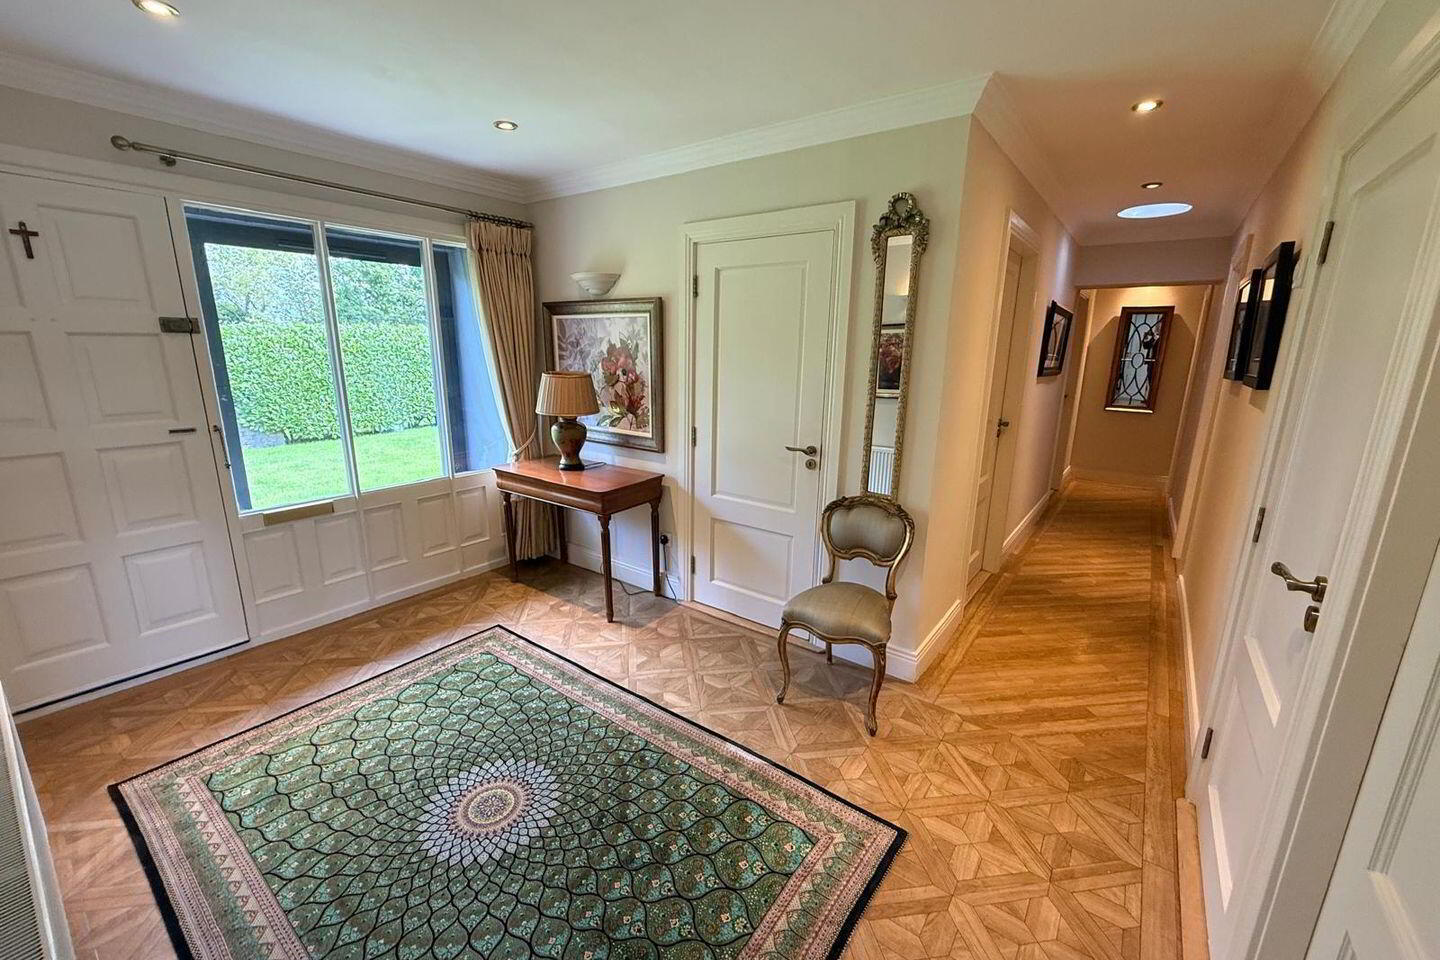
Entrance Hall 2.8 x 3.9
Linen Closet/Hotpress
Sittingroom 5.6 x 4.5. Carpeted, stove
Kitchen/Diningroom 6.3 x 3.5. Hand painted fitted kitchen, double oven, dishwasher, hob Door to patio and garden
Bathroom 3.5 x 1.8. Bath, wc, wash hand basin, paneled
Bedroom One 3.4 x 3
Bedroom Two 3.6 x 2.8
En suite 2.4 x 0.8. Electric shower, wc, wash hand basin
Bedroom Three 3.85 x 4.6. Maple floor
En-Suite 2.8 x 1.8. Electric shower, wc, wash hand basin
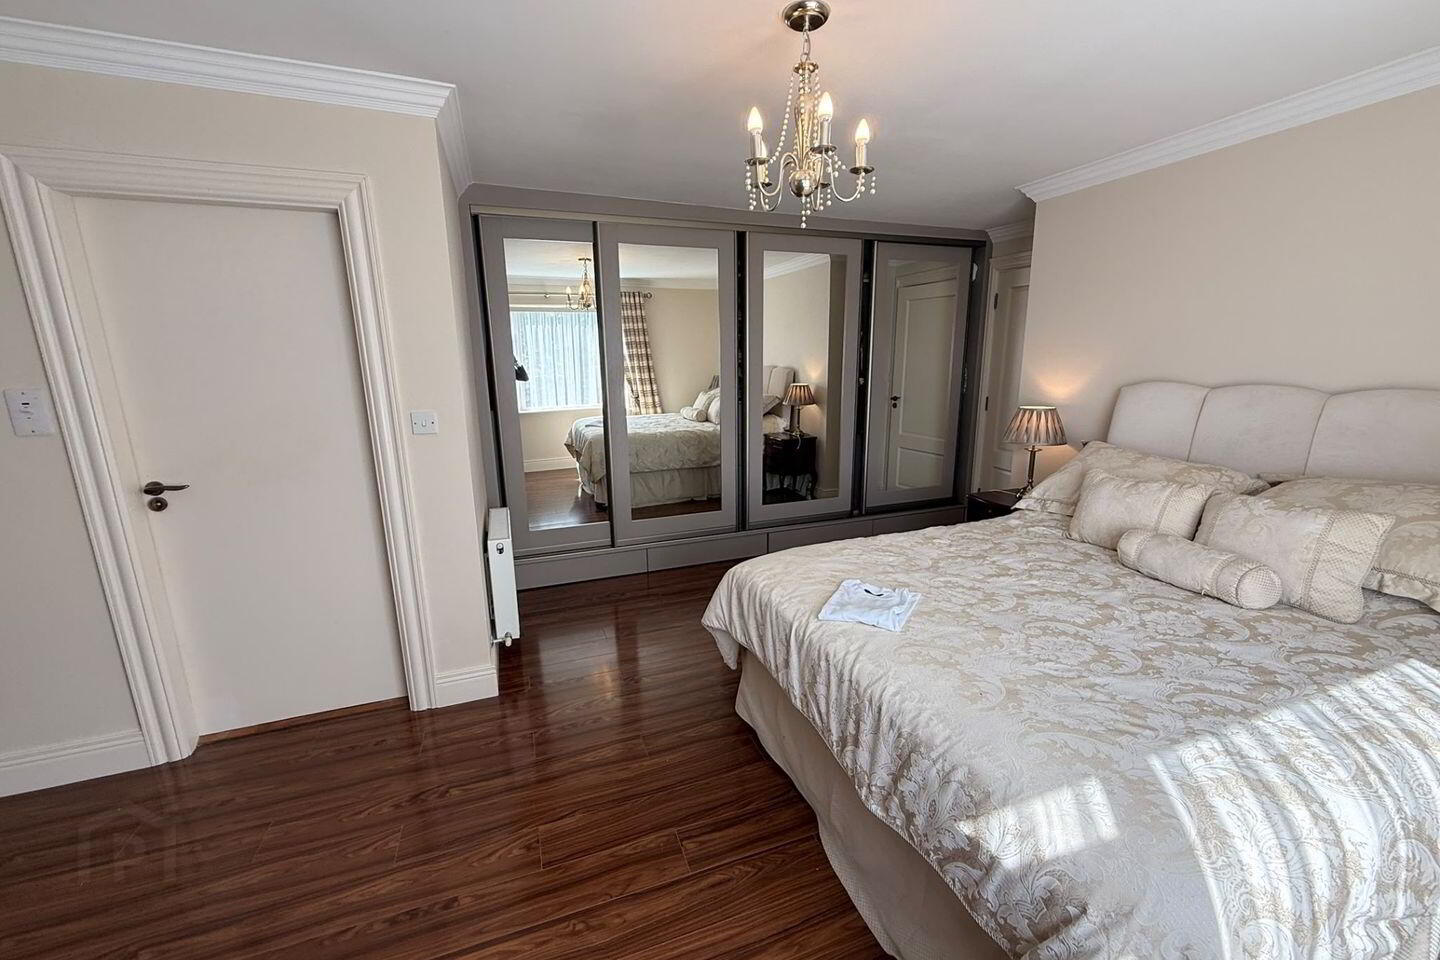
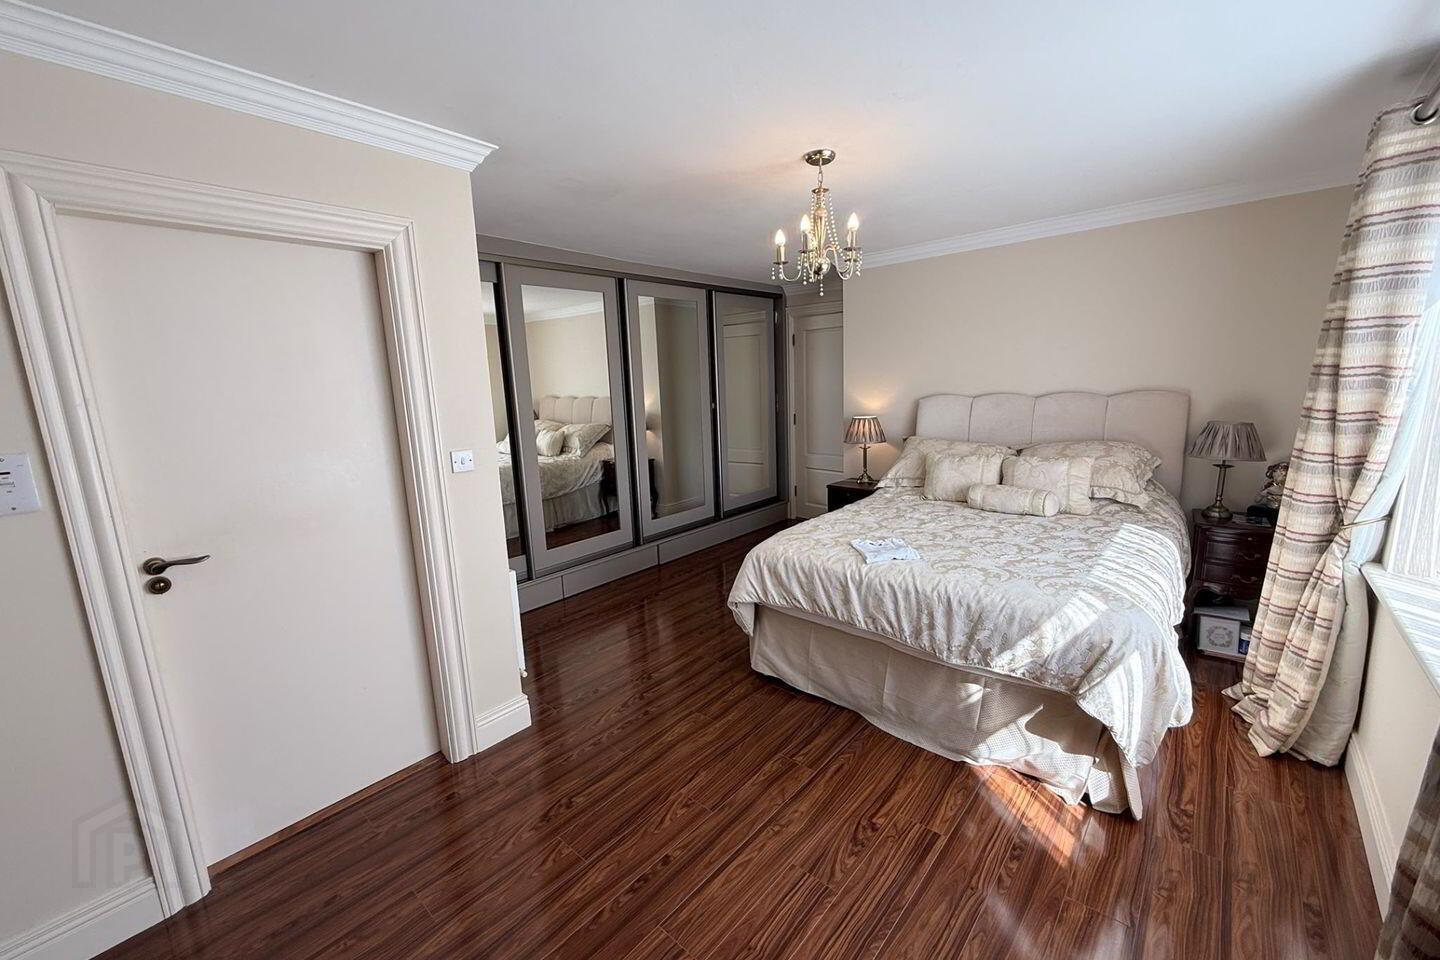
Bedroom Four (master) 5 x 3.9. Sliderobes with built in shoe storage under, walnut floor
En-Suite 1.7 x 1.8. Power shower, wc, wash hand basin
CONNECTED SELF CONTAINED APARTMENT
Ground floor:
Hall 2.4 x 1.6
Kitchen/Utility 3.2 x 3.5. Cream fitted storage units
Living Room 4.5 x 3.6. Sliding door to outside
First floor:
Bedroom five/home office 6.25 x 2.8. Built in storage
Shower room 1.6 x 1.55. Shower, wc, wash hand basin, fully fitted.
AREA
HOUSE 135 sq.m.
APARTMENT 53 sq. m.
TOTAL 188 sq. m./2,023 sq. ft.
OUTSIDE
Steel tec storage shed Lighting and sockets.
BER Details
BER Rating: C1
BER No.: 116785379
Energy Performance Indicator: 150.88 kWh/m²/yr
Travel Time From This Property

Important PlacesAdd your own important places to see how far they are from this property.
Agent Accreditations
Not Provided

Marketed by Sherry FitzGerald Coghlan
PSR Licence: 003568
+353 64 663 1892




