
Click here to view the video
Click here to view the video
Click here to view the video
For sale
Added 2 hours ago
Coolaw, Taghmon, Y35XR77
3 Bed Detached House
Asking Price €349,000
Property Overview
Status
For Sale
Style
Detached House
Bedrooms
3
Bathrooms
2
Property Features
Size
91.1 sq m (981 sq ft)
Tenure
Not Provided
Energy Rating
Heating
Oil
Property Financials
Stamp Duty
€3,490*²

Marketed by Sherry FitzGerald Radford - New Ross
PSR Licence: 001313
+353 51 426 161

Propertynews Currency Partner - helping you transfer money for property purchases in Ireland & Northern Ireland. Speak to an expert
Additional Information
- Stunning completely rennovated and extended detached three bedroom cottage
- Large site with potential to develop further (subject to planning permission)
- Oil fired central heating
- Rennovated in the last 4 years
- Newly installed plumbing
- Newly installed electrics
- Newly installed roof
- Full replaster inside and out
- Double glazed windows throughout
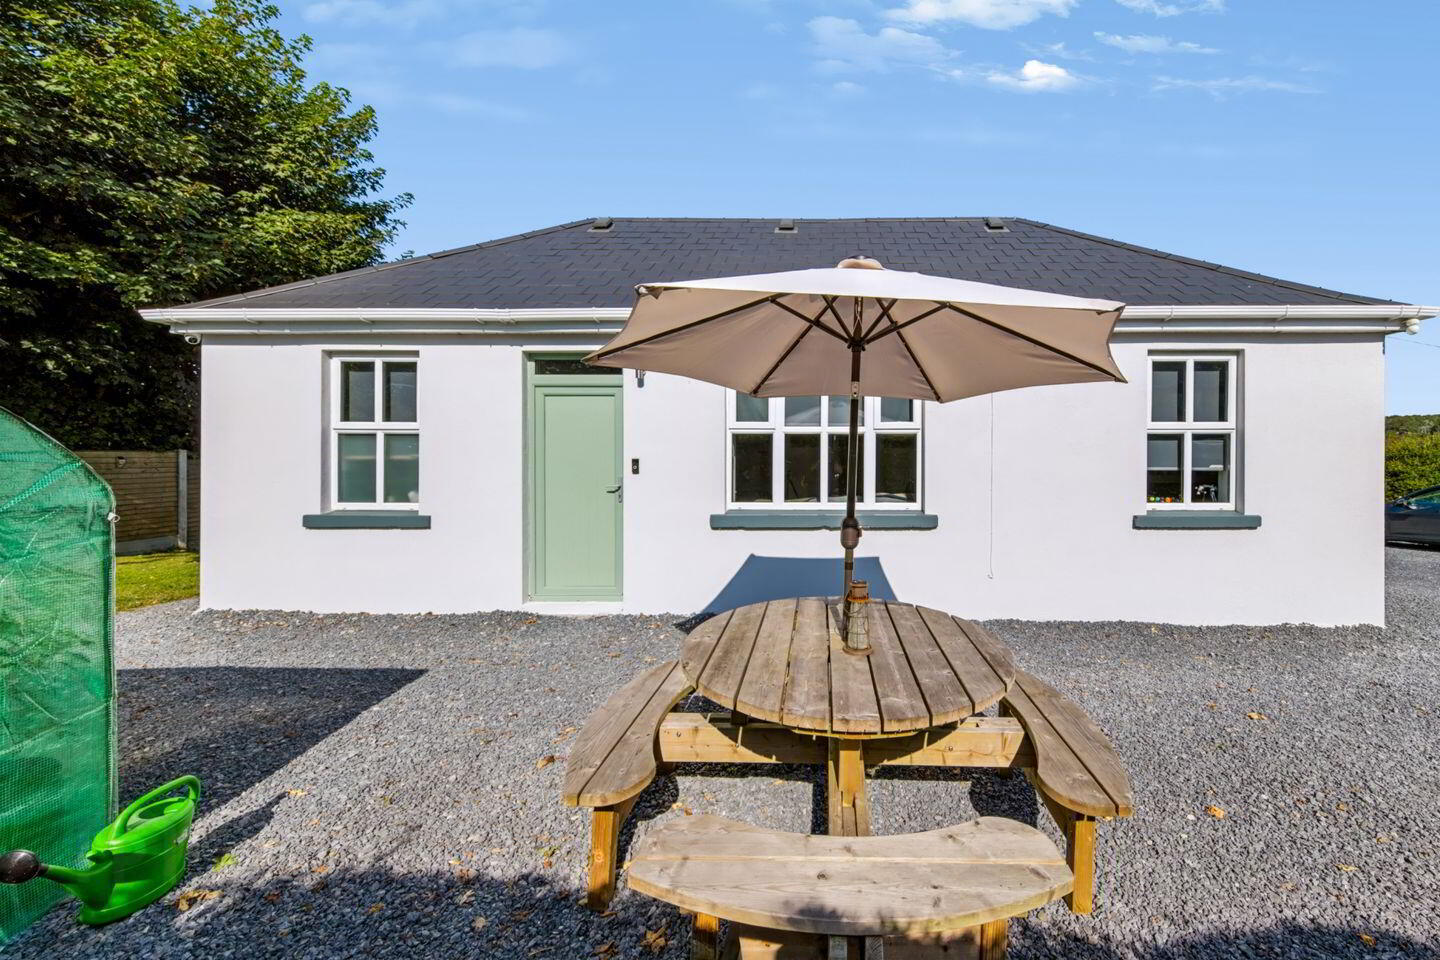
- Composite door to front and side
Sherry FitzGerald Radford is delighted to bring to the market this exceptionally well-presented detached home, superbly situated on the outskirts of the village of Taghmon and just a 10-minute drive from Wexford Town.
Originally a much-loved family home, the property has been completely transformed by the current owners over the past four years. With considerable care, investment and attention to detail, they have seamlessly married the original cottage with a beautifully designed extension, creating a warm, contemporary and highly functional home that combines character with all the comforts of modern living.
Presented with considerable flair, the house has been comprehensively renovated and upgraded throughout. The works include a stunning open-plan kitchen/dining room, quality sanitary ware, a stylish ensuite, new plumbing and electrics, flooring, doors and windows, together with numerous other improvements that have resulted in a home of exceptional presentation and comfort.
The accommodation briefly comprises an entrance hall, shower room, three bedrooms, main ensuite, living room, rear hall and impressive open-plan kitchen/dining room. The house has been thoughtfully designed to maximise both natural light and everyday functionality, while retaining the charm and character of the original dwelling including high ceilings.
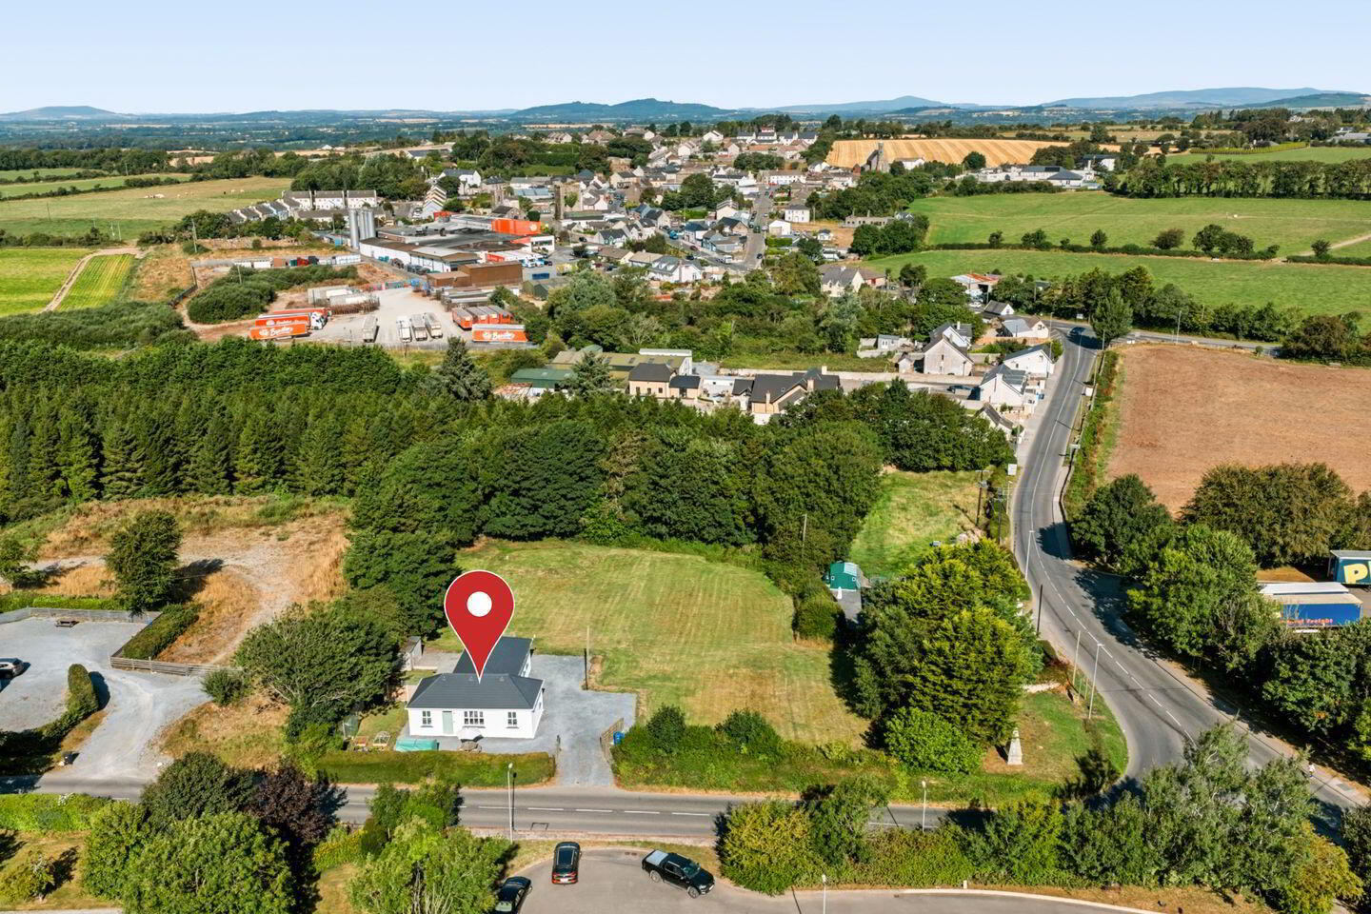
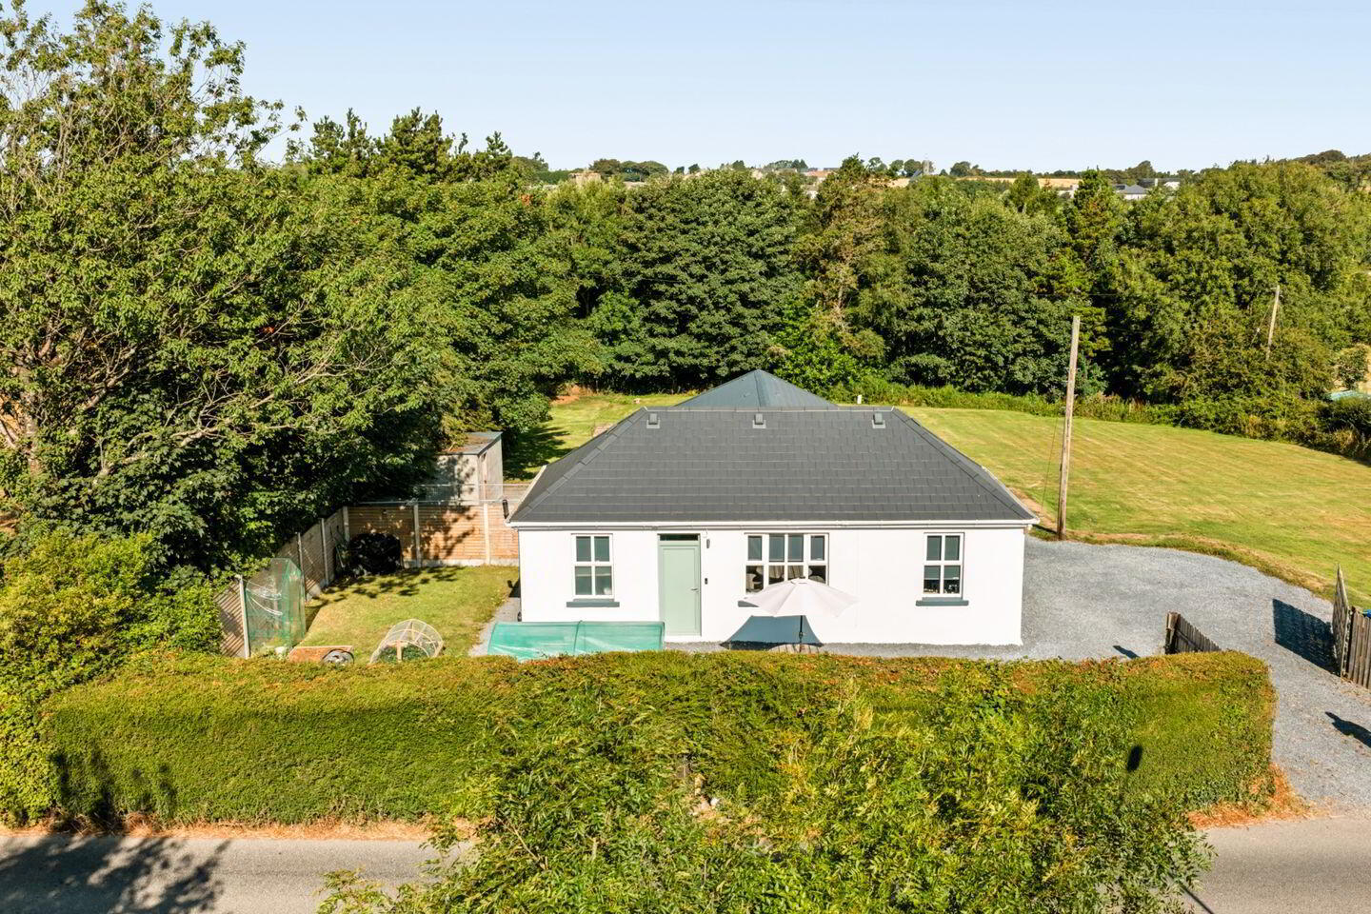
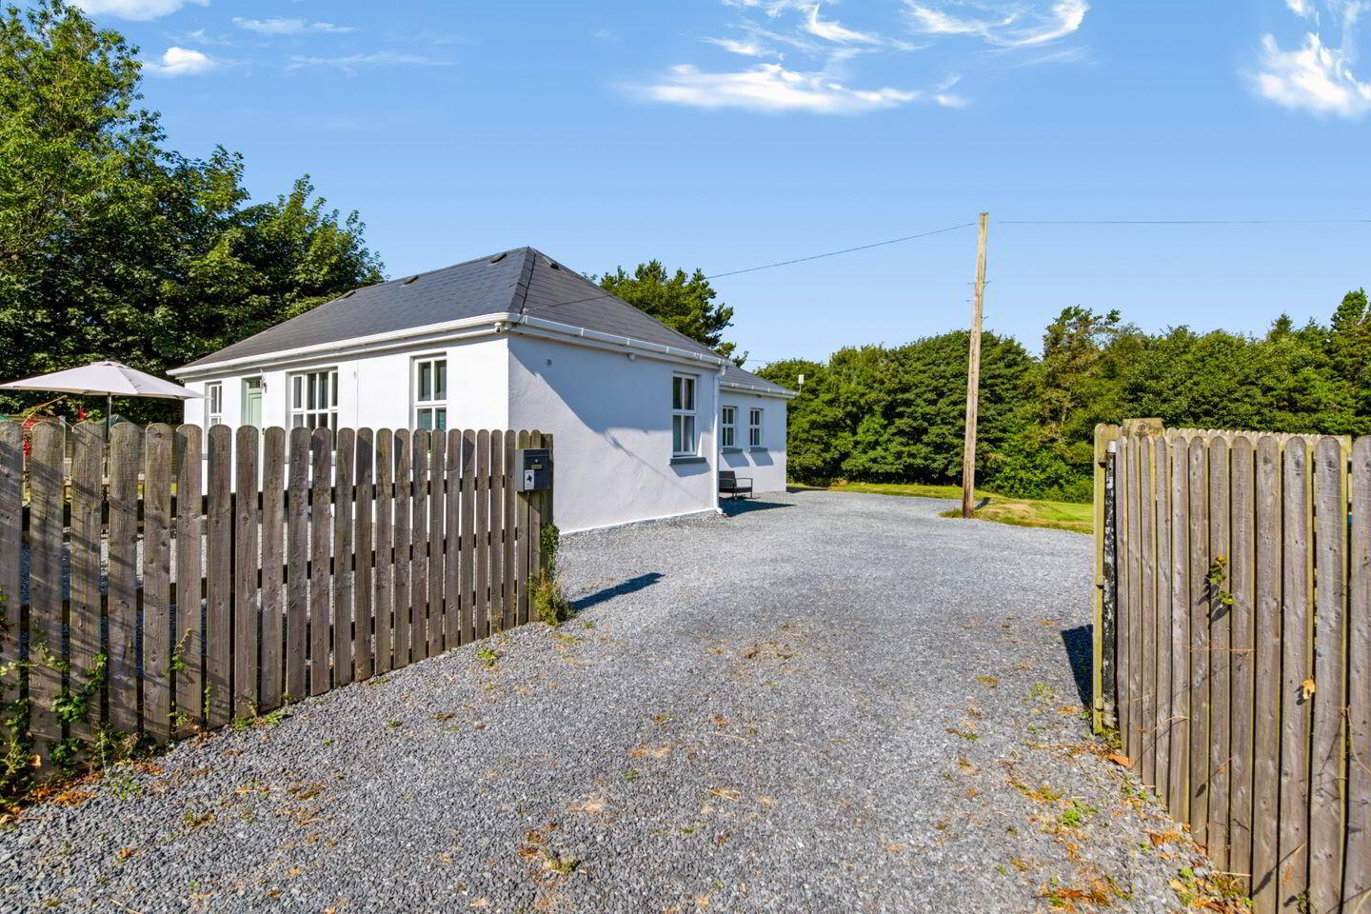
Set on approximately 0.89 acres, the property enjoys generous grounds with excellent potential for those seeking additional space and privacy. The gardens are predominantly laid in lawn and are beautifully enclosed by mature hedging and established trees, creating a wonderfully private and secluded setting. There is also extensive off-street parking surrounding the property.
The property had planning permission granted in 2009 for an additional house on the site. This permission has now lapsed; however, the generous site may offer potential for future development, subject to the necessary planning permission and the purchaser satisfying themselves in this regard.
The location is particularly appealing. Taghmon village is close by for everyday amenities, while Wexford Town is approximately 10 minutes away by car. The property's position also provides easy access to the main routes serving Dublin, Waterford and beyond. For those who enjoy the coast, the beautiful beaches and coastal amenities of Kilmore Quay, Duncannon and Bannow Bay are all within easy driving distance.
Entrance Hall 2.12m x 0.95m. Tiled floor, hatch to attic
Shower Room 2.48m x 1.98m. Suite comprising fully tiled shower unit with "Triton T90" shower, wc, wash hand basin with storage, wall hung mirror with lighting, chrome towel rail, hotpress, tiled floor, part tiled walls
Bedroom 3 3.58m x 2.38m. Window to the side, laminate flooring
Living Room 4.49m x 3.43m. Picture window to front, laminate flooring, feature electric fire, feature panelled wall
Bedroom 2 4.5m x 2.99m. Dual aspect to front and side, laminate flooring
Bedroom 1 3.88m x 2.83m. Picture window to side, laminate flooring
Ensuite 2.7m x 1.01m. Fully tiled suite comprising step in shower with "Triton Novel sr" shower, wc, wash hand basin with storage, wall hung mirror with light chrome towel rail
Rear Hall 2.33m x 1.13m + 2.81m x 0.99m. Door to side, tiled floor
Kitchen / Dining Room 5m x 3.93m. Fitted wall and floor units, worktop with integrated sink and drainer, dishwasher, tiled splashback, washing machine, Rangemaster Classic free standing dual fuel cooker with gas hob and electric oven, American style fridge/ freezer, laminate floor, wood effect tiled flooring
BER Details
BER Rating: B
BER No.: 119672517
Energy Performance Indicator: 122.17 kWh/m²/yr
Travel Time From This Property

Important PlacesAdd your own important places to see how far they are from this property.
Agent Accreditations
Not Provided

Marketed by Sherry FitzGerald Radford - New Ross
PSR Licence: 001313
+353 51 426 161




