
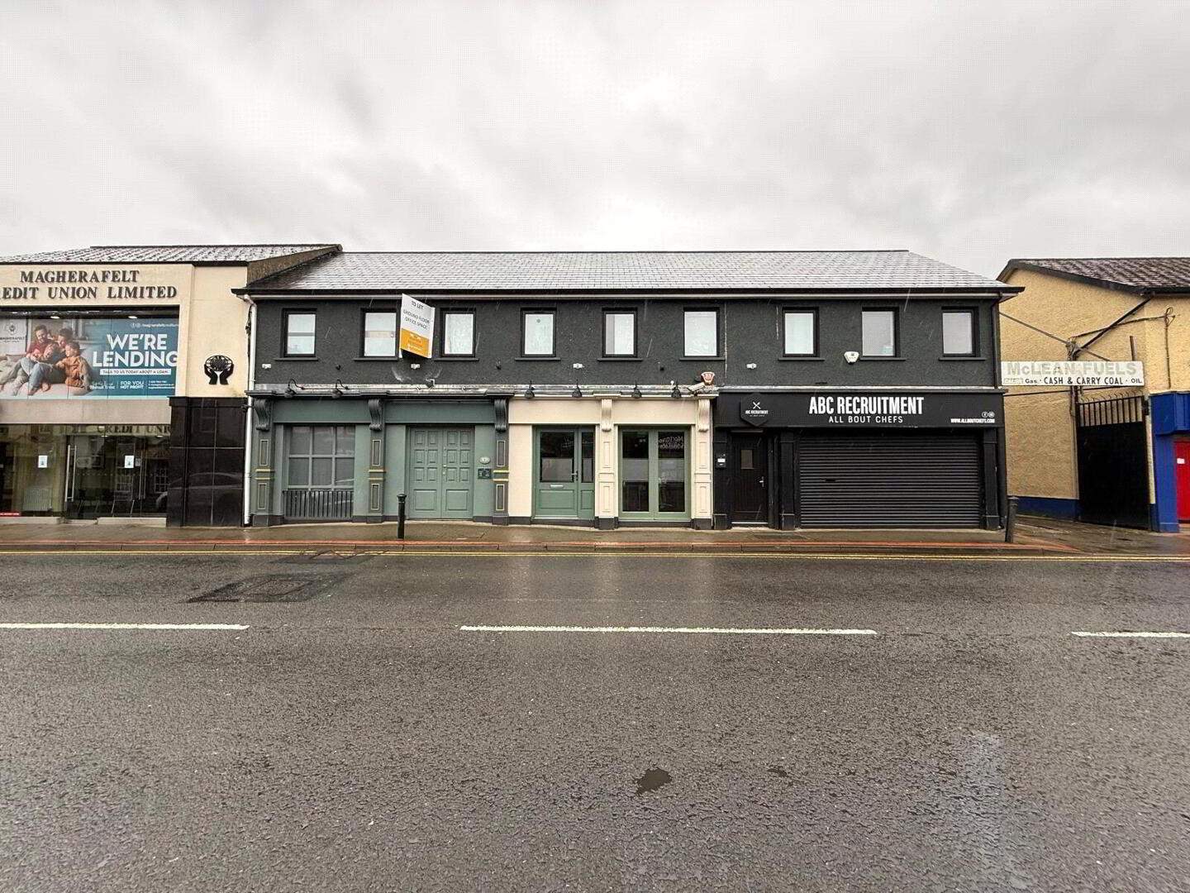
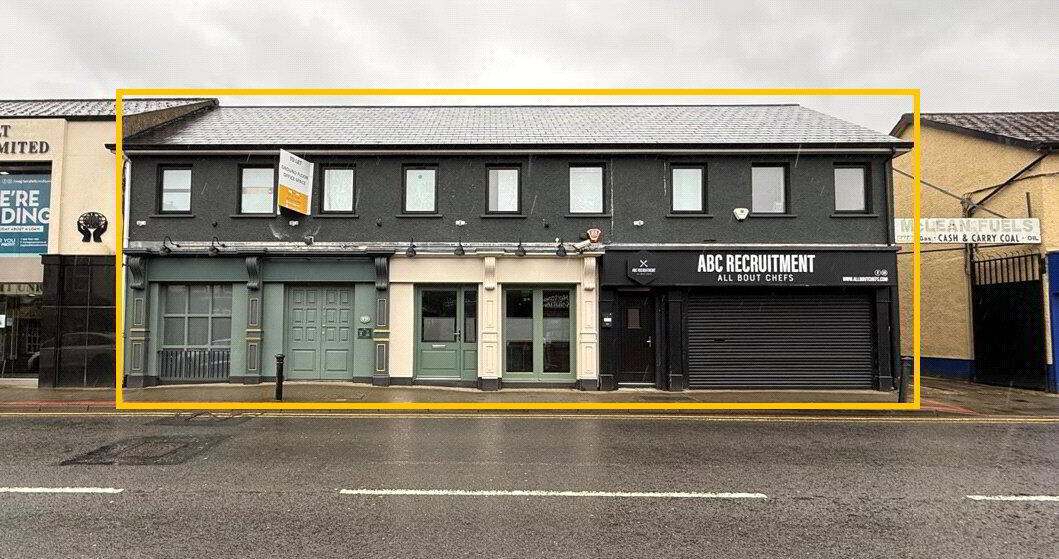

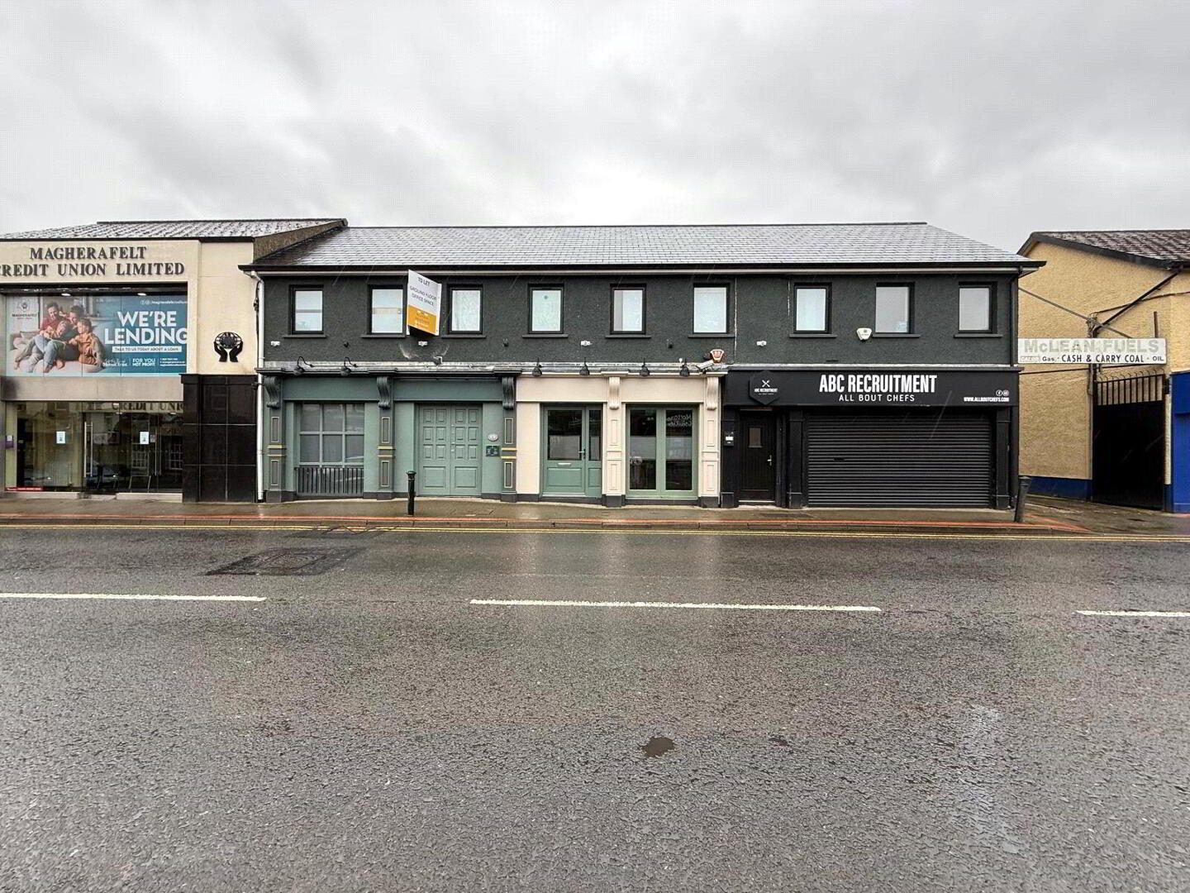
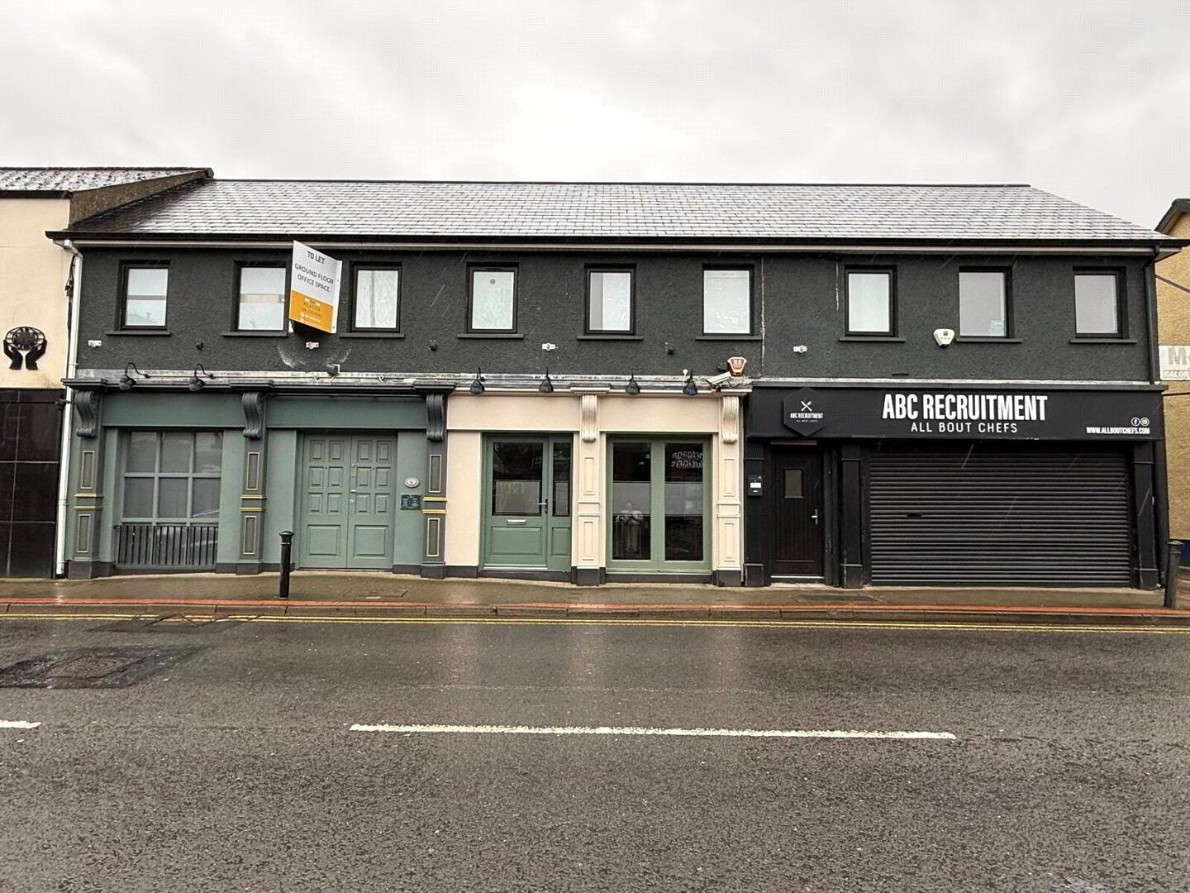
Commercial & Residential Mix, 28-30c Queen Street, Magherafelt, BT45 6AA
Mixed Use (0.12 acres)
POA
Property Overview
Status
For Sale
Style
Mixed Use
Property Features
Size
0.12 acres

Marketed by McAteer Solutions Ltd
+44 28 7965 9444
Additional Information
Planning permission granted for 5 apartments with proposed alterations to public house, hot food carry out, and offices to provide 5 no. Apartments to first floor. Planning No: LA09/2024/0788/F
McAteer Solutions Estate Agents are delighted to welcome this superb opportunity for potential development. The property is a mix of Residential and Commercial properties. The site/buildings are situated on an approx 0.12 acre site.
Planning No: LA09/2024/0788/F
The property comprises of the following:
30 Queen Street:
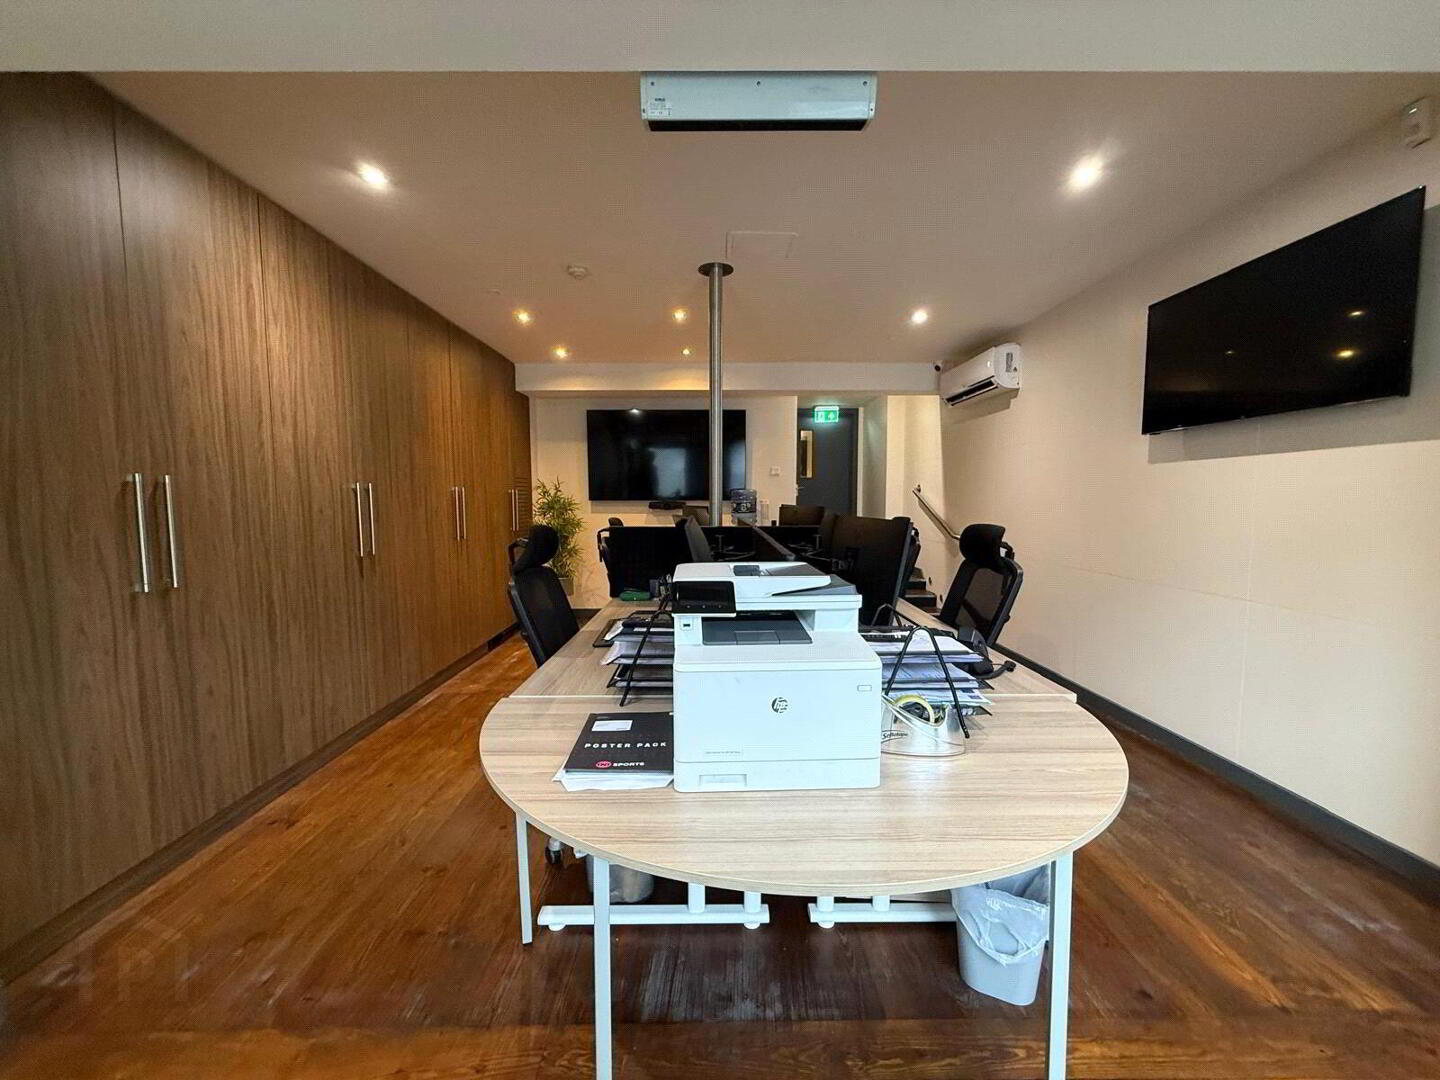
- Front Office - 4.79m x 7.726m
- Store - 1.06m x 2.48m
- Kitchen - 2.94m x 3.72m
- W/C - 1.37m x 1.15m
This is a spectacular ground floor unit which has been finished to a modern, high standard.
26-28 Queen Street:
1.Newly renovated office space to the right-hand side which consists of:
- Front Office - 4.22m x 8.82m
- Store - 1.23m x 1.02m
- Kitchen - 1.61m x 1.43m
- Back Entrance - 2.79m x 2.43m
2. Formerly the 'Tipsy Tap'. This is a fantastic opportunity to develop a ground floor retail unit (Please note there is no licence for sale with this unit). The unit consists of:
- 'Front Bar' - 16.19m x 5.48m
- Terrace/ Outdoor area - 4.89m x 6.26m
- Men’s W/C - 4.06m x 3.93m
- Rear Store - 7.58m x 2.23m
- Women's W/C - 7.53m x 3.72m
3. Residential Apartments- the apartments are of a new build standard.
A: Hallway - 3.37m x 3.36m
Kitchen/ Living - 5.48m x 3.23m
Bed- 2.17m x 3.32m
Bathroom- 2.01m x 2.01m
B: Hallway - 2.28m x 2.3m
Kitchen/ Living - 5.45m x 2.81m
Bed- 3.31m x 2.17m
Bathroom- 1.99m x 1.99m
C: Hallway - 2.19m x 1.93m
Kitchen/ Living - 3.28m x 4.34m
Bed- 3.2m x 2.57
Bathroom- 2.13 x 2.83
NOTE: RED LINES ARE FOR MARKETING PURPOSES ONLY
If you would like to arrange a private viewing or for further enquiries, please contact Olga McAteer/ Robyn on 02879659444.
Branches: Toomebridge, Derry, Armagh, London
NI's No 1 Commercial & Residential Estate Agents
www.mcateersolutions.co.uk
Travel Time From This Property

Important PlacesAdd your own important places to see how far they are from this property.
Agent Accreditations

Marketed by McAteer Solutions Ltd
+44 28 7965 9444




