For sale
Added 1 day ago
Collierstown, Tara, C15XY29
4 Bed Detached House
Asking Price €600,000
Property Overview
Status
For Sale
Style
Detached House
Bedrooms
4
Bathrooms
3
Property Features
Size
168 sq m (1,808.3 sq ft)
Tenure
Not Provided
Energy Rating
Property Financials
Stamp Duty
€6,000*²

Marketed by Bannon Auctioneers and Valuers
PSR Licence: 001005
+353 1 801 1300

Propertynews Currency Partner - helping you transfer money for property purchases in Ireland & Northern Ireland. Speak to an expert
Additional Information
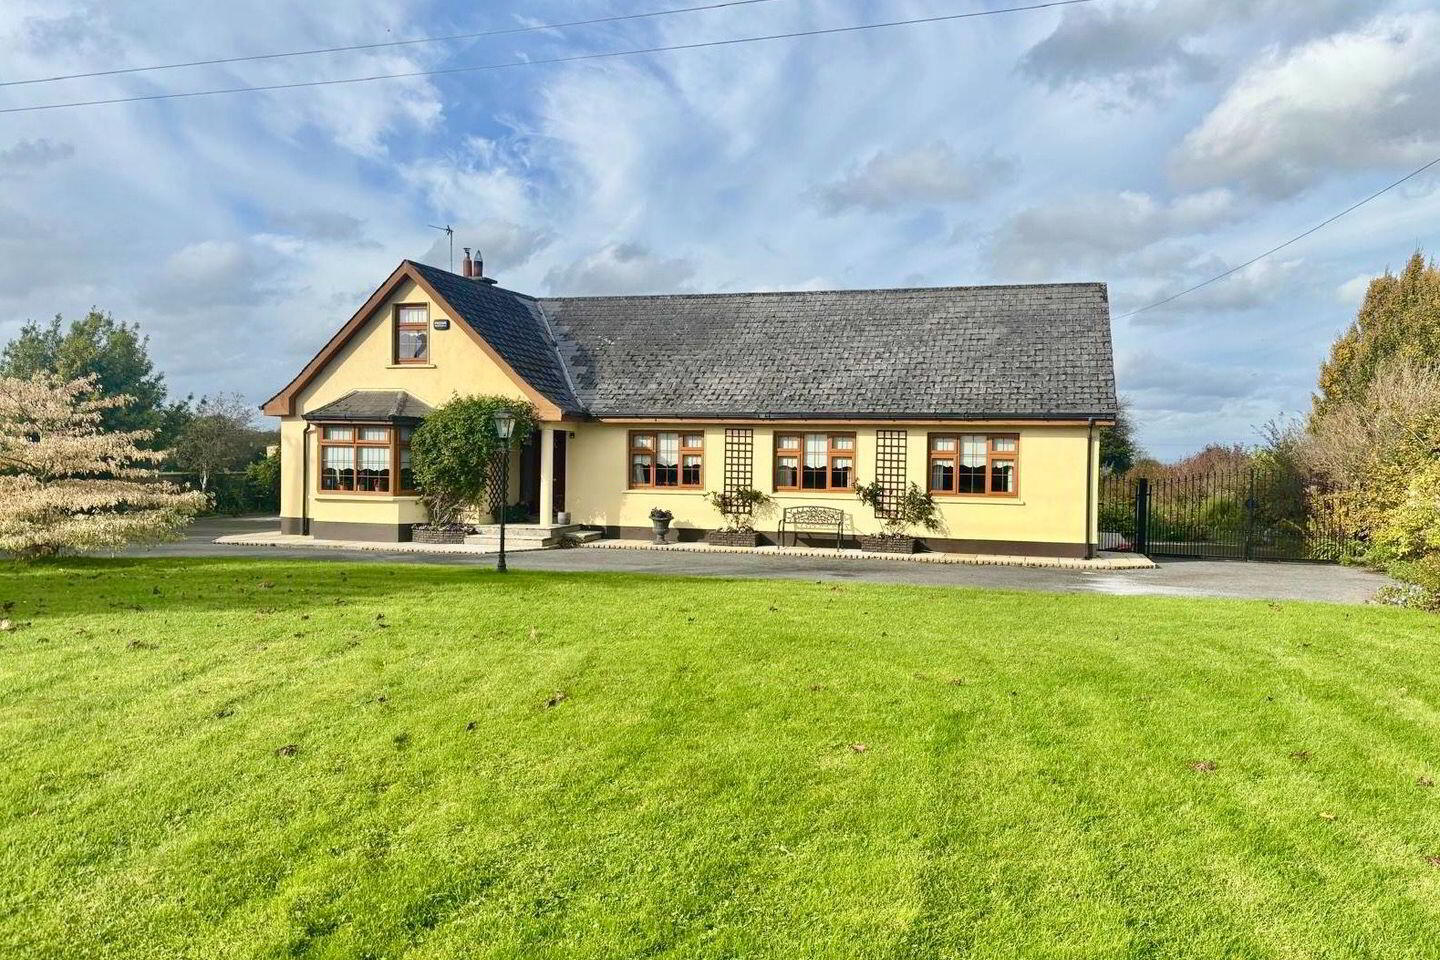
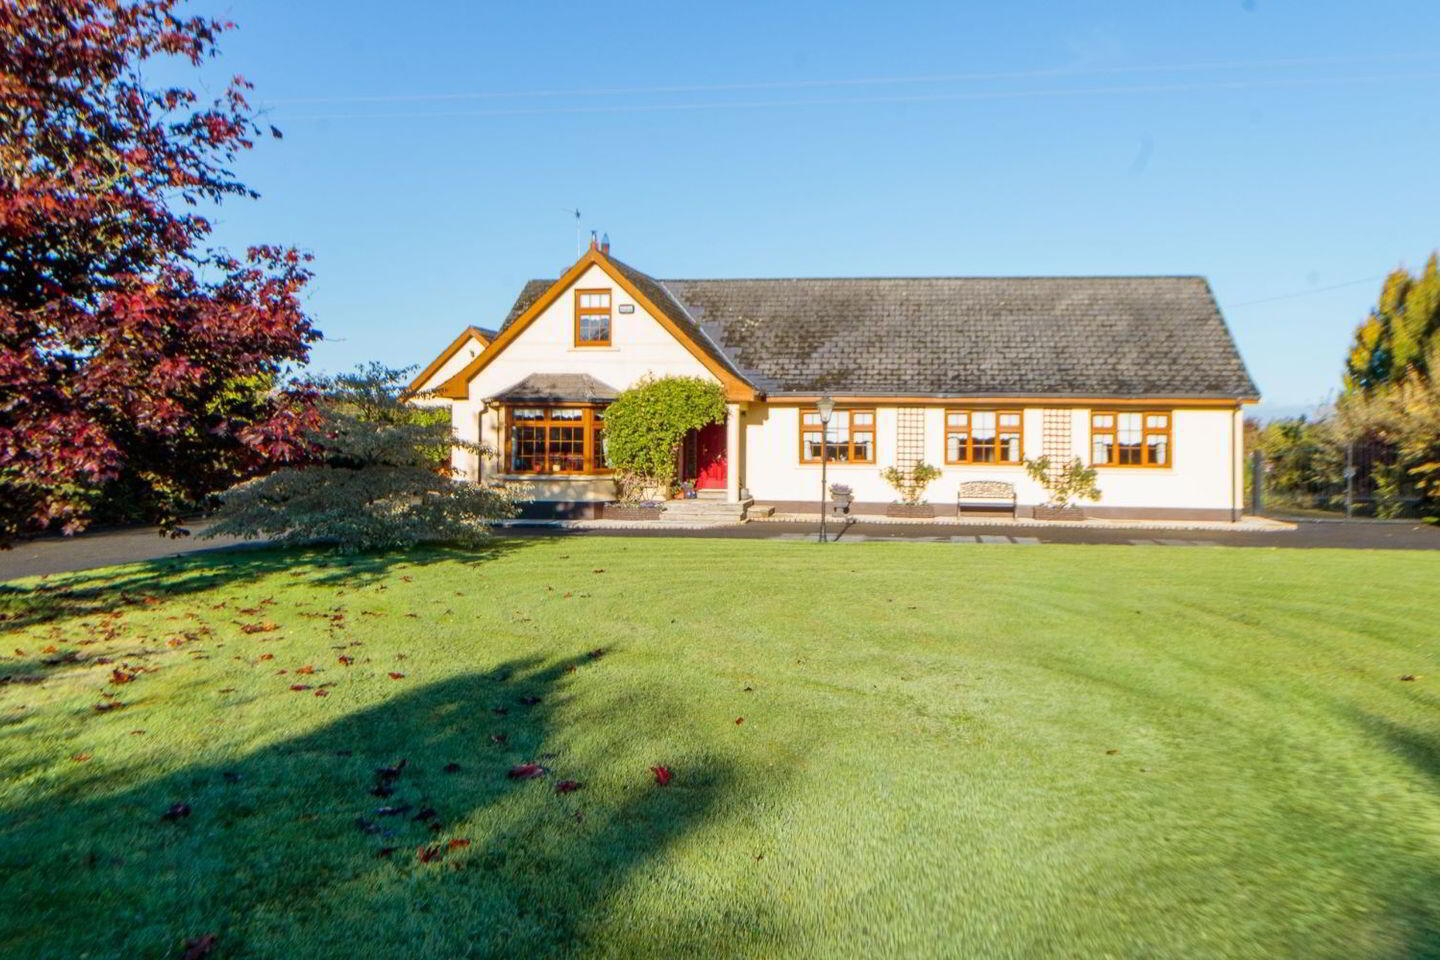
- Large bungalow on private site of c.3/4 acre.
- Mature front and back gardens with variety of shrubs,flowers and fruit trees. With large Polly tunnel to suit people with a garden interest,2 large garden wooden sheds. There is also a concrete fuel shed attached to side of garage.
- There is also a concrete fuel shed attached to side of garage.
- Spacious accommodation.
- Ideal home ready for attic conversion with necessary planning permission.
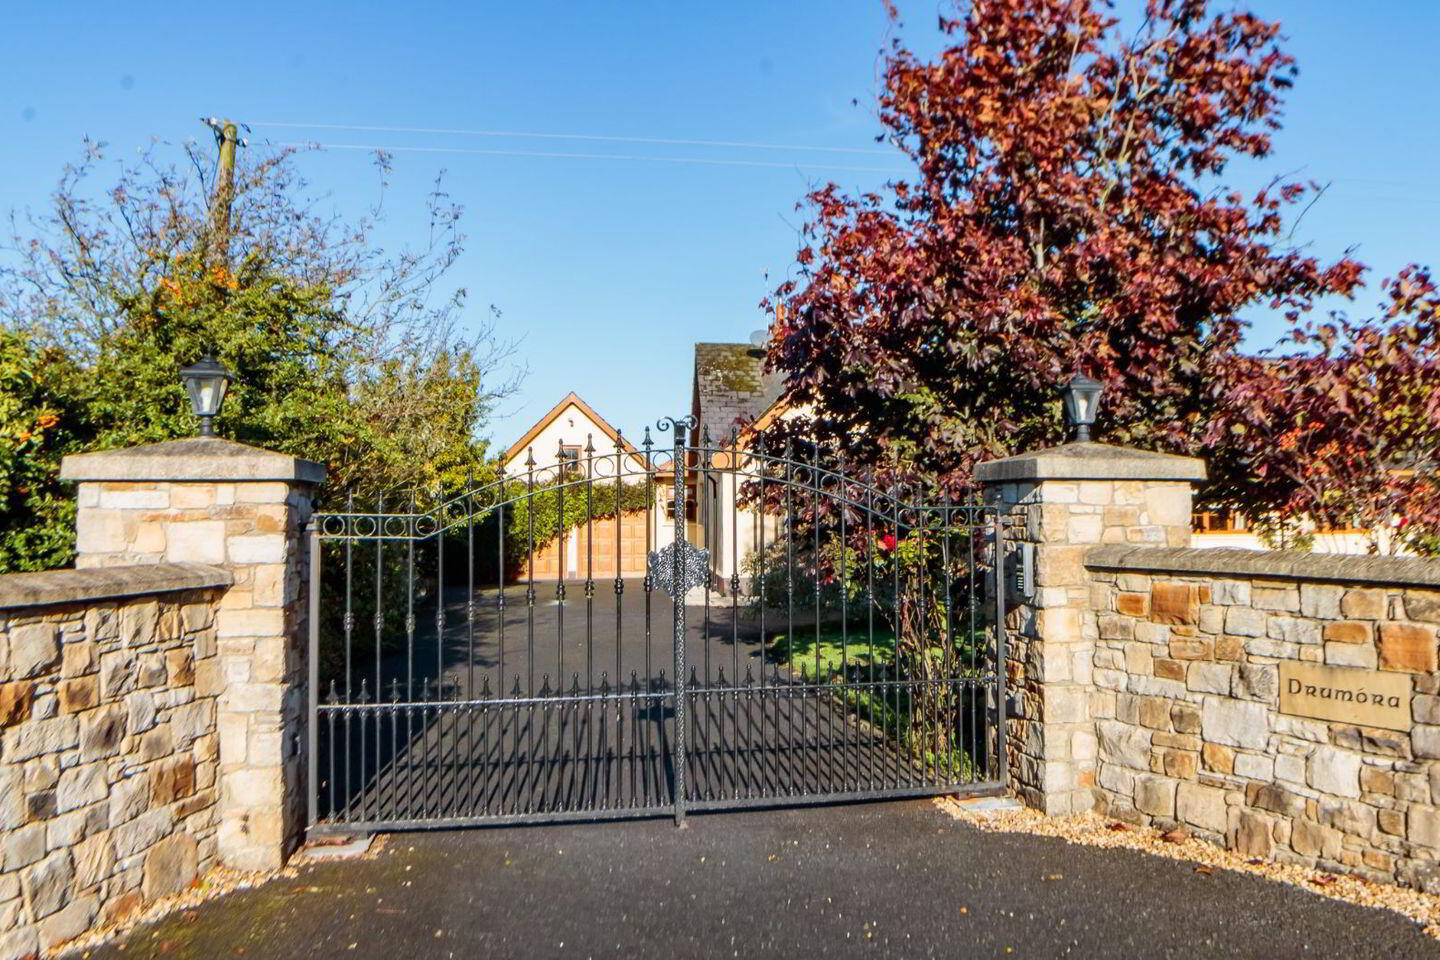
- Stone piers with feature iron gates, tarmac driveway with ample parking front and rear, with wrought iron gates to side.
- Feature limestone foot path to front and rear patio area. Large decking to rear.
- Property has walled boundaries with secure back garden and yard.
- Foot path all the way to Ross Cross, bus stop and Tara running track (10 minute walk). Foot path in opposite direction to St. Colmcille's National School (10 minute walk), Skryne RC Church and continues to Oberstown Cross (Swan's shop and bar).
Location, Location, Location: On the L1005 road from Ross Cross to Oberstown Cross, situated in the townsland of Collierstown which, lies between the historic heritage area of Tara and Skryne, Co.Meath.
This wonderful detached bungalow of c. 1810 sq ft with double garage is located on an elevated south facing site of c.3/4 acre and has beautiful views of the country side. The property includes 4 well proportioned bedrooms, master bedroom ensuite, family bathroom, kitchen,dining room, sitting room and back kitchen/utility room. This property will instantly appeal to those who enjoy country living yet within easy reach of neighbouring towns Dunshaughlin & Navan and also on the doorstep of Dublin city.
Viewing is highly recommended.
Contact John Bannon 086 832 0042
Entrance Hall: 4.3 x 5.3
Wood floor, Alarm point, Rad cover.
Kitchen 4.7 x 4.6
Tilled floor, Ample amount of kitchen with wall and floor units.
Gas hob & Electric oven & Stanley oil burner cooker. Reset lighting. French doors leading into dining room.
Utility/Back kitchen: 5.3 x 2.9
Tiled floor, plumbed for washing machine and dryer, shelving and large storage unit, with direct access to garage and back door leading to patio area and back garden.
Dining room: 4.8 x 3.5
Wood floor, Coving & centre piece. large patio door to raised decking & garden.
Double doors to kitchen.
Sitting Room: 5.4 x 4.1
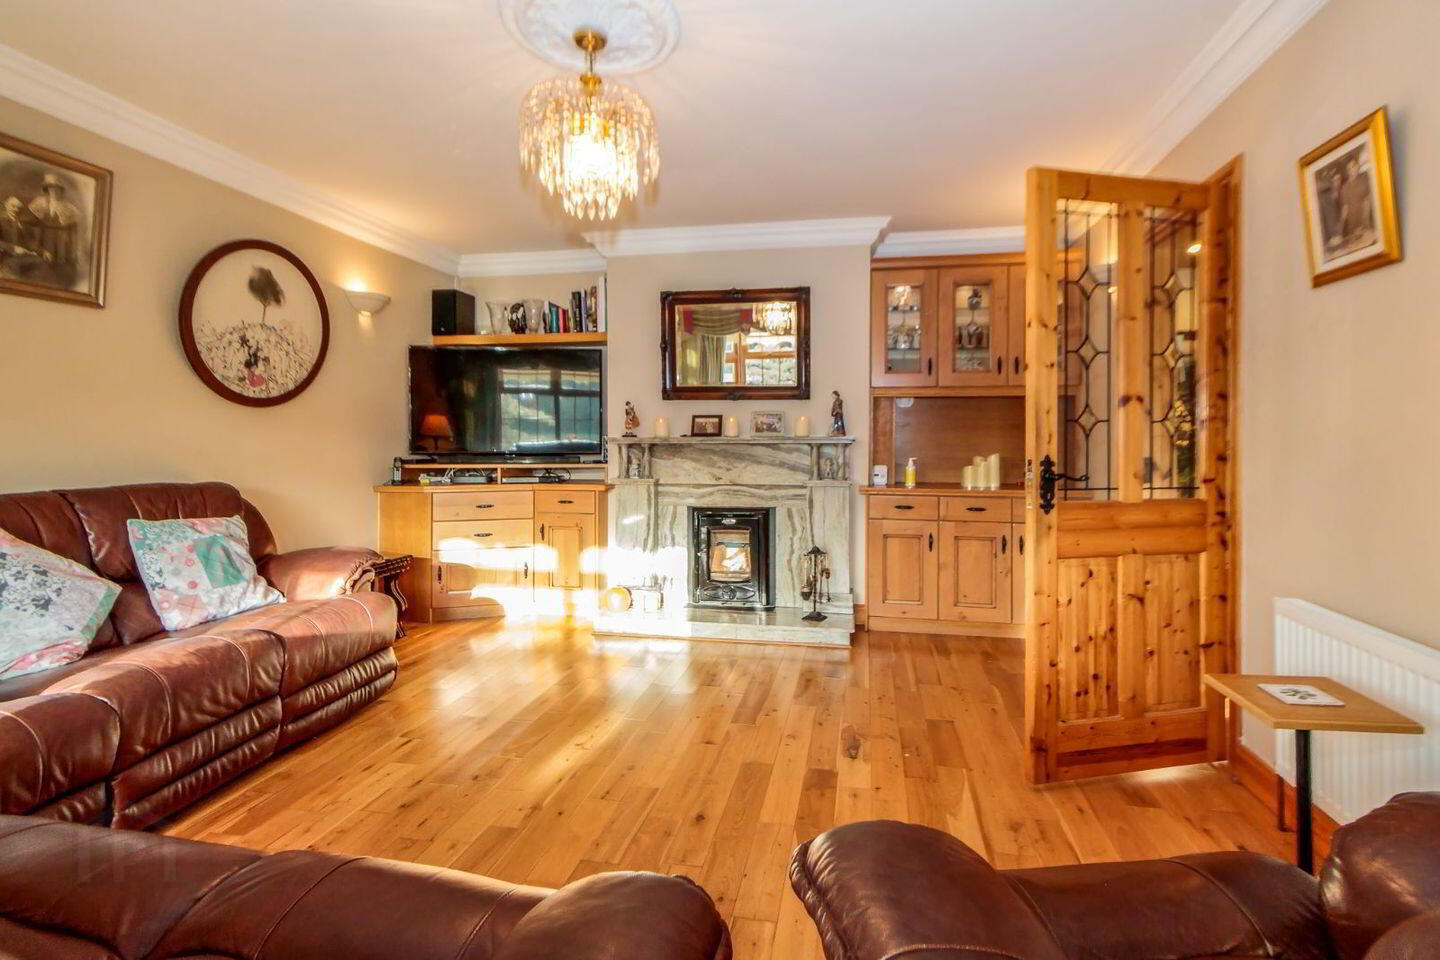
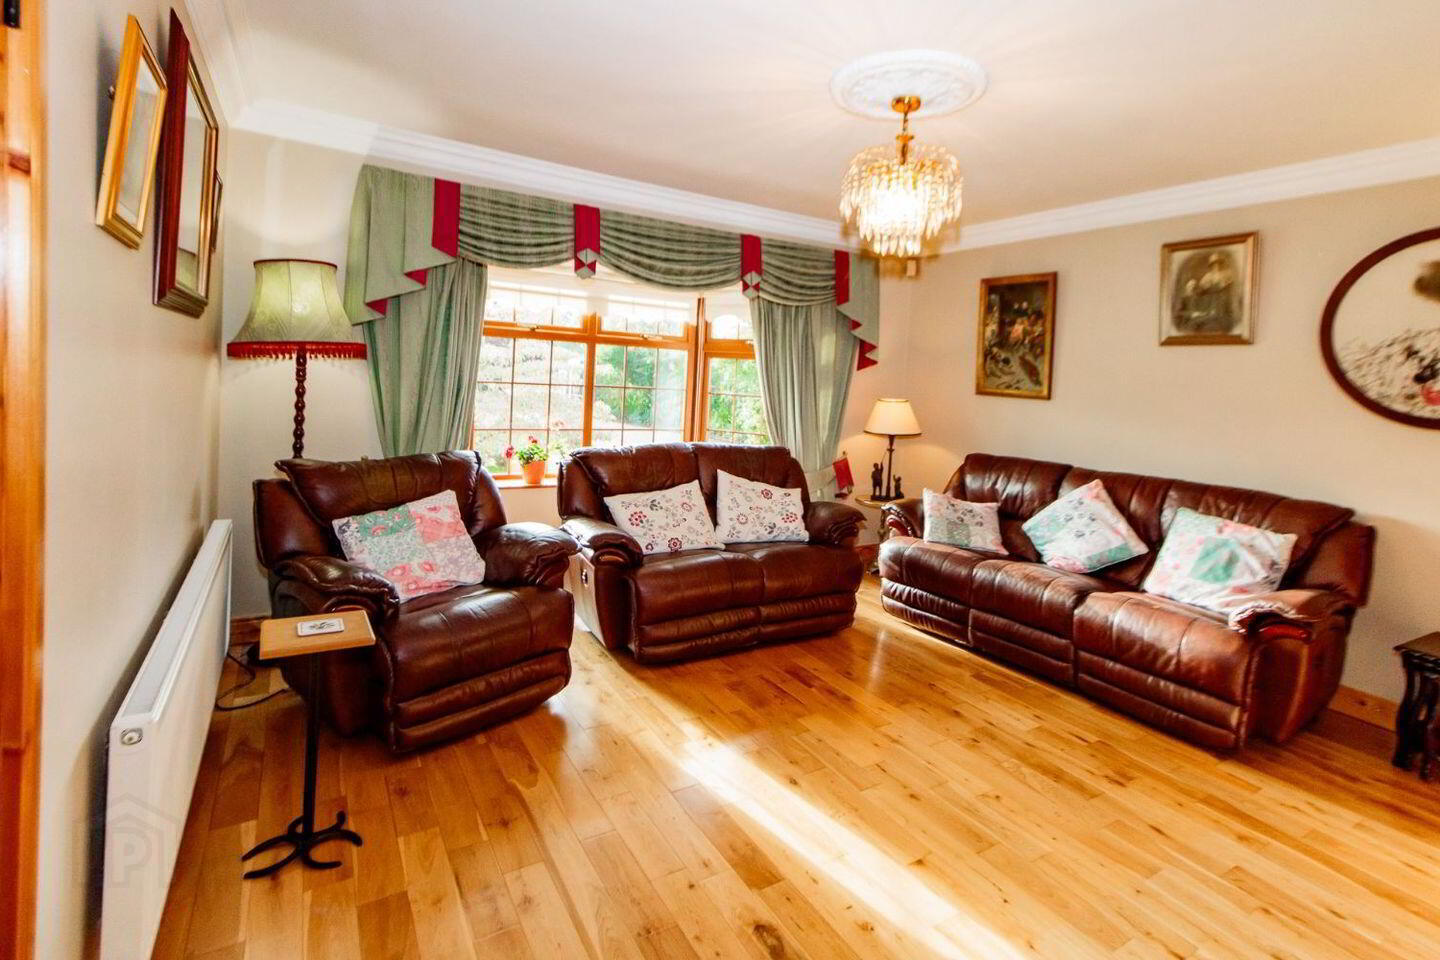
Large bright and spacious room. Bay window, Wood floors, marble fire place with solid fuel Stanley stove, built in corner units and TV point.
Bedroom 1: 3.5 x 2.8
Wooden floors, built in wardrobes, overlooking back garden.
En-suite 2.1 x 1.6
Fully tiled floor and wall. Triton electric Shower.
Bedroom 2: 3.3 x 3.1
Wooden floors, built in wardrobes, overlooking front garden.
Bedroom 3: 3.5 x 3.5
Wooden floor. built in wardrobes, overlooking front garden.
Bedroom 4: 3.2 x 3.1
Wooden floor. built in wardrobes, overlooking front garden.
Bathroom: 1.8 x 1.5
Fully tiled floor and walls. Large corner Shower and separate bath.
Vanity unit.
Double Garage 7 x 4.9
Concrete floor, two sets of double doors, attic space, work bench and storage units.
Large bungalow on private site of c.3/4 acre.
Mature front and back gardens with variety of shrubs,flowers and fruit trees. With large Polly tunnel to suit people with a garden interest,2 large garden wooden sheds. There is also a concrete fuel shed attached to side of garage.
Spacious accommodation.
Ideal home ready for attic conversion with necessary planning permission.
Large double garage.
Stone piers with feature iron gates, tarmac driveway with ample parking front and rear, with wrought iron gates to side.
Feature limestone foot path to front and rear patio area.
Large decking to rear.
Stunning view from the rear looking back onto Hill of Skryne and Skryne Monastry.
Solid doors throughout the property.
Property has walled boundaries with secure back garden and yard.
Foot path all the way to Ross Cross, bus stop and Tara running track (10 minute walk).
Foot path in opposite direction to St. Colmcille’s National School (10 minute walk), Skryne RC Church and continues to Oberstown Cross (Swan’s shop and bar).
Services:
Private well with water treatment system & Septic tank system. Oil fired central heating.
Included:
All appliances’ curtains blinds built in units.. Excluded: Light fitting in sitting room.
Ber cert 120011226
Sqm 168
Directions: Eircode C15XY29
Indicated by the Agent’s for Sale Sign.
The above particulars are issued by Bannon Auctioneers on the understanding that all negotiations are conducted through them. Every care is taken in preparing particulars that are issued for guidance only and firm do not hold themselves responsible for any inaccuracies.
BER Details
BER Rating: D1
BER No.: 120011226
Energy Performance Indicator: Not provided
Travel Time From This Property

Important PlacesAdd your own important places to see how far they are from this property.
Agent Accreditations
Not Provided

Marketed by Bannon Auctioneers and Valuers
PSR Licence: 001005
+353 1 801 1300


