
Click here to view the video
Click here to view the video
Click here to view the video
For sale
Added 2 hours ago
Cois Scoil, Meadow Vale, Blackrock, Blackrock, A94XY90
4 Bed Detached House
Asking Price €1,175,000
Property Overview
Status
For Sale
Style
Detached House
Bedrooms
4
Bathrooms
2
Property Features
Size
198 sq m (2,130.9 sq ft)
Tenure
Not Provided
Energy Rating
Property Financials
Stamp Duty
€13,500*²

Marketed by Sherry FitzGerald Dun Laoghaire
PSR Licence: 002183
+353 1 284 4422

Propertynews Currency Partner - helping you transfer money for property purchases in Ireland & Northern Ireland. Speak to an expert
Additional Information
An architecturally designed residence of exceptional quality, Cois Scoil comes to the summer market in true turnkey condition. Constructed in 2003 to an exacting standard, no expense has been spared in the creation of this remarkable home. From the elegant Bangor slate roof tiles to the beautifully crafted Irish granite cills, every detail has been thoughtfully considered to deliver both enduring quality and timeless appeal.
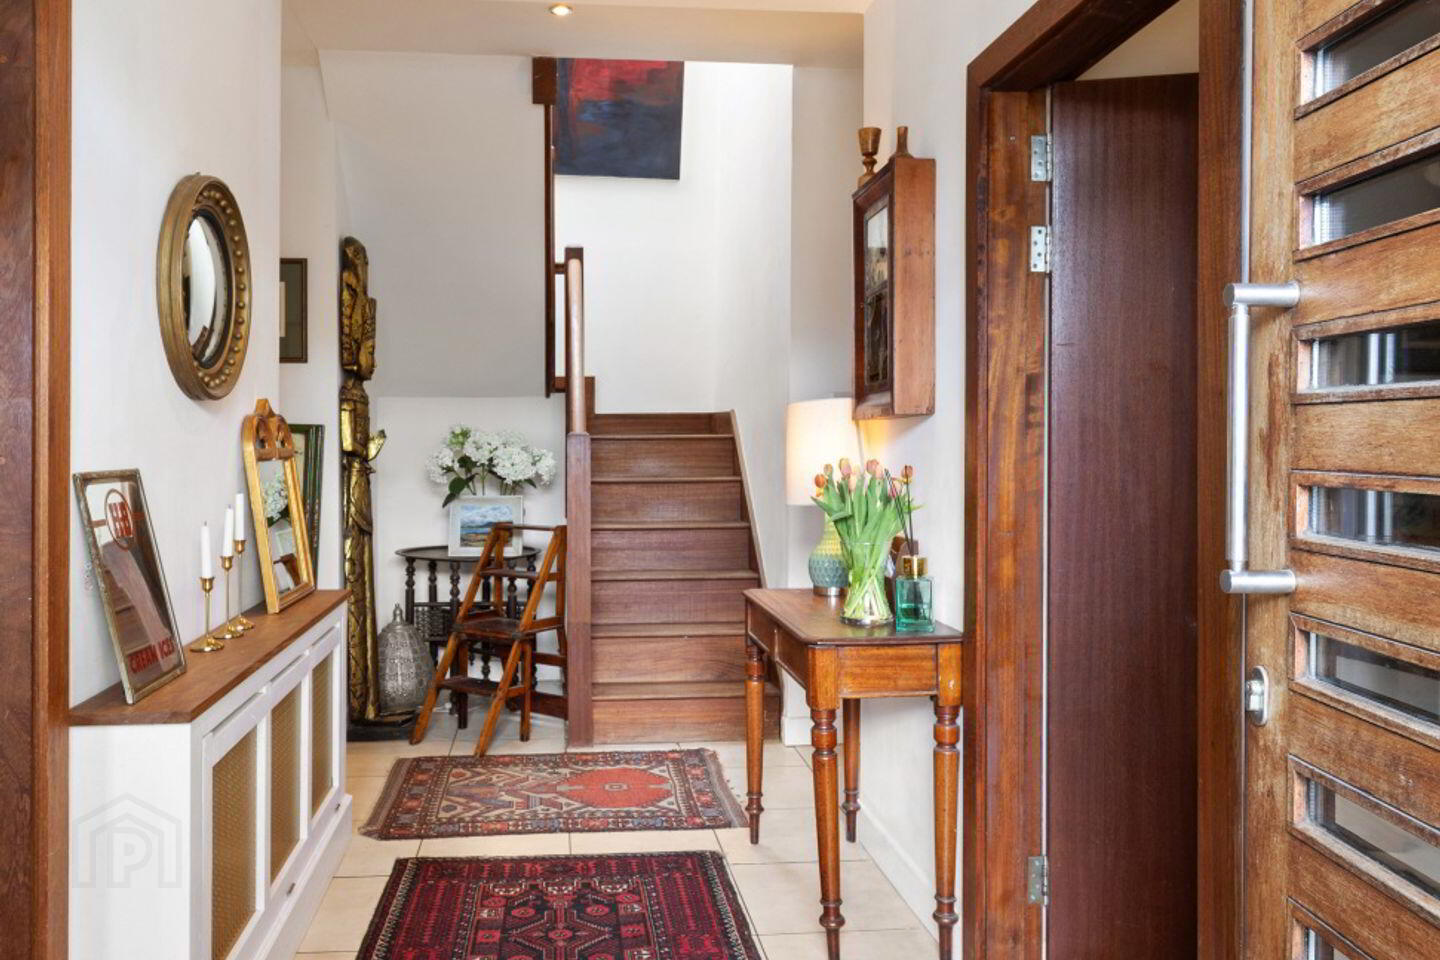
Bathed in natural light, the home benefits from an abundance of windows, all crafted from Iroko wood, prized for its rich colour, strength, and long-lasting durability. This exquisite material features throughout—from the doors and impressive staircase to the welcoming front door—adding warmth and character at every turn.
Accessed via either a pedestrian gate or private vehicular entrance, the home immediately impresses with its welcoming entrance hall. To the left, a versatile study offers excellent flexibility and can serve as a home office, playroom, or additional reception space. A generously proportioned guest WC and separate utility room, with direct access to the rear garden, provide practical convenience before leading through to the true heart of the home.
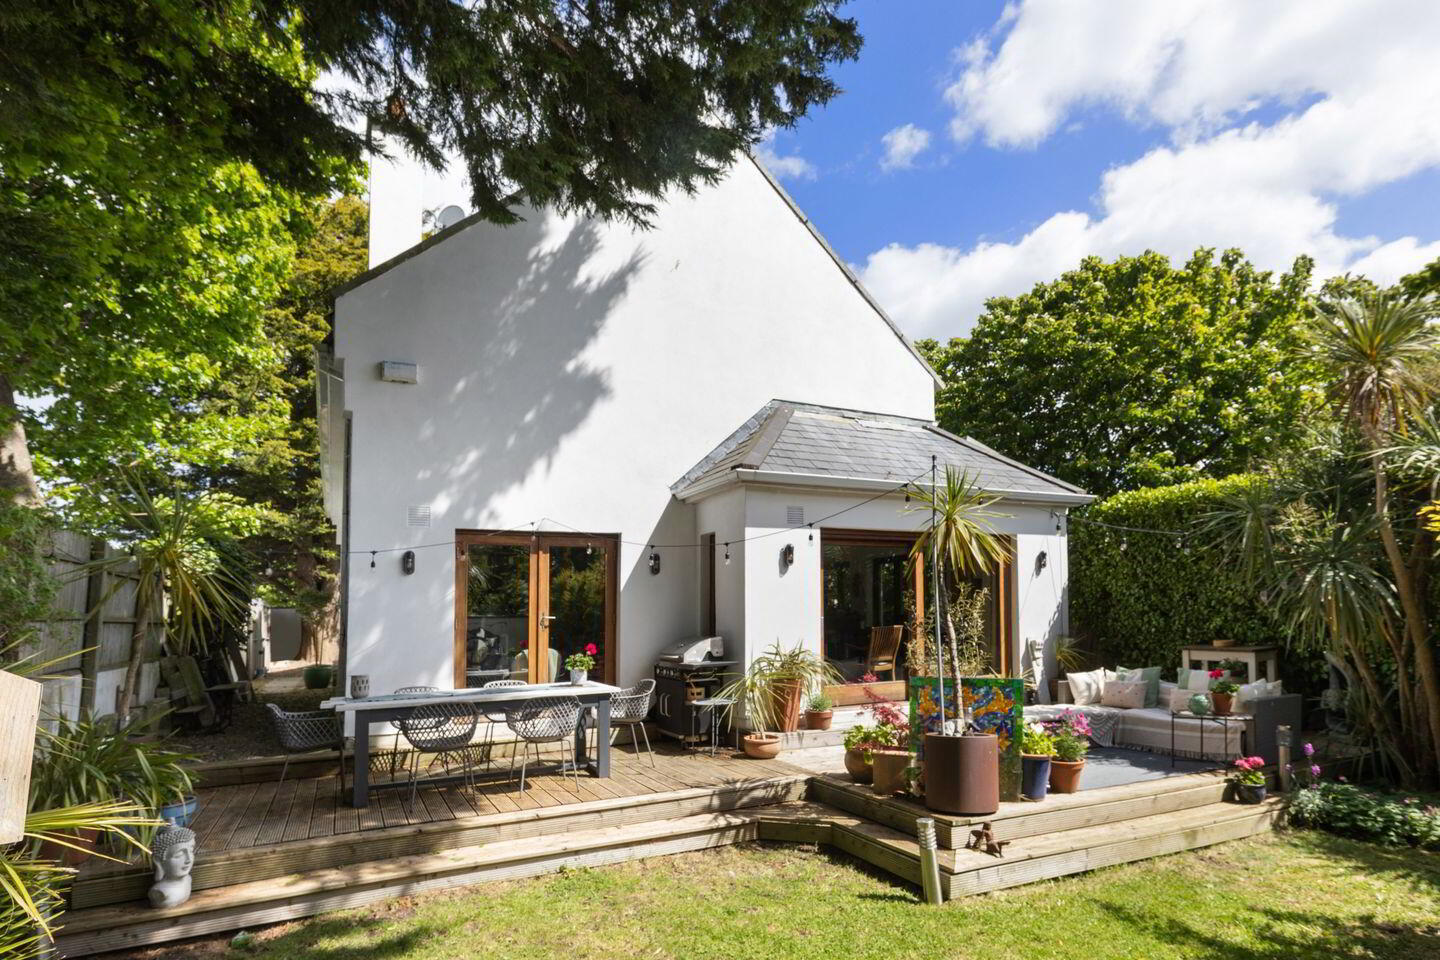
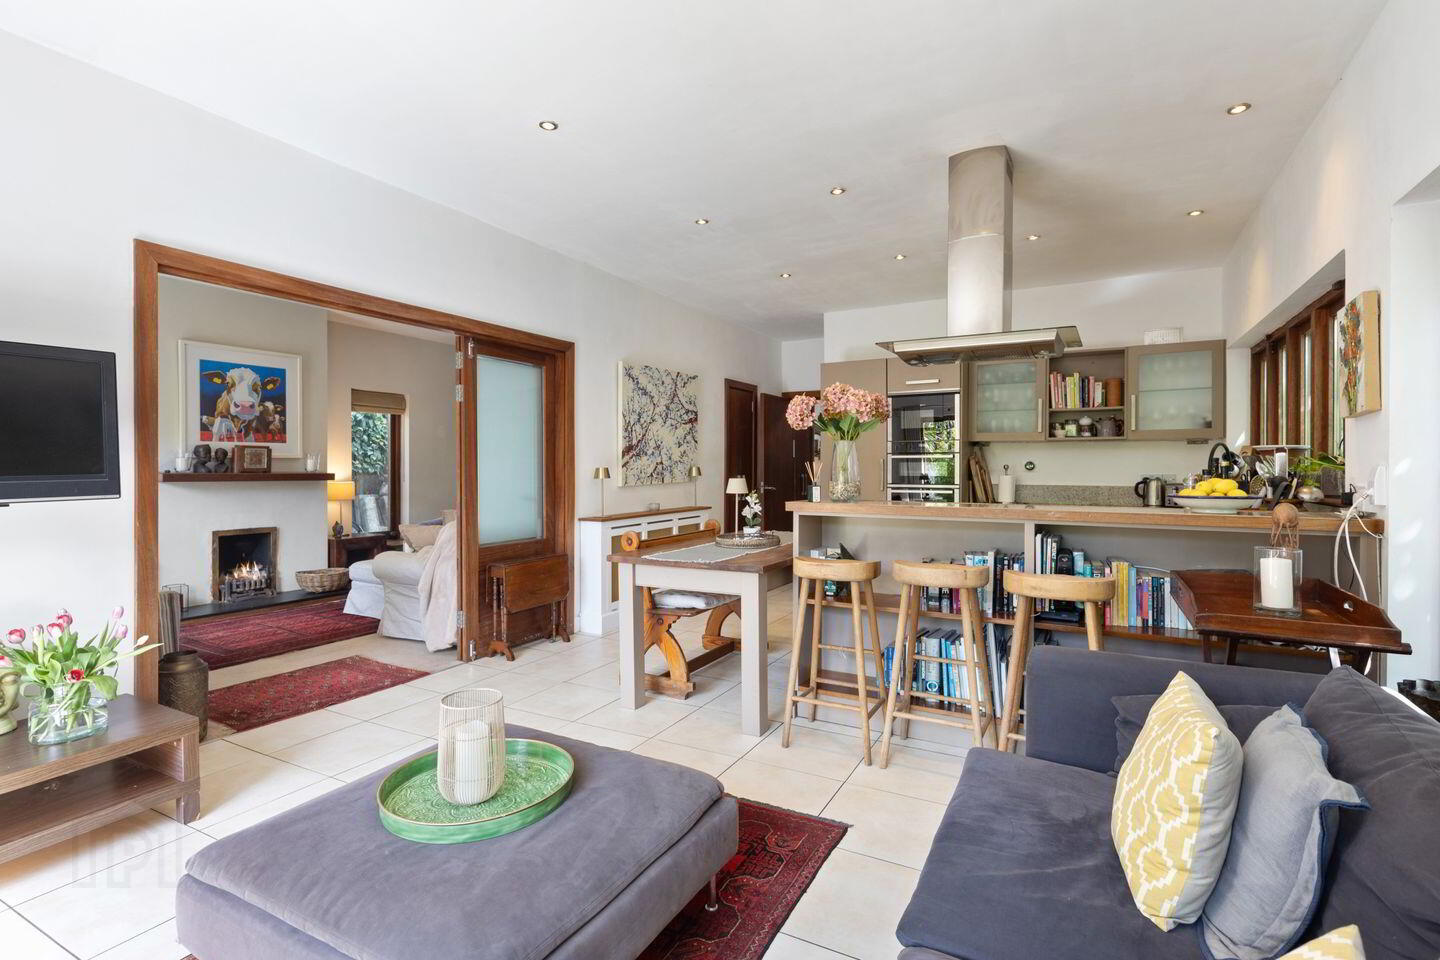
The expansive kitchen, dining, and family room is a beautifully light-filled space, thoughtfully designed for both everyday living and entertaining. Large windows line the side elevation, while patio doors open directly onto the rear garden, allowing uninterrupted views of the surrounding mature trees and a seamless connection between indoors and out. This bright and functional room invites you to enjoy the changing seasons in complete comfort.
A separate living room, complete with an open fireplace and additional space for formal dining, offers a more intimate retreat. Folding doors connect this room to the kitchen area, allowing the spaces to flow together effortlessly when entertaining or to remain distinct for quieter, more private moments.
Upstairs, the sense of quality and space continues with four generously sized double bedrooms, each enhanced by Velux windows that flood the rooms with natural light. The principal bedroom benefits from a walk-in wardrobe and a beautifully appointed ensuite, while a stylish family bathroom completes the accommodation on this level.
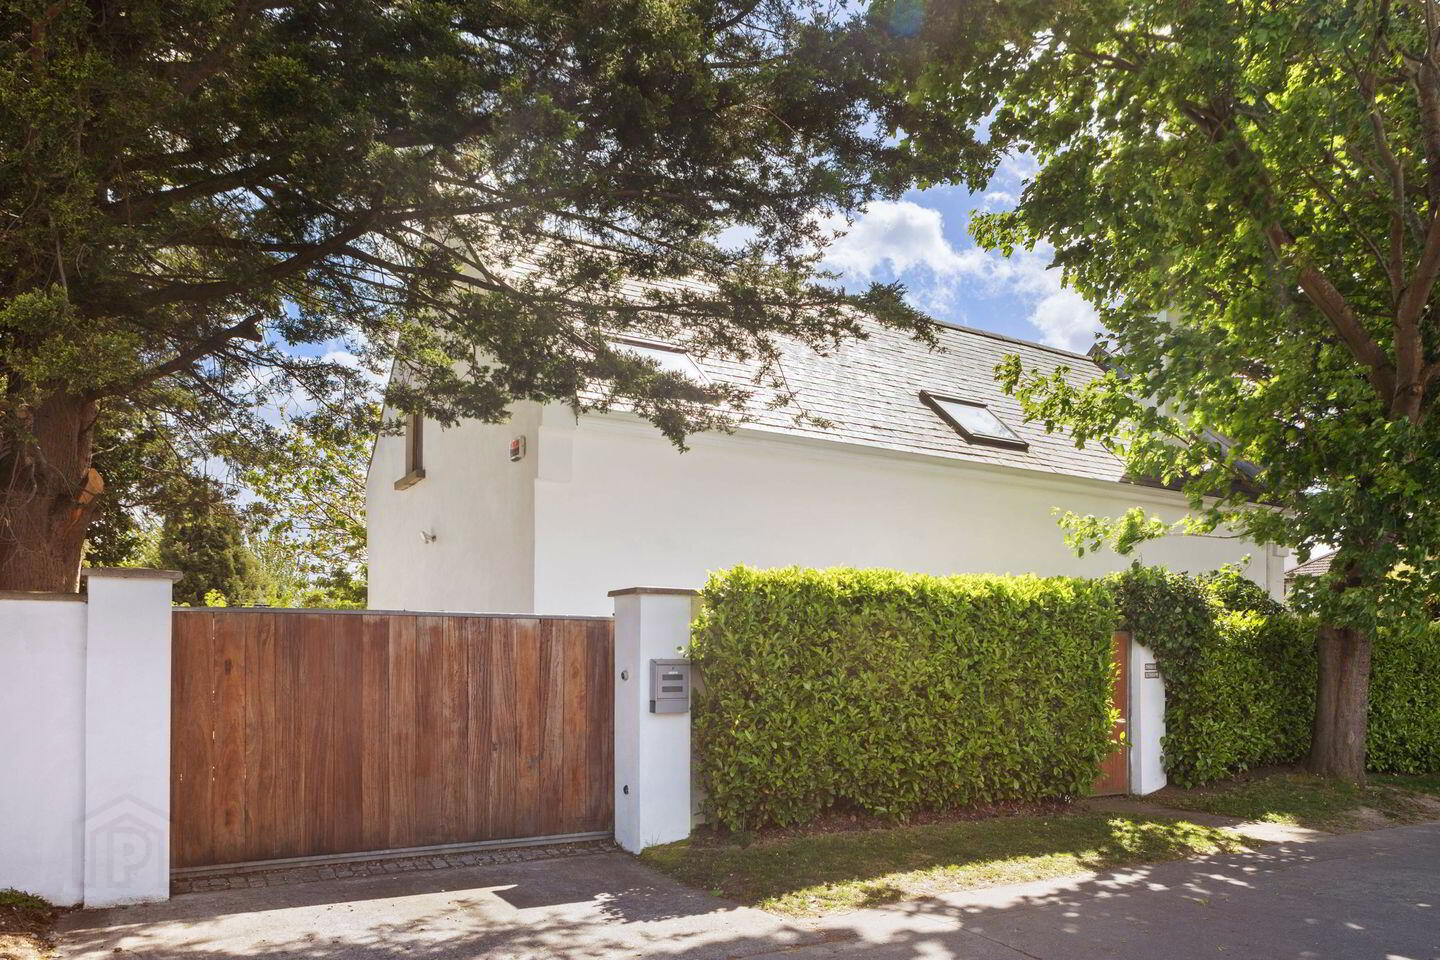
Externally, the gated driveway is designed for low maintenance and includes a practical wooden shed for additional storage. To the rear, the private south-facing garden enjoys sunlight throughout the day, providing an idyllic setting to relax, entertain, or dine al fresco in peaceful surroundings.
Combining thoughtful design, exceptional craftsmanship, and a highly desirable setting, Cois Scoil is a truly special home that must be viewed to be fully appreciated.
Located just off Clonkeen Road, Cois Scoil - Meadow Vale is within a stone’s throw of many local amenities, including Cornelscourt village & Centre and Cabinteely village, Deansgrange village, pubs, shops banks and other services and all within walking distance. Some of Dublin’s premier primary and secondary schools are close at hand, such as Clonkeen College, St Brigid's National Schools, St Patrick's National Schools, Hollypark, Kil O'The Grange National School, Loretto Foxrock, Clonkeen College, St Andrew’s College, and Blackrock College. The local open spaces / recreational facilities - Clonkeen Park, playground & Meadow Vale tennis club and Cabinteely Park are within walking distance also.
Access to a number of bus routes providing links to Dublin City Centre, Dun Laoghaire, Blackrock, Carrickmines and connecting with the DART and Luas Green line.
Entrance hall: 6.00m x 3.43m. cloakroom, tiled flooring, recessed LED lighting
Study: 3.51m x 2.36m. carpet flooring, recessed LED lighting
Kitchen/dining/family room: 4.19m x 8.20m. tiled flooring, recessed LED lighting
Kitchen: Floor and eyelevel cabinets, sunken stainless steel 1 1/2 sink unit, five ring gas hob, integrated double electric oven and grill, integrated large fridge, extractor fan, integrated dishwasher, underfloor heating, recessed LED lighting, walk in pantry, sliding patio leading to rear garden and patio, double doors leading to
Living room: 3.51m x 7.95m. carpet flooring, recessed LED lighting, open fireplace with slate hearth and wooden mantle, double doors leading to decking area
Dining area: pendant lighting, carpet flooring
Utility room: tiled flooring, central light, plumbed for washing machine and space for standalone fridge/freezer, stainless steel sink unit with storage, door to side garden
Guest WC: 2.96m x 1.71m. tiled flooring, recessed LED lighting, WC, handwash basin on handcrafted wooden cabinet, window, storage
Landing: 3.39m x 5.20m. carpet flooring, recessed LED lighting, attic access
Bedroom one: 4.47m max x 4.54m. carpet flooring, recessed lighting Velux windows, built-in wardrobes, walk in wardrobe, door to
En suite: 2.28m x 3.00m. Italian porcelain tiled floors and walls, shower suite, heater towel rail, WC, wash handbasin, Velux window
Bedroom two: 2.78m x 3.77m. double room, carpet flooring, recessed lighting, room to front
Bedroom three: 2.78m x 3.79m. double room to front, Velux window, recessed lighting, carpet flooring
Bedroom four: 3.39m x 2.36m. small double room to rear, window and Velux window, recessed lighting, carpet flooring
Family bathroom: 2.28m x 3.00m. tiled floors and walls, bath suite with fitted power shower, WC, handwash basin on handcrafted wooden cabinet, Velux window
BER Details
BER Rating: B3
BER No.: 119423416
Energy Performance Indicator: 126.75 kWh/m²/yr
Travel Time From This Property

Important PlacesAdd your own important places to see how far they are from this property.
Agent Accreditations
Not Provided

Marketed by Sherry FitzGerald Dun Laoghaire
PSR Licence: 002183
+353 1 284 4422




