For sale
Added 12 hours ago
Cois Cuan, Barna Road, Galway City, H91X3VW
5 Bed Detached House
Asking Price €800,000
Property Overview
Status
For Sale
Style
Detached House
Bedrooms
5
Bathrooms
4
Property Features
Tenure
Not Provided
Energy Rating
Property Financials
Stamp Duty
€8,000*²

Propertynews Currency Partner - helping you transfer money for property purchases in Ireland & Northern Ireland. Speak to an expert
Additional Information
- Beautiful, bright five bedroom detached seafront family home.
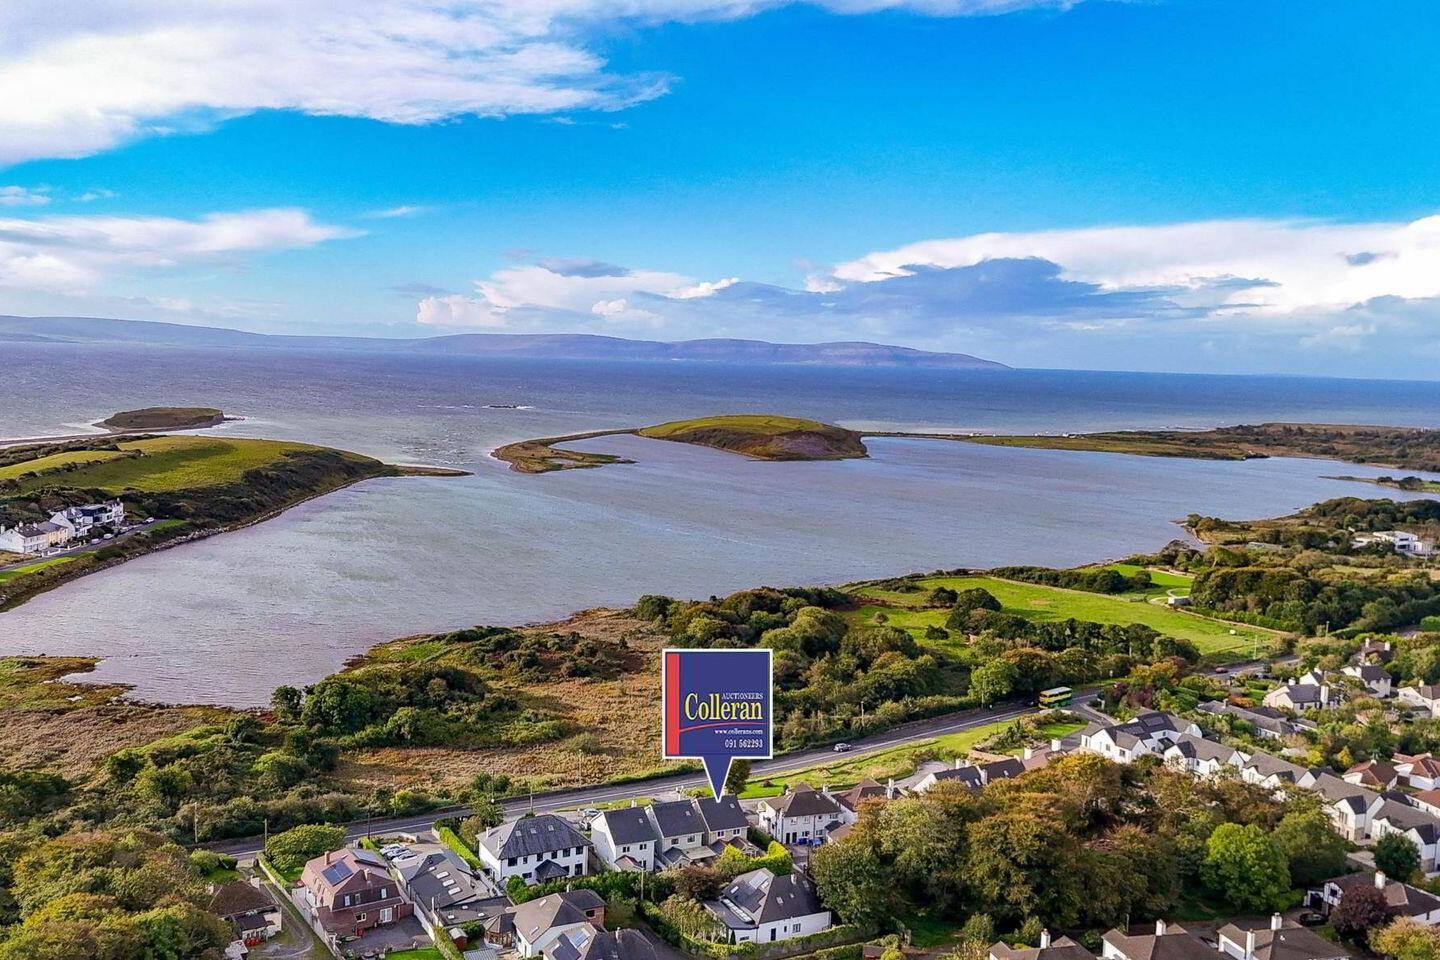
- Elevated position with attractive views over Rusheen Bay, enjoyed from a number of the bedrooms.
- Energy efficient B rated home, with zoned oil fired central heating.
- High efficiency condensing boiler installed in 2023.
- Excellent accommodation over three levels, incl large kitchen/dining room, conservatory & 5 bedrooms
- Prime location, convenient to Barna, Salthill, City Centre, University & Hospital.
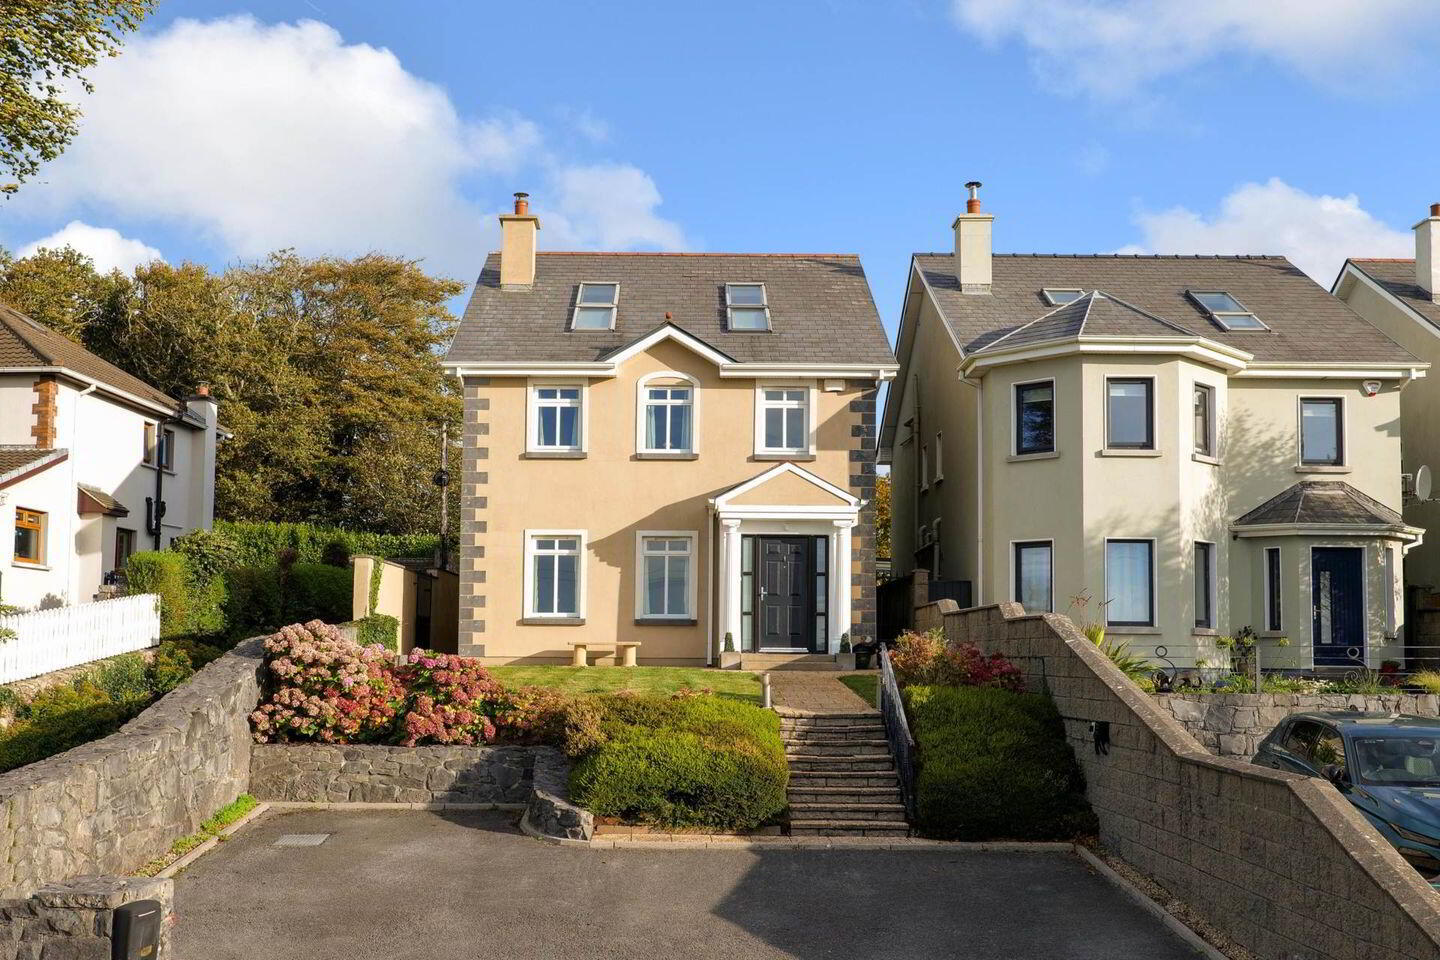
Colleran Auctioneers are delighted to present Cois Cuan, Barna Road, Galway, a substantial five-bedroom detached family home occupying an elevated site overlooking Rusheen Bay in one of Galway`s most sought-after coastal locations.
Built in 2002, this impressive residence extends to approximately 196.9 sqm / 2,119 sq.ft. and offers bright, generously proportioned accommodation over three levels. Beautifully maintained and presented throughout, Cois Cuan combines the space required by a growing family with an enviable location on the Barna Road, convenient to Barna, Salthill and Galway City.
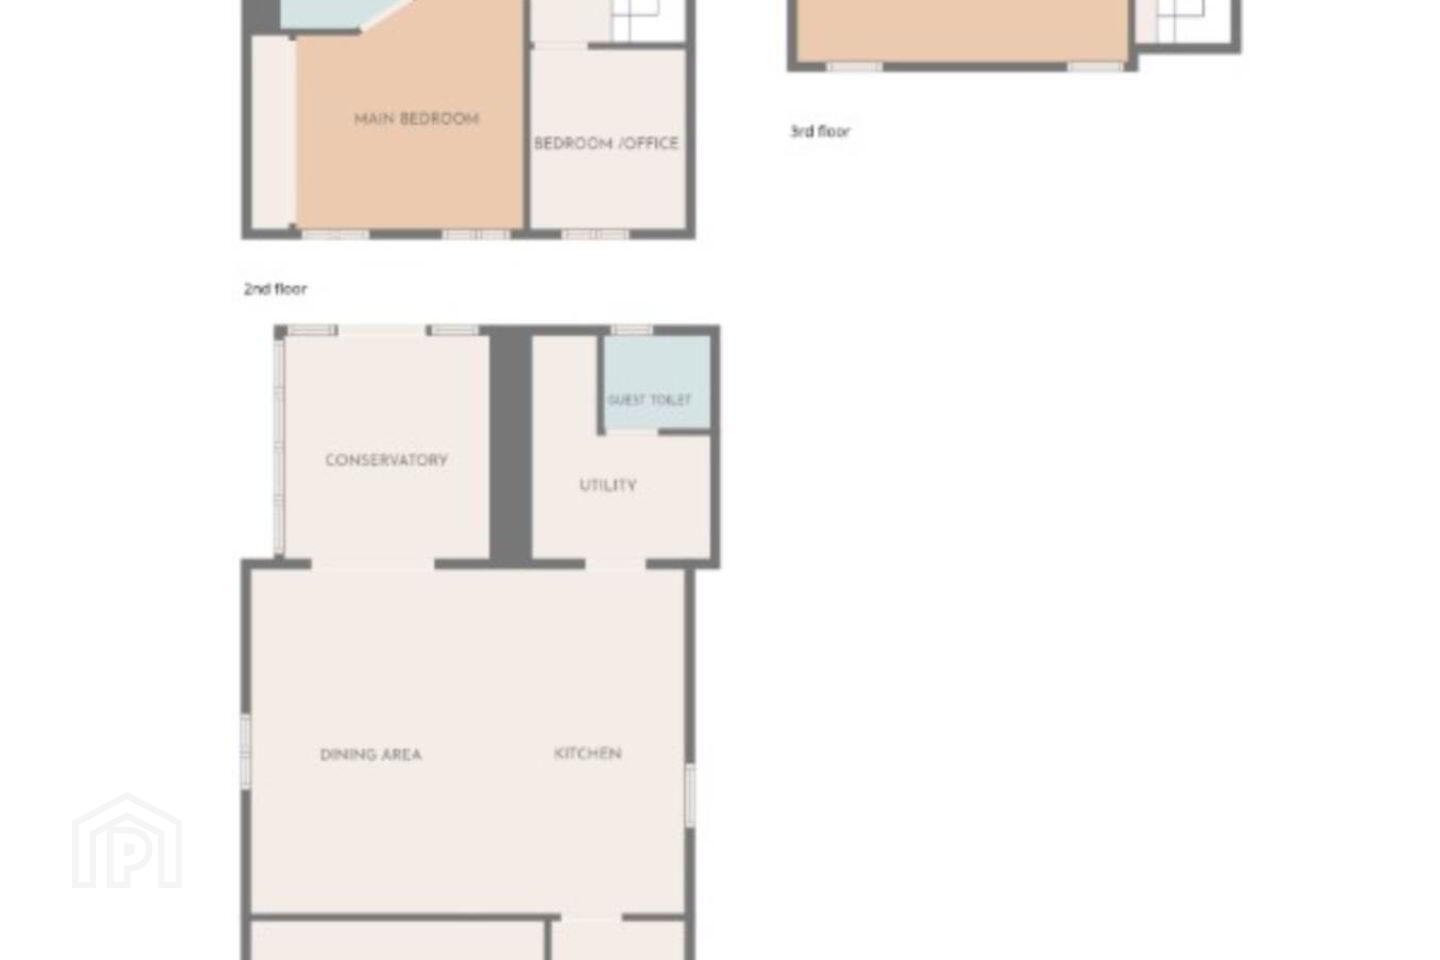
A welcoming entrance hall leads to a spacious sitting room with feature fireplace and double windows providing an abundance of natural light. At the heart of the home is a particularly generous kitchen/dining room, fitted with granite worktops and two-tier islands providing plenty of space for both food preparation and casual dining. French doors from the dining area open into a bright conservatory with vaulted pine ceiling and dual-aspect windows overlooking the mature rear garden. A separate utility room and guest toilet complete the ground floor accommodation.
On the first floor there are four bedrooms, including an ensuite main bedroom enjoying views across Rusheen Bay, together with a family bathroom. A further staircase leads to the converted attic, where a large fifth bedroom with ensuite and four Velux windows provides wonderful additional accommodation and captures further views towards the bay.
Outside, the property`s elevated setting provides off-street parking for two cars together with an EV charging point, while the private rear garden is lawned and surrounded by mature evergreen trees.
With five bedrooms, generous living accommodation and excellent flexibility over three levels, Cois Cuan is particularly well suited to the needs of a growing family. Its elevated setting is a further attraction, allowing a number of the bedrooms to enjoy views across Rusheen Bay. Combining space, convenience and a wonderful coastal outlook, this is an impressive family home in an exceptional location between Salthill and Barna.
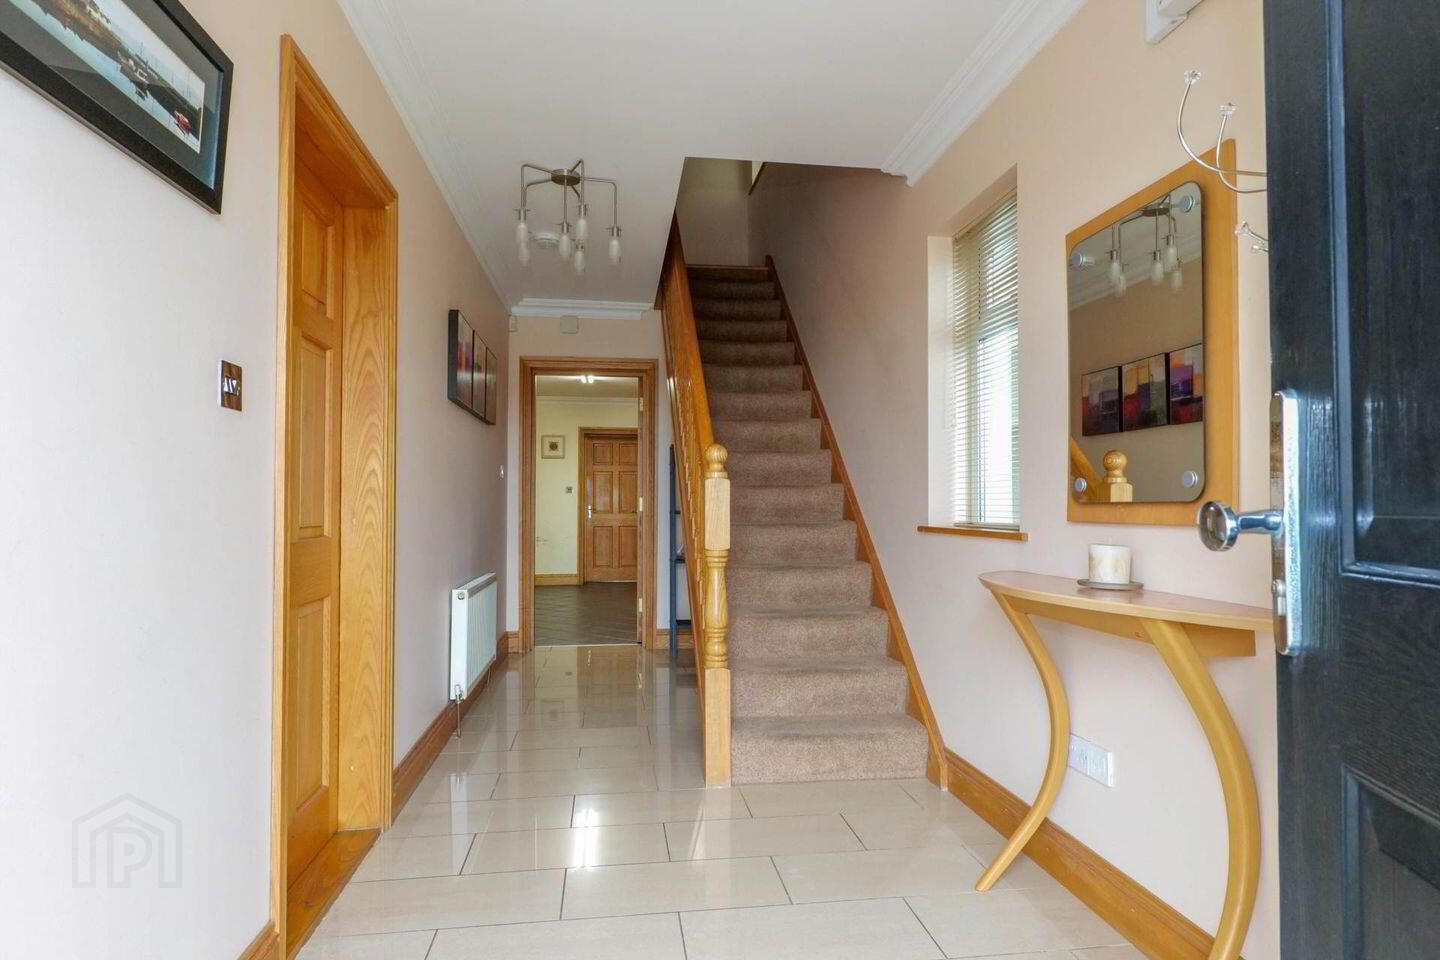
Entrance Hall - 6m (19'8") x 1.9m (6'3")
With porcelain tiled floor, coving to ceiling and staircase with turned newel posts.
Sitting Room - 5.3m (17'5") x 4.2m (13'9")
With timber floor, coving to ceiling, feature fireplace with gas insert, and double front windows flooding the room with natural light.
Kitchen/Dining Room - 6.4m (21'0") x 4.9m (16'1")
Kitchen area has tiled floor, generous range of kitchen units with granite worktops and integrated cooker, hob, extractor. Two tier island units conveniently allow for food preparation and eating. Coving to ceiling and entrance to utility. The dining area is floored in timber and has French doors leading to the Conservatory.
Conservatory
With a vaulted pine ceiling, recessed lights and dual aspect windows and sliding patio door overlooking the back garden, planted with mature trees.
Utility Room - 2.5m (8'2") x 1.9m (6'3")
With overhead and undercounter built in units, incorporating a sink and plumbed and wired for a washing machine and tumbler dryer.
Guest Toilet - 1.4m (4'7") x 1.3m (4'3")
Fully tiled with toilet and wash hand basin.
First Floor
Landing
Carpeted stair to timber floored landing and staircase with turned newel posts to converted attic. Walk in, shelved hot press.
Bedroom 1 - 3.7m (12'2") x 3.1m (10'2")
With timber floor and a two-door, built-in, mirrored and sliding wardrobe.
Bedroom 2
With timber floor and a two-door, built-in, mirrored and sliding wardrobe.
Main Bedroom - 3.6m (11'10") x 3.4m (11'2")
With timber floor and a three-door, built-in, mirrored and sliding wardrobe. Double windows flood the room with natural light and offer views of Rusheen Bay.
Ensuite - 1.2m (3'11") x 2m (6'7")
Fully tiled with toilet, shower and wash hand basin.
Bedroom 4 - 2.4m (7'10") x 2.2m (7'3")
With timber floor and window overlooking Rusheen Bay.
Bathroom - 2.1m (6'11") x 2m (6'7")
Fully tiled with Jacuzzi bath, in bath electric shower, toilet and wash hand basin.
Second Floor
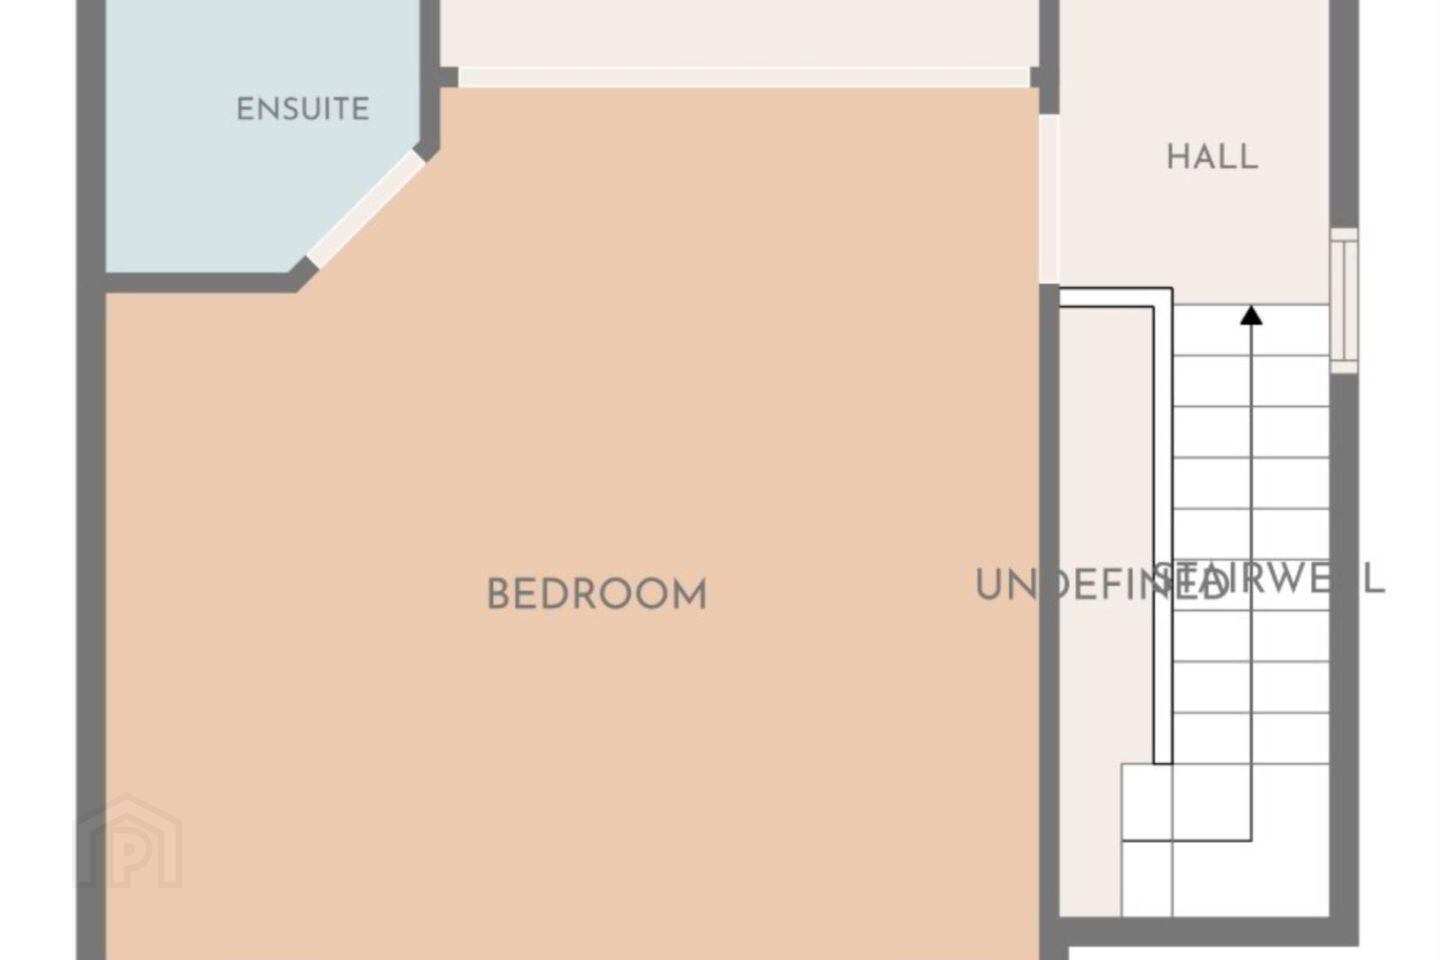
Bedroom 5 - 5m (16'5") x 4.9m (16'1")
With timber floor and a three-door, built-in, mirrored and sliding wardrobe. Four velux windows flood the room with natural light and offer views of Rusheen Bay.
Ensuite - 1.7m (5'7") x 1.6m (5'3")
Fully tiled with electric shower, toilet and wash hand basin.
Gardens
The front garden is part tarmacked to allow for off-street parking for two cars with an EV charging point. Composite concrete steps lead to an elevated landscaped lawn. A stone wall defines the boundary to the front and with adjacent neighbours.
The rear garden is elevated and lawned with mature, evergreen trees offering excellent privacy. A patio area provides space for outdoor dining, and a timber garden shed offers useful outdoor storage.
Extras
Elevated site overlooking Rusheen Bay.
Home is fully alarmed.
EV charging point.
Solid internal timber doors throughout the house.
Zoned, oil fired central heating.
Oil fired condensing boiler fitted in 2023.
Attic and under eaves cupboard allows for extra storage.
Area
196.90 sqm/2,119.4sqft
Notice
Please note we have not tested any apparatus, fixtures, fittings, or services. Interested parties must undertake their own investigation into the working order of these items. All measurements are approximate and photographs provided for guidance only.
BER Details
BER Rating: B
BER No.: 119824779
Energy Performance Indicator: 149.89 kWh/m²/yr
Travel Time From This Property

Important PlacesAdd your own important places to see how far they are from this property.
Agent Accreditations
Not Provided





