Coill Bhán, Kilmainhamwood, A82YK65
5 Bed Detached House
Asking Price €395,000
Property Overview
Status
For Sale
Style
Detached House
Bedrooms
5
Bathrooms
2
Property Features
Size
241 sq m (2,594.1 sq ft)
Tenure
Not Provided
Energy Rating
Property Financials
Stamp Duty
€3,950*²

Marketed by Fee & Associates Auctioneers
PSR Licence: 004709
+353 49 555 6547

Propertynews Currency Partner - helping you transfer money for property purchases in Ireland & Northern Ireland. Speak to an expert
Additional Information
- Exceptional 4/5-bedroom detached residence.
- Attractive c.1.00 Acre site
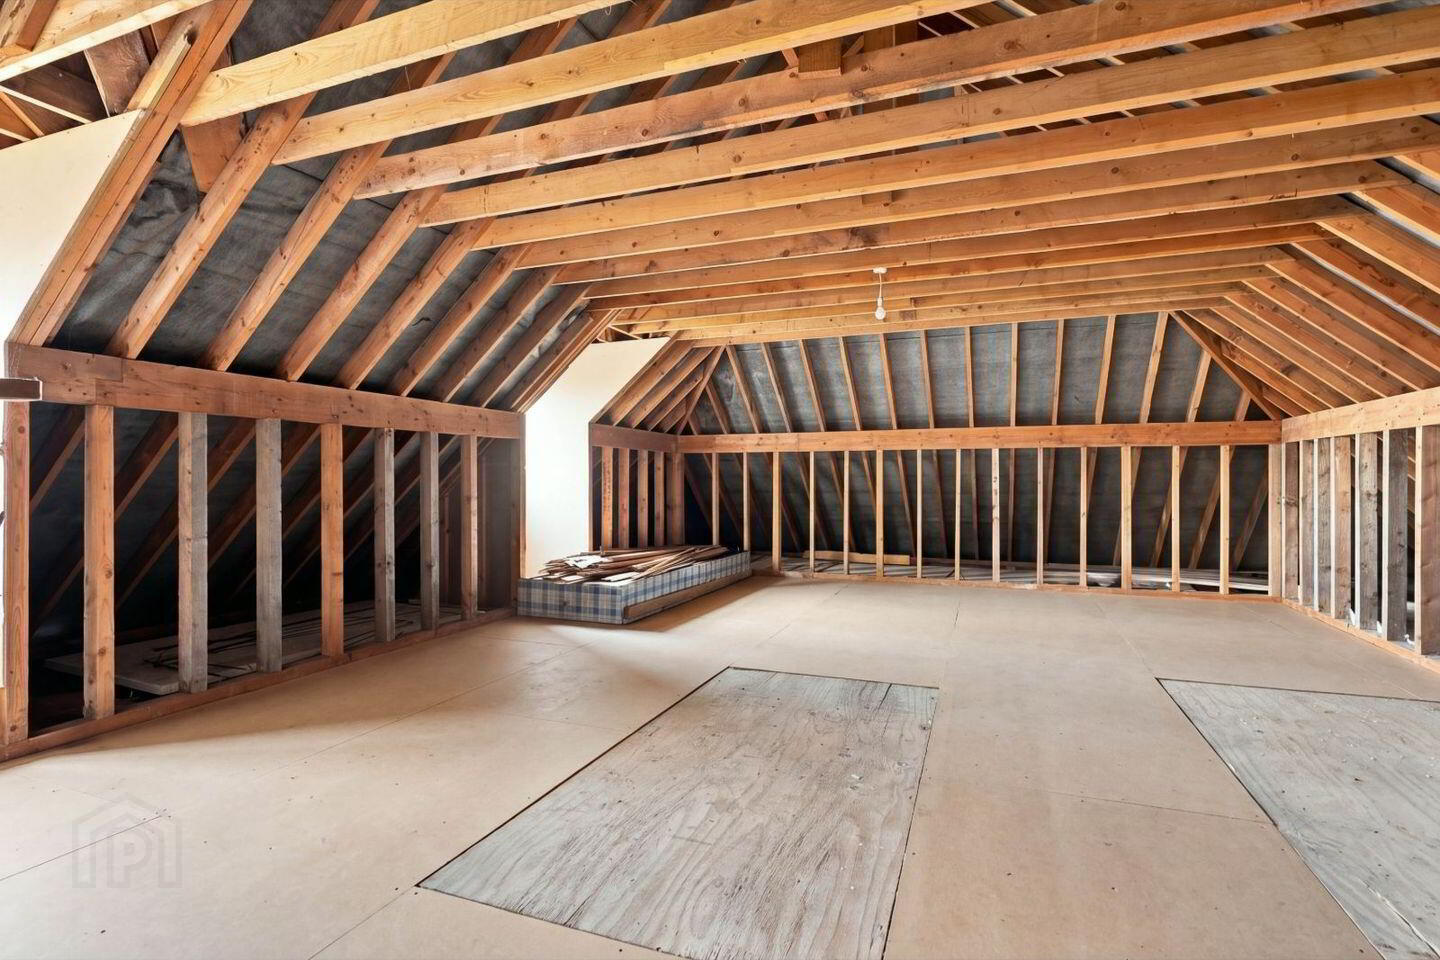
- Approx. 241 sq. m. (2,594 sq. ft.) accommodation upon completion of attic conversion.
- Spacious living room with bay window and open fireplace.
- Bespoke fitted kitchen with generous dining area.
- Master bedroom with ensuite.
- Oil fired central heating & Double glazed windows
- Beautifully maintained gardens with mature trees and attractive stone walls.
- Kells, Navan and Ardee approximately 20-30 minutes' drive.
- Dublin approximately one hour via the M1. Ideal for commuters.
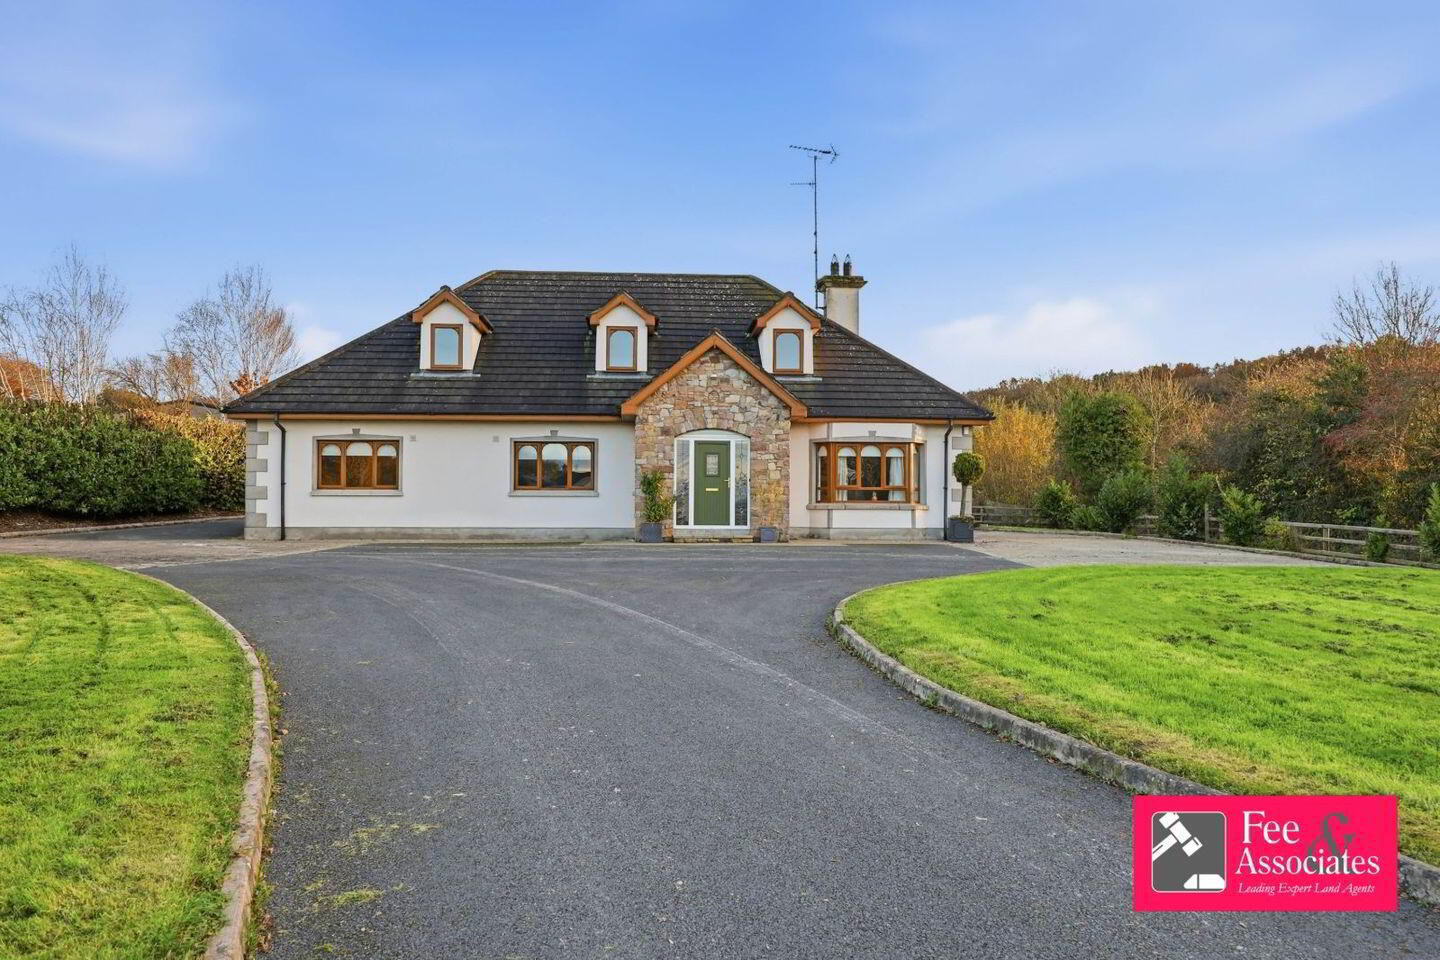
Fee & Associates Auctioneers are delighted to present this exceptional 4/5-bedroom detached residence set on an attractive c.1.00 Acre site offering spacious well-appointed accommodation.
Ideally located just off the R162 the property is approximately 2.5km from Kilmainhamwood and 4km from Nobber, Co. Meath. Kells, Navan and Ardee are all within 20–30 minutes’ drive while Dublin is approximately one hour away via the M1 making this an ideal countryside home for commuters and families alike.
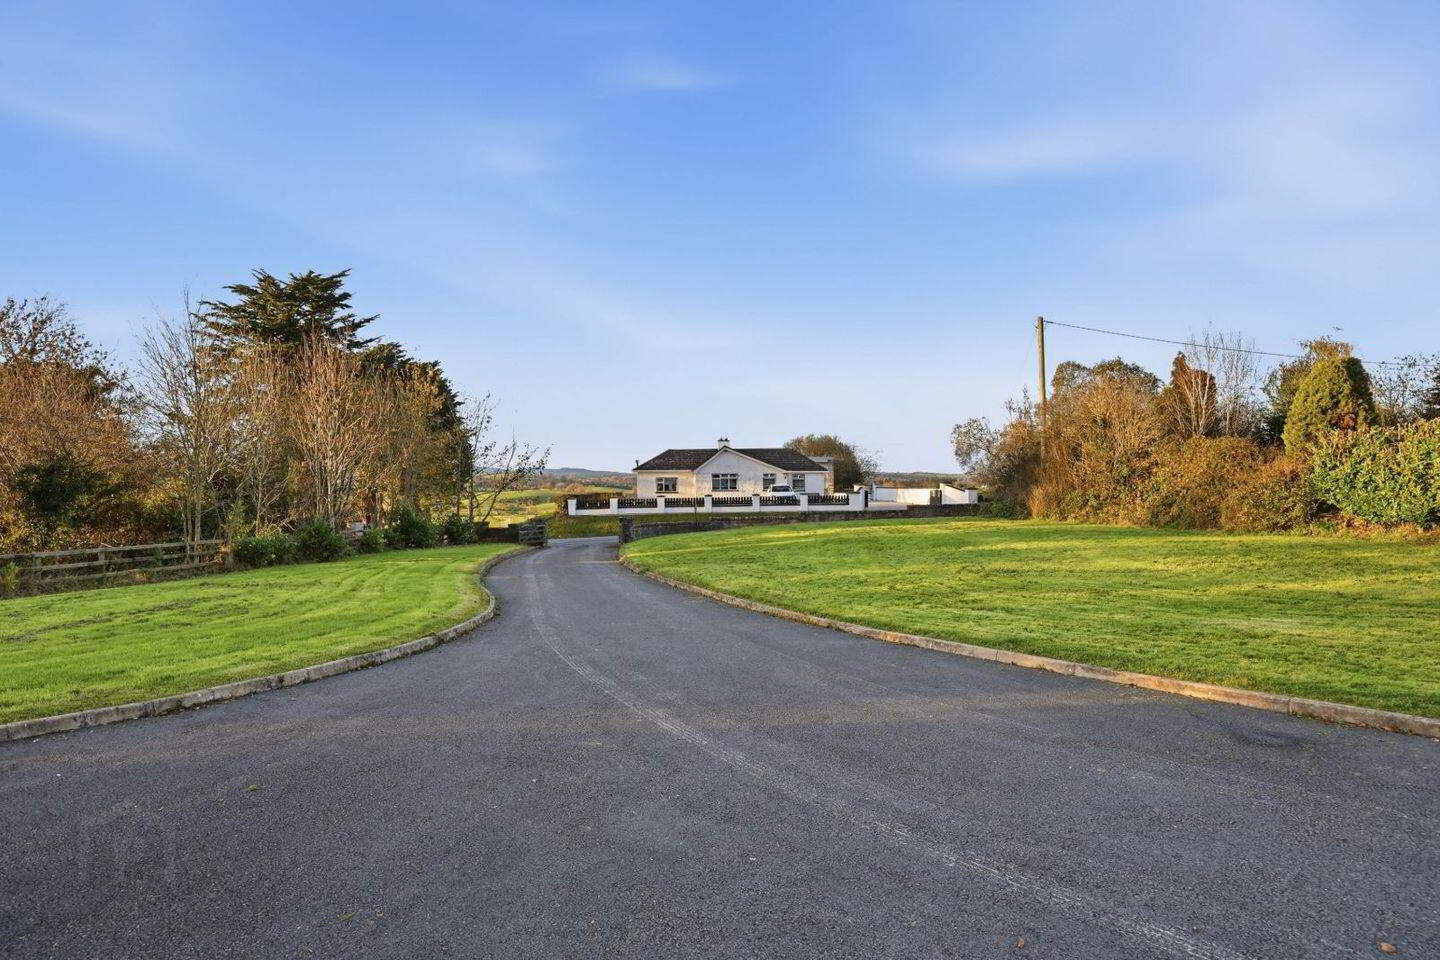
Set well back from the road the property is approached via a beautifully maintained tarmac driveway bordered by stone walls and mature gardens creating an immediate sense of privacy and appeal.
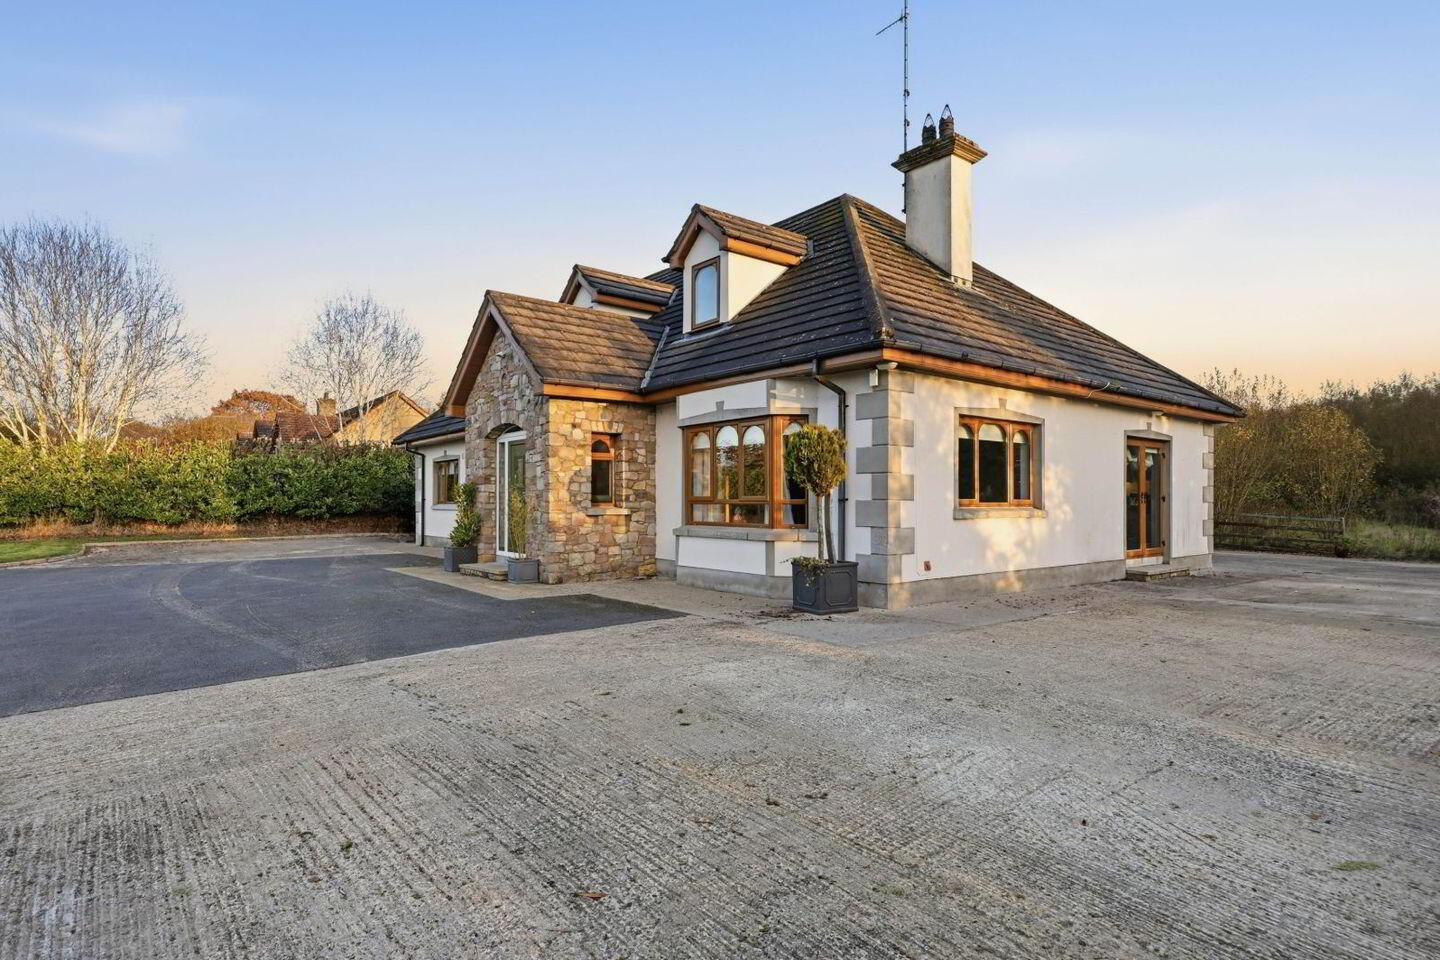
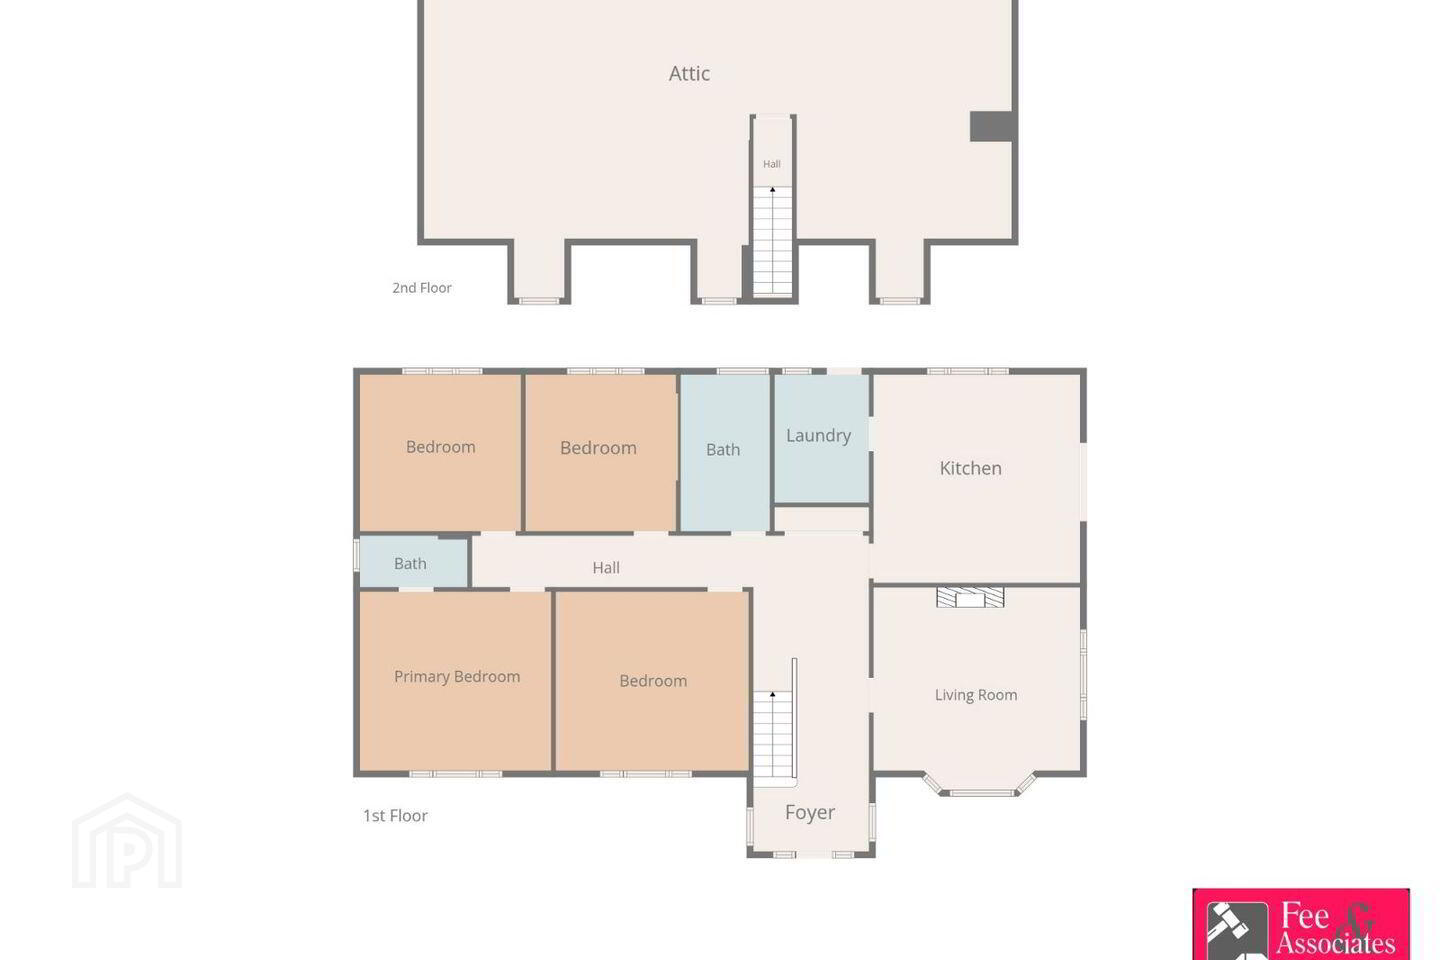
Internally the home offers bright and spacious accommodation. The ground floor comprises a welcoming entrance hall generous living room with bay window oak flooring and open fireplace along with a large kitchen/dining area featuring bespoke cabinetry and patio doors opening to the outdoor area. A spacious utility room provides convenient rear access. There are four well-proportioned double bedrooms on the ground floor including a master bedroom with ensuite together with a family bathroom featuring a corner bath and separate shower.
The first floor offers a further room with plumbing and electrics already in place providing excellent potential for an additional ensuite bedroom home office or recreational space. Upon completion of the attic conversion the overall accommodation will extend to c.241 sqm (2,594 sq. ft.).
Externally the property benefits from extensive parking vehicular access around the residence and beautifully maintained front gardens with mature trees established hedging and an attractive stone feature wall. To the rear the generous garden offers excellent scope for further landscaping to create a private outdoor retreat.
This is a superb opportunity to acquire a substantial family home in a peaceful countryside setting offering privacy generous accommodation and excellent potential while remaining within easy reach of surrounding towns and the main road network.
Viewing is strictly by appointment with Fee & Associates Auctioneers.
Accommodation:
Entrance Hall: 2.63 x 7.39 & 1.17 x 6.76
Living Room: 4.77 x 4.28
Kitchen/Dining Room: 4.89 x 4.98
Utility Room: 2.1 x 2.92
Master Bedroom: 4.58 x 4.27
En-Suite: 2.77 x 1.18
Bedroom 2: 4.62 x 4.27
Bedroom 3: 3.78 x 3.66
Bedroom 4: 3.67 x 3.66
Bedroom 5: 13.66 x 6.16
Family Bathroom: 2.28 x 3.65
Travel Time From This Property

Important PlacesAdd your own important places to see how far they are from this property.
Agent Accreditations
Not Provided

Marketed by Fee & Associates Auctioneers
PSR Licence: 004709
+353 49 555 6547


