

Click here to view the 3D tour
Click here to view the 3D tour
Click here to view the 3D tour
Coastguard Road, Larne, BT40 1AU
4 Bed Townhouse
Offers Around £154,950
Property Overview
Status
For Sale
Style
Townhouse
Bedrooms
4
Receptions
1
Property Features
Tenure
Not Provided
Energy Rating
Heating
Oil
Broadband Speed Checker
*³
In partnership with
Property Financials
Stamp Duty
Rates
£729.76 pa*¹
Typical Mortgage


Marketed by Brian A Todd & Co Estate Agents
+44 28 2827 9477

Propertynews Currency Partner - helping you transfer money for property purchases in Ireland & Northern Ireland. Speak to an expert
Additional Information
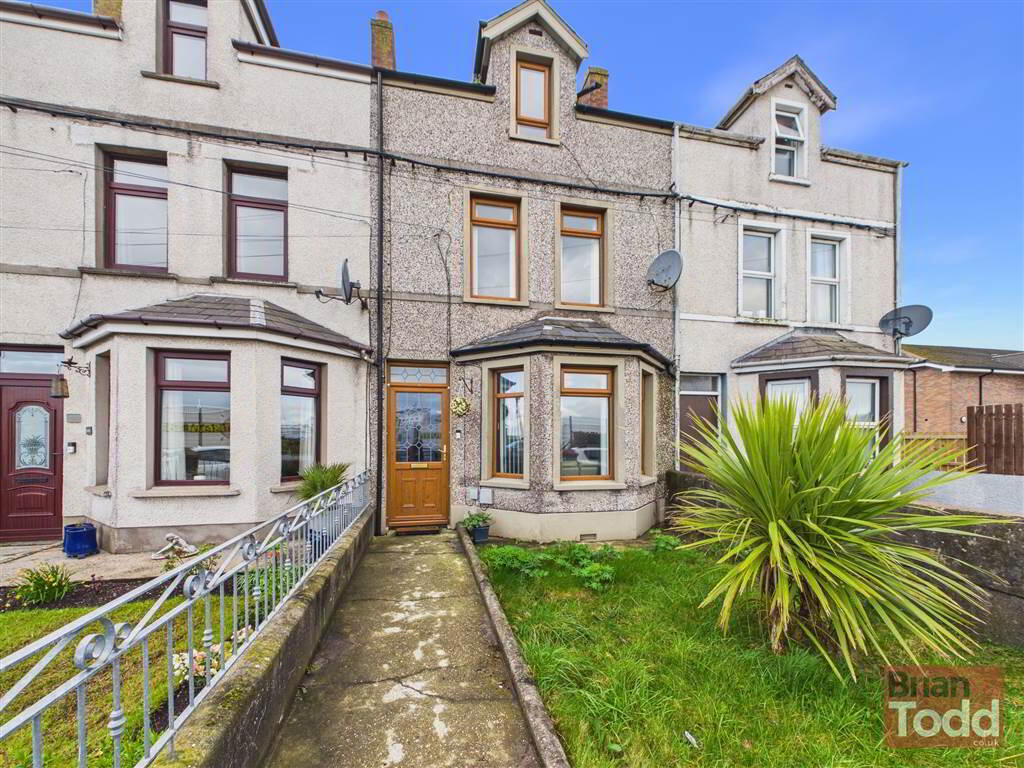
- DECETIVELY SPACIOUS THREE STOREY MID TOWN HOUSE
- OIL FIRED CENTRAL HEATING - NEW BOILER INSTALLED
- UPVC DOUBLE GLAZING
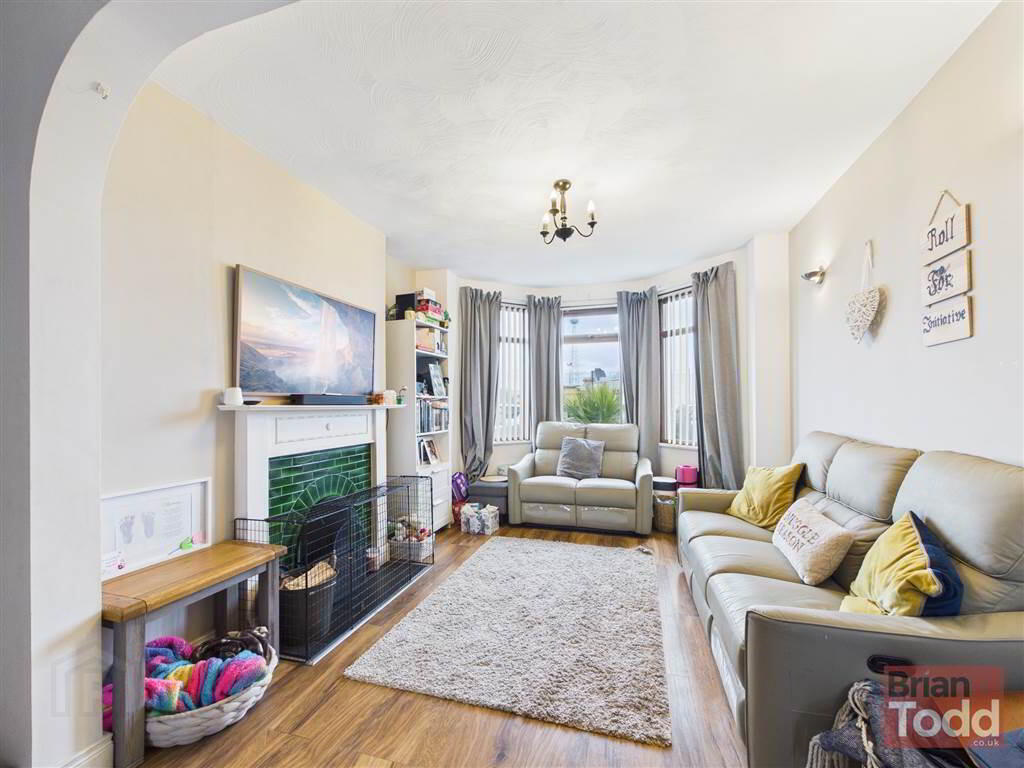
- SPACIOUS LOUNGE - BAY WINDOW
- MODERN FITTED KITCHEN - INTEGRATED APPLIANCES
- FOUR BEDROOMS
- MODERN WHITE BATHROOM SUITE - SEPARATE SHOWER CUBICLE
- WALLED FRONT GARDEN IN LAWN
- ENCLOSED FLAGGED PATIO FEATURE TO THE REAR
- ACCESS BEYOND WITH VIEWS TO LARNE LOUGH
- POPULAR RESIDENTIAL LOCATION
Ideally located, the property provides easy access to Larne Port, the Harbour Highway, the main A8 Larne to Belfast Road, and the town centre, making it perfect for commuters and families alike.
Internally, the home is well presented and thoughtfully laid out, offering bright and comfortable living accommodation throughout.
The ground floor features a generous lounge complete with a decorative divide and an attractive bay window, creating a warm and inviting space. A modern fitted kitchen with integrated appliances enhances the home’s practicality and style.
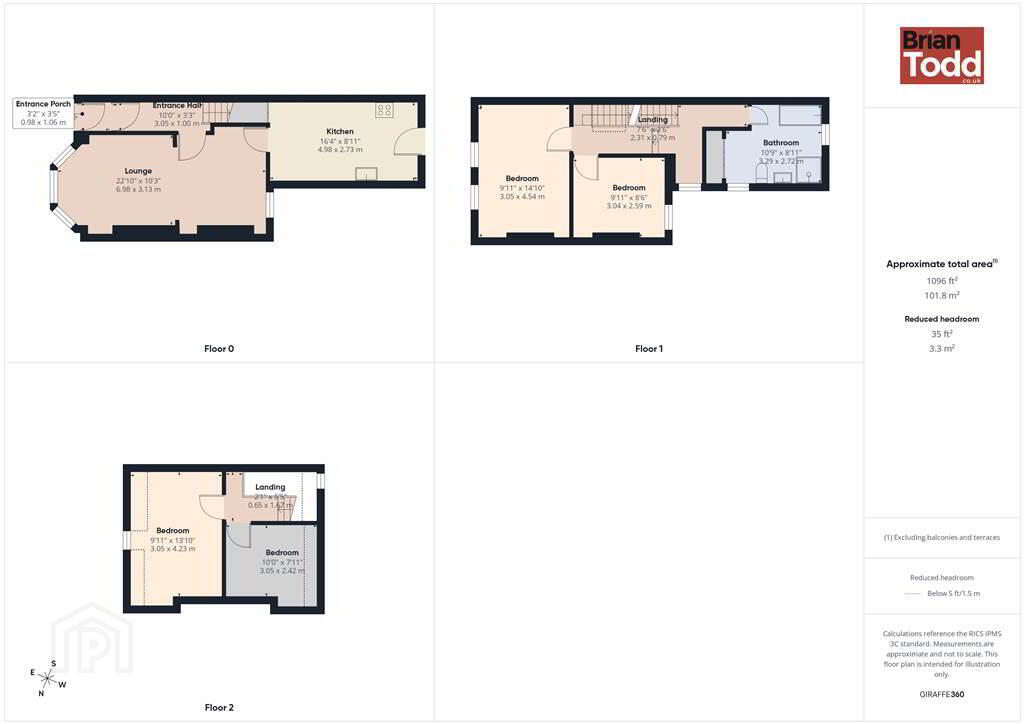
The property boasts four well proportioned bedrooms spread across three floors, along with a contemporary bathroom fitted with a modern white suite.
Externally, the home benefits from a walled front garden laid in lawn, while the rear offers a private enclosed flagged patio area with additional access beyond, ideal for outdoor relaxation or entertaining.
This well maintained family home is sure to impress a wide range of buyers. Early viewing is highly recommended and strictly by appointment through the selling agents.
Ground Floor
- ENTRANCE PORCH:
- ENTRANCE HALL:
- LOUNGE:
- A spacious bright room, with bay window feature. High mantle fireplace with open fire. Laminate wood flooring. Decorative archway divide.
- KITCHEN:
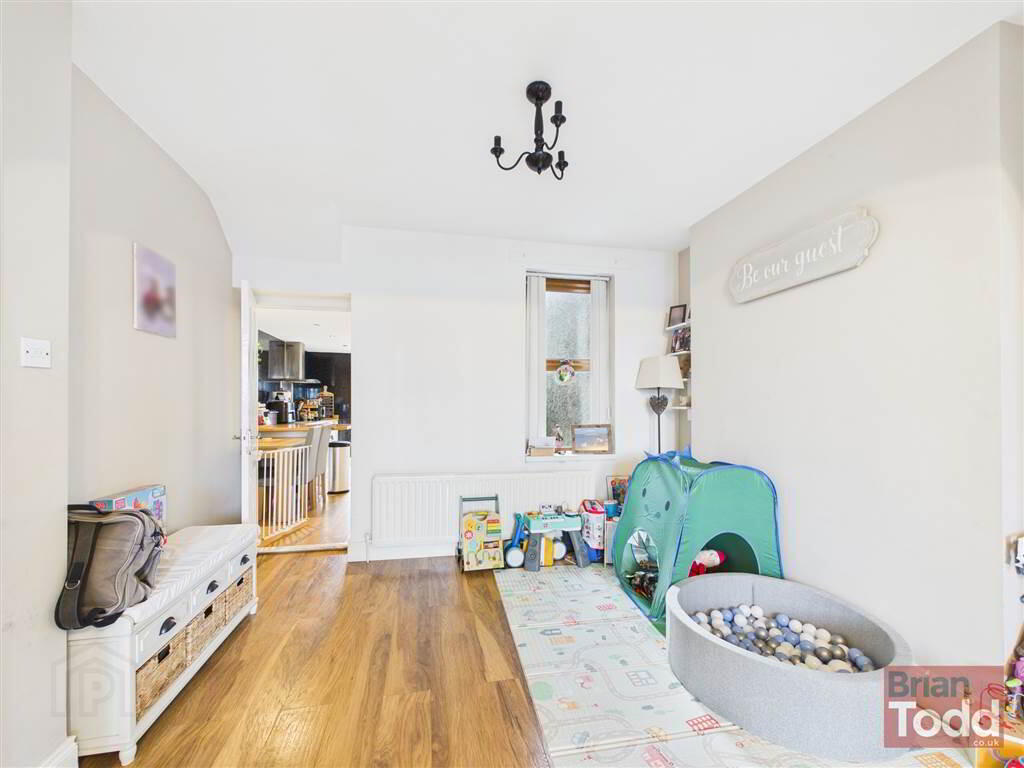
- Modern range of fitted upper and lower level units, incorporating breakfast bar. Integrated electric hob, oven, canopy style stainless steel extractor fan and fridge/freezer. Stainless steel sink unit. Plumbed for automatic washing machine. Laminate wood flooring. Decorative P.V.C. walls.
First Floor
- BEDROOM (1):
- Views to the Port of Larne.
- BEDROOM (2):
- BATHROOM:
- Modern white suite incorporating W.C., wash hand basin, corner bath and separate shower cubicle. Floor tiling.
Second Floor
- BEDROOM (3):
- Views to Port of Larne.
- BEDROOM (4):
Outside
- GARDENS
- Walled front garden in lawn.
Enclosed flagged patio area to the rear with access beyond.
Views to the Lough from rear.
Directions
Larne
Travel Time From This Property

Important PlacesAdd your own important places to see how far they are from this property.
Agent Accreditations


Marketed by Brian A Todd & Co Estate Agents
+44 28 2827 9477




