Cloonmore, Tarmonbarry, Tarmonbarry, N39KX98
3 Bed Detached House
Asking Price €375,000
Property Overview
Status
For Sale
Style
Detached House
Bedrooms
3
Bathrooms
2
Property Features
Size
221 sq m (2,378.8 sq ft)
Tenure
Not Provided
Energy Rating
Heating
Oil
Property Financials
Stamp Duty
€3,750*²

Propertynews Currency Partner - helping you transfer money for property purchases in Ireland & Northern Ireland. Speak to an expert
Additional Information
- OFCH
- DOUBLE GLAZED WOODEN WINDOWS & DOORS
- SUPERB LOCATION ON THE N5 DUBLIN - WESTPORT ROUTE
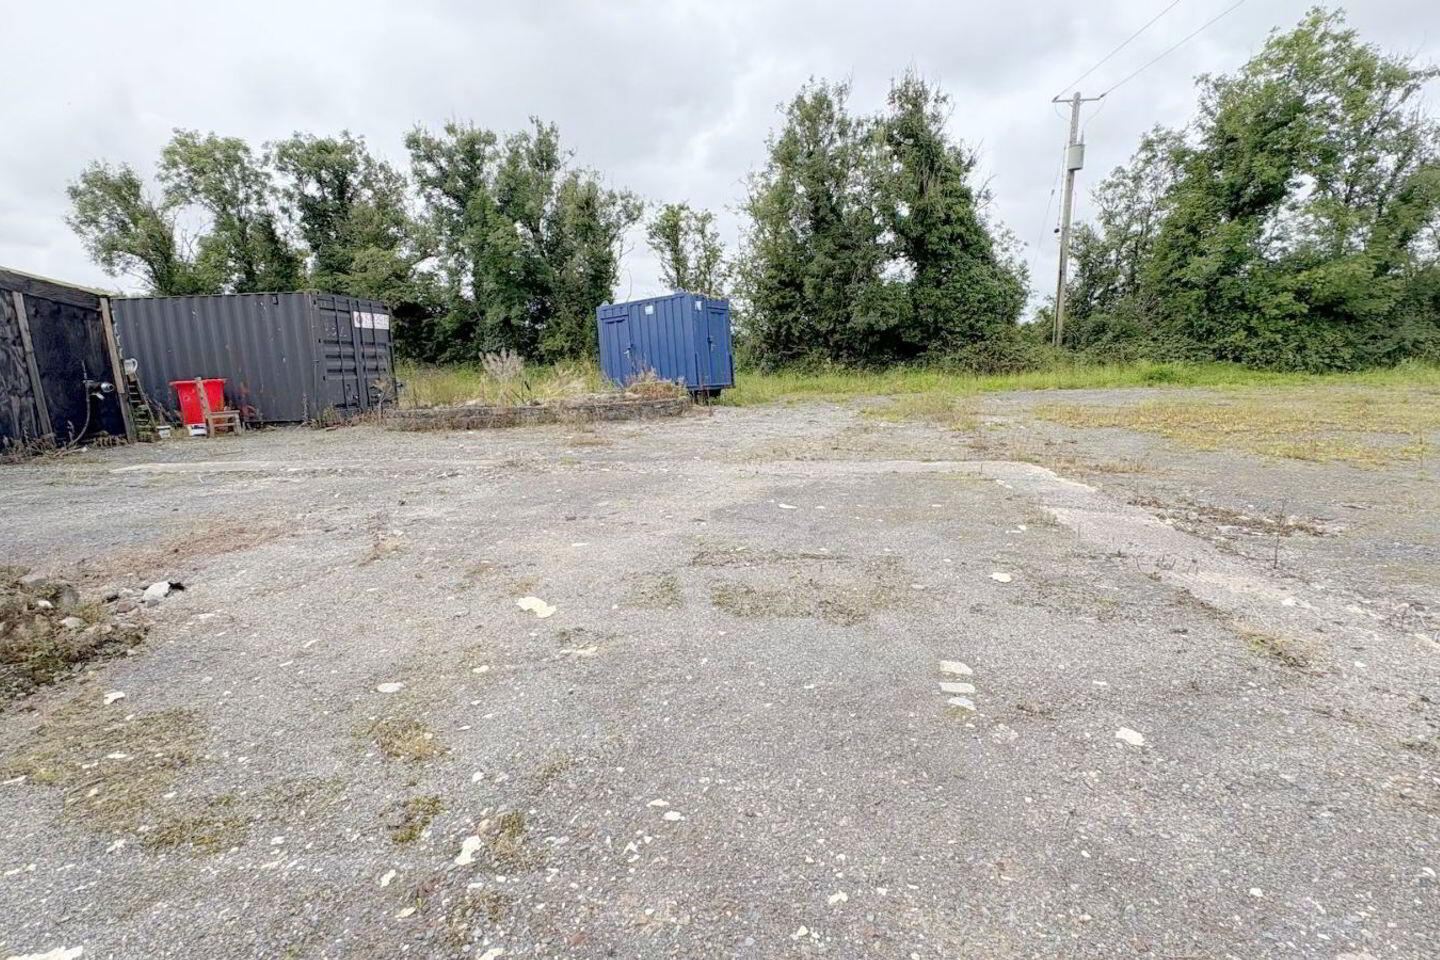
- EXTENSIVE PARKING AREA
LOCATION LOCATION LOCATION
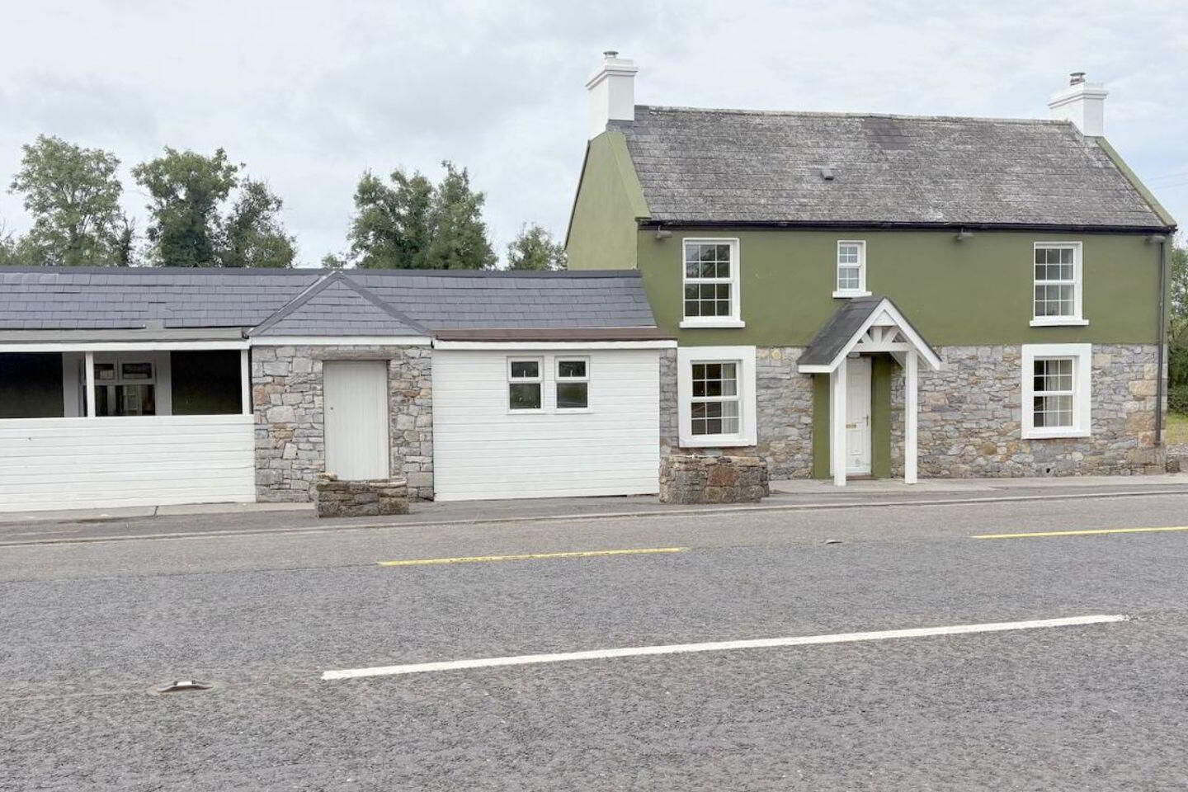
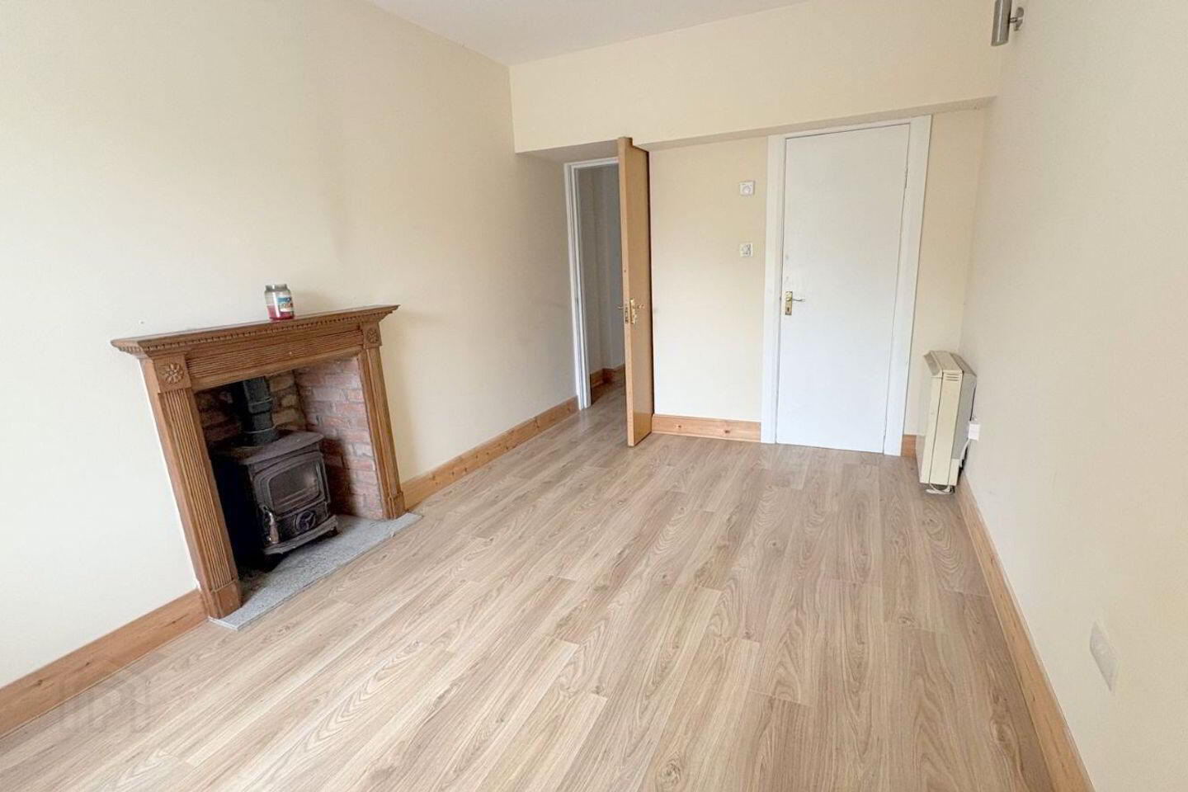
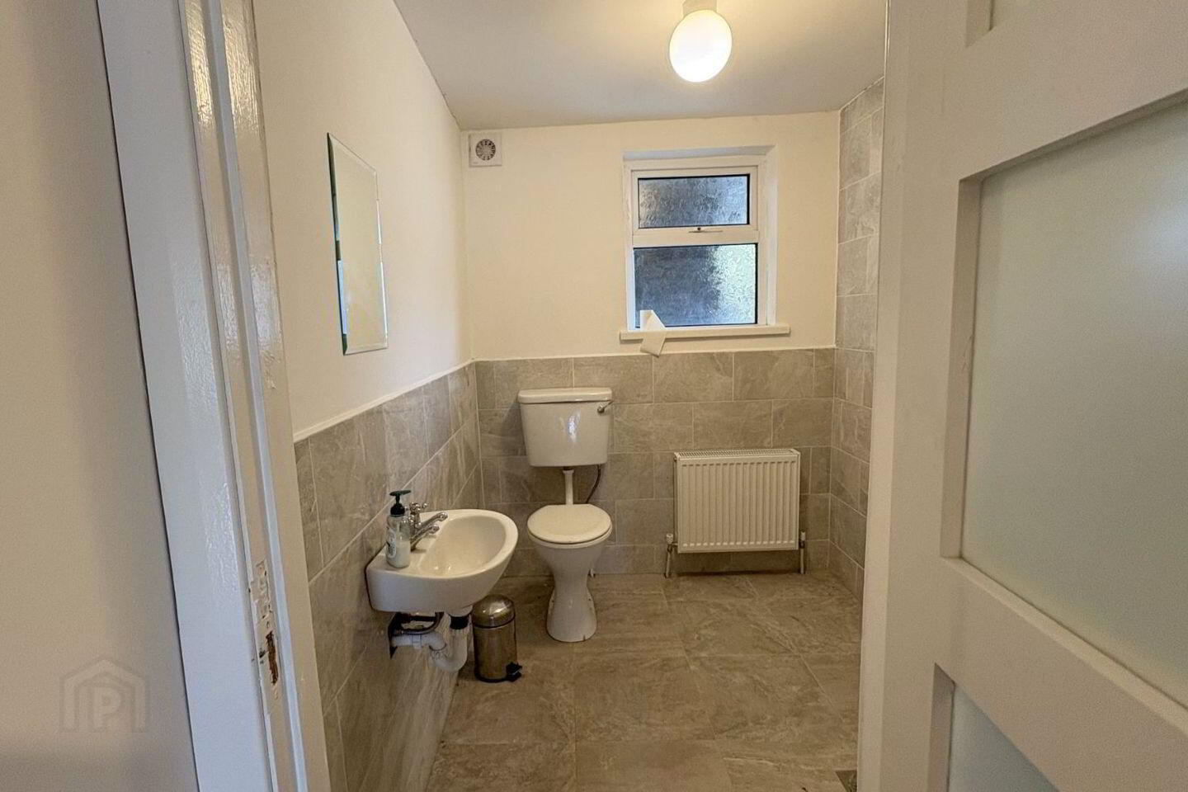
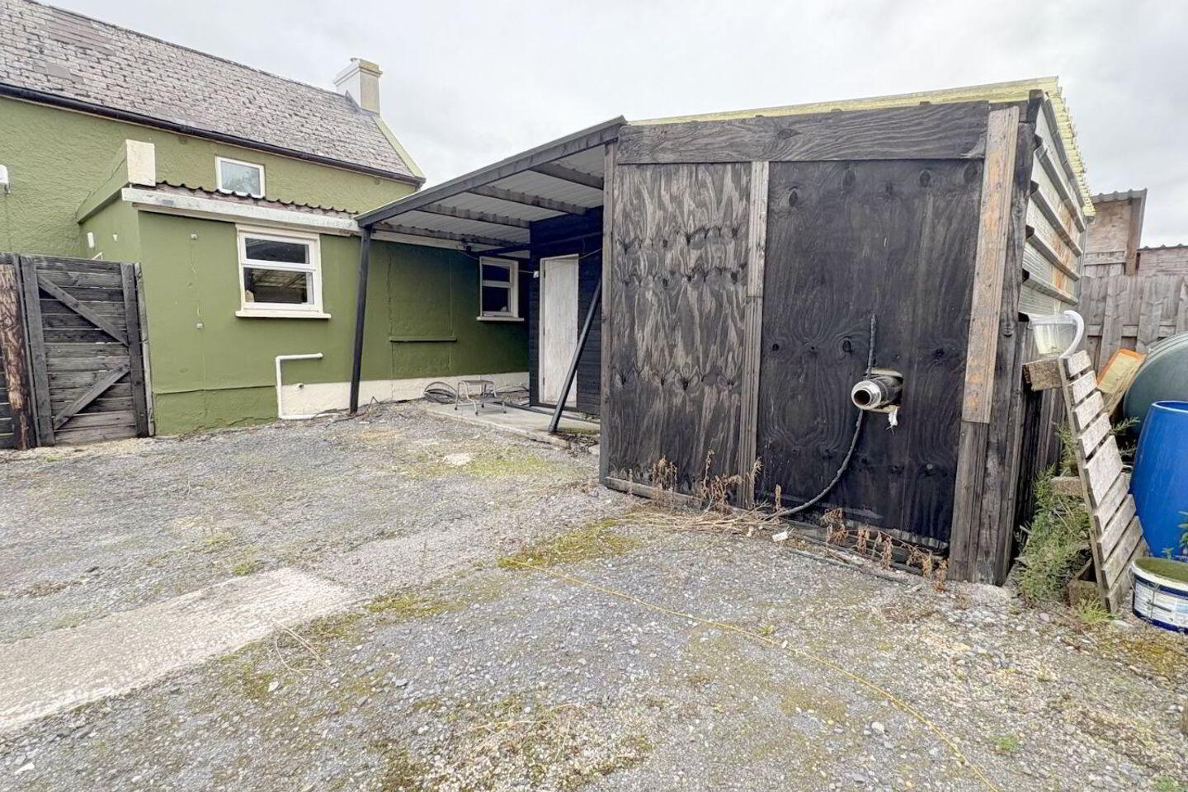
This former licensed premises known as the The Halfway House has come to the market and is located less then 1 mile from the village of Tarmonbarry and the River Shannon. The village is a haven for tourists and fishing & water sports enthusiasts. Strokestown Park House Gardens and Famine museum is located approximately 6 miles away and Longford Town is a mere 4 miles. Its location on a prime site on the N5 Dublin to Westport road offers excellent exposure and accessibility. This 3 bedroom 2-storey premises of approx. 1425 sq ft., includes an entrance hall and to the left of the hall is a spacious family room with a stove. There is a door leading to the utility room and a bathroom which is partially tiled. To the right of the hall is a bright living room which has a wood burning stove and a door leading to the kitchen and dining room. There are double doors leading to a patio area from the dining room. Upstairs there are 3 double bedrooms and a bathroom. The bathroom is partially tiled with a mains shower. One of the bedrooms is an en-suite room. The en-suite is partially tiled with a mains shower. There is semi solid wood flooring throughout. Features include OFCH and double glazed windows and doors. Outside there are various sheds and a extensive parking area to the front and rear. This property is serviced by well water and a septic tank. BER: E1
To the side of the house is an extension of approx 954 sq ft., that was used as a bar/lounge with tiled and wooden floors. There is a door leading to a smoking area from the bar. There is a function room with toilets and wooden floors. From the bar area there is access outside. This former licensed premises is ideal for mixed-use development, subject to planning permission.
CALL US TODAY TO VIEW THIS OPPORTUNISTIC PROPERTY WHICH IS IDEAL FOR THE PERSON WHO WANTS TO START THEIR OWN BUSINESS.
Travel Time From This Property

Important PlacesAdd your own important places to see how far they are from this property.
Agent Accreditations
Not Provided





