
Click here to view the video
Click here to view the video
Click here to view the video
For sale
Added 7 hours ago
Clooneen, Westport, F28X281
6 Bed Detached House
Asking Price €1,200,000
Property Overview
Status
For Sale
Style
Detached House
Bedrooms
6
Bathrooms
7
Property Features
Size
316.5 sq m (3,407 sq ft)
Tenure
Not Provided
Energy Rating
Property Financials
Stamp Duty
€14,000*²

Marketed by Sherry Fitzgerald Crowley
PSR Licence: 002699
+353 98 29009

Propertynews Currency Partner - helping you transfer money for property purchases in Ireland & Northern Ireland. Speak to an expert
Additional Information
- Exceptional location
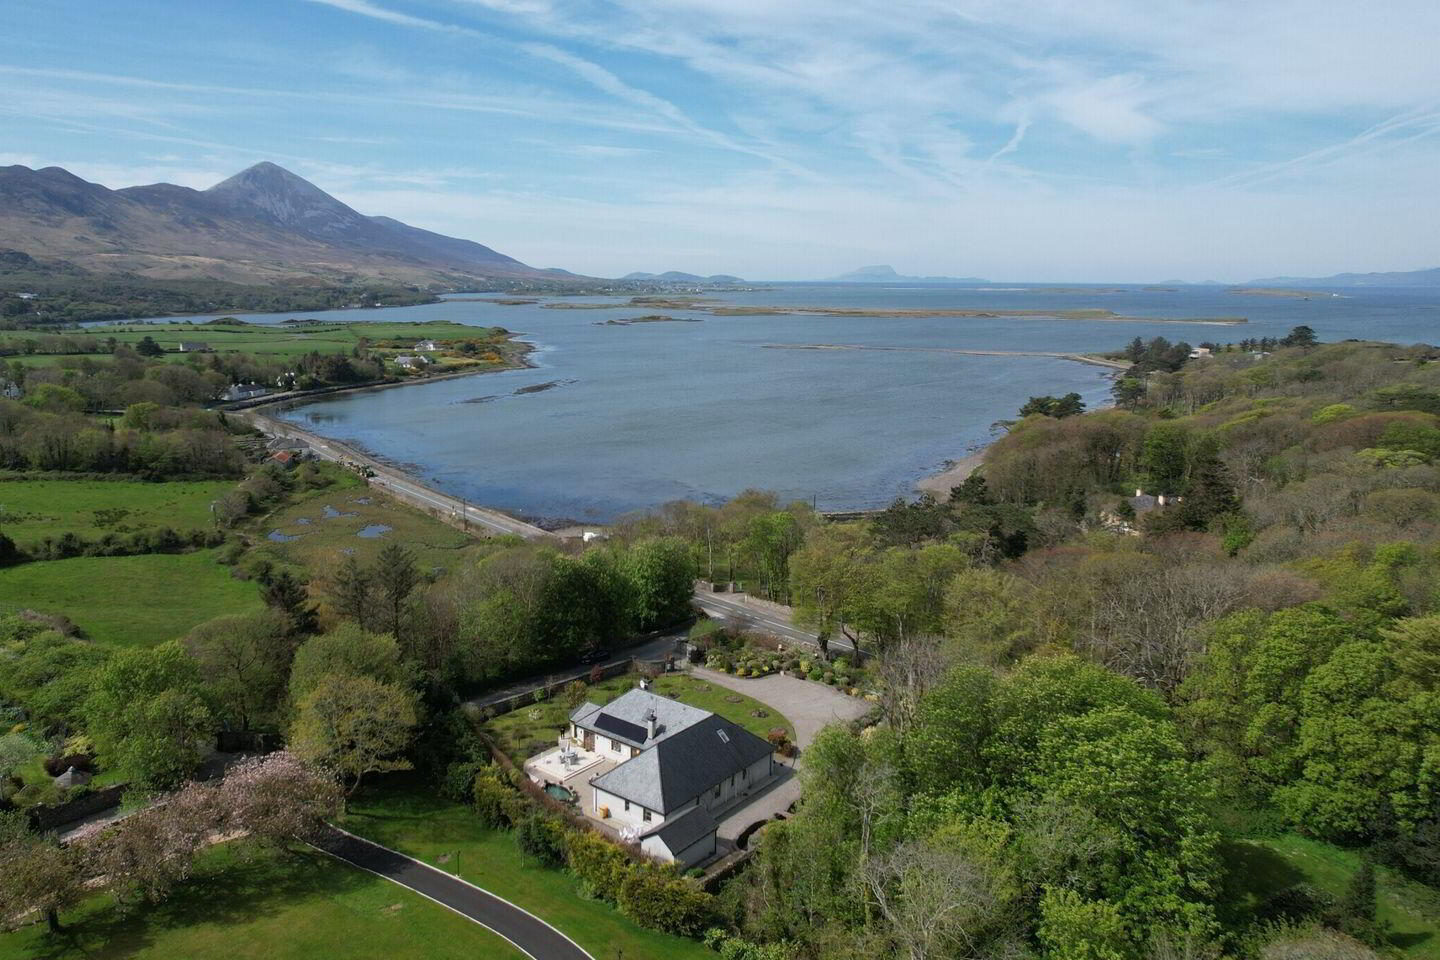
- 100 Metres from the coastline
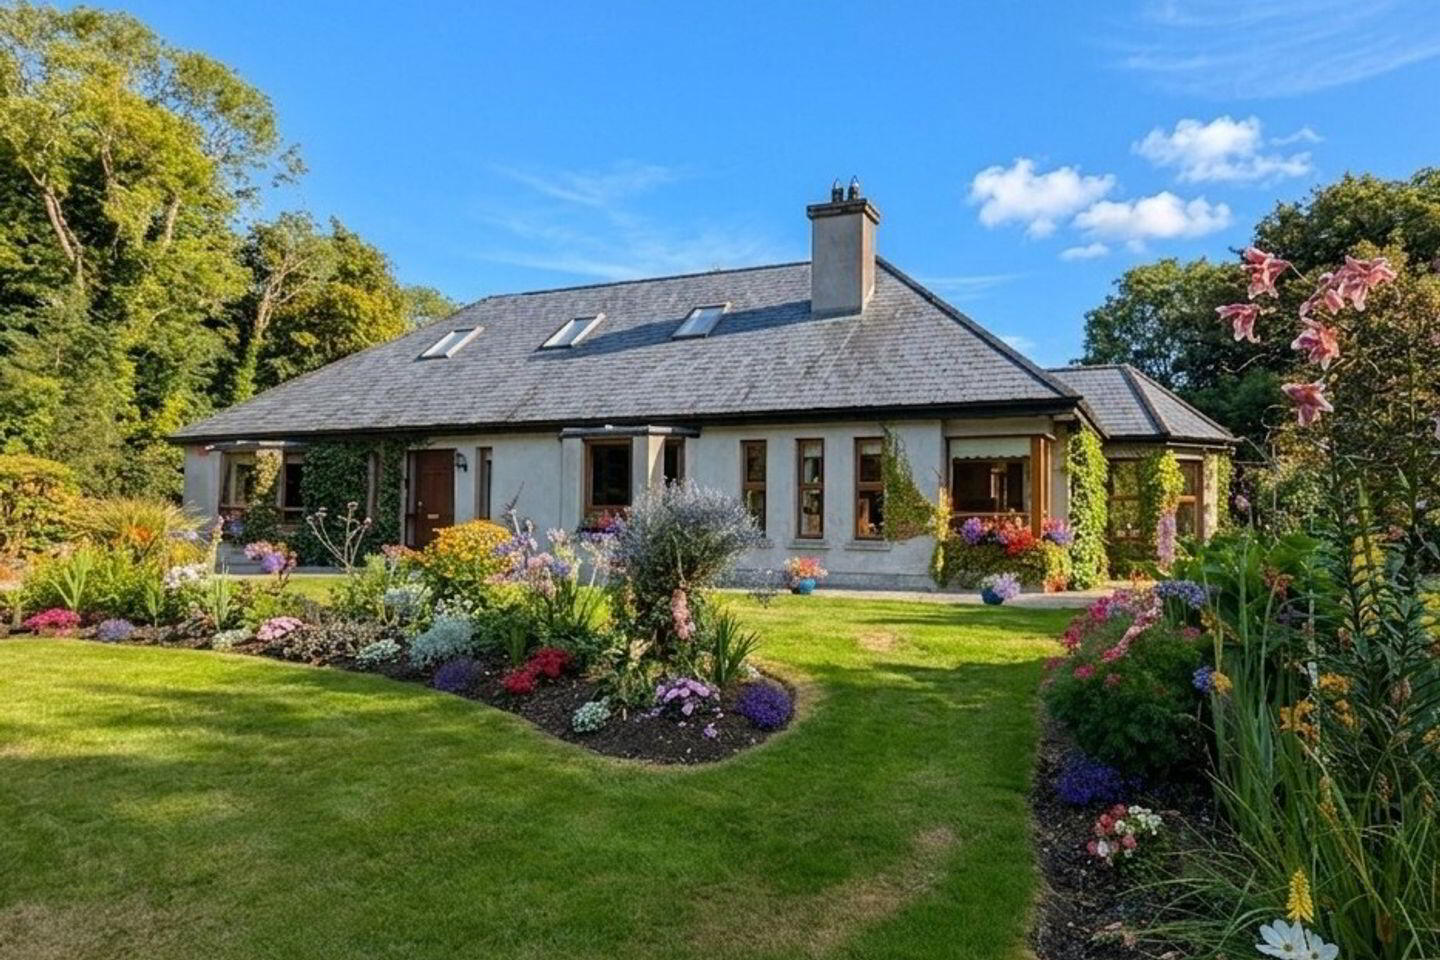
- Beautifully landscaped gardens
- B2 Energy Rating
- 14 Solar Panels installed in 2024 for electricity generating and hot water
- New Grant oil condensing boiler
- Underfloor heating on ground floor
- Integrated hoover system
- Detached garage
- Security alarm and cameras
Sherry FitzGerald Crowley are delighted to present this most exceptional residence, located 100 metres from the shoreline of Clew Bay on the outskirts of Westport town.
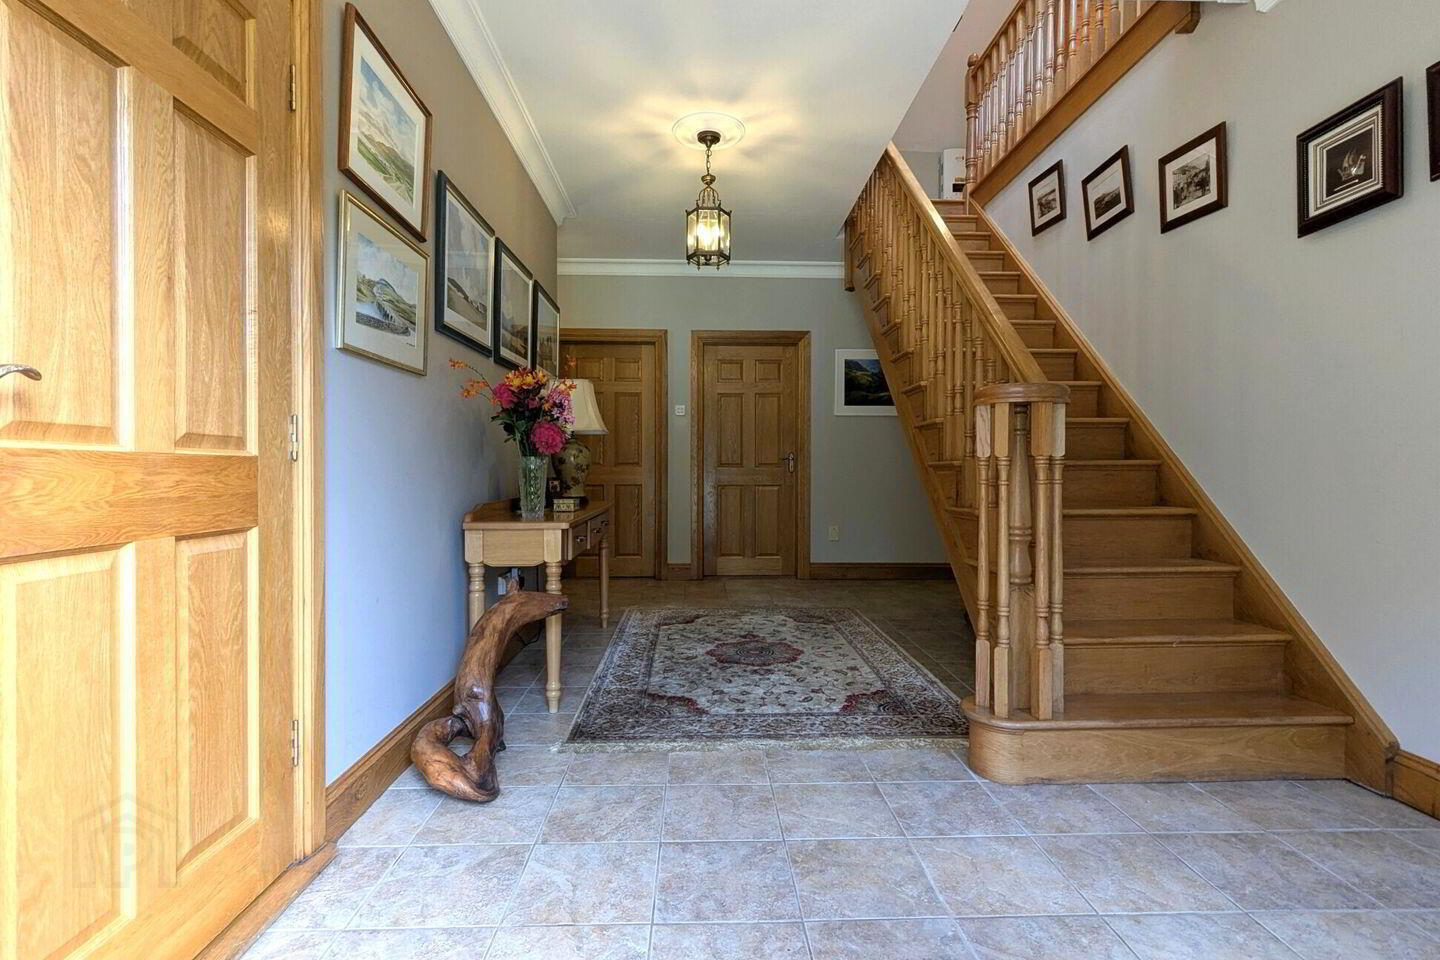
With a total floor area of approximately 260 sq m/ 2,777 sq ft this property would make an outstanding family home in an enviable location. Some of its attractive features include the high ceilings which enhance the feeling of space, cornicing in the ground floor rooms and oak internal doors, skirting and archtraving.
Built in 2004, the architecturally designed house was completed to an excellent standard. It is entered through a substantial hallway opening to the right into the living room, from there the interconnecting dining room offers a very generous space for entertaining. The adjoining bright and well appointed kitchen/casual sitting room is enhanced by a triple aspect seating area with patio doors to the south facing terrace. Additional ground floor accommodation comprises of four large double en-suite bedrooms (main with walk-in wardrobe), office, sauna, bathroom, utility, cloakroom and WC.
On the first floor there are two double en-suite bedrooms, a study and WC. There is also a large, partially finished room which offers potential for a number of uses such as an additional living room, a superb home office or an additional bedroom.
Gardens:
This house is a gardener’s dream, set on a secluded and beautifully landscaped site of approximately 0.62 acres, surrounded by hand built local stone walls and fronted by an electric gate.
The front garden features Liscannor stone terracing and pathways, manicured lawns, extensive mature planting of trees, shrubs and flowers, and ample parking on the gravel driveway. Both Croagh Patrick and the sea can be glimpsed through the surrounding mature woodlands.
To the rear is a substantial raised south-west facing terrace of non-slip porcelain paving (its base has been engineered to provide foundations for a future two storey extension if wished), an extensive brick paved patio, pond with fountain feature, and beautifully planted raised beds. This area is perfectly paced to catch the afternoon and evening sun and provides a superb space for al fresco dining during the summer months.
To the side of the house is a detached garage (5.45m x 3.05m) with electricity and a roller door, and a vegetable garden. A charming stone built canal has been constructed to house a meandering small stream with a stone archway and a border of raised flower beds.
Location:
Clooneen is one of Westport’s most sought after residential areas. 1.8 km of coastal pedestrian pathway leads from the property past the Michelin Guide recommended Sheebeen Restaurant and Bar to Westport Quay and its many amenities including primary school, shops, restaurants/bars and hotel. For the sea swimming enthusiasts, there is a pebble beach just 200 metres from the property or a small pier 500 metres distance towards Westport Quay. Westport’s vibrant town centre is a 3.5 km drive and some of Mayo’s finest beaches are also to be found close by.
OFFERS IN EXCESS OF €1,200,000
Entrance Hall 8.37m x 1.2m & 5.89m x 3.0m & 8.88m x 1.17m. Tiled floor, oak staircase
Living Room 5.5m x 4.43m. Oak floor, timber and cast iron fireplace with gas fire, bay window, curtains
Dining Room 4.43m x 4.05m. Oak floor, feature dual aspect corner window, timber and cast iron fireplace with gas fire, curtains
Kitchen Dining Room 6.84m x 3.81m & 2.94m x 2.21m. Oak and tiled floors, triple aspect seating area, oak kitchen with granite countertops, island/breakfast bar, integrated gas hob, double electric oven, microwave and dishwasher, double doors to rear terrace
Utility Room 2.51m x 1.98m & 1.63m x 1.48m. Tiled floor, built in oak floor and wall units with sink, door to rear terrace
Office 2.95m x 2.17m & 1.36m x 1.21m. Oak laminate floor, built in shelving and storage
WC 1.99m x 1.24m. Tiled floor, wc, whb
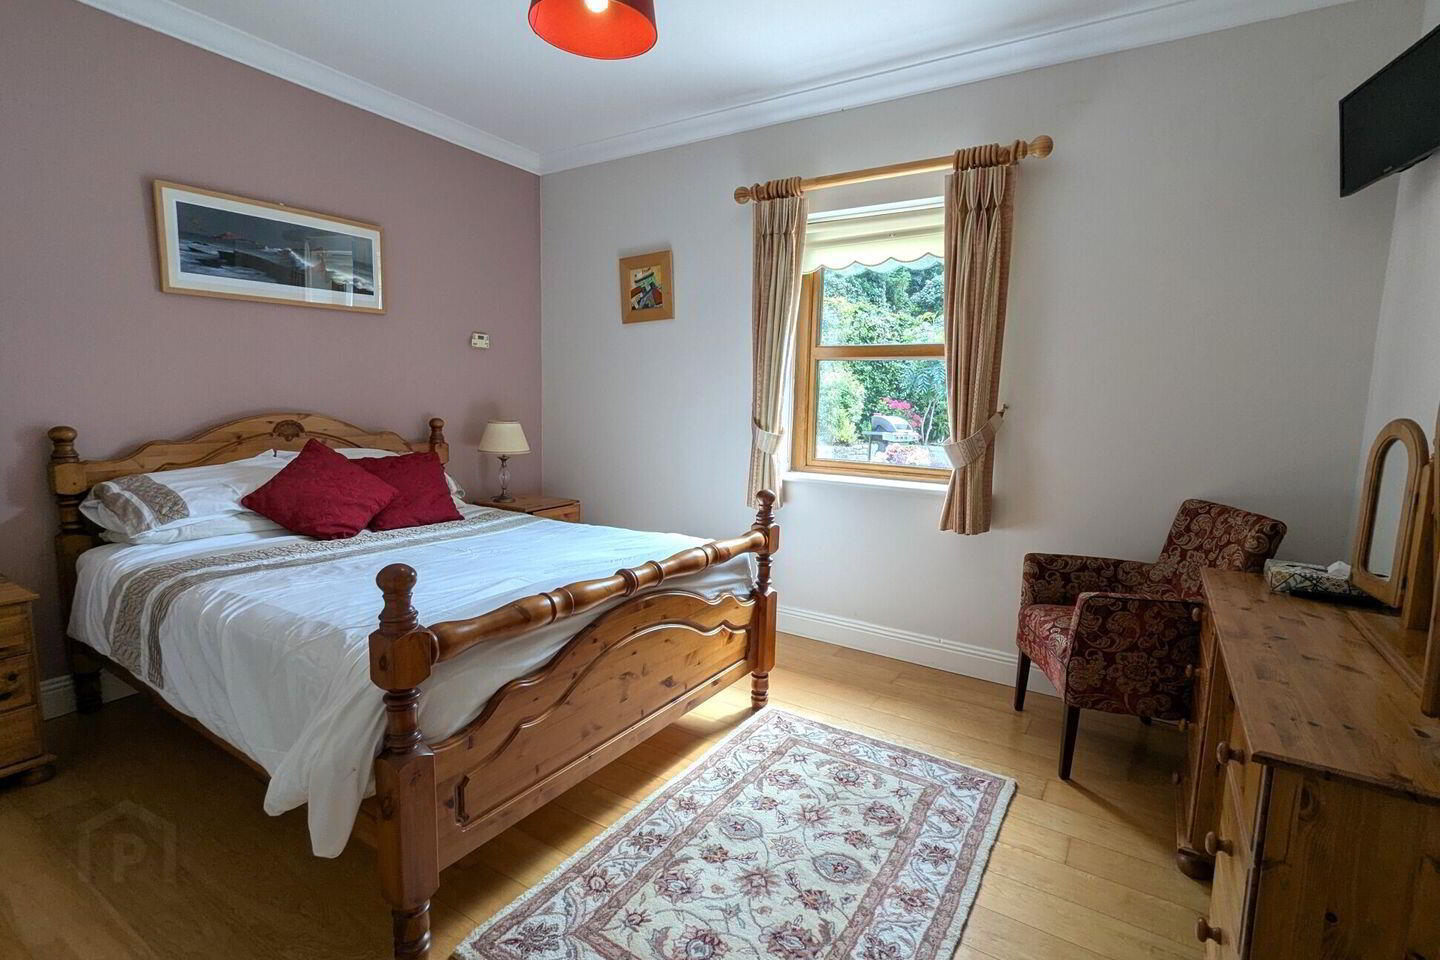
Bedroom One 4.75m x 4.43m. Oak floor, bay window with a glimpse of the sea, curtains and blinds
Walk-in Wardrobe 2.26m x 0.98m. Oak floor
En-Suite 3.29m x 1.5m. Tiled floor and part tiled walls, shower, wc, whb
Cloakroom 2.07m x 0.98m. Oak floor, shelving
Bedroom Two 3.95m x 3.3m & 1.17m x 0.96m. Oak floor, built in wardrobes, blinds
En-Suite 3.29m x 1.18m. Tiled floor and part tiled walls, shower, wc, whb
Bedroom Three 4.22m x 3.3m & 1.15m x 0.78m. Oak floor, built in wardrobes, blinds
En-Suite 2.01m x 1.59m. Tiled floor and part tiled walls, shower, wc, whb
Bedroom Four 4.03m x 3.32m & 1.08m x 0.99m. Oak floor, built in wardrobes, blinds
En-Suite 2.66m x 1.17m. Tiled floor and part tiled walls, shower, wc, whb
Bathroom 3.07m x 1.76m & 2.09m x 1.49m. Fully tiled, jacuzzi bath, wc, whb
Sauna 1.11m x 0.95m. Canadian cedar sauna installed in 2024, with wifi
Hotpress/Plant Room 1.43m x 1.03m. Shelved
First Floor Landing 6.17m x 1.63m & 7.12m x 0.9m & 4.1m x 0.9m. Gallery landing with oak floor, velux window
Bedroom Five 5.04m x 3.06m & 1.97m x 0.65m. French pine floor, velux windows with blinds, attic access
En-Suite 1.84m x 1.7m. Fully tiled, shower, wc, whb
Potential Additional Living Room 7.0m x 5.0m. Partially finished room with pine clad ceiling, velux windows x 3
Bedroom 6 4.46m x 4.43m. French pine floor, velux
En-Suite 3.43m x 1.13m & 0.83m x 0.77m. Tiled floor and part tiled walls, shower, wc, whb
Office 2.22m x 1.48m & 1.6m x 1.24m. Oak floor, velux
WC 1.45m x 1.34m. Tiled floor, wc, whb
BER Details
BER Rating: B2
BER No.: 117347609
Energy Performance Indicator: 106.96 kWh/m²/yr
Travel Time From This Property

Important PlacesAdd your own important places to see how far they are from this property.
Agent Accreditations
Not Provided

Marketed by Sherry Fitzgerald Crowley
PSR Licence: 002699
+353 98 29009




