Clondouglas, Derrykearn, Abbeyleix, Cromoge, R32A5N9
5 Bed Bungalow
Asking Price €350,000
Property Overview
Status
For Sale
Style
Bungalow
Bedrooms
5
Bathrooms
2
Property Features
Size
164.7 sq m (1,772.5 sq ft)
Tenure
Not Provided
Energy Rating
Property Financials
Stamp Duty
€3,500*²

Marketed by Hume Auctioneers
PSR Licence: 002446
+353 57 868 1111

Propertynews Currency Partner - helping you transfer money for property purchases in Ireland & Northern Ireland. Speak to an expert
Additional Information
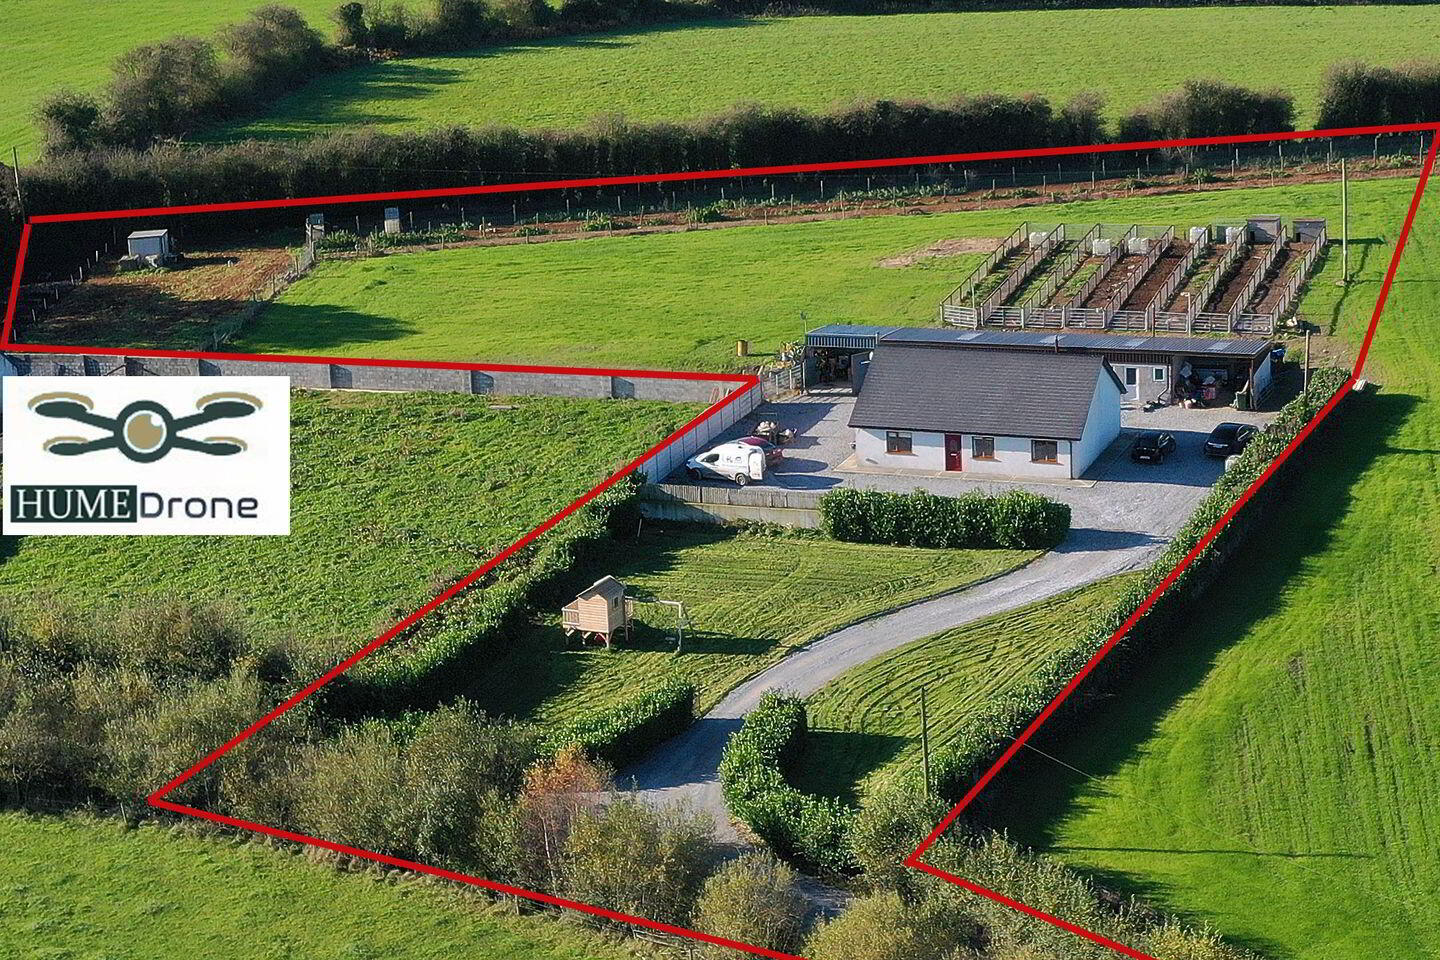
- Almost 2 acres
- State-of-the-art kennels
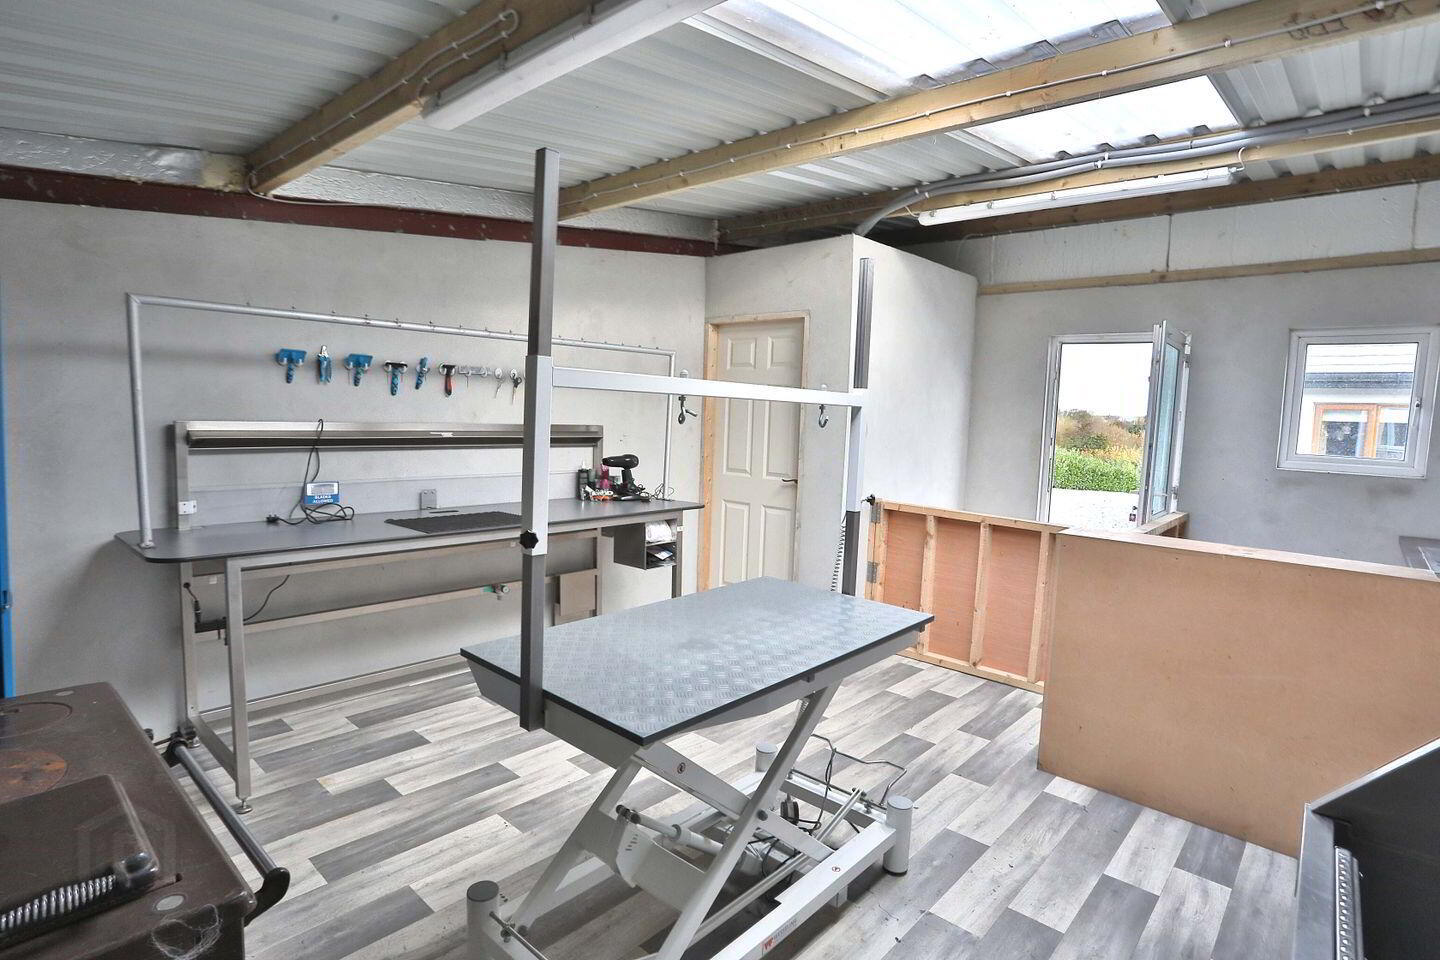
- Grooming facility.
- Several large sheds
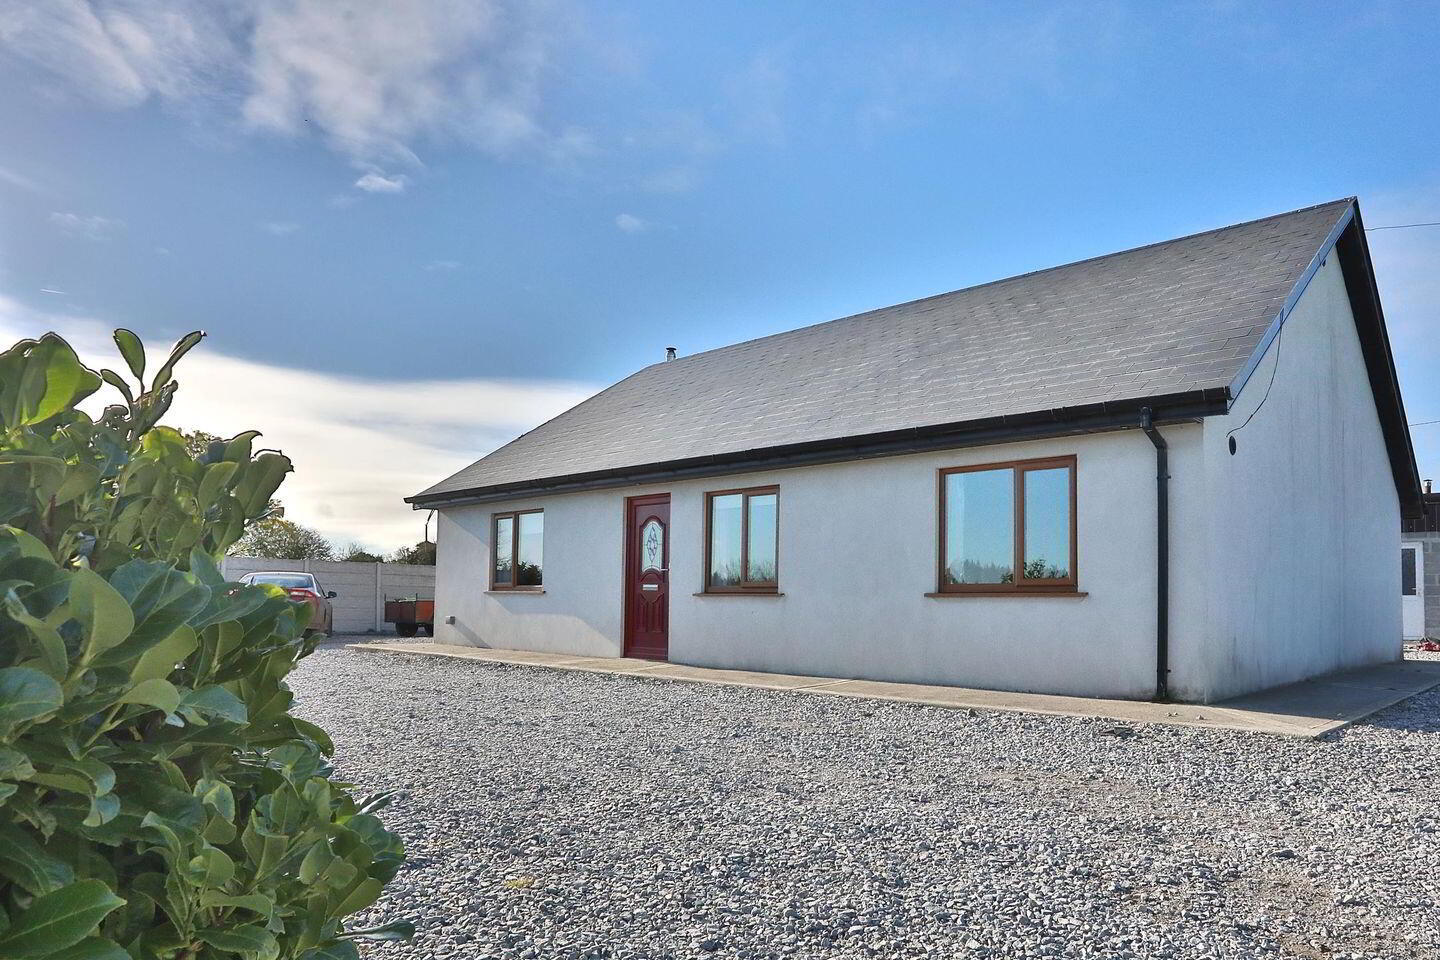
This magnificent dormer residence on almost 2 acres offers a rare opportunity to acquire a family residence on a large site with substantial outbuildings.
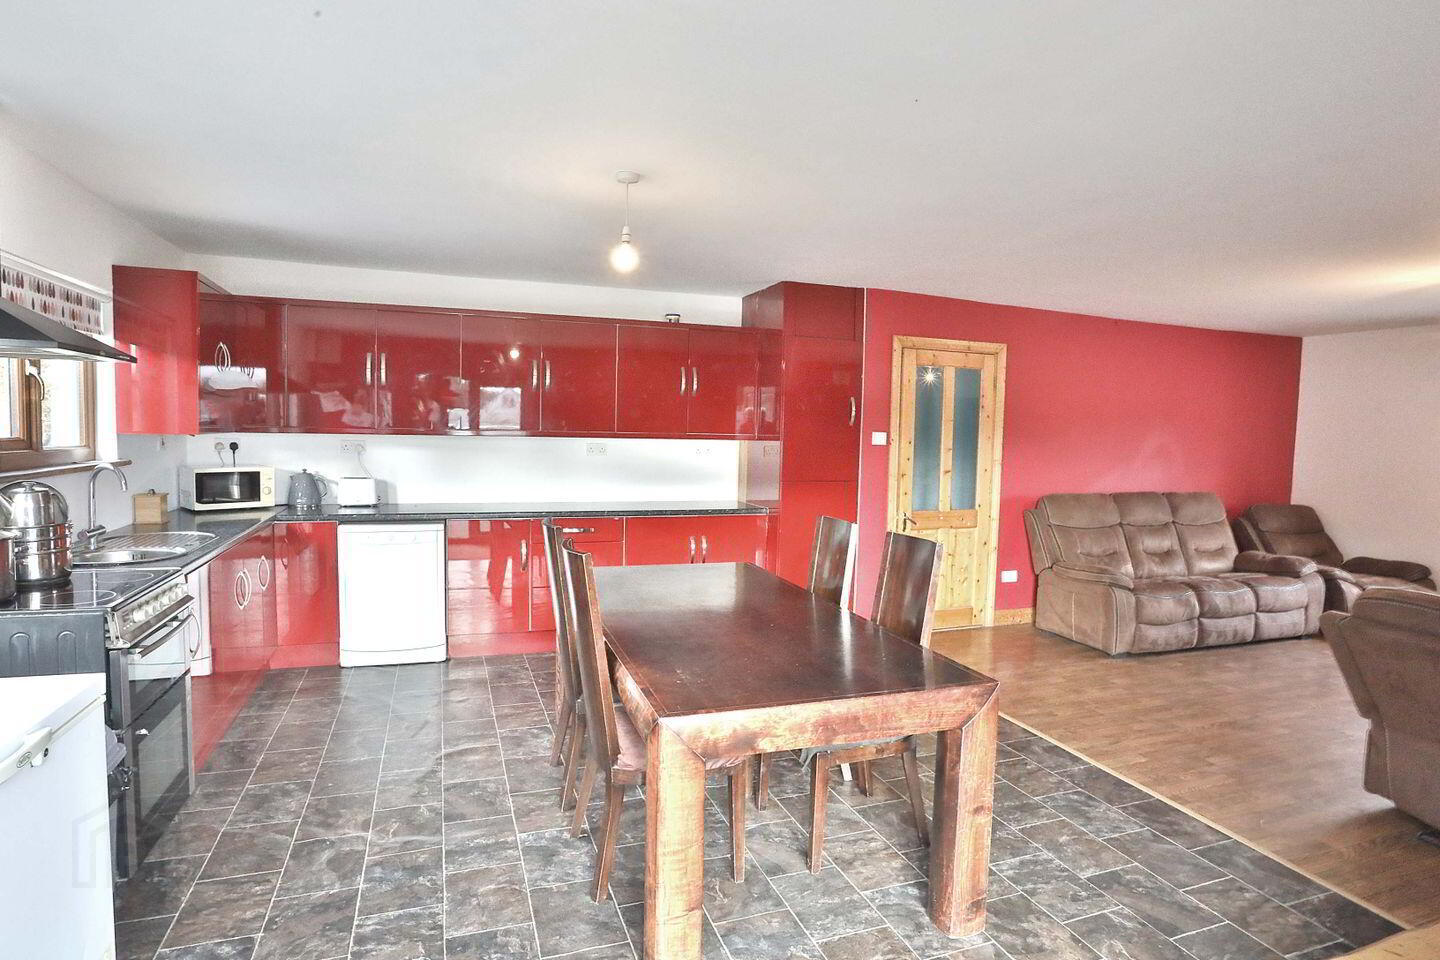
With five large bedrooms, two bathrooms and a massive Kitchen/ Dining/ Living room the property offers ideal living accommodation for a growing family.
Recently constructed to the highest standards, the property enjoys an enviable B energy rating.
Situated on a private lane in Raheen, just outside of the national heritage town of Abbeyleix and less than 10minutes from Portlaoise, the property offers an unrivalled mix of tranquillity and convenience. High speed broadband is available whilst the M7 is just over 5 minutes away. Local schools are situated in Raheen, Abbeyleix, Portlaoise, Mountrath and Heywood.
The property is home to the Happy Tails Grooming and Boarding Kennels. This establishment enjoys a thriving trade with a substantial customer base and exceptional facilities. The state-of-the-art kennels enjoy their own eco heating and hot water system alongside a superb grooming facility. There is several large sheds fully equipped.
To the rear of the kennel block is a selection of high-quality runs.
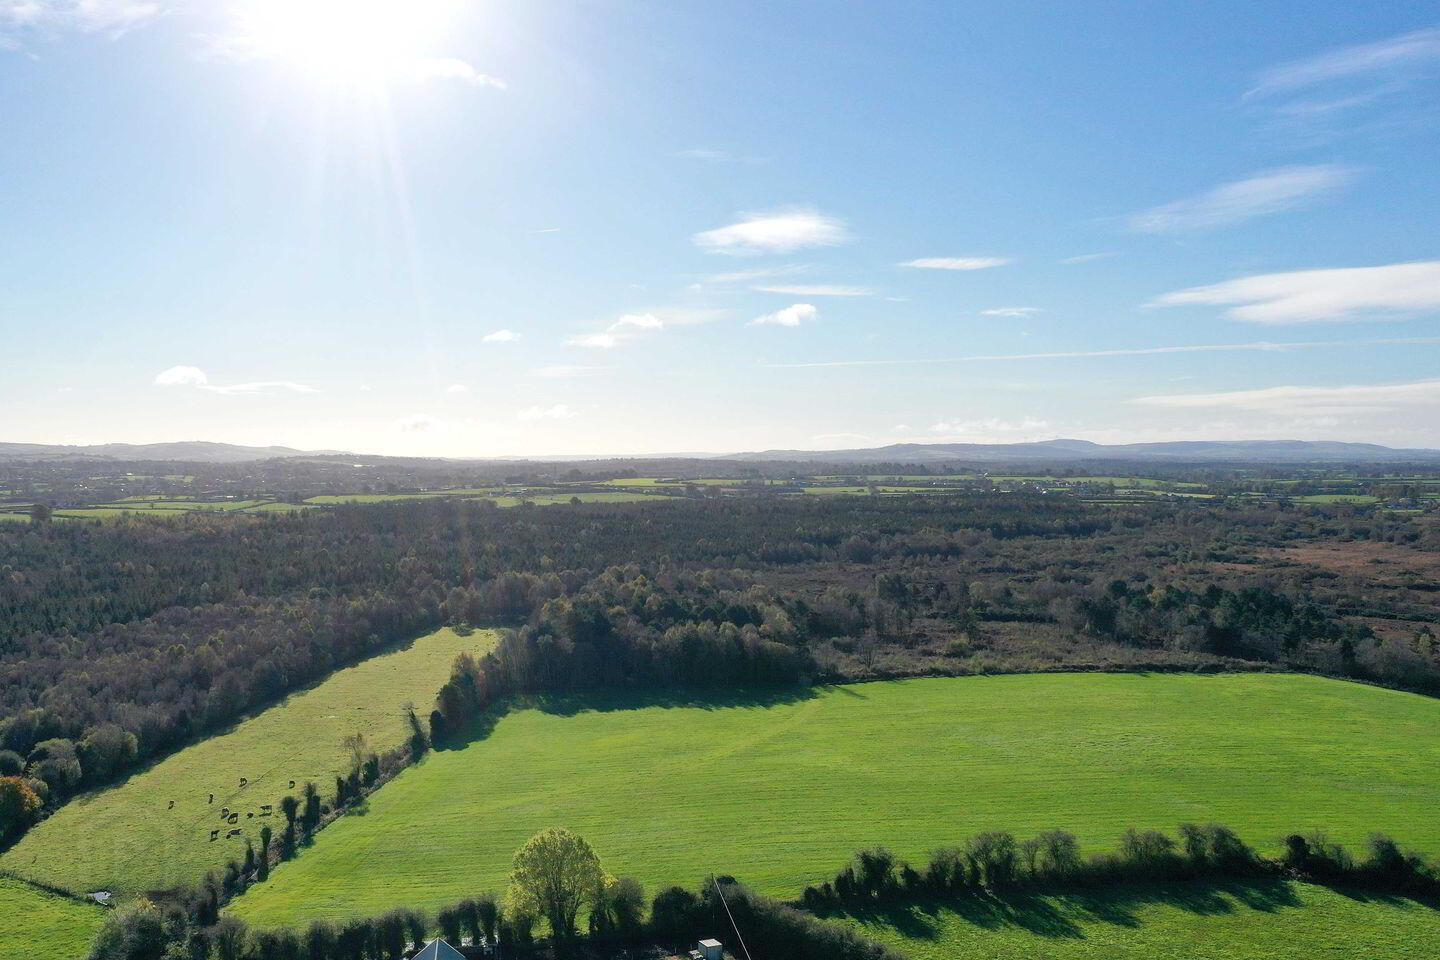
The two acres are fully fenced and offer stunning views over the surrounding countryside.
Dual Central Heating
VIEWING OF THIS EXCELLENT PREMISES IS HIGHLY RECOMMENDED
GROUND FLOOR
Entrance Hall 4.42m x 4.42m (14' 6" x 14' 6") (L-Shaped) Timber floor
Kitchen/Diningroom 9.00m x 4.59m (29' 6" x 15' 1") Stanley stove with back boiler, brick surround, part timber/part tiled floor, feature fitted kitchen, extractor hood, sink unit, tv points, fuel press.
Bathroom 4.25m x 2.12m (13' 11" x 6' 11") Jacuzzi bath, shower unit, w.c., w.h.b., vanity unit, shaver light and socket, radiator towel rail.
Bedroom 3.99m x 3.19m (13' 1" x 10' 6") Built-in wardrobe, fitted curtains, light fitting.
Bedroom 4.43m x 4.43m (14' 6" x 14' 6") Built-in wardrobes, fitted curtains.
Understairs Storage area 3.19m x 1.00m (10' 6" x 3' 3")
FIRST FLOOR
Landing 3.60m x 2.58m (11' 10" x 8' 6") Velux window. Access to crawl space.
Bedroom 4.84m x 3.23m (15' 11" x 10' 7") Velux window.
En-suite 2.82m x 1.84m (9' 3" x 6') Tiled shower unit, w.c., w.h.b., fitted mirror, Velux window.
Walk-in Hotpress 2.00m x 1.78m (6' 7" x 5' 10")
Bedroom 4.05m x 2.35m (13' 3" x 7' 9") Velux window
Bedroom 4.10m x 2.36m (13' 5" x 7' 9")
OUTSIDE
Garden 2 Acres site
Shed 12.88m x 6.03m (42' 3" x 19' 9") 18 kennels each 8 mx 4m
Hot & cold water. Eco System
Grooming Centre 5.82m x 4.34m (19' 1" x 14' 3") Solid fuel range, plumbed, w.h.b.
Toilet 1.67m x 1.00m (5' 6" x 3' 3")
Large Shed 4.82m x 4.41m (15' 10" x 14' 6") Concrete shed with double steel doors,Electricity, plumbed, water softener.
BER Details
BER Rating: B2
BER No.: 113004832
Energy Performance Indicator: Not provided
Travel Time From This Property

Important PlacesAdd your own important places to see how far they are from this property.
Agent Accreditations
Not Provided

Marketed by Hume Auctioneers
PSR Licence: 002446
+353 57 868 1111




