
Click here to view the video
Click here to view the video
Click here to view the video
For sale
Added 2 days ago
Clondaw House, Clondaw, Clondaw, Y21AY97
3 Bed House
Asking Price €1,000,000
Property Overview
Status
For Sale
Style
House
Bedrooms
3
Bathrooms
2
Property Features
Size
202 sq m (2,174 sq ft)
Tenure
Not Provided
Energy Rating
Property Financials
Stamp Duty
€10,000*²

Marketed by Sherry FitzGerald O'Leary Kinsella (Gorey)
PSR Licence: 001510
+353 53 943 0088

Propertynews Currency Partner - helping you transfer money for property purchases in Ireland & Northern Ireland. Speak to an expert
Additional Information
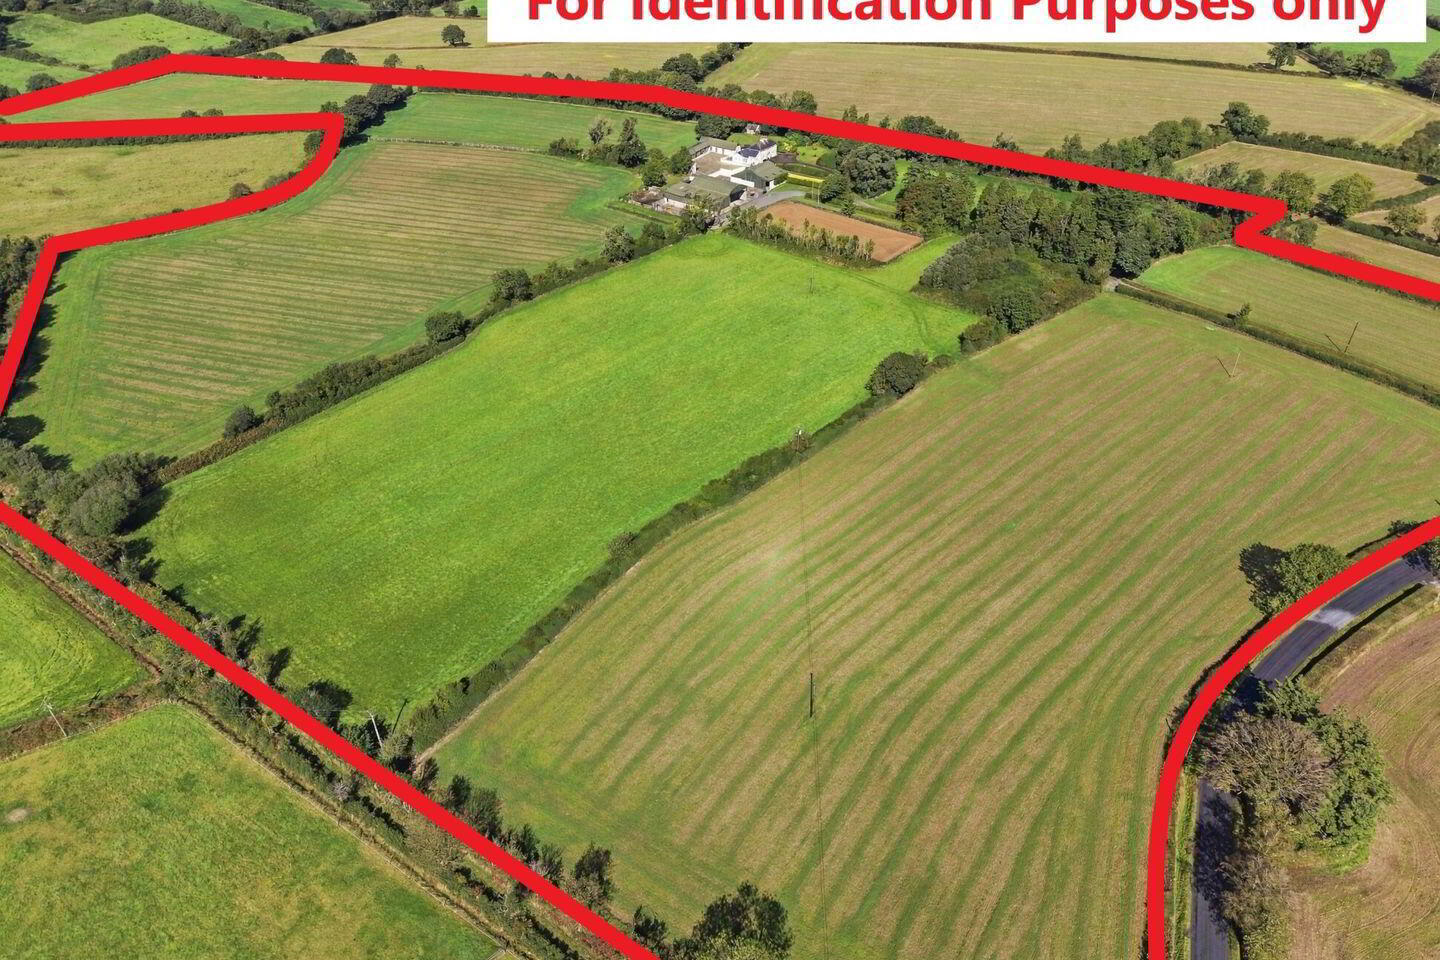
Substantial country property extending to 36.77 acres.
c. 202 sq m three-bedroom farmhouse - built c.1891.
Stables, Sand arena, sheds and livery facilities.
Extensive acreage suitable for equestrian and agricultural use.
- Private and tranquil rural setting in Monageer, 9km from Enniscorthy and 9km from Ferns, 8 minutes drive from exit 25.
-
- Electric gates
Versatile property combining residential, agricultural and equestrian uses.
Rare opportunity to acquire a substantial acreage holding with an existing farmhouse and equestrian infrastructure.
For Sale By Public Auction on 29th October 2026 in the Gorey office of Sherry FitzGerald O’Leary Kinsella at 3pm.
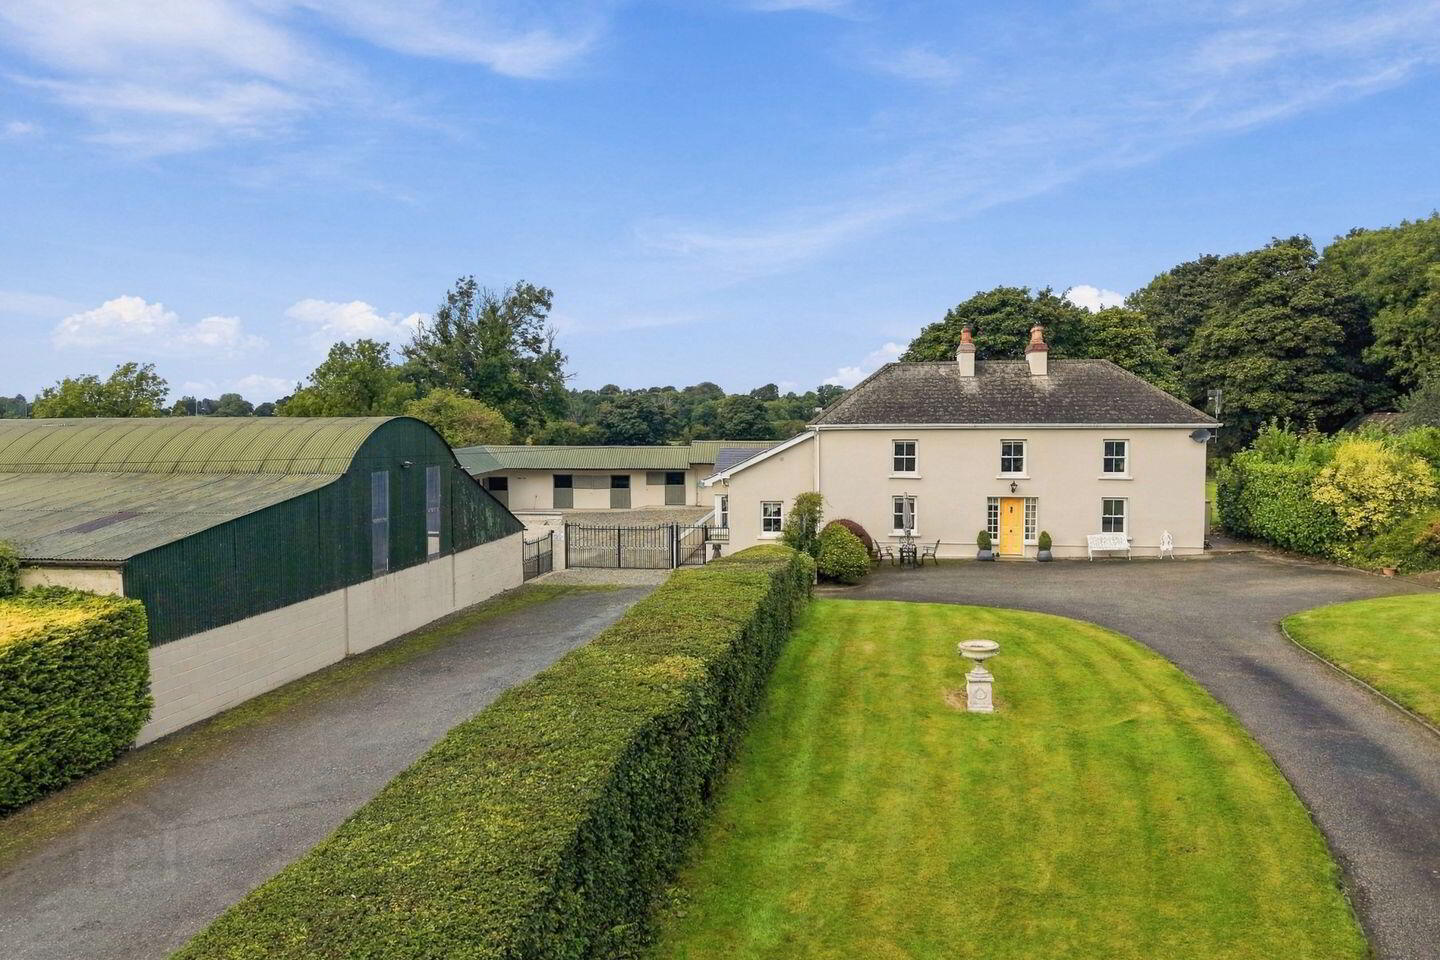
Clondaw House represents an exceptional opportunity to acquire a substantial country property set on approx. 36.77 acres, with approx. 300 metres of road frontage and 300 meters from gate to house, incorporating a spacious c. 202 sq m three-bedroom farmhouse, together with stables, sand arena and livery facilities.
Situated in the Clondaw Ferns area, this attractive property combines the space and privacy of a substantial rural holding with the convenience of a well-proportioned family home and established equestrian facilities. The property will undoubtedly appeal to those seeking a country lifestyle with land, as well as equestrian enthusiasts and purchasers looking for a property with potential for a livery or equestrian enterprise, subject to the necessary planning and regulatory requirements.
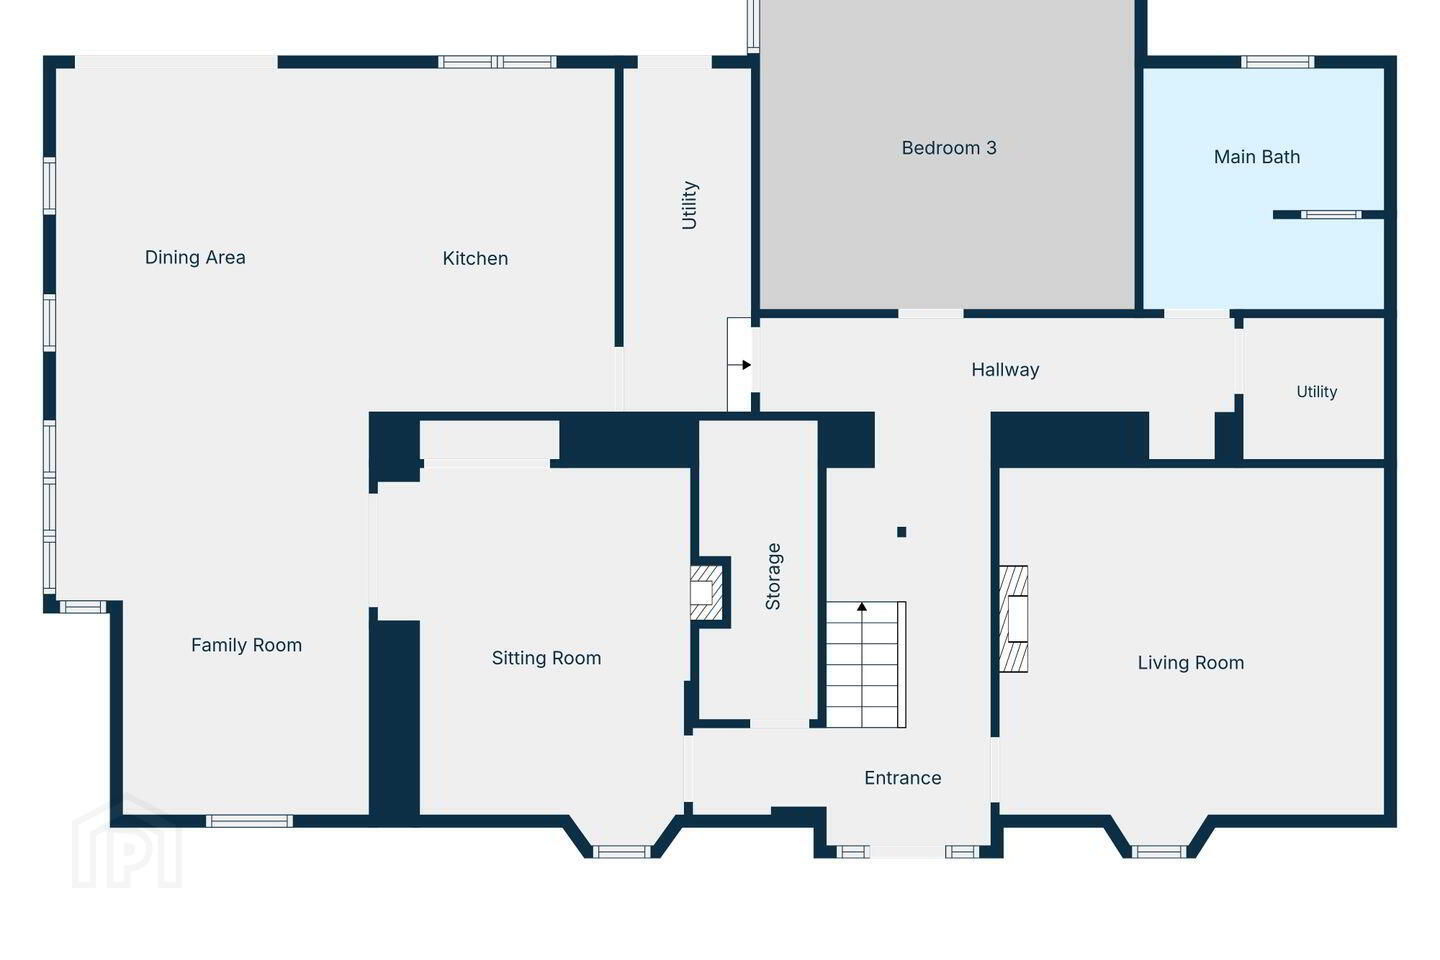
This elegant property dated from circa 1891 provides well-proportioned accommodation over two floors. The ground floor offers a welcoming and versatile arrangement, centered around the open-plan kitchen/dining/family area, which provides an excellent everyday living and entertaining space. The remaining ground floor accommodation comprises: Entrance hall, living room, sitting room, bedroom, utility room, storage room and bathroom. On the first-floor level there are two further bedrooms, one of which benefits from ensuite bathroom. The overall layout provides three bedrooms together with a selection of generous reception and ancillary spaces, creating a comfortable and adaptable family home.
A particular feature of Clondaw House is its established range of equestrian facilities. The property includes: 12 stables, sand arena, livery facilities on extensive lands extending to 36.77 acres approx. The combination of the substantial acreage and existing equestrian infrastructure provides an excellent base for private horse ownership and a range of equestrian pursuits. Extending to 36.77 acres, the lands are a significant component of the property and provide an exceptional degree of space, privacy and versatility.
The land is of excellent quality and offers scope for a variety of agricultural, equestrian and recreational uses. The holding also benefits from excellent road frontage, providing convenient access and adding further versatility to the property. For the equestrian enthusiast, the combination of land, stabling and a sand arena provides an opportunity to create an excellent home and equestrian base. The scale of the holding, together with its road frontage and range of facilities, gives Clondaw House a distinctive appeal to purchasers seeking more than simply a residential property.
Clondaw House offers the opportunity to embrace a genuine country lifestyle, with the freedom and space associated with a substantial acreage. The property combines the character and proportions of a traditional farmhouse with practical modern living accommodation, while the extensive grounds and equestrian facilities create an ideal environment for those with a passion for horses and country pursuits. The versatility of the property also lends itself to a number of potential uses, whether as a private family residence, an equestrian home, or a combination of residential and livery use.Of particular significance is the property's history and continuity of ownership. Since 1891, Clondaw House has changed hands on only three occasions, a testament to the enduring appeal and special nature of the holding.
Viewing is highly recommended to appreciate the scale, accommodation, facilities and overall potential of this impressive country property.
Ground Floor
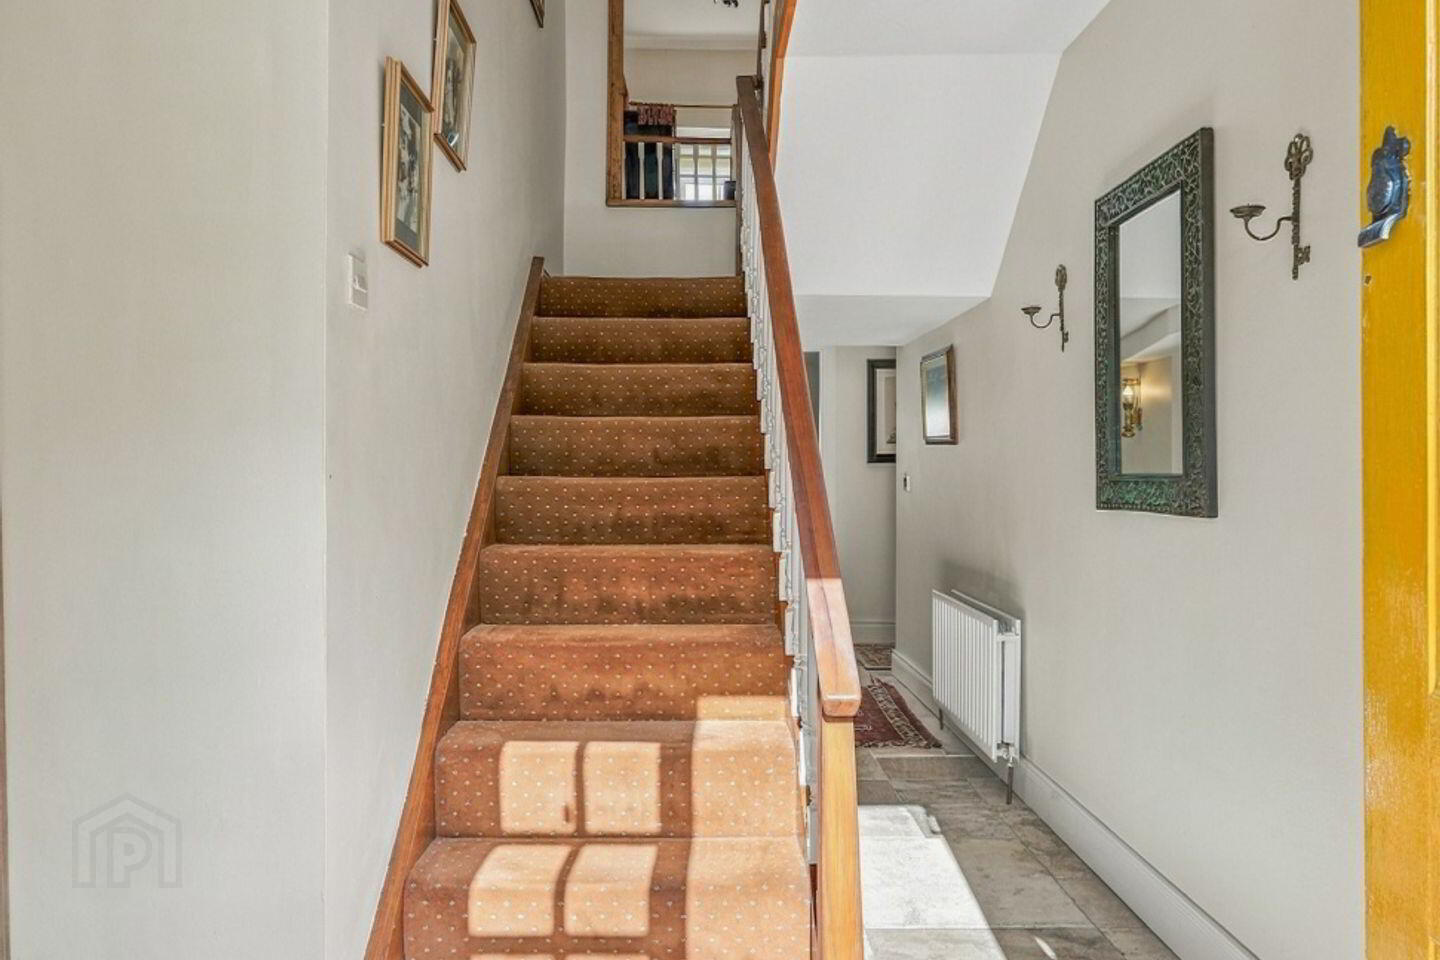
Entrance Hall 3.7m x 4.7m. at widest point, tiled flooring.
Living Room 4.8m x 4.7m. at widest point, carpet flooring and feature open fireplace.
Storage 1.5m x 3.7m
Sitting Room 4.3m x 4.7m. at widest point, tiled flooring and feature stove fireplace.
Open Plan kitchen/dining/family area
Kitchen area 3.4m x 4.3m. tiled flooring and fitted kitchen.
Dining area 3.6m x 4.3m. tiled flooring.
Family area 3.9m x 5.0m. tiled flooring.
Utility Room 1.6m x 4.3m. tiled flooring and built in storage.
Hallway 5.9m x 1.9m. tiled flooring.
Utility 1.8m x 1.8m
Bedroom 3 4.7m x 4.0m. wood flooring and built-in wardrobes.
Bathroom 3.0m x 3.0m. tiled flooring, bath, shower, w.c. and wash hand basin.
First Floor
Landing 2.0m x 3.0m. at widest point, carpet flooring.
Bedroom 2 5.5m x 4.7m. at widest point, carpet flooring.
Primary Bedroom 4.8m x 3.4m. at widest point, carpet flooring.
Ensuite 4.8m x 1.6m. at widest point, tiled flooring, wash hand basin, w.c, and shower.
Travel Time From This Property

Important PlacesAdd your own important places to see how far they are from this property.
Agent Accreditations
Not Provided

Marketed by Sherry FitzGerald O'Leary Kinsella (Gorey)
PSR Licence: 001510
+353 53 943 0088




