`cloghbeag` Quay Street, Skerries, K34XD25
3 Bed Semi-Detached House
Asking Price €1,325,000
Property Overview
Status
For Sale
Style
Semi-Detached House
Bedrooms
3
Bathrooms
2
Property Features
Size
144.5 sq m (1,555.3 sq ft)
Tenure
Not Provided
Energy Rating
Property Financials
Stamp Duty
€16,500*²

Marketed by Flynn Estate Agents (Swords)
PSR Licence: 002558
+353 1 890 1141

Propertynews Currency Partner - helping you transfer money for property purchases in Ireland & Northern Ireland. Speak to an expert
Additional Information
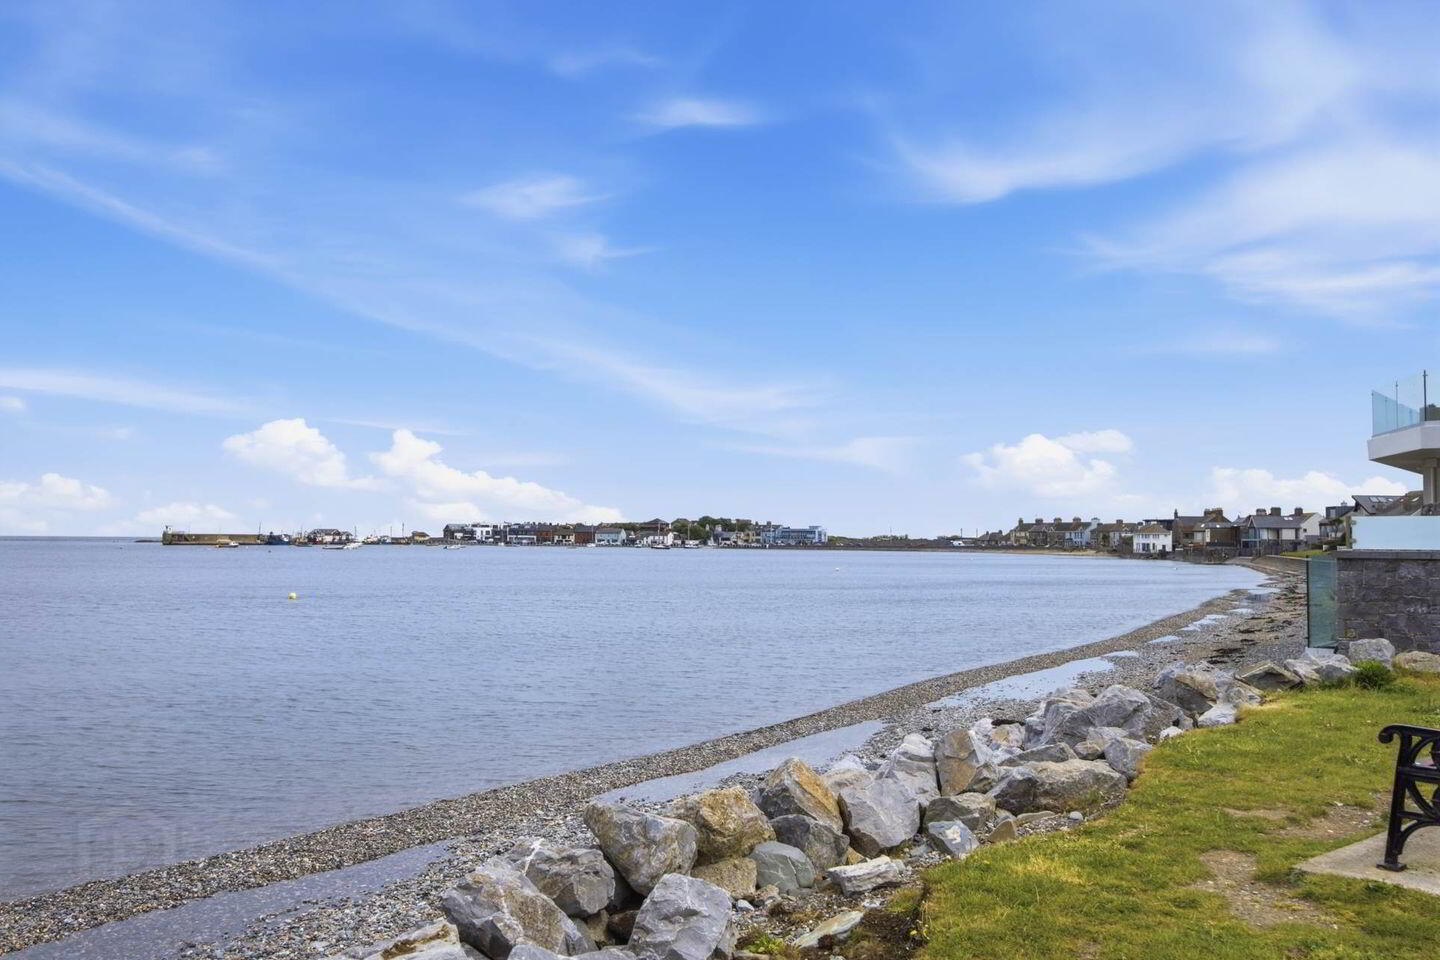
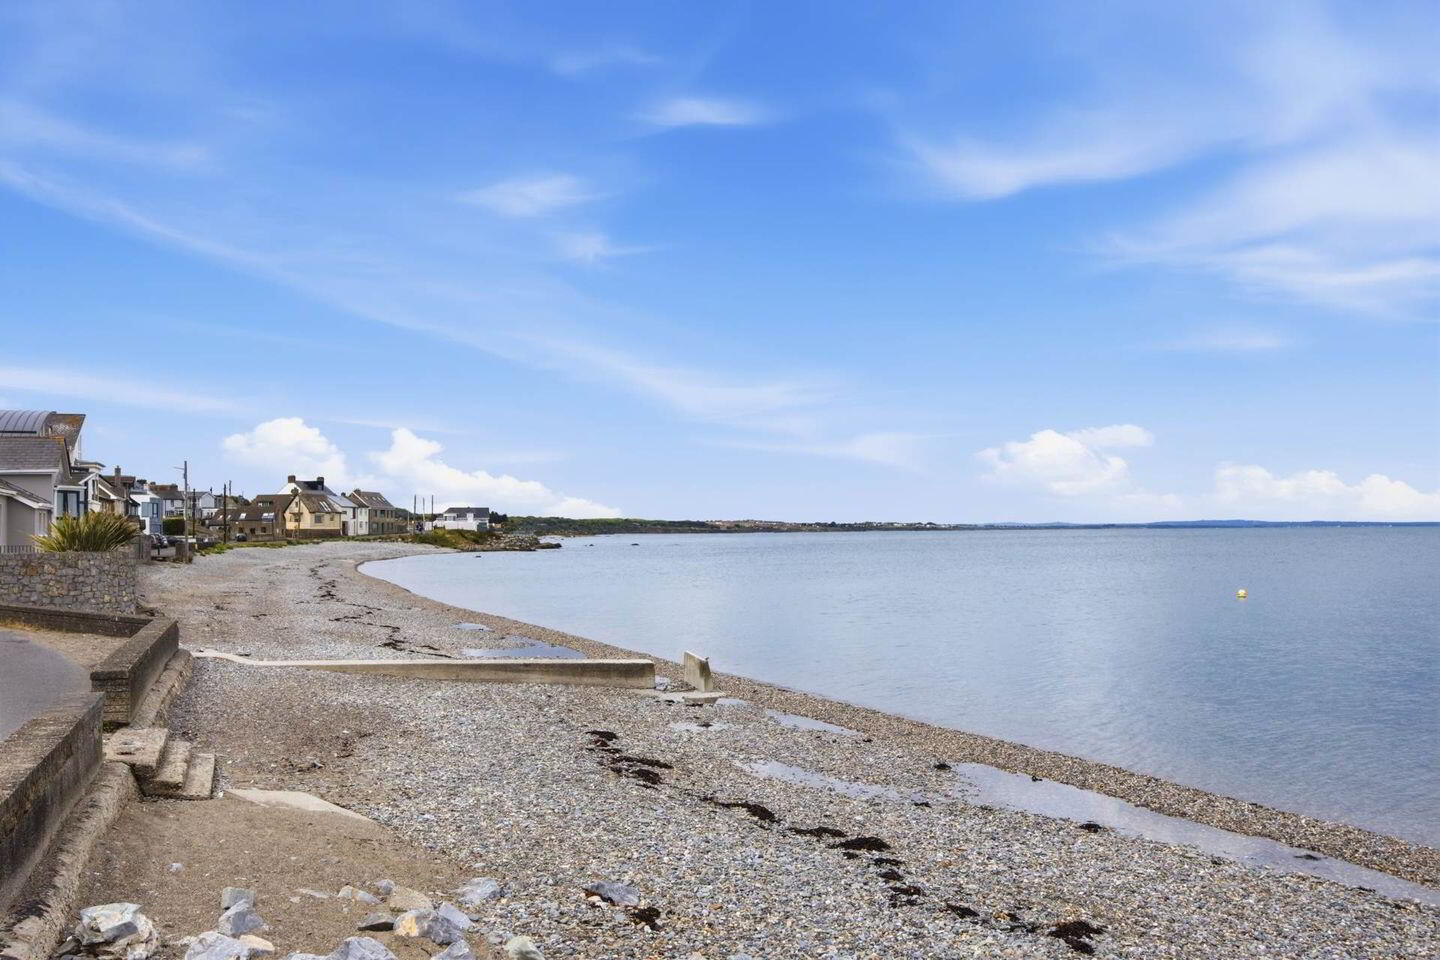
- Direct uninterrupted sea-views
- Chain free sale
- South-facing rear garden
- Access to rear
- Convenient location close to Skerries Towne centre
- 3 Bedroom + Study
- C.144 sq.m
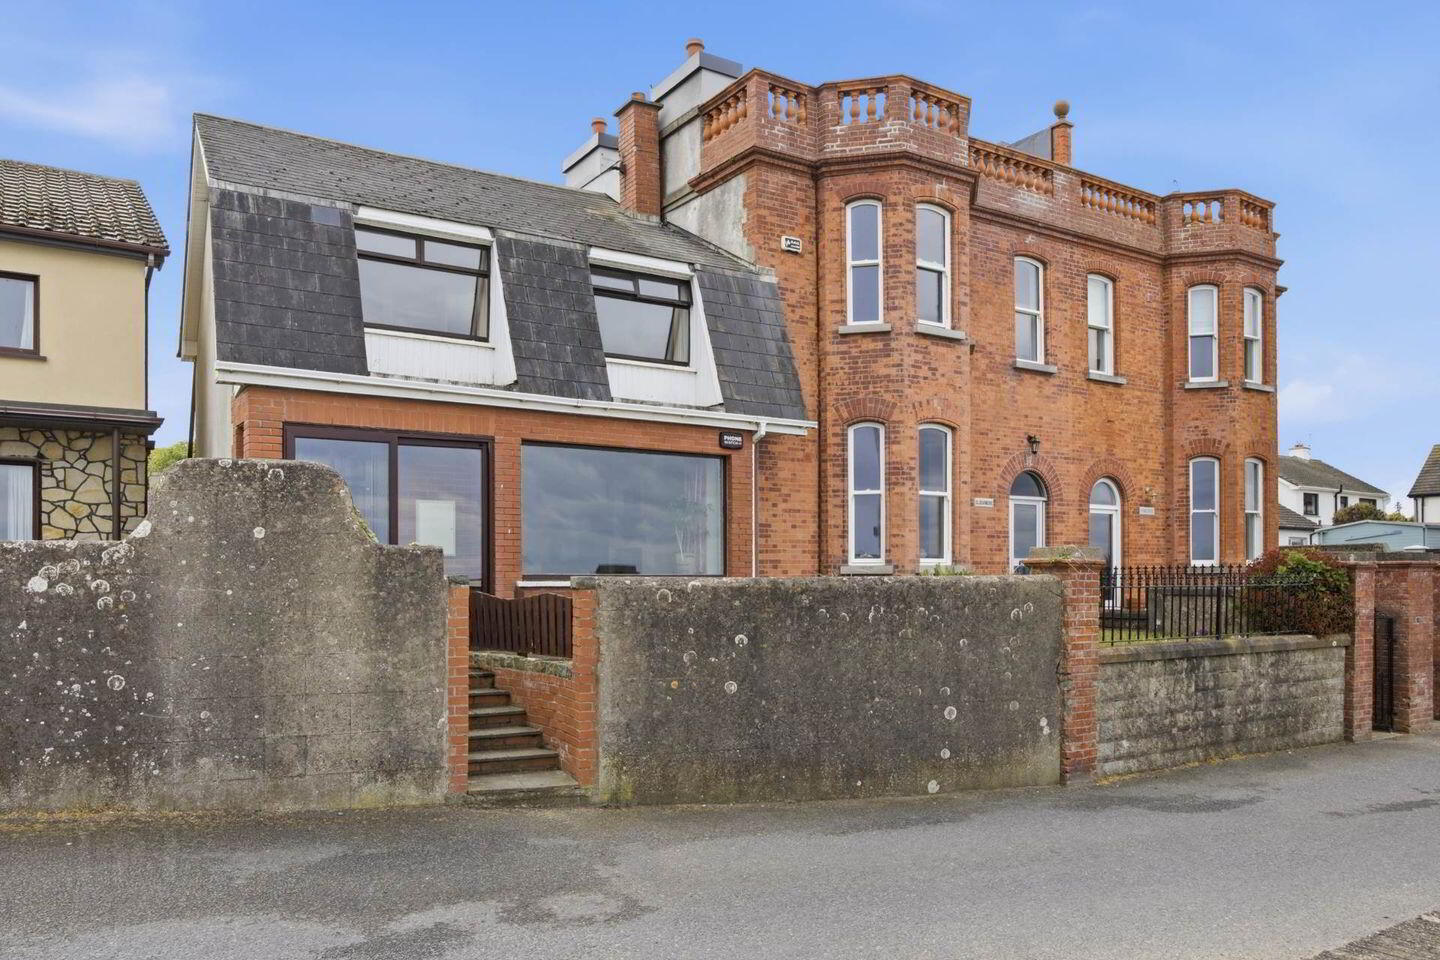
'Cloghbeag' Hoar Rock, Skerries is arguably one of Skerries' finest coastal properties to come to the open market in recent years, and Flynn Estate Agents are proud to present this exceptional home for sale. Nestled in the heart of the Hoar Rock, the knot of fishing cottages and modern beach front homes forming the oldest part of Skerries, this home faces out directly onto the North Beach, favoured by locals for its expansive panoramic views of the harbour to the east, Ardgillan Castle and gardens to the west, and the Mourne Mountains across the water. This truly unique home has been a much-loved family home for many years and what awaits the new owners is a tranquil coastal home for many years to come.
The Hoar Rock is one of Skerries most charming locations, with its intertwining streets, beach front properties, coastal walks and easy access to the heart of Skerries. 'Cloghbeag' is set neatly on a prime beach front raised site overlooking the North Beach, seamlessly marrying the shoreline to the home. The aspect and large picture-frame windows to the front allow the western setting sun to flood the home with light, and each window offers a dramatic picture that changes with every season. The design and layout of this home cleverly take every opportunity to showcase these views whilst smartly maximising the privacy of the homeowner.
With a raised front terrace offering direct access to the North Beach and allowing for easy access to all of your beach living necessities and equipment, the home offers a welcoming feel as you enter via a porch access leading to a generous entrance hallway. To the front is a beautifully proportioned room with panoramic sea views, a magnificent picture-frame bay window, feature open fire and comfortable surrounds. Off the entrance hallway is a neat study, perfect for a work-from-home space, quiet reading room or a variety of uses. The home opens and extends to the rear with a large light-filled open-plan living/kitchen/dining room with four Velux windows, a glazed rear wall with sliding doors, a fully tiled guest WC and access to the rear garden. The kitchen itself offers functional and flexible storage and countertop space, while the wood-finished dining/living area provides a warm focal point to this house all year round.
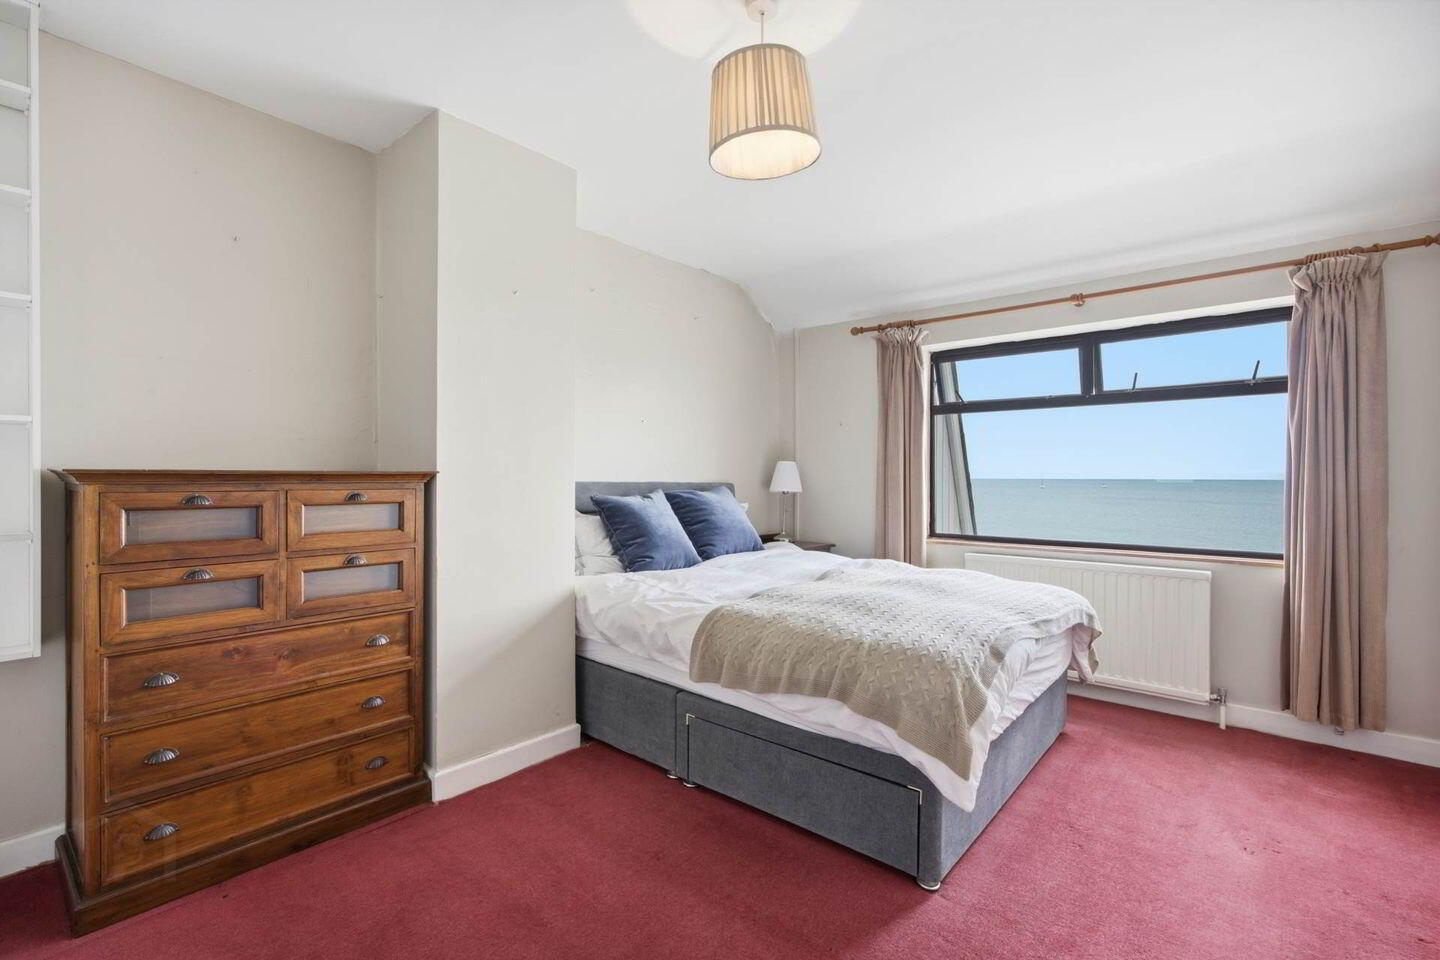
The first floor comprises three bedrooms and a main bathroom, again fully tiled and finished to a high standard. Bedrooms one and two both offer direct uninterrupted sea views and a beautiful vista and soundtrack to fall asleep to every night and wake up to every morning.
Outside to the rear is a south-facing garden with a raised decking area, access to a utility room and additional storage with a Barna shed. The paved patio and lawn area complete the garden, along with a rear pedestrian gate which provides dual access to the property. The potential to create off-street parking in the future has been set by neighbouring properties, subject to the necessary planning permission.
The details provided are but an outline of this exceptional and unrivalled home. Its true value is only appreciated by personally witnessing the ever-changing views framed throughout, following the internal flow of the property as your eye catches each little detail, or relaxing in a quiet corner. Contact David Quirke (Director) at Flynn Estate Agents with your enquiries.
Accommodation
Porch
-Tiled floor
Entrance Hallway
-Tiled floor
-Wall panneling
-Alarm panal
-Coving
Study
-Carpet
Lounge
-Carpet
-Bay window with storage
-Ornate coving
-Feature open fireplace
Guest WC/Bathroom
-Fully tiled
-WC & WHB
-Shower
-Heated towel rail
Kitchen
-Fitted kitchen
-Oven & hob
Dining/Living room
-Solid woof flooring
-Vaulted ceiling
-Velux windows x4
-Sliding door to rear garden
Landing
-Carpet
-Access to attic
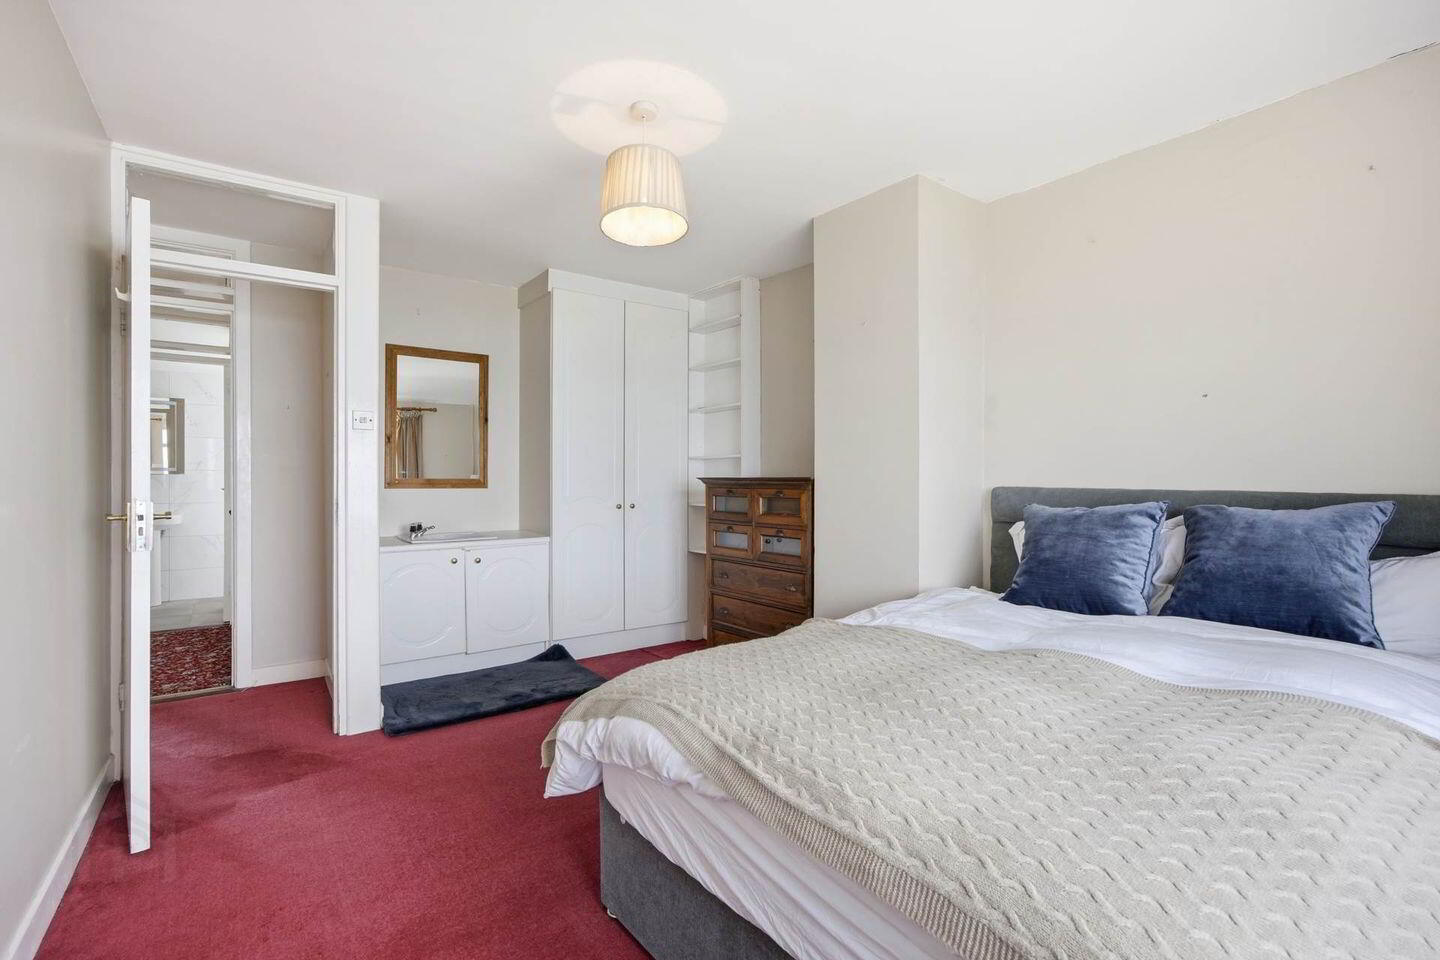
Bedroom 1
-Carpet
-Double room
-WHB
-Built in wardrobes
Bedroom 2
-Carpet
-Double room
-Built in wardrobes
Bedroom 3
-Carpet
-Single room
-Built in wardrobes
Bathroom
-Fully tiled
-WC & WHB
-Larger shower
-Electric shower
-Heated towel rail
Property Reference :ClS564
BER Details
BER Rating: D1
BER No.: 119296663
Energy Performance Indicator: 238.91 kWh/m²/yr
Travel Time From This Property

Important PlacesAdd your own important places to see how far they are from this property.
Agent Accreditations
Not Provided

Marketed by Flynn Estate Agents (Swords)
PSR Licence: 002558
+353 1 890 1141




