

Click here to view the video
Click here to view the video
Click here to view the video
Clogh, Castlecomer
3 Bed Detached House
Guide Price €240,000
Property Overview
Status
For Sale
Style
Detached House
Bedrooms
3
Bathrooms
2
Receptions
2
Property Features
Tenure
Freehold
Energy Rating
Heating
Oil
Property Financials
Stamp Duty
€2,400*²

Marketed by Pat Gannon Auctioneers Ltd
PSR Licence: 003442
+353 56 772 3298

Propertynews Currency Partner - helping you transfer money for property purchases in Ireland & Northern Ireland. Speak to an expert
Additional Information
Detached two-storey residence with garage situated in the village of Clogh, with parking to the front, garden side and rear. Accommodation includes entrance porch, kitchen, 2 reception and bathroom on the ground floor with 3 bedrooms and large bathroom on the first floor. OFCH.
Accomodation comprises of the following:-
GROUND FLOOR
Entrance Porch 5’8 x 4’4 (1.8 x 1.3) Tiles on floor, sittingroom to the left, dining-living to the right.
Sitting Room 14’4 x 13’4 (4.5 x 4.1) Laminate timber flooring, stone fireplace with timber mantle, solid fuel stove, 2 x windows
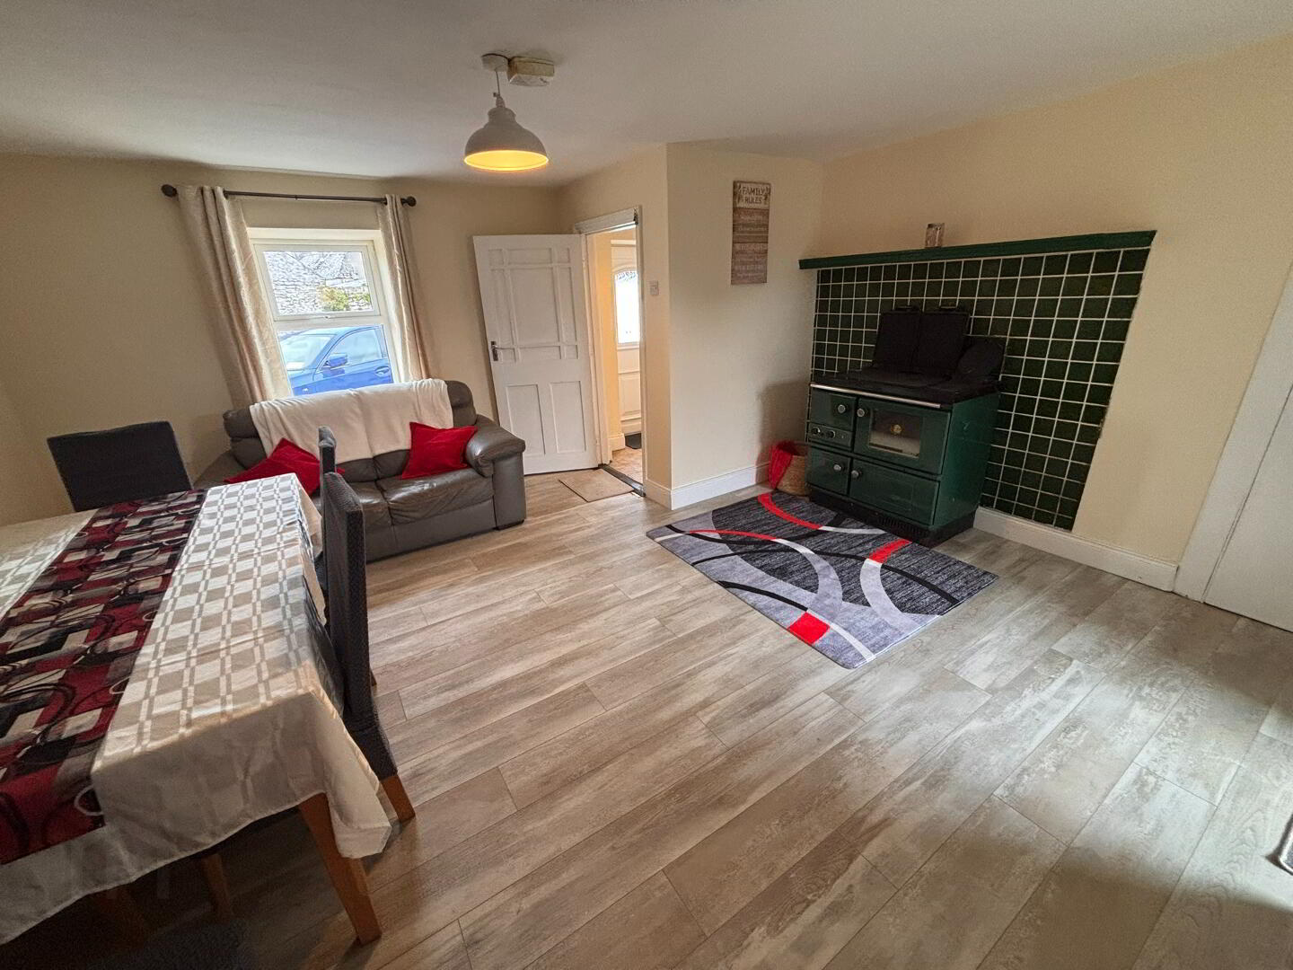
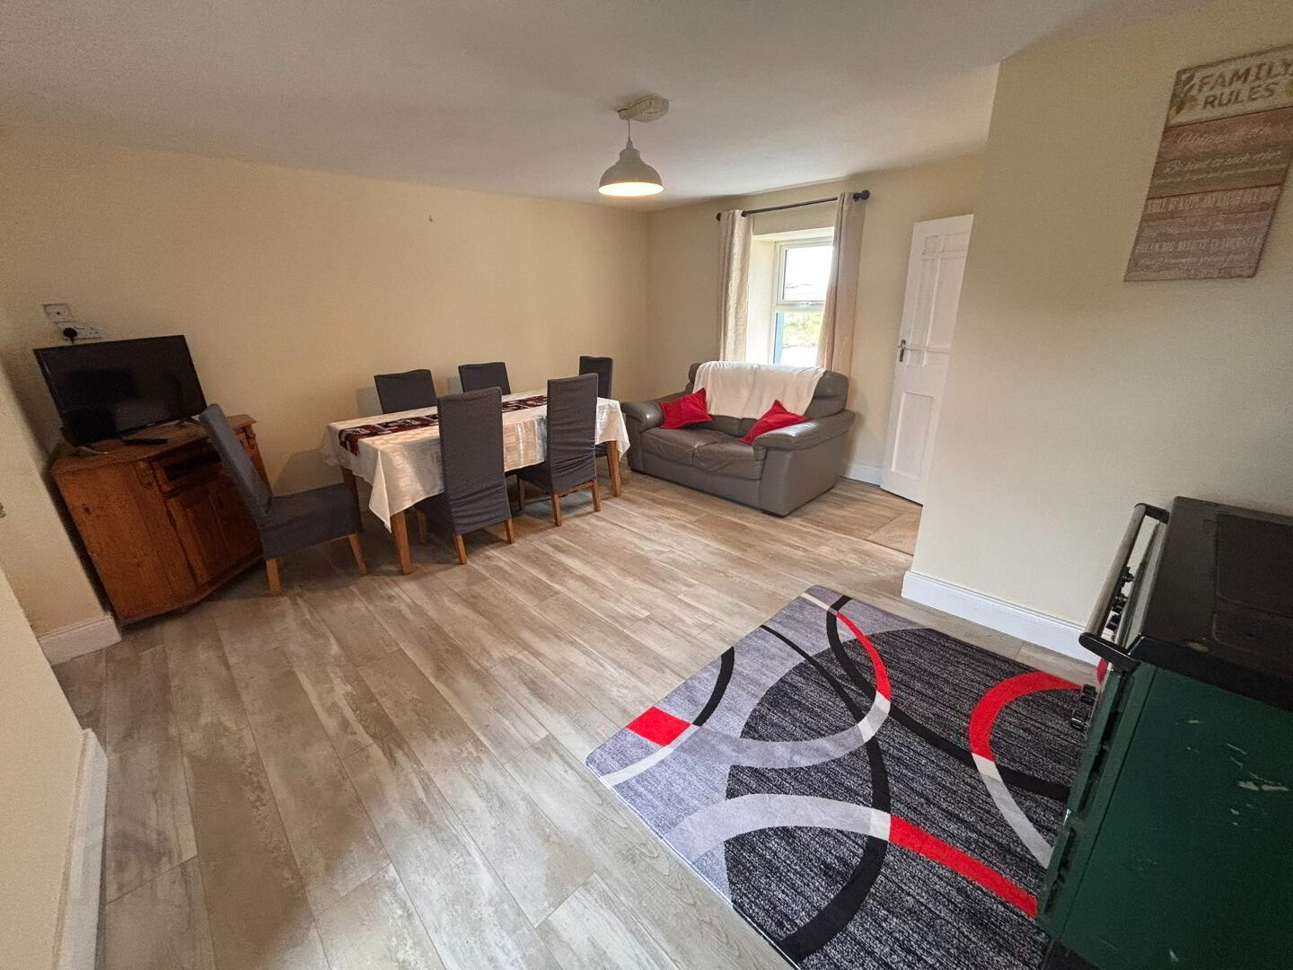
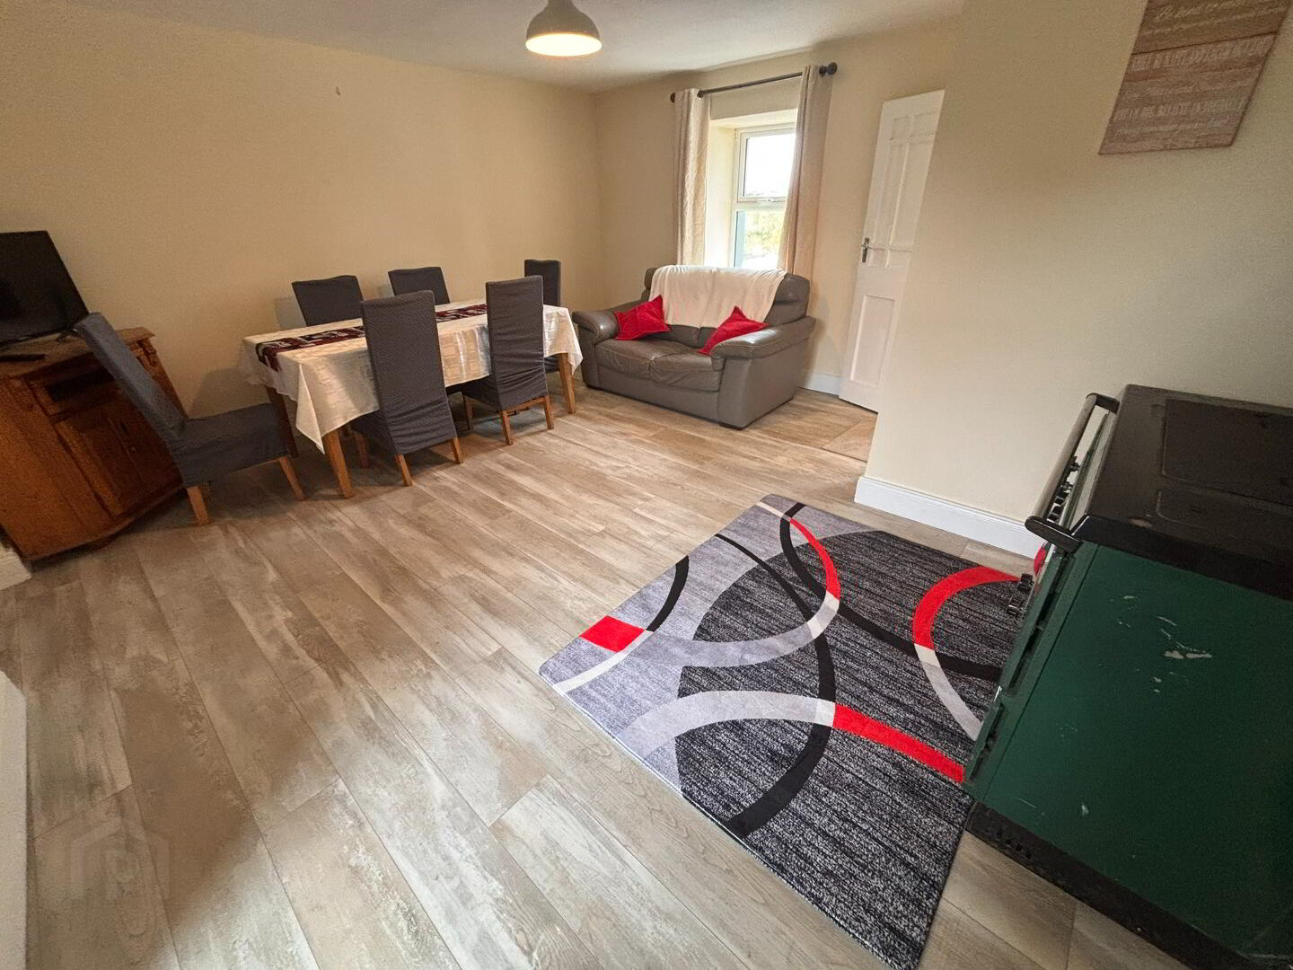
Dining-Living Room 15’3 x 14’7 (4.7 x 4.5) Laminate timber flooring, Stanley oil range, door leads to kitchen, and door to stairwell.
Kitchen 11’ x 10’2 (3.3 x 3.1) Laminate timber flooring, kitchen units at floor and eye level. Includes Hoover washing machine, Beko fridge freezer and Gas Normende free-standing cooker. Door leads into a wetroom / bathroom and door leading out to yard / garden to side of house.
Bathroom 6’ x 7’ (1.8 x 2.1) WHB, WC and Shower Area with Triton Electric Shower. Cladding on walls, tiled floor.
FIRST FLOOR
Landing 3’9 x 24’6 (1.2 x 7.5) Laminate flooring
Bedroom 1 13’7 x 11’4 (4.2 x 3.5) + 7’07 x 4’5 (2.1 x 1.4) Laminate timber floors, access to attic; 2 x windows
Bedroom 2 12’3 X 8’6 (3.7 X 2.6) Laminate flooring
Bedroom 3 7’7 x 12’07 (2.3 x 3.7) Laminate flooring
Bathroom 11’01 x 10’05 (3.4 x 3.2 WHB, WC, Bath and Shower Area with Triton Electric Shower. Tiles on the floor and ½ way up the walls.
SERVICES
• Mains water and mains sewerage
• Oil-fired central heating
DIRECTIONS
Situated in the village, with the local school 150 yards up the road, all other amenities within walking distance. 7.5km to Castlecomer; 3.2km to the N78 at Crettyard; 25.5km to Kilkenny city; 21km to Athy.
VIEWING DETAILS
Viewing by appointment only, please contact our office to arrange same.
Property Features
3 Bed;
2 Reception;
1 Bath
O.F.C.H & Solid Fuel Stove in Sittingroom
Located within walking distance of all village amenitiesPrimary school 100 yards up the road
BER Details
BER Rating: F
BER No.: 118567627
Energy Performance Indicator: Not provided
Travel Time From This Property

Important PlacesAdd your own important places to see how far they are from this property.
Agent Accreditations




Marketed by Pat Gannon Auctioneers Ltd
PSR Licence: 003442
+353 56 772 3298




