
Click here to view the video
Click here to view the video
Click here to view the video
For sale
Added 3 hours ago
Clenahoo House, Leitrim Road, Carrick-On-Shannon, N41FN24
5 Bed Detached House
Asking Price €445,000
Property Overview
Status
For Sale
Style
Detached House
Bedrooms
5
Bathrooms
6
Property Features
Size
212 sq m (2,281.9 sq ft)
Tenure
Not Provided
Energy Rating
Property Financials
Stamp Duty
€4,450*²

Marketed by Sherry FitzGerald Farrell
PSR Licence: 003400
+353 71 962 0976

Propertynews Currency Partner - helping you transfer money for property purchases in Ireland & Northern Ireland. Speak to an expert
Additional Information
Interested in this property? Sign up for mySherryFitz to arrange your viewing, see current offers or make your own offer. Register now at SherryFitz.ie.
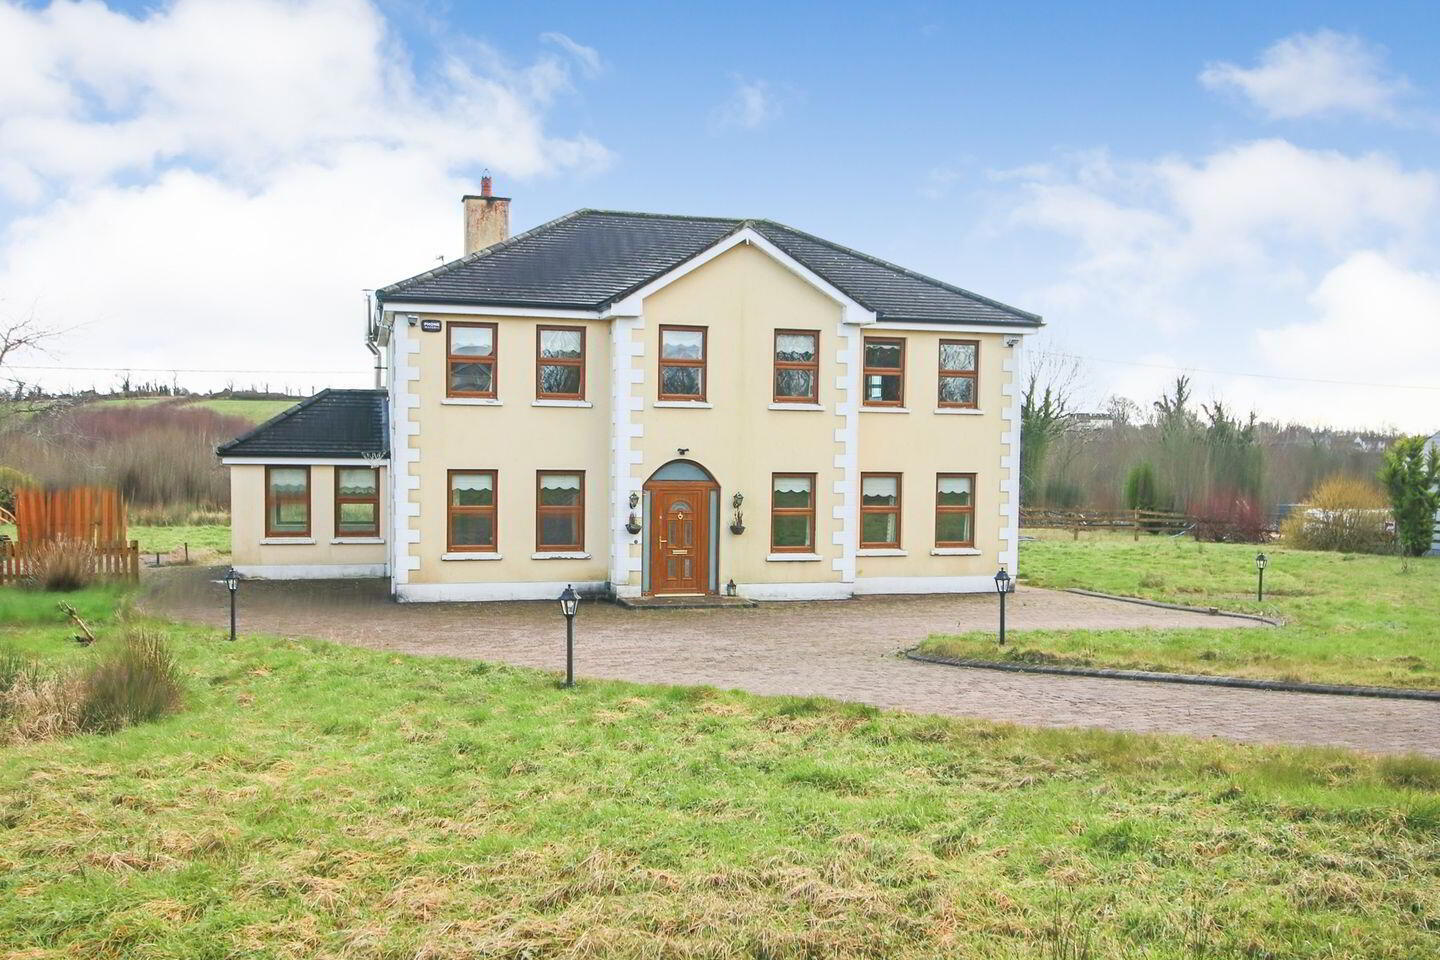
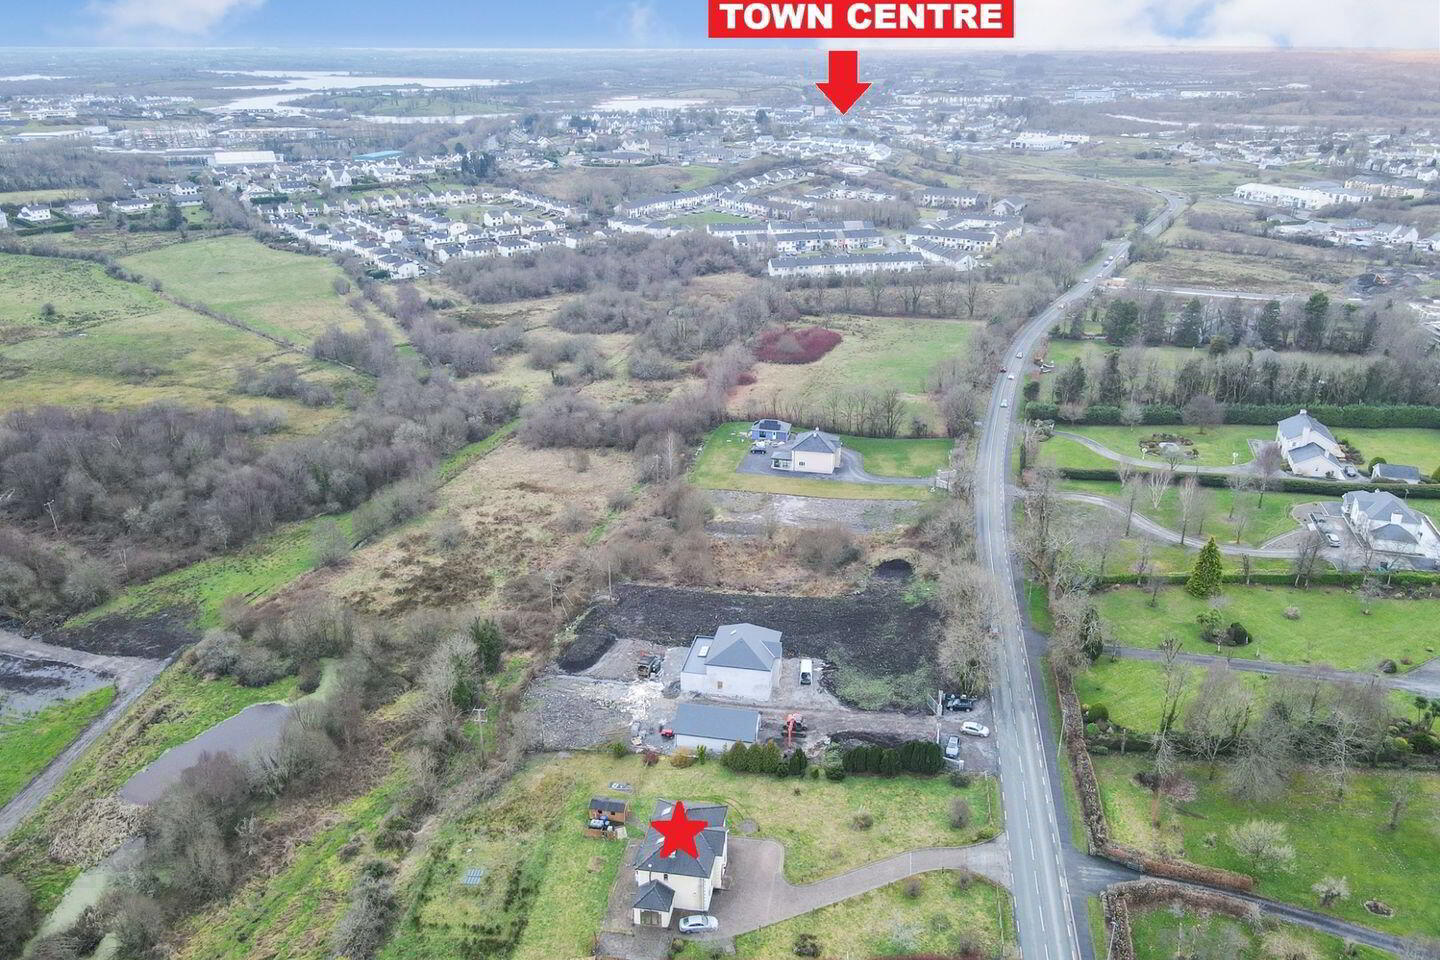
Substantial five bedroom, six bathroom, detached residence extending to approximately 212 m2, set on a circa 1.19 acre site just minutes from the vibrant, riverside town centre of Carrick-on-Shannon.
Occupying an enviable countryside setting, yet within easy reach of town amenities, Cleenahoo House offers outstanding space and enormous potential. This impressive property represents a superb opportunity for growing families or those looking to upsize and create a wonderful longterm home in a highly sought after location.
The accommodation is bright and generously proportioned throughout, providing flexible living space ideally suited to modern family life. The expansive site further enhances the appeal, offering ample room for outdoor living, play and future landscaping.
Conveniently located close to Carrick-on-Shannon town centre, residents can enjoy a wide range of shops, schools, restaurants, hotels and scenic riverside walkways. Carrick-on-Shannon Train Station, servicing the Dublin–Sligo line, is also nearby, making this an excellent option for commuters.
A rare opportunity to secure a spacious family home on a large site in a prime location.
Viewing is highly recommended – please contact Justin Farrell, of Sherry FitzGerald Farrell, on 071 96 20976 to arrange your appointment.
These particulars have been prepared by Sherry FitzGerald Farrell and whilst every care has been taken to ensure that these are accurate and correct, we are not responsible for any errors, omissions, inaccuracies, if the property is let, sold or withdrawn from sale or if it is not suitable for your purpose. These particulars are for information only and are given under the strict understanding that they do not form part of any contract. Neither whole nor any part of this document or any reference thereto may be included in any public document, circular or statement nor published without the written consent of Sherry FitzGerald Farrell. PSRA Licence: 003400
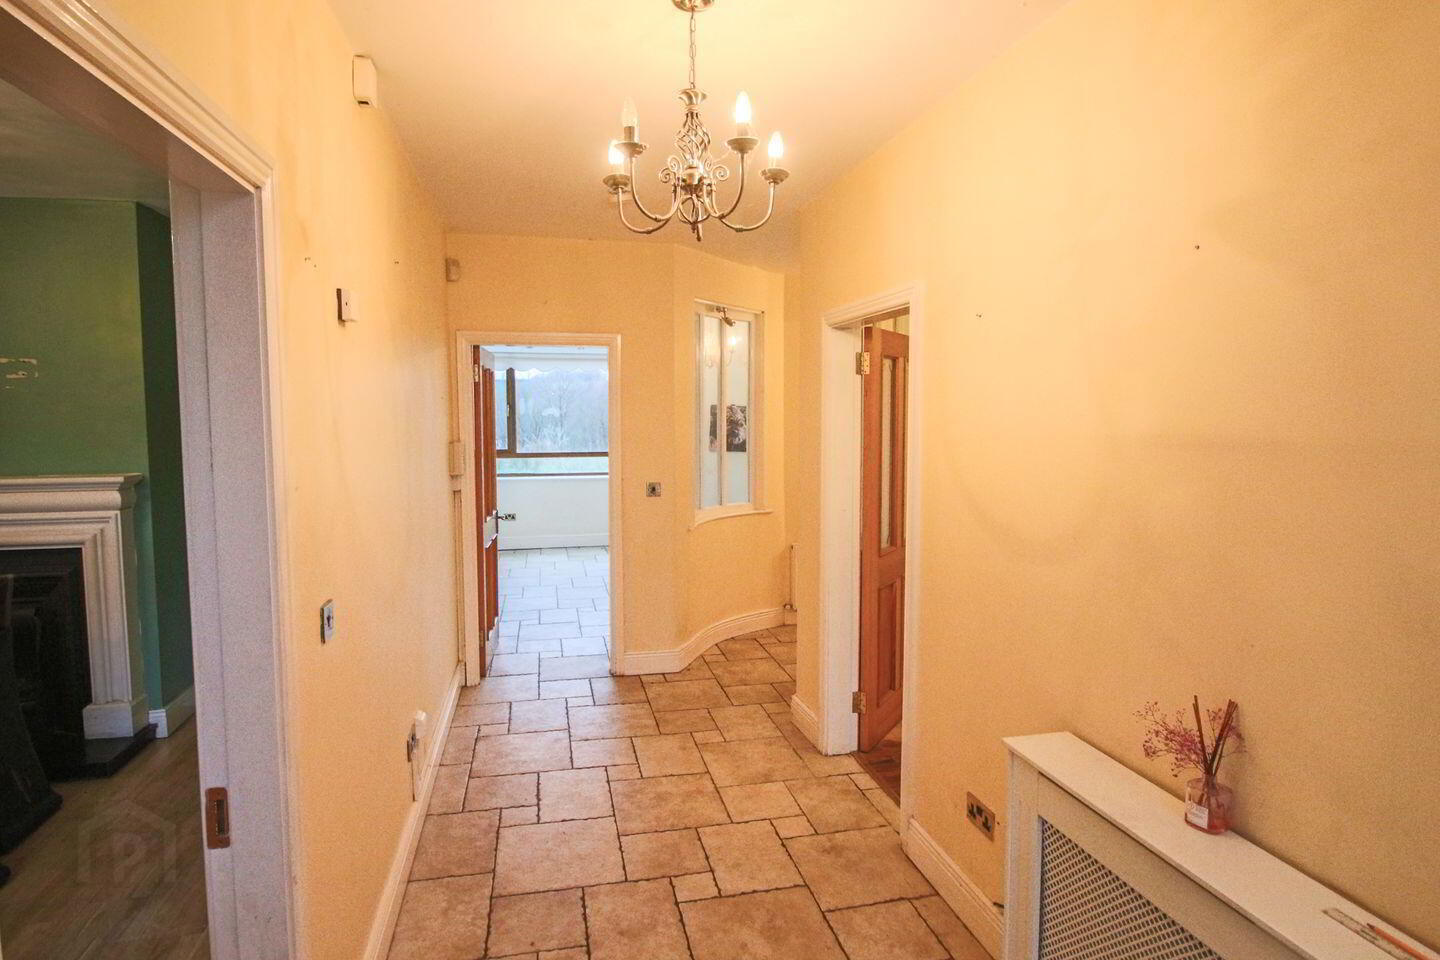
Entrance Hall 5.57m x 1.84m. Floor tiling
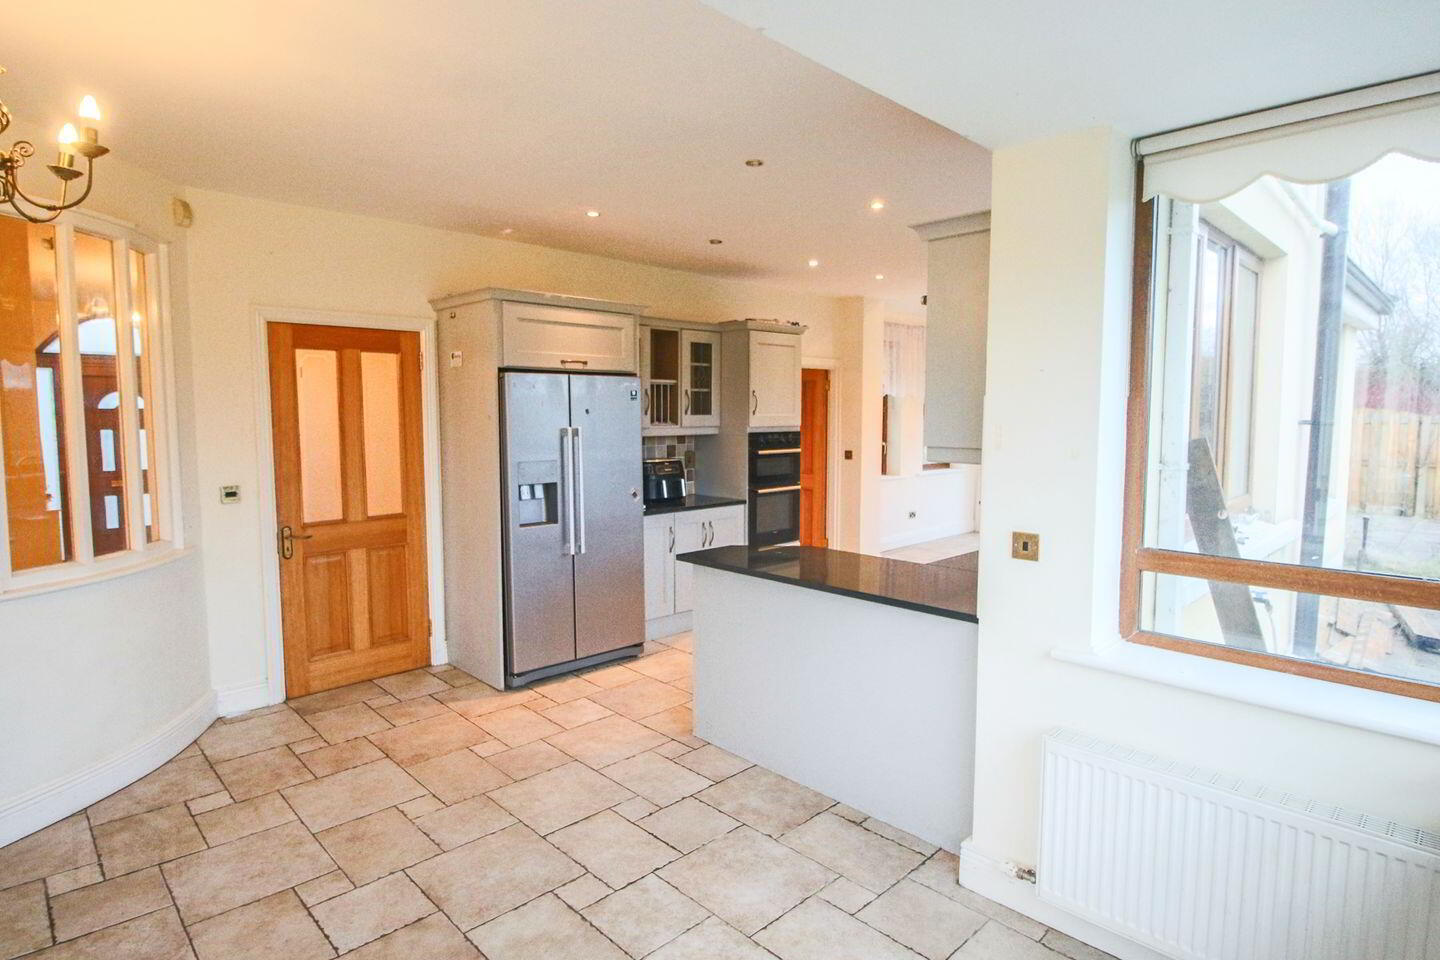
Kitchen/Dining Area 7.87m x 4.97m. Floor tiling
Sun Room 3.44m x 3.2m. Solid fuel stove, French doors leading to external patio area, floor tiling
Living/Dining Room 4.98m x 2.47m
Living Room/Office/Study onto 4.48m x 3.93m
Bedroom/Office/Playroom 4.32m x 3.61m
En-Suite 1.89m x 1.84m
Guest WC/Utility 2m x 2.03m. Plumbed for washer & dryer, wc & whb, tiled, window blind.
Stairwell To First Floor Carpeted, under stair storage space.
First Floor Landing 5.55m x 1.15m. Carpet, Stira stairs to floored attic space, radiator
Bedroom 2 4.36m x 3.92m
En-Suite 3.74m x 1.74m
Bedroom 3 4.5m x 4.09m
En-Suite 2.53m x 0.9m
Bedroom 4 3.35m x 3.22m
En-Suite 2.31m x 2.03m
Bedroom 5 4m x 3.97m
Closet Space 2.1m x 1.68m
En-Suite
Attic Space Floored, roof light x2, wired for electricity
BER Details
BER Rating: C1
BER No.: 116443821
Energy Performance Indicator: 160.98 kWh/m²/yr
Travel Time From This Property

Important PlacesAdd your own important places to see how far they are from this property.
Agent Accreditations
Not Provided

Marketed by Sherry FitzGerald Farrell
PSR Licence: 003400
+353 71 962 0976




