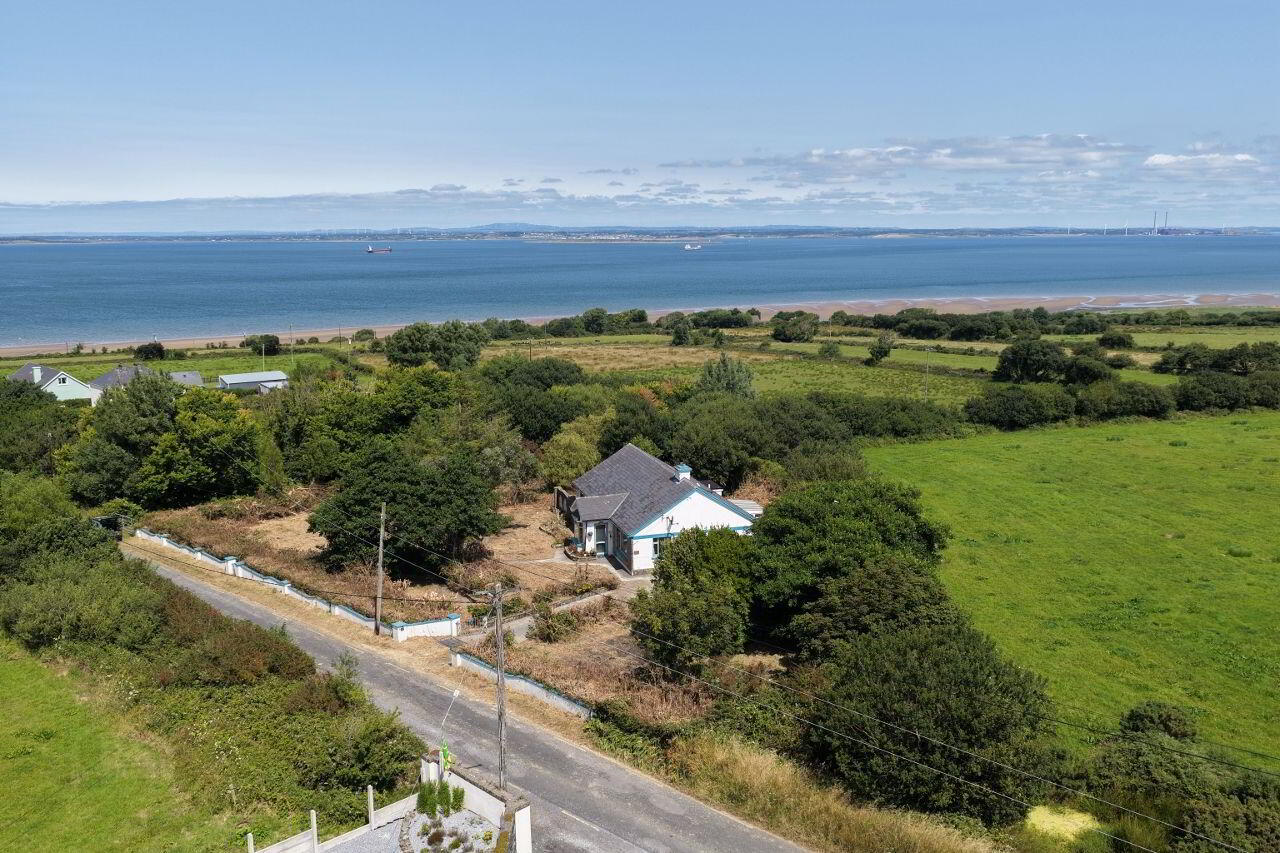
"Claire View", Littor, Asdee, Ballybunion, V31P285
3 Bed Detached House
Asking Price €299,000
Property Overview
Status
For Sale
Style
Detached House
Bedrooms
3
Bathrooms
2
Property Features
Size
120 sq m (1,291.7 sq ft)
Tenure
Not Provided
Energy Rating
Heating
Oil
Property Financials
Stamp Duty
€2,990*²

Marketed by Dillon Prendiville Auctioneers
PSR Licence: 004105
+353 68 21739

Propertynews Currency Partner - helping you transfer money for property purchases in Ireland & Northern Ireland. Speak to an expert
Additional Information
- Block built with slate roof.
- Onsite well and septic tank.
- Electricity connected.
- Oil fired central heating.
- Double glazed aluminium windows.
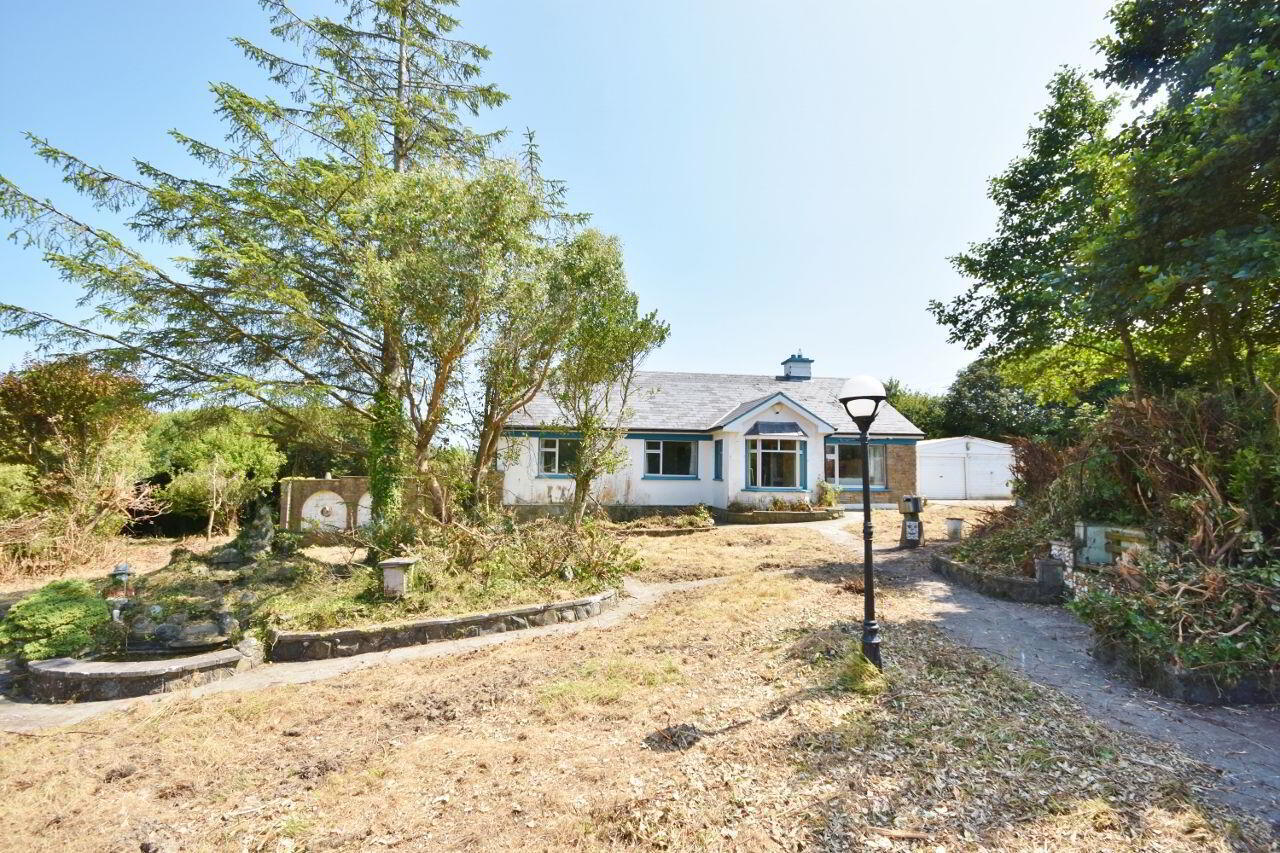
- Beautiful landscaped gardens.
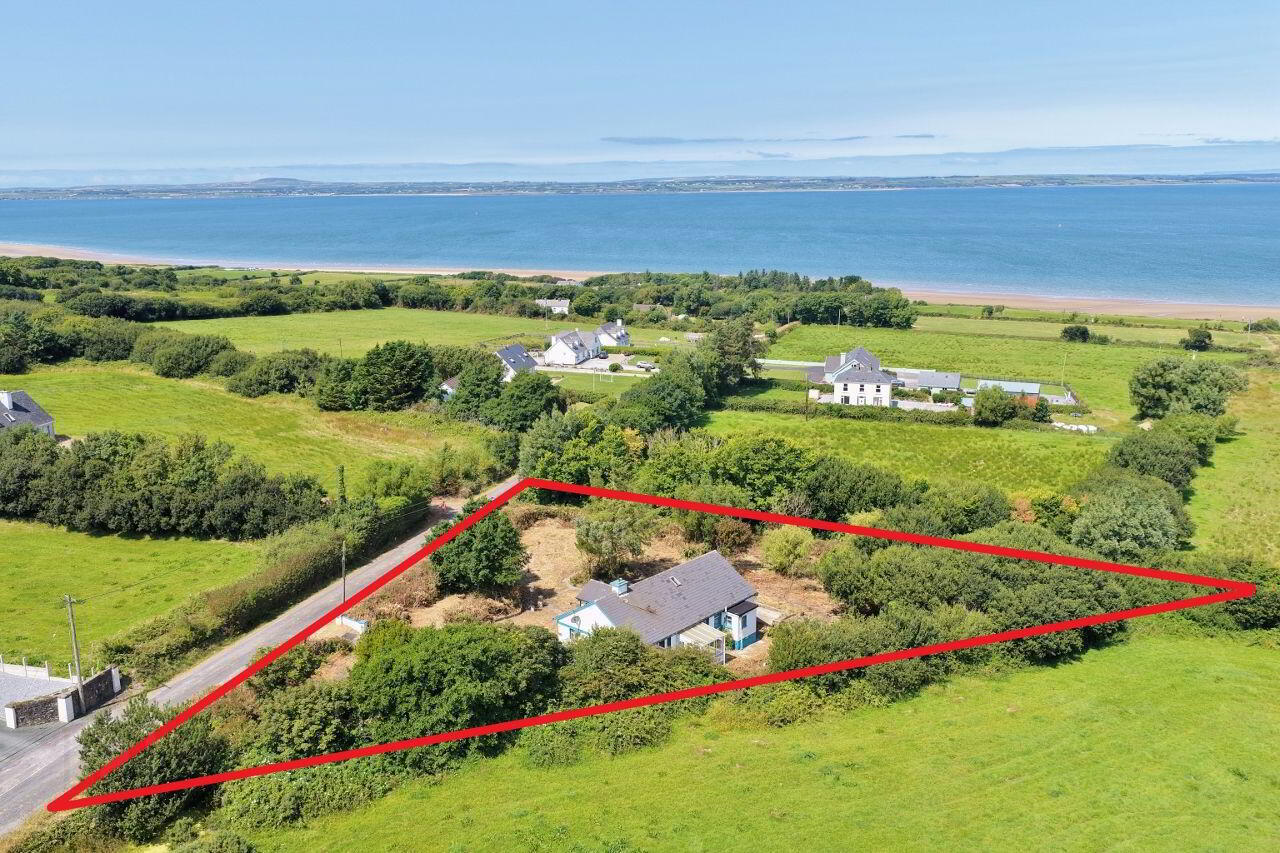
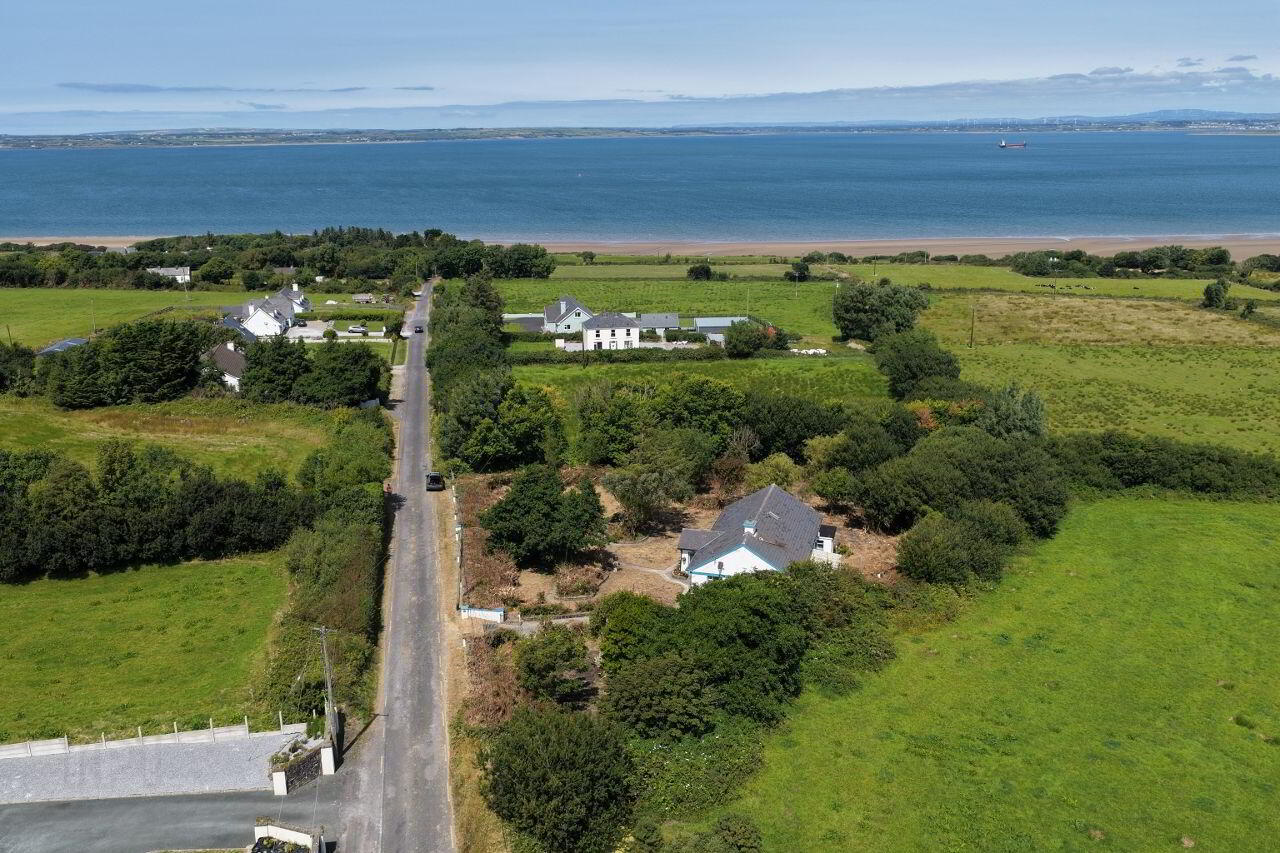
- Immediate proximity to Littor Strand and Beale Beach.
- Concrete driveway, gated access and cattle grid.
- 11km to Ballybunion & 19km Listowel.
Nestled in a breathtaking coastal setting where the River Shannon meets the Atlantic Ocean, Claire View offers an unparalleled lifestyle opportunity just off the iconic Wild Atlantic Way. Situated on the scenic Littor Road, this property sits on a beautifully mature, landscaped site within an easy 1km stroll of the pristine Littor Strand and Beale Beach, and just 11km from the vibrant seaside resort of Ballybunion, famous for its world-renowned golf course.
The dwelling itself features a practical layout including an entrance porch and hallway, a cozy sitting room, a kitchen with a dedicated dining and living area, a bright sun lounge, three bedrooms (one ensuite) and a main bathroom. Externally, the private grounds boast gated vehicle and pedestrian access, a detached garage/workshop, an on-site well and a septic tank. While the home requires modernisation, upgraded services and enhanced insulation, its unbeatable coastal location and spacious mature site present boundless potential for discerning buyers seeking a dream seaside retreat or permanent home.
Viewing is a must, please call Dillon Prendiville Auctioneers 06821739.
Accommodation
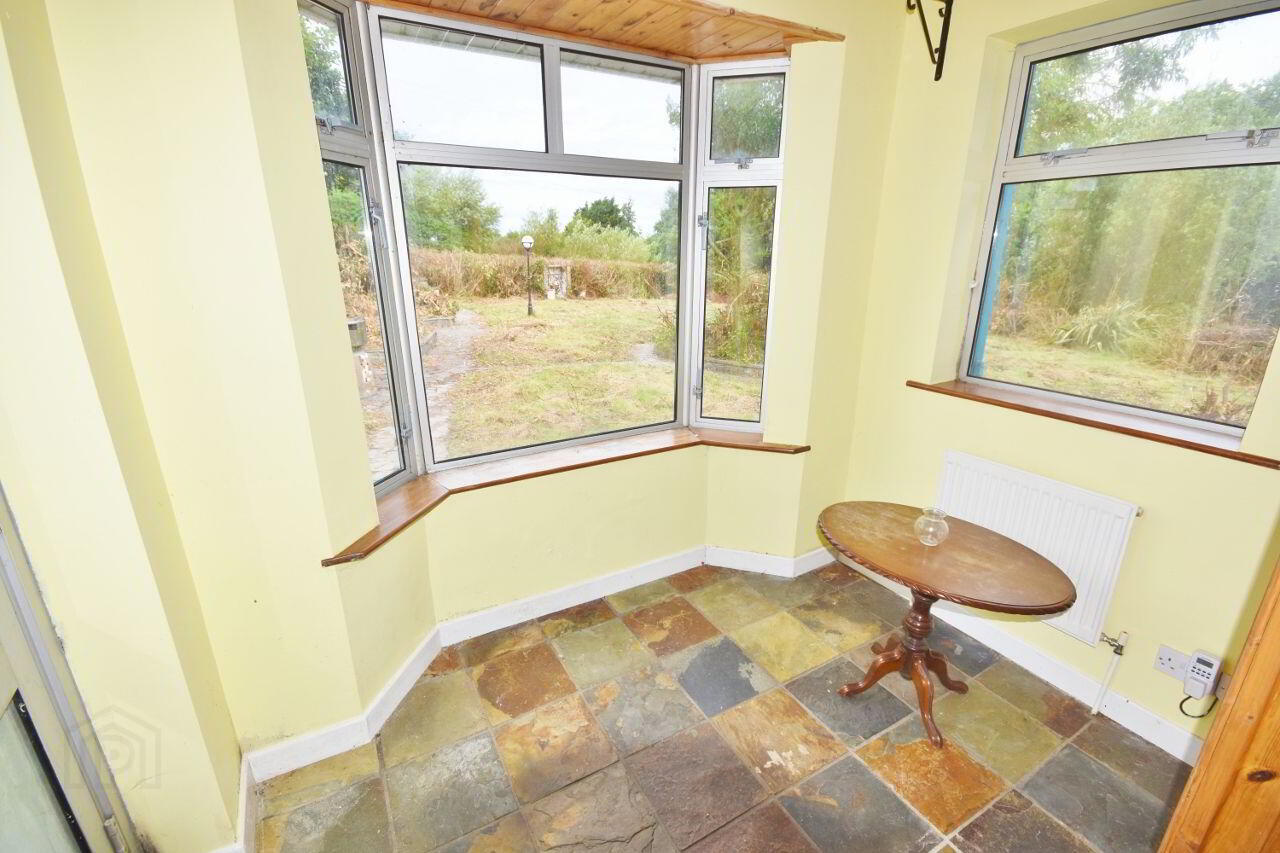
Entrance Porch 2.7m x 2.0m Tiled flooring, dual aspect - overlooking the front garden.
Entrance Hall 1.7m x 4.0m Fitted carpet and recessed cloak.
Sitting Room 4.2m x 3.8m Dual aspect with solid fuel open fireplace, built-in display and fitted carpet.
Living/Dining Room 5.6m x 3.7m Fitted carpet, dual aspect and archway to kitchen breakfast area.
Kitchen 3.7m x 3.0m Fully fitted kitchen with tiled splash back and rear door access to sun lounge.
Sun Lounge 2.5m x 2.0m With rear door access.
Corridor 5.6m x 1.0m Fitted carpet and attic hatch.
Bedroom 1 3.2m x 3.1m Fitted carpet and recessed built-in wardrobe.
Bedroom 2 3.0m x 4.0m With recessed built-in wardrobe and fitted carpet - dual aspect.
Bedroom 3 3.6m x 3.7m Fitted carpet and recessed built-in wardrobe - dual aspect.
Ensuite 1.4m x 1.8m Fully tiled with electric shower, toilet, wash basin and frosted windows.
Bathroom 3.6m x 1.7m Fully tiled, shorter ceiling with bath, wc, whb, shower and storage accessed from corridor.
Detached Garage 5.0m x 5.0m Detached garage/workshop space with vehicle and pedestrian access.
BER Details
BER Rating: G
BER No.: 119534030
Energy Performance Indicator: Not provided
Travel Time From This Property

Important PlacesAdd your own important places to see how far they are from this property.
Agent Accreditations

Marketed by Dillon Prendiville Auctioneers
PSR Licence: 004105
+353 68 21739




