
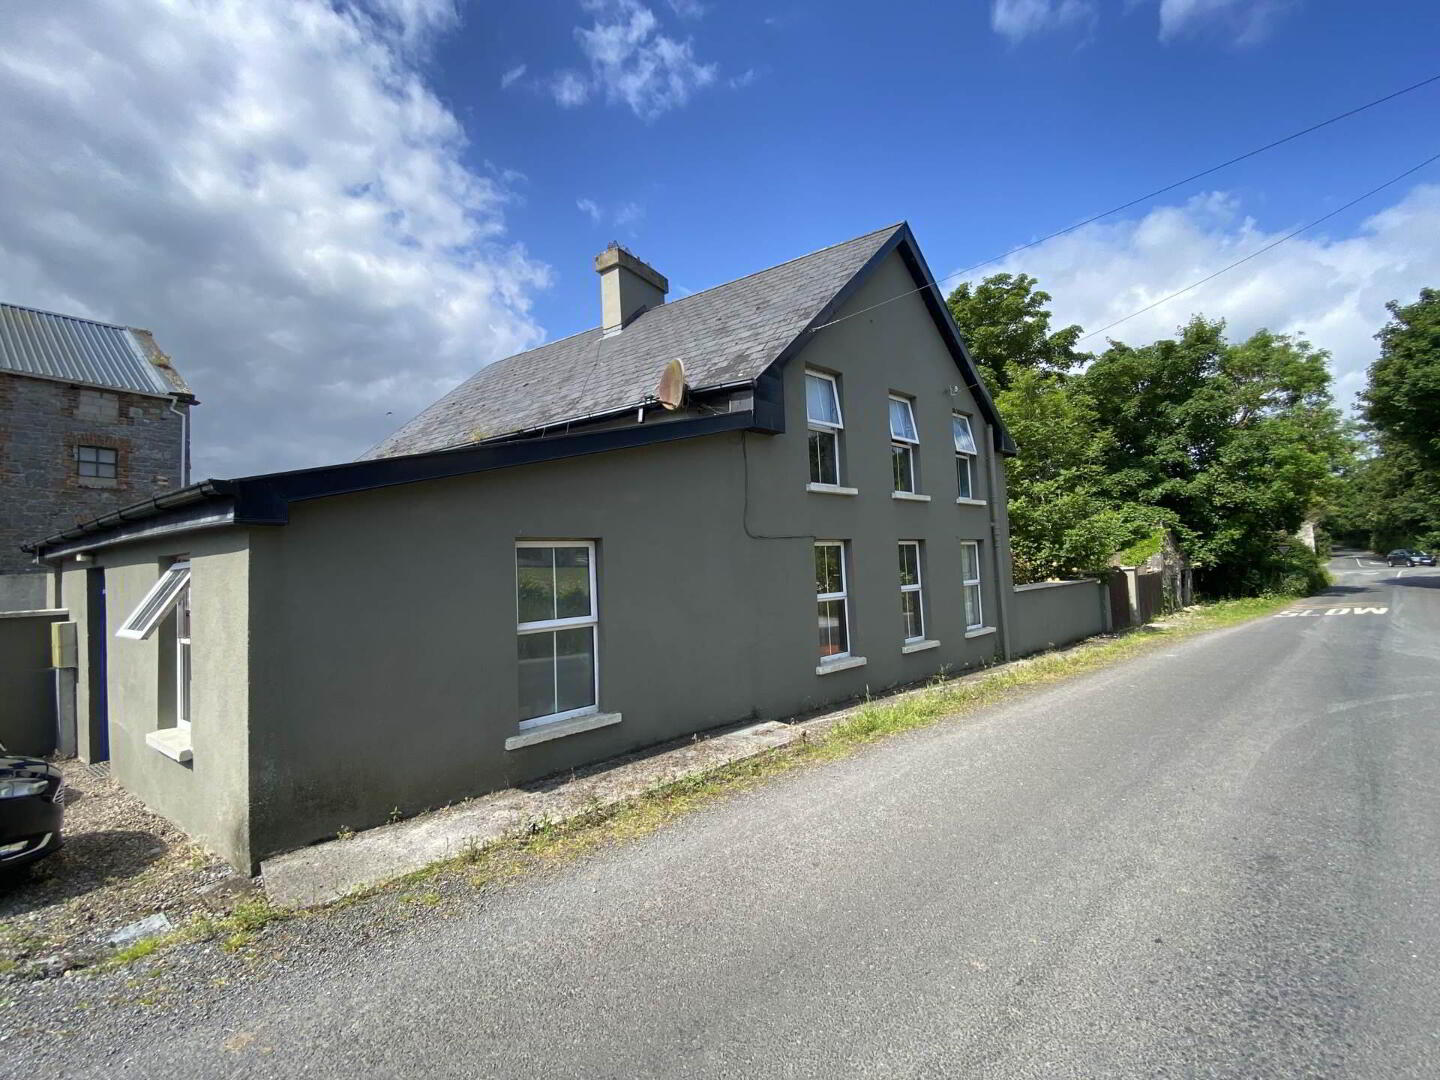
Cillide, Mannister, Croom, V35ND27
Investment Property
Asking Price €350,000
Property Overview
Status
For Sale
Style
Investment Property

Marketed by GVM Auctioneers (Limerick)
PSR Licence: 002030
+353 61 413 522

Propertynews Currency Partner - helping you transfer money for property purchases in Ireland & Northern Ireland. Speak to an expert
Additional Information
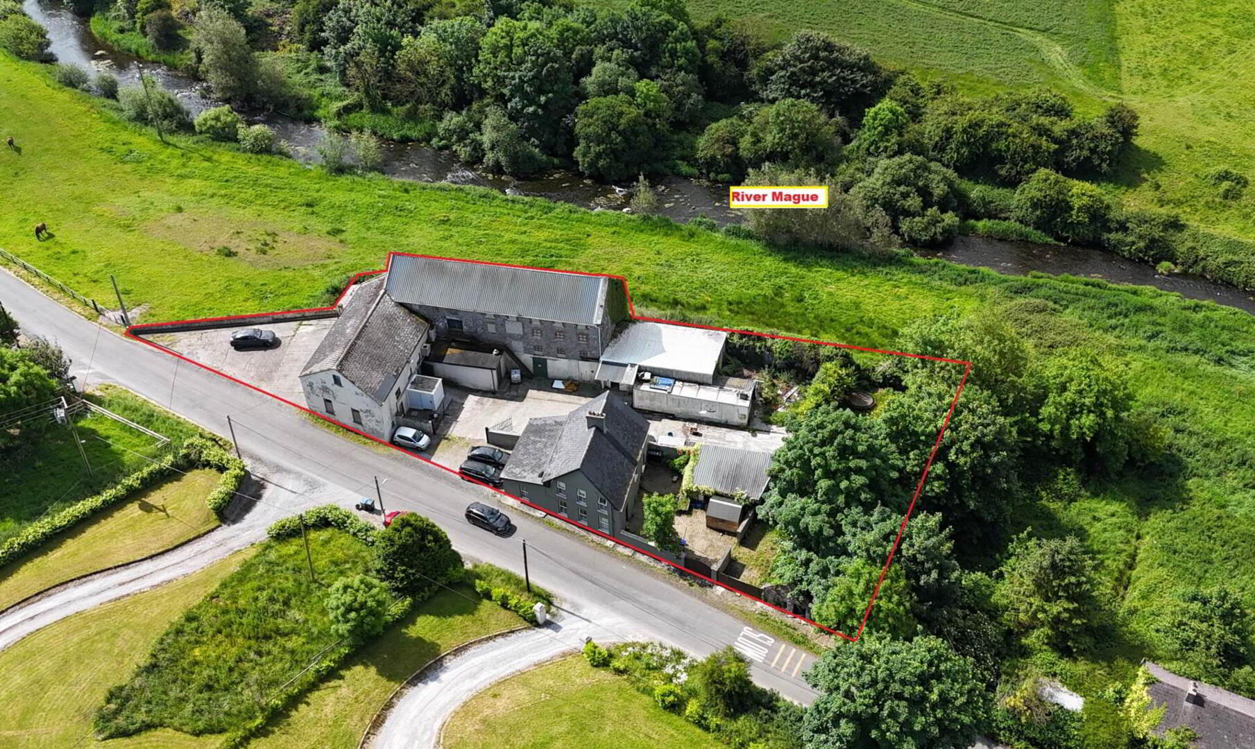
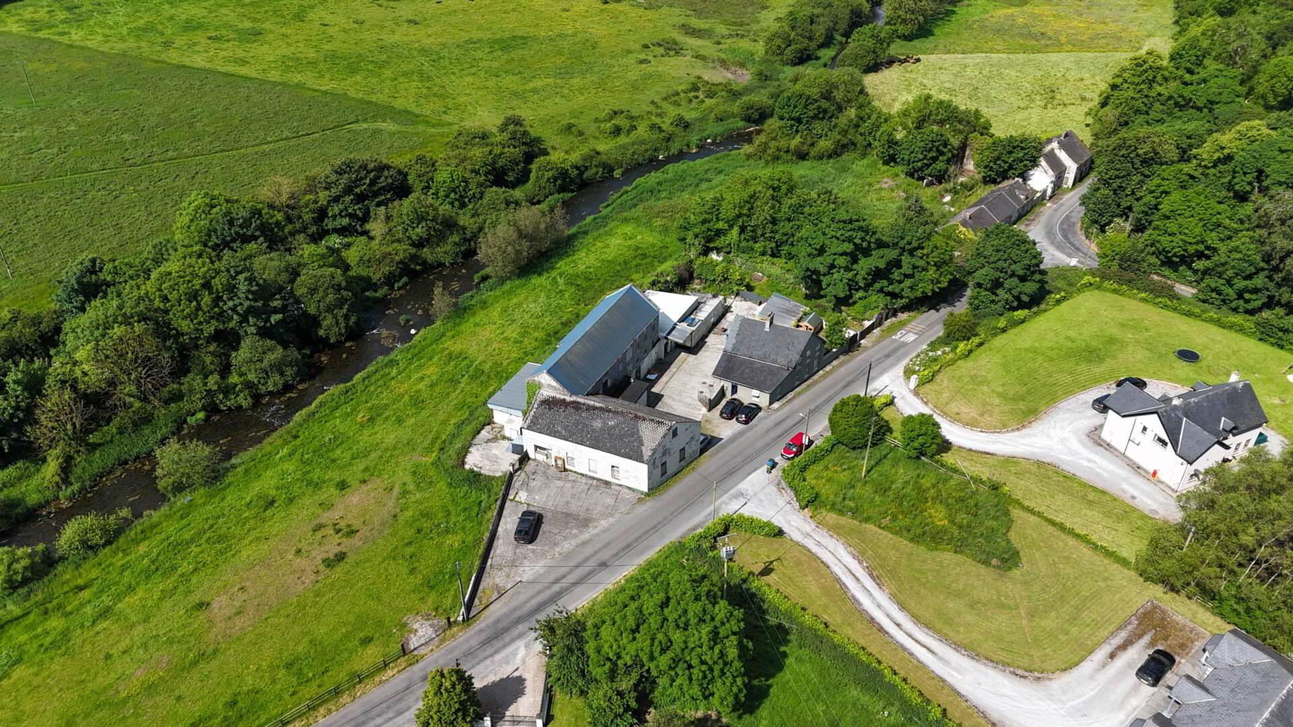
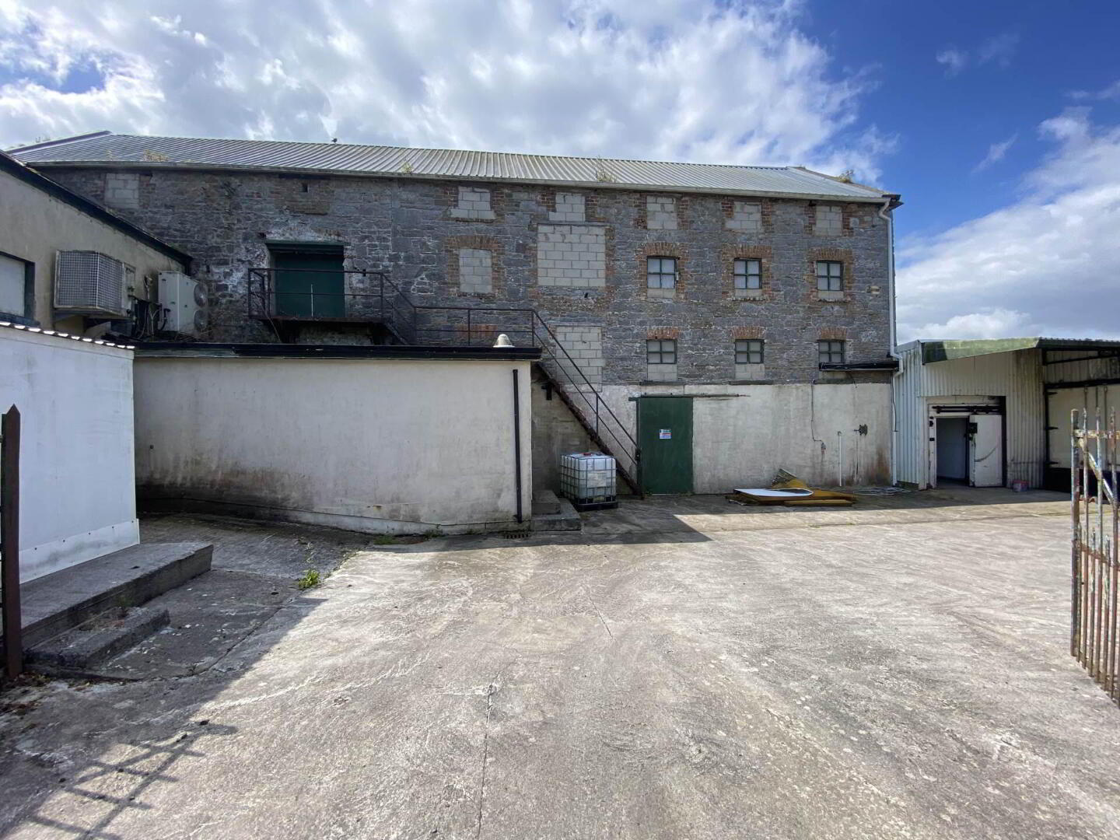
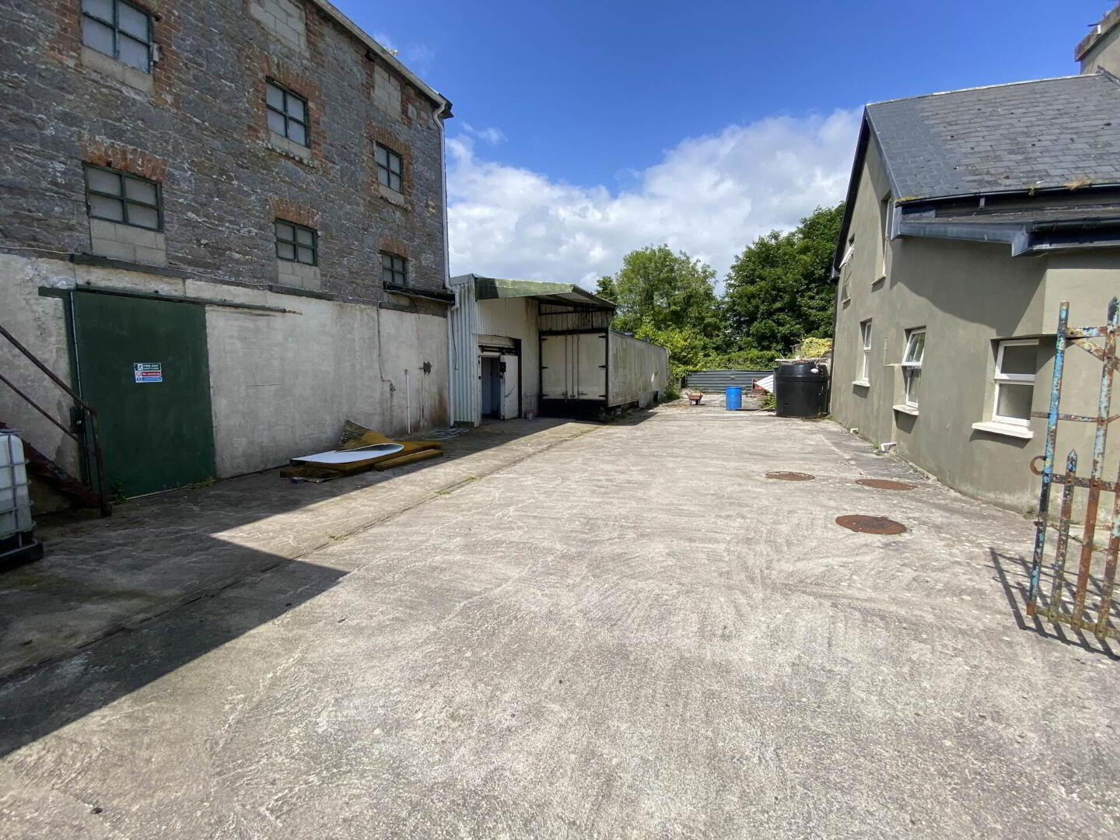
Announcing to the market an ideally located and extensive mixed commercial/residential premises standing on a prominent site comprising of a series of stores, production areas which extend to Circa 5,200 sq.ft and a substantial two storey residence together with a yard and ancillary sheds. This property has much potential to develop and is suitable for many uses including storage, production, manufacturing, garage,workshop or car sales. The main Limerick/Cork road (N20) is just 5 minutes drive away providing ease of access to our national road infrastructure. The adjoining residence is in excellent condition throughout and comprises of hall, Kitchen cum dining, utility, sitting room, downstairs bedroom with en suite off and upstairs there are 3 additional bedrooms and bathroom. For those in search of a mixed self contained property where one could live and operate a business, then this property ticks the boxes. Would also be a good investment opportunity with good rental potential. Inspection of this very attractive premises is highly recommended. Call Tom Crosse on 087 2547717.
Hall - 3.03m (9'11") x 2m (6'7") : 6.06 sqm (65 sqft)
With solid wood floor
Utility with wc off - 3.06m (10'0") x 2m (6'7") : 6.12 sqm (66 sqft)
Kitchen/dining - 6.03m (19'9") x 3.03m (9'11") : 18.27 sqm (197 sqft)
Generous floor and eye level presses. Oil fired Sorn Range.Tiled and solid wood floors
Lounge - 4.05m (13'3") x 3.09m (10'2") : 12.51 sqm (135 sqft)
Bright spacious room with feature fireplace
Downstairs bedroom with en suite off - 4m (13'1") x 2.08m (6'10") : 8.32 sqm (90 sqft)
Built in wardrobes
Main bathroom - 2.09m (6'10") x 2.03m (6'8") : 4.24 sqm (46 sqft)
Bedroom 2 - 3.07m (10'1") x 2.08m (6'10") : 6.39 sqm (69 sqft)
Solid wood floor and built in wardrobes
Bedroom 3 - 3.03m (9'11") x 3m (9'10") : 9.09 sqm (98 sqft)
Solid wood floor and built in wardrobes
Bedroom 4 - 3.07m (10'1") x 2.02m (6'8") : 6.20 sqm (67 sqft)
Carpet flooring and built in wardrobes
Commercial element
The commercial aspect of the premises comprises of a series of building some over three floors with an overall area of Circa 5,200 sq. ft
Directions
Enter Eircode V35 ND27 in your mobile device. GVM sign thereon.
Notice
Please note we have not tested any apparatus, fixtures, fittings, or services. Interested parties must undertake their own investigation into the working order of these items. All measurements are approximate and photographs provided for guidance only.
Travel Time From This Property

Important PlacesAdd your own important places to see how far they are from this property.
Marketed by GVM Auctioneers (Limerick)
PSR Licence: 002030
+353 61 413 522




