
Click here to view the video
Click here to view the video
Click here to view the video
For sale
Added 20 hours ago
Cill Castle Lodge, Timanagh, Ballintubber, Roscommon Town, F45HE44
6 Bed Detached House
POA
Property Overview
Status
For Sale
Style
Detached House
Bedrooms
6
Bathrooms
5
Property Features
Size
2,590 sq m (27,878.4 sq ft)
Tenure
Not Provided
Energy Rating
Heating
Oil

Marketed by DNG Ivan Connaughton
PSR Licence: 004422
+353 90 666 3700
Additional Information
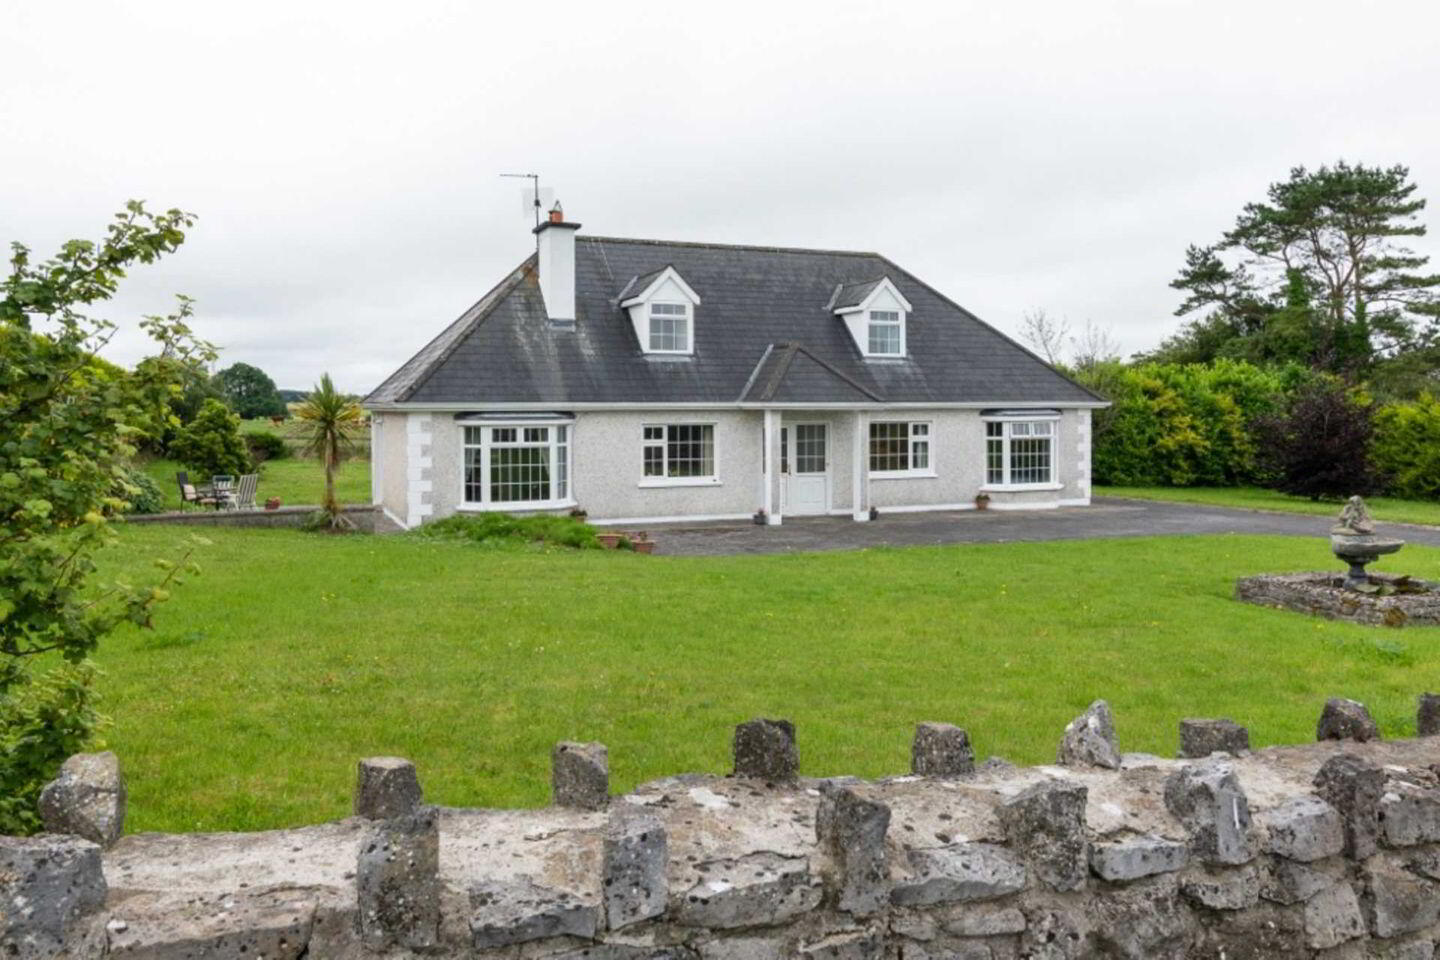
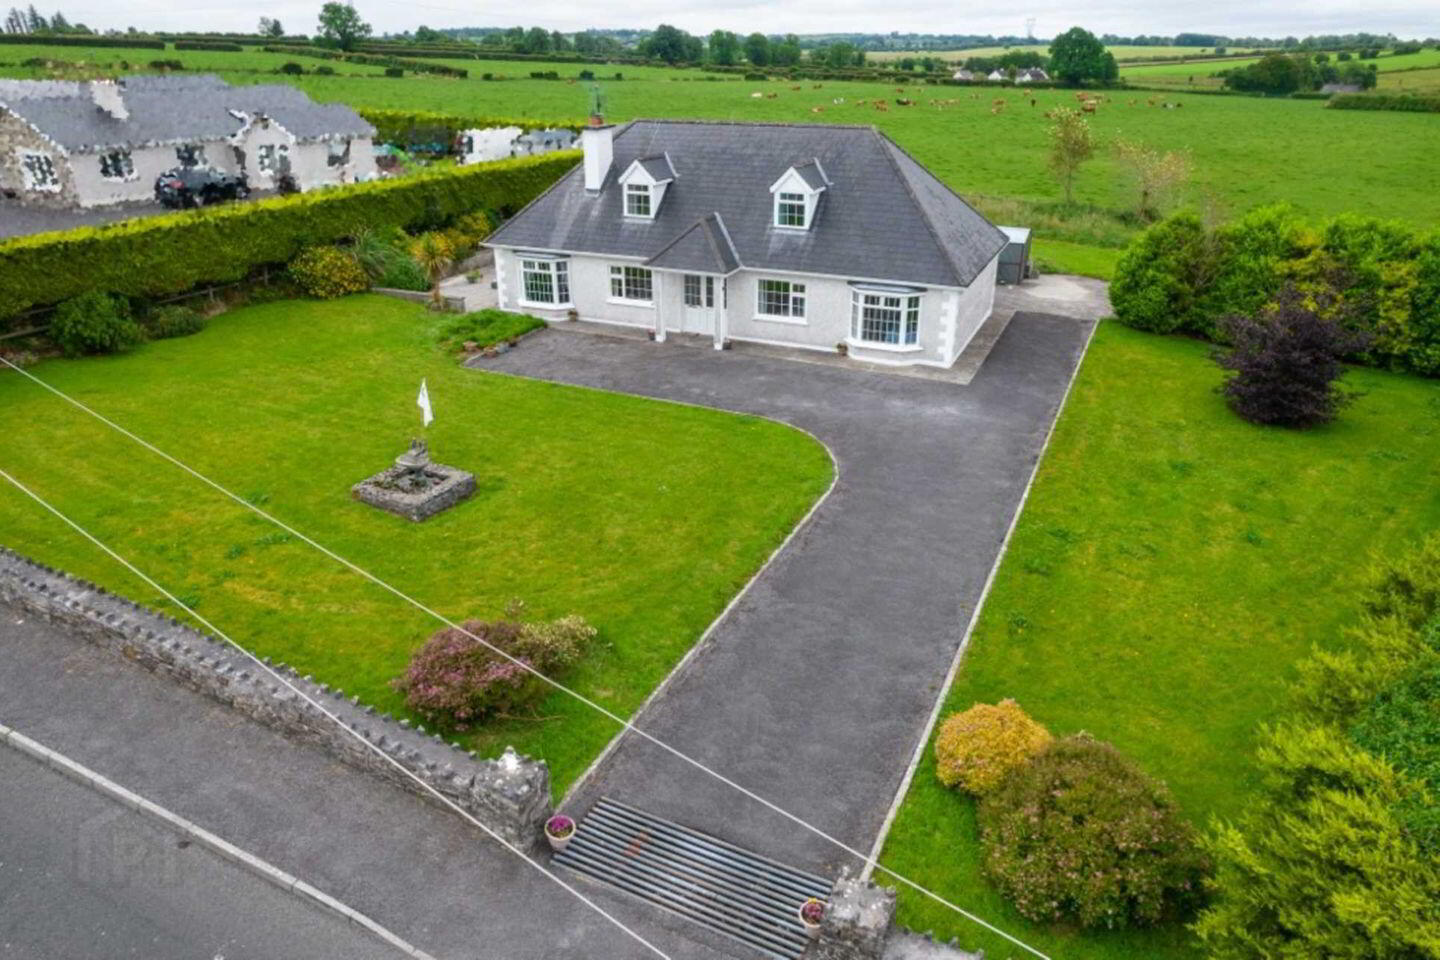
- Laid lawns to front and rear, overall site area c. 0.64 Acres
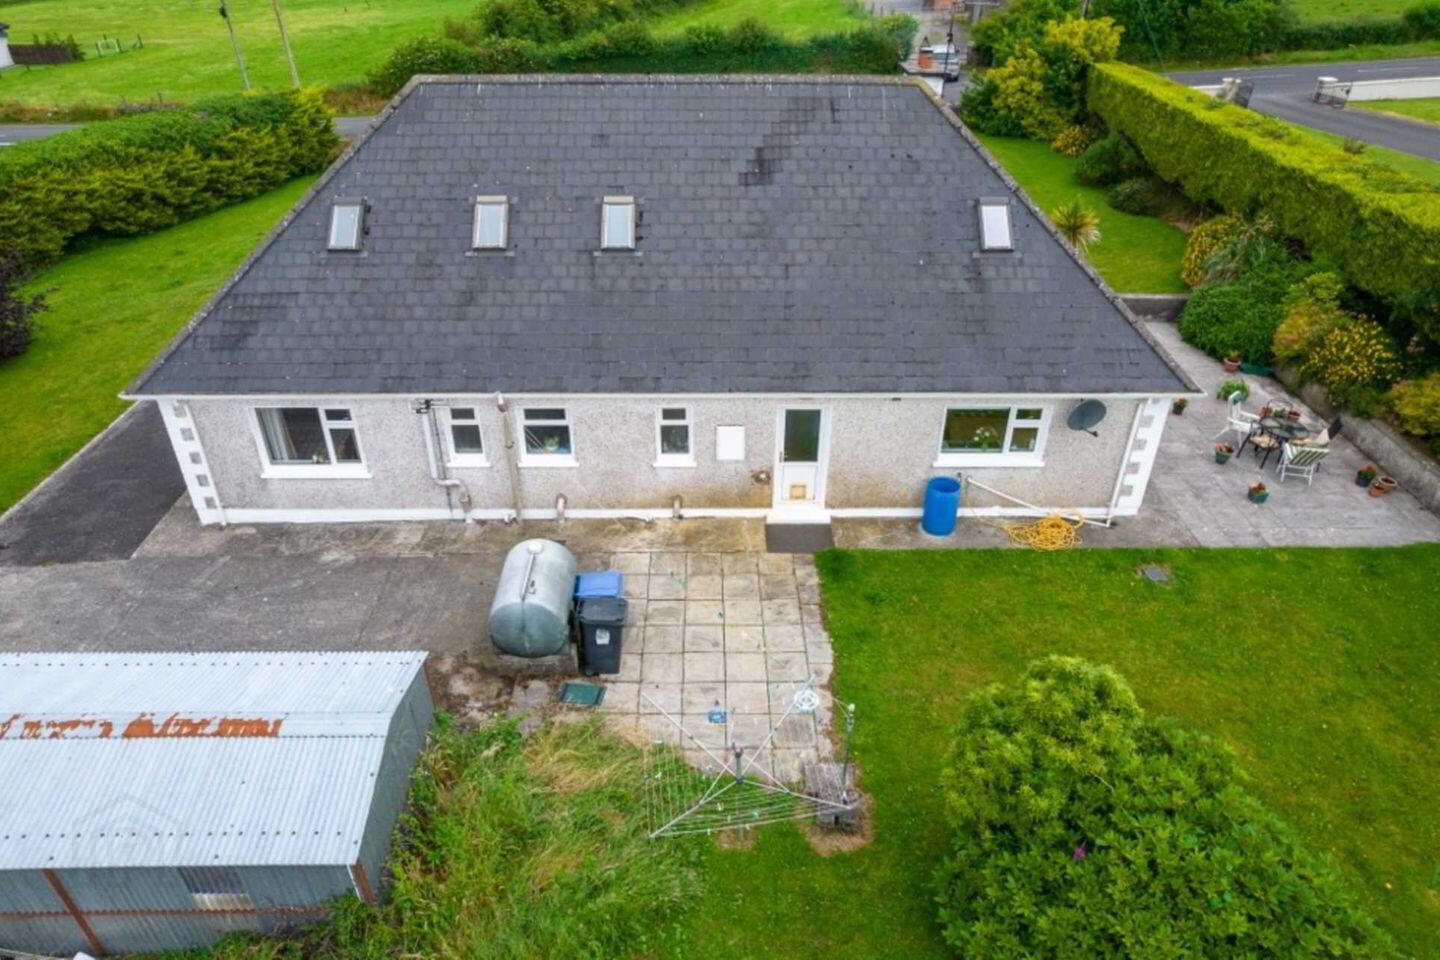
- Driveway kerbed & tarmacadamed, extends to rear
- Mature hedging to side boundaries
- Traditional stone wall to front
- Range of flower/shrubbery beds
- Patio area off kitchen/dining
- Garden shed to rear
- Oil fired central heating
Attractive six bedroom residence in excellent condition with an internal area of c. 2,099 sq. ft located in much sought after area within walking distance of the village and all amenities. The residence stands on a large site, c. 0.64 Acres.
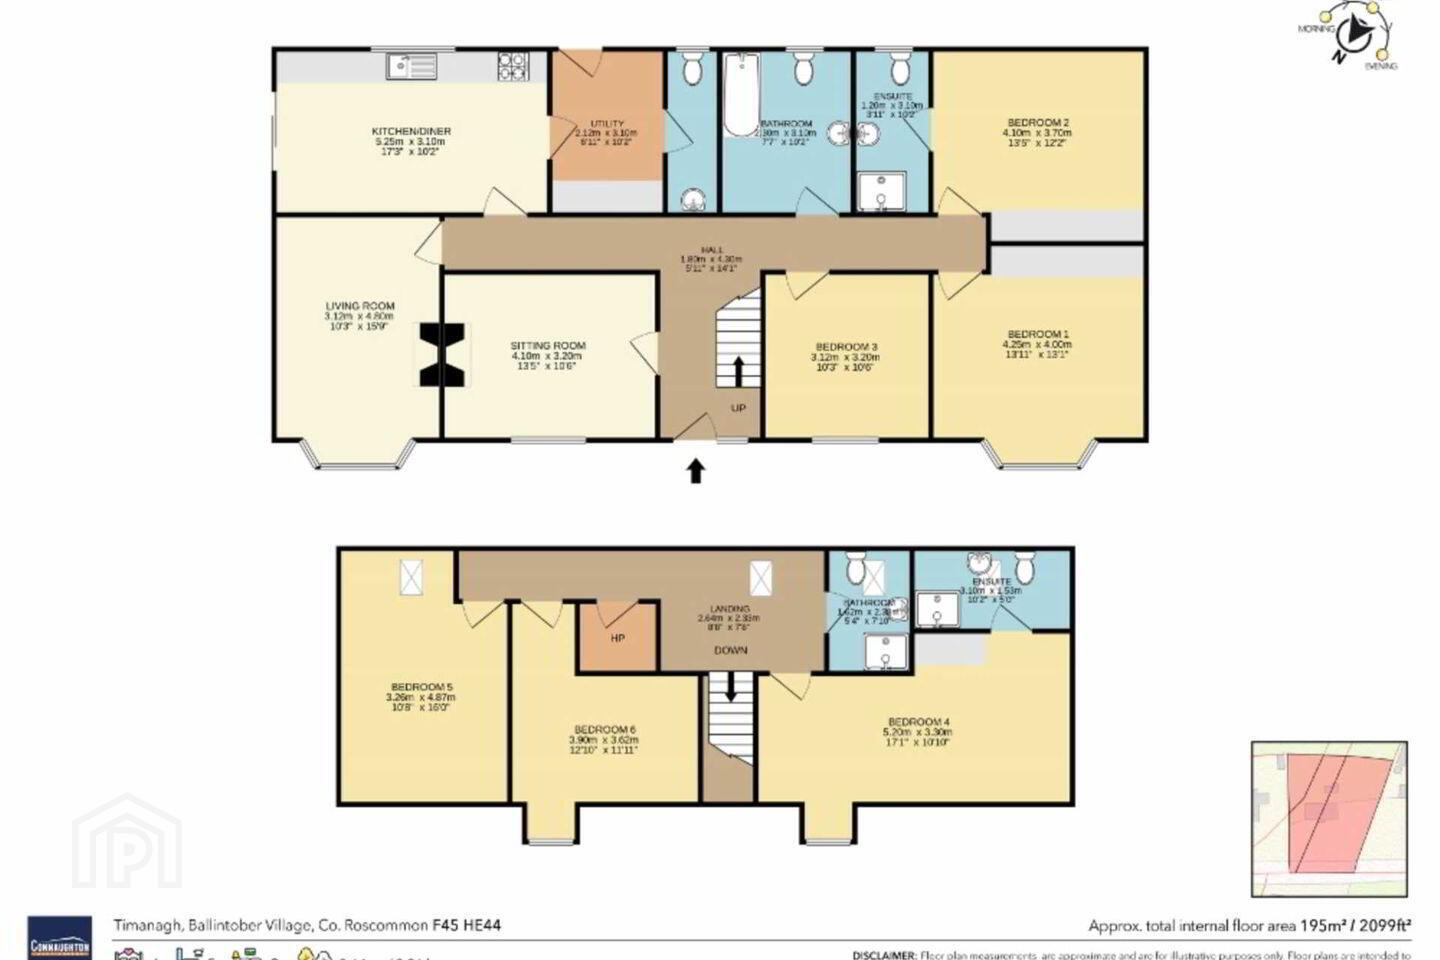
Accommodation includes: Ground Floor: porch to front, reception hallway, sitting room, living room, kitchen/dining room, utility, three no. bedrooms with one en-suite, bathroom, First Floor: three no. bedrooms with one en-suite and bathroom.
Viewing comes highly recommended.
Reception Hallway - 4.29m (14'1") x 1.8m (5'11")
Door to, stairs to first floor, wooden floor
Sitting Room - 4.09m (13'5") x 3.2m (10'6")
Marble fireplace, carpeted
Living Room - 4.8m (15'9") x 3.12m (10'3")
Wooden floor, marble fireplace with solid fuel stove inset, bay window to front
Kitchen/Dining Room - 5.26m (17'3") x 3.1m (10'2")
Fully fitted kitchen including built in cooker, hob, extractor fan, dishwasher, tiled floor, inset tiling, sliding door to patio
Utility - 3.1m (10'2") x 2.11m (6'11")
Fitted units, built in washing machine, tiled floor, door to rear, indoor Super-Q boiler, W.C. off
Bedroom One - 4.24m (13'11") x 3.99m (13'1")
Wooden floor, bay window to front
Bedroom Two - 4.09m (13'5") x 3.71m (12'2")
Carpeted, built in wardrobe, en-suite off 10`2" x 3`11", toilet, wash hand basin, shower, tiled floor, part wall tiling
Bedroom Three - 3.2m (10'6") x 3.12m (10'3")
Wooden floor
Ground Floor Bathroom - 3.1m (10'2") x 2.31m (7'7")
Toilet, wash hand basin, bath, tiled floor
Landing - 2.64m (8'8") x 2.34m (7'8")
Carpet to floor, hotpress (airing cupboard) off
Bedroom Four - 5.21m (17'1") x 3.3m (10'10")
Wooden floor, bay window to front, built in wardrobe, en-suite off 10`2 x 5`, wooden floor, toilet, wash hand basin, shower, part wall tiling
Bedroom Five - 4.88m (16'0") x 3.25m (10'8")
Wooden floor
Bedroom Six - 3.91m (12'10") x 3.63m (11'11")
Wooden floor, bay window to front
First Floor Bathroom - 2.39m (7'10") x 1.63m (5'4")
Wooden floor, toilet, wash hand basin, shower, part wall tiling
Notice
Please note we have not tested any apparatus, fixtures, fittings, or services. Interested parties must undertake their own investigation into the working order of these items. All measurements are approximate and photographs provided for guidance only.
Travel Time From This Property

Important PlacesAdd your own important places to see how far they are from this property.
Agent Accreditations
Not Provided

Marketed by DNG Ivan Connaughton
PSR Licence: 004422
+353 90 666 3700




