
Church Street, Strokestown, F42WV06
4 Bed Detached House
Asking Price €295,000
Property Overview
Status
For Sale
Style
Detached House
Bedrooms
4
Bathrooms
3
Property Features
Size
305 sq m (3,283 sq ft)
Tenure
Not Provided
Energy Rating

Property Financials
Stamp Duty
€2,950*²

Marketed by iamsold
PSR Licence: 002978
+353 1 244 0000

Propertynews Currency Partner - helping you transfer money for property purchases in Ireland & Northern Ireland. Speak to an expert
Additional Information
- Former Bank of Ireland premises
- Detached iconic Landmark
- Original Architectural Elements
- 4 Bed/ 3 Bath
- Excellent potentia
For sale by Kieran Leavy Auctioneers via the iamsold Bidding Platform
Please note this property will be offered by online auction (unless sold prior). For auction date and time please visit iamsold.ie. Vendors may decide to accept pre-auction bids so please register your interest with us to avoid disappointment.
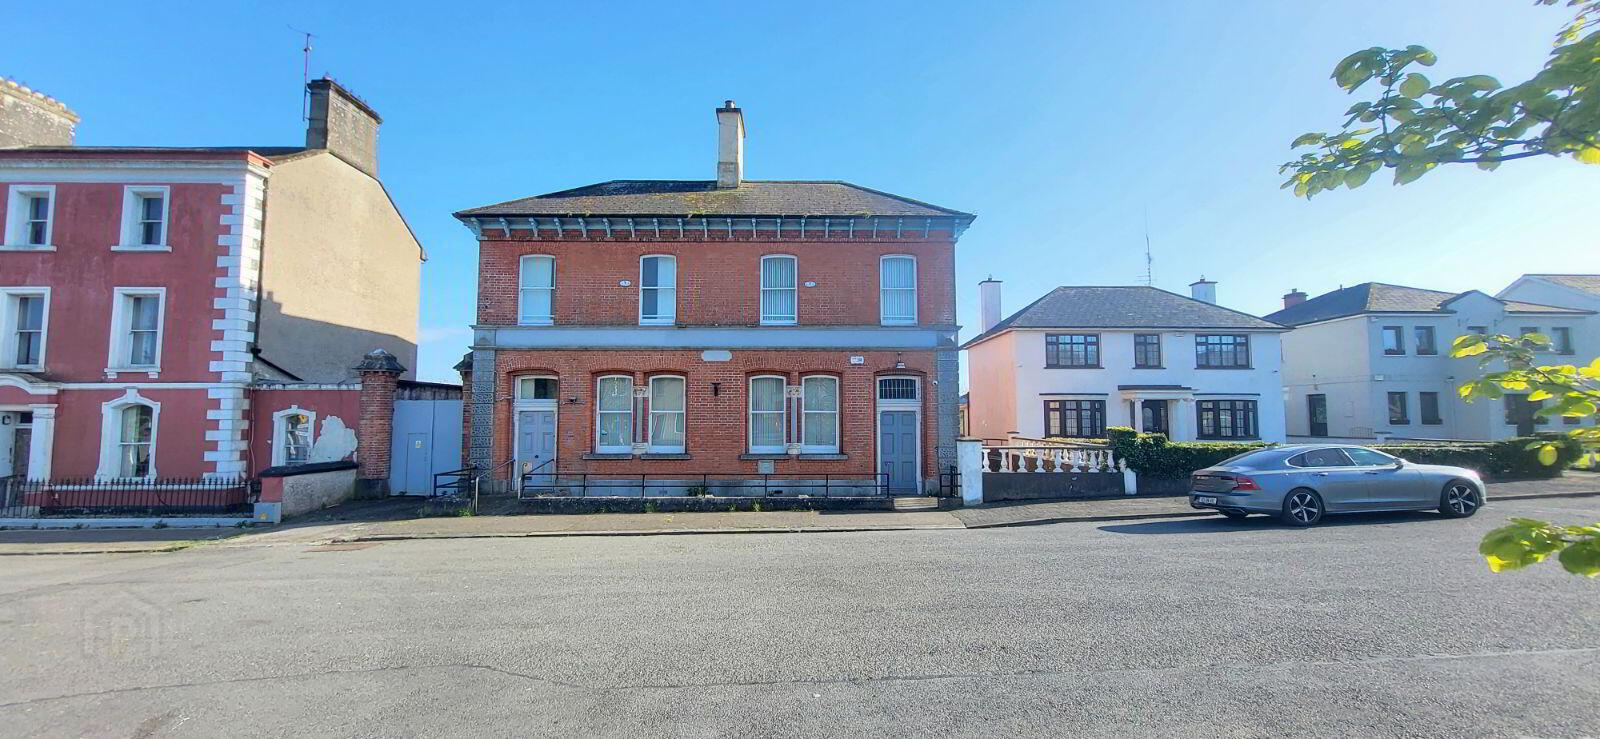
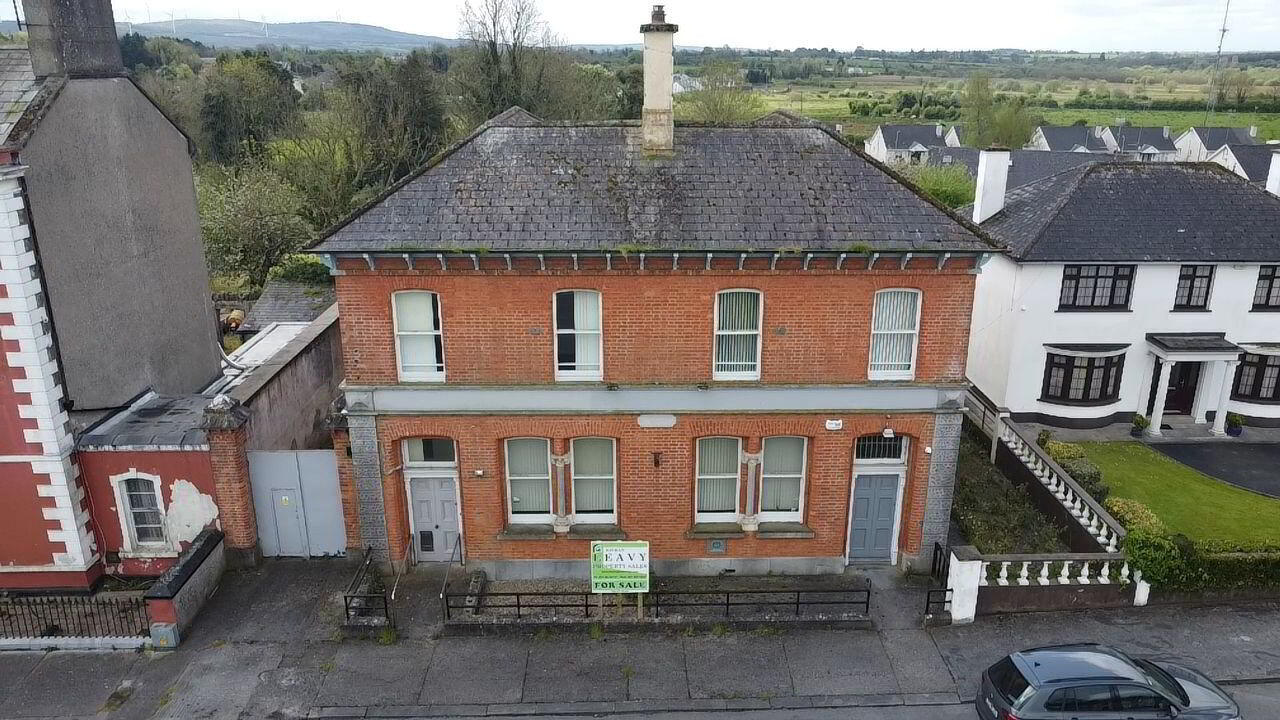
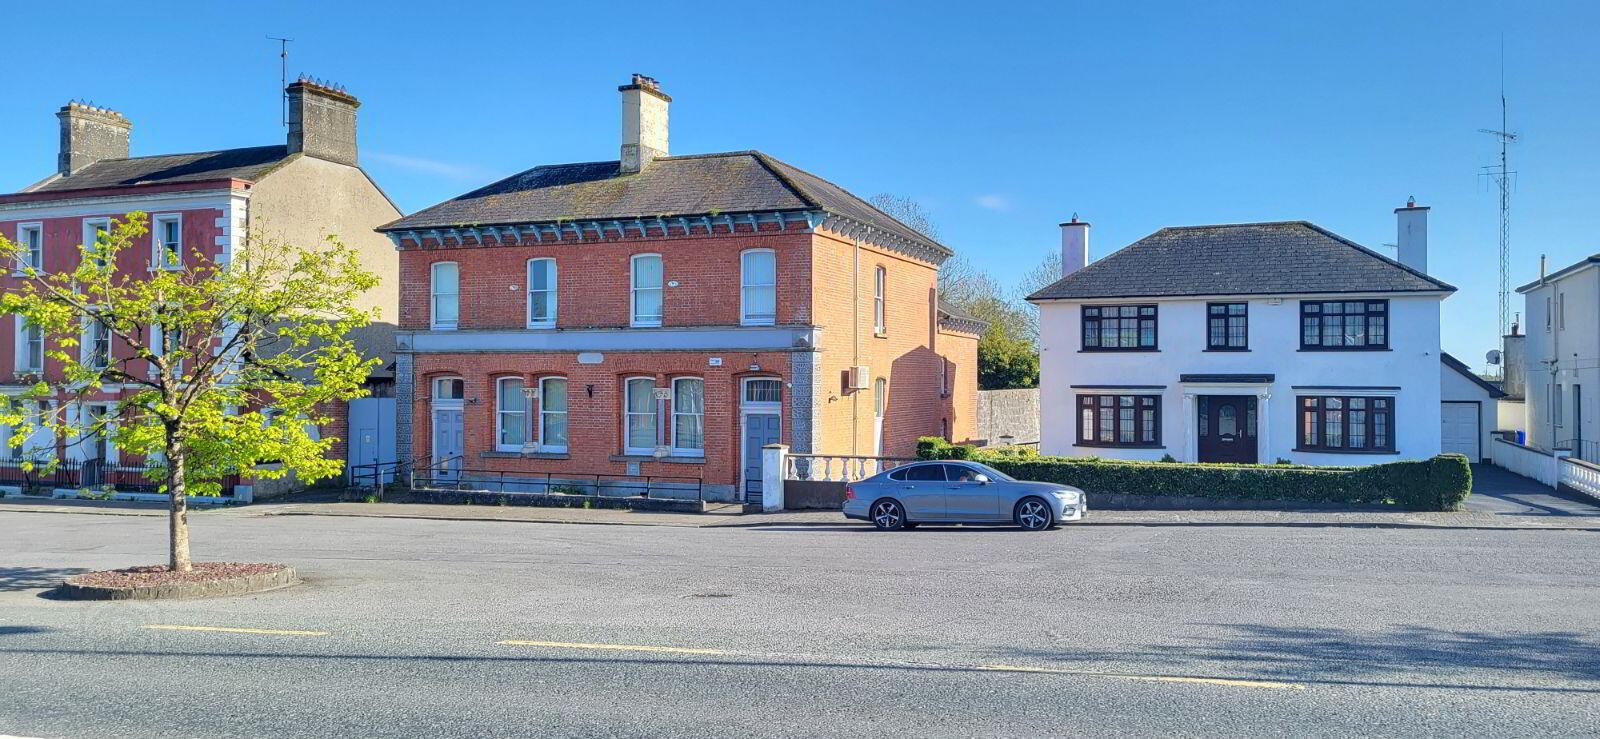
Prime Location. This detached iconic landmark, former Bank of Ireland premises built in the 1890's with red brick walls and limestone plinth, window openings have timber sash windows and stone sills. There are two doors/entrances, each has timber panel doors and access both Residential and Commercial separately.
This building stands tall in Church St Strokestown, it is a masterpiece of architectural grandeur with an imposing façade of intricate carvings, with its versatile layout the building presents boundless opportunities for adaptive reuse to a luxury residence / apartment block.
Original architectural elements of the building have been preserved both externally and internally. Excellent potential for re-purposing of various uses, suitable for owner occupier, investor or developer.
This building stands tall in Church St Strokestown, it is a masterpiece of architectural grandeur with an imposing façade of intricate carvings, with its versatile layout the building presents boundless opportunities for adoptive reuse to a luxury residence / apartment block.
The overall accommodation extends to 305.57 m2
Room Dimensions and Details
Ground Floor - 155.44 m2
Entrance Hall, Reception, Office Space and Vault.
Mezzanine Floor - 18.70 m2
One Bedroom, Toilet and WHB.
1st Floor - 131.43 m2
3 Bedrooms, Family Bathroom, Kitchen Dining and Sitting Room.
Outside
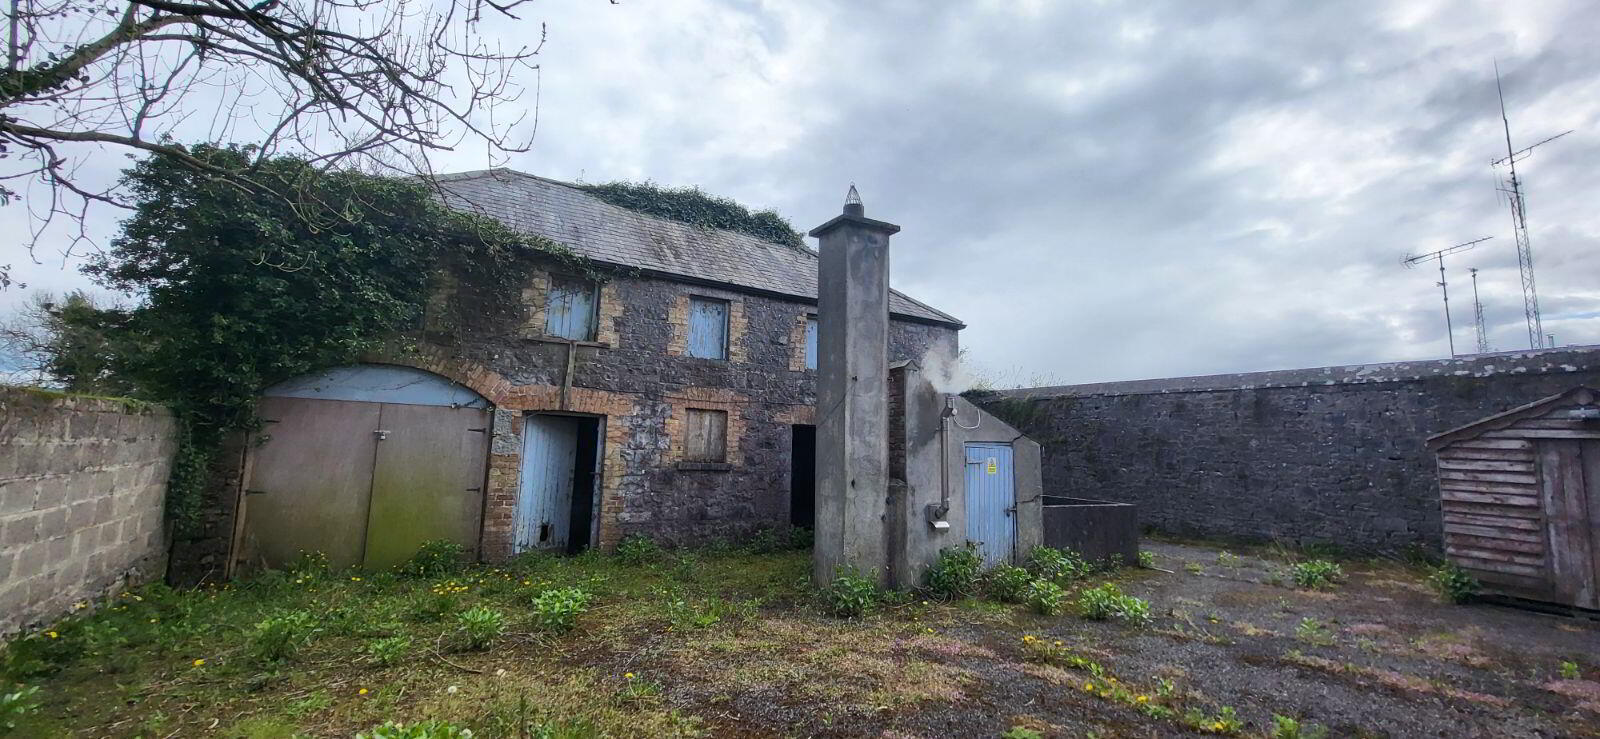
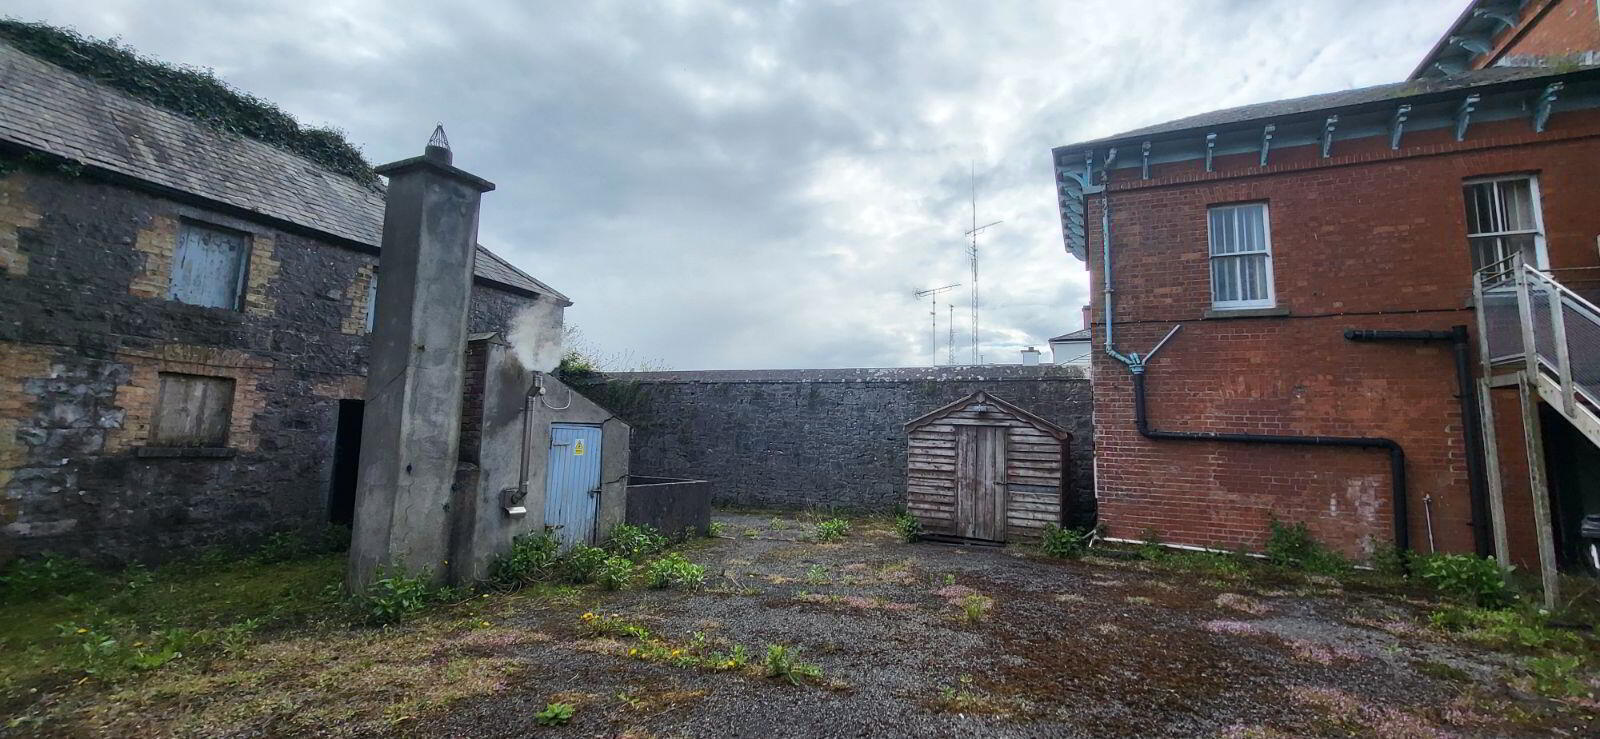
The property has an enclosed backyard which has independent access through double doors off the Mainstreet.
Within the confines are a number of cut stone outbuildings with endless possibilities for conversion to a guest cottage, art studio, workshop etc.
To the rear of the outbuildings there is a large site suitable for polytunnels or to turn your outdoor space into a haven of productivity and relaxation.
Features:
Original architectural elements of the building have been preserved both externally and internally.
Excellent potential for re purposing of various uses
Suitable for owner occupier, investor or Developer
Prime Location
BER - Exempt
Folio No - RN 10959
Parking
Oil Fired Central Heating
To access the legal pack, please copy and paste the link below
http://www.iamsold.ie/properties/f97bb6185dbd4164b8507fd4531cedcd/auction-pack
TO VIEW OR MAKE A BID Contact Kieran Leavy Auctioneers or iamsold, www.iamsold.ie
Auctioneers Comments:
This property is offered for sale by unconditional auction. The successful bidder is required to pay a 10% deposit and contracts are signed immediately on acceptance of a bid. Please note this property is subject to an undisclosed reserve price. Terms and conditions apply to this sale.
Travel Time From This Property

Important PlacesAdd your own important places to see how far they are from this property.
Agent Accreditations

Marketed by iamsold
PSR Licence: 002978
+353 1 244 0000




