
Click here to view the video

Click here to view the 3D tour
Click here to view the video
Click here to view the 3D tour
Click here to view the video
Click here to view the 3D tour
Church Street, Enniscorthy, Y21R523
5 Bed Terrace House
Asking Price €325,000
Property Overview
Status
For Sale
Style
Terrace House
Bedrooms
5
Bathrooms
2
Property Features
Size
193 sq m (2,077.4 sq ft)
Tenure
Not Provided
Property Financials
Stamp Duty
€3,250*²

Marketed by Kehoe & Associates
PSR Licence: 002141
+353 53 914 4393

Propertynews Currency Partner - helping you transfer money for property purchases in Ireland & Northern Ireland. Speak to an expert
Additional Information
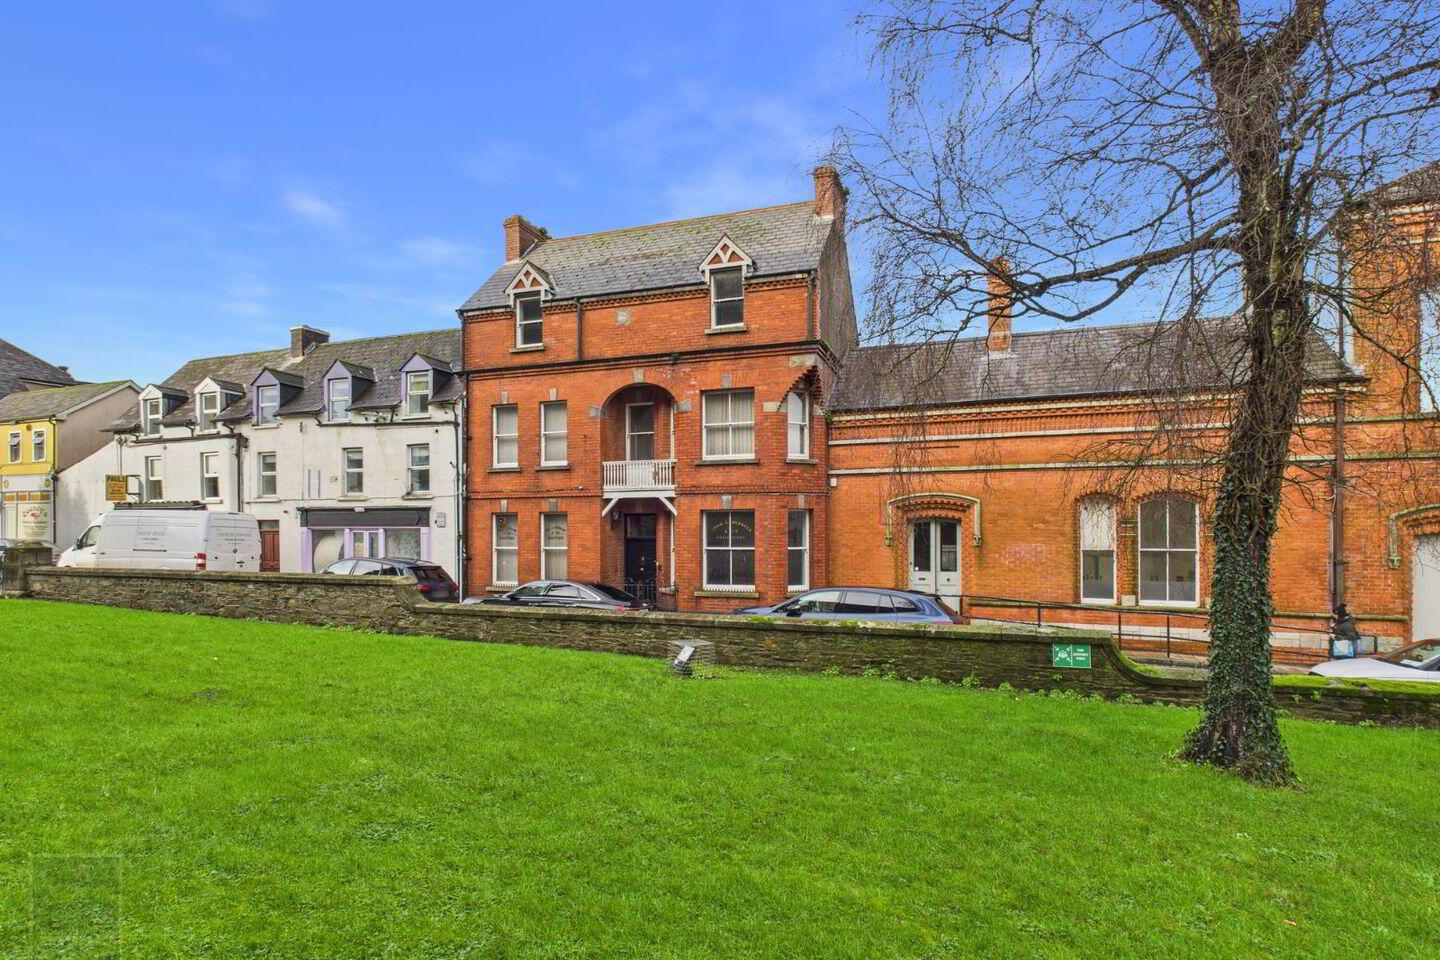
- Prominent three-storey period building
- Attractive red brick façade
- Enclosed rear yard
- Extensive accommodation over three floors
This is an impressive and attractive red brick building arranged over ground, first and second floors, extending to approximately 193 sq. m (2,077 sq. ft.). Built in 1896, the property retains much of its period character while offering substantial accommodation suitable for a range of uses.
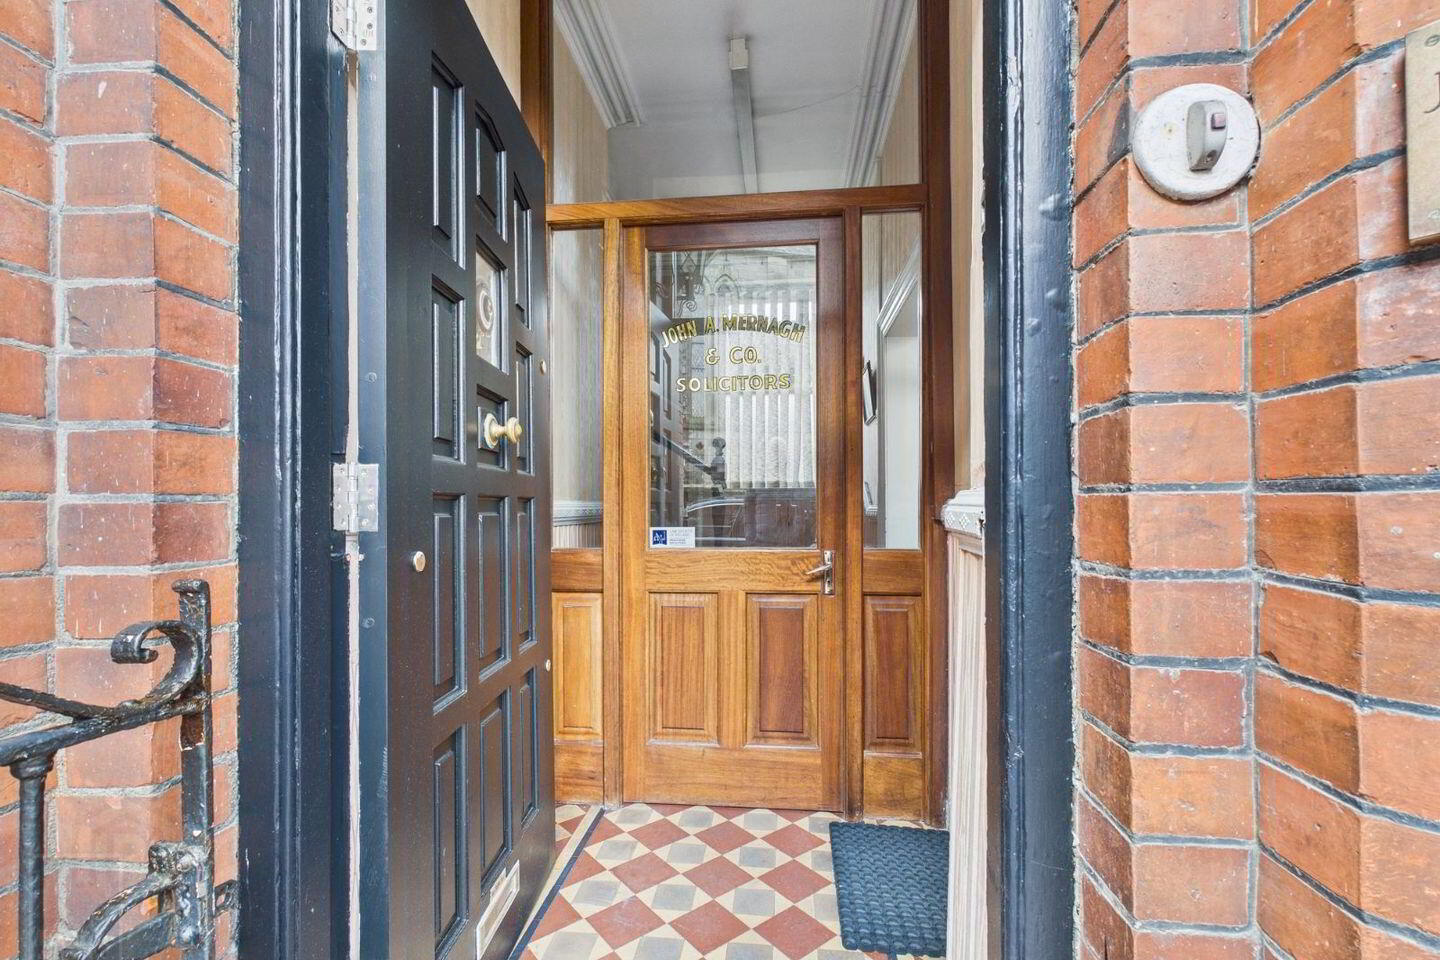
The building has been occupied for many years as a solicitors’ office and is laid out accordingly, with a combination of offices and support accommodation throughout. The internal layout is extensive and flexible, lending itself to reconfiguration depending on the intended use.
To the rear, there is an enclosed yard, a valuable feature in a town centre setting. In our opinion, the property would be suitable for a variety of commercial or professional uses and may also offer potential for conversion to residential or a mixed-use scheme, subject to the necessary planning permissions. We highly recommend early viewing
ACCOMMODATION
Ground Floor
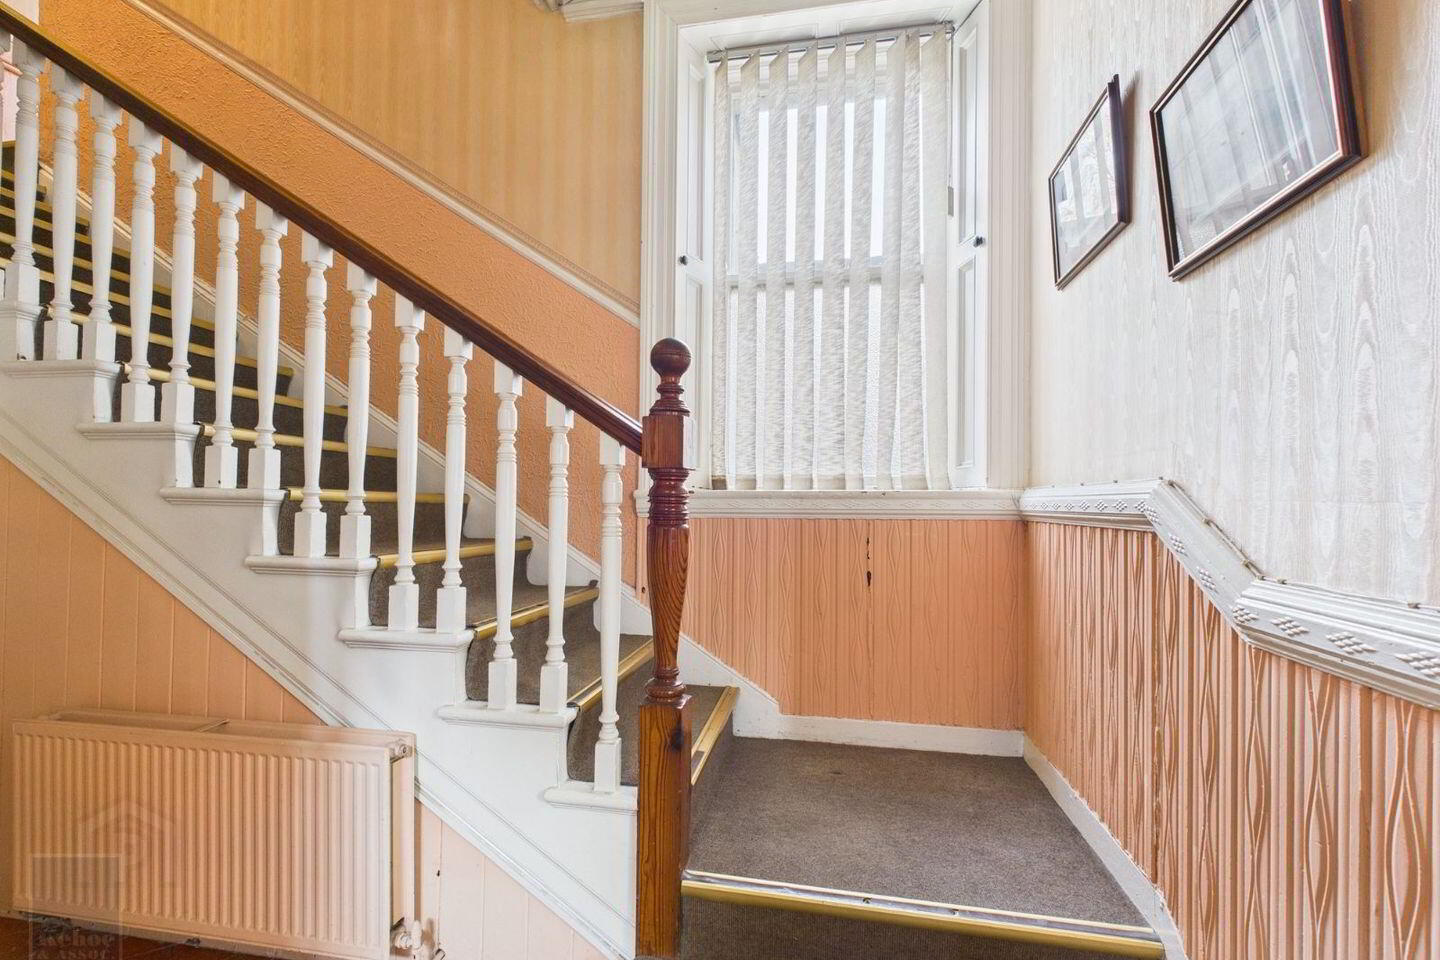
Entrance Hallway 2.14m x 1.50m With staircase to first floor.
Room 1 5.37m x 3.84m
Room 2 3.51m x 3.26m
Inner Hallway 2.00m x 1.83m
Room 3 3.13m x 3.63m
Rear Hall 3.82m x 1.27m With door to rear yard.
First Floor
Landing 4.20m x 1.51m With stairs to second floor.
Room 4 3.91m x 5.42m
Room 5 3.64m x 3.29m
Inner Landing 3.04m x 0.90m
W.C. 2.18m x 1.91m With w.h.b. and w.c.
W.C. 3.27m x 1.64m With w.h.b. and w.c.
Second Floor
Landing 2.32m x 2.49m
Room 6 3.89m x 2.51m
Room 7 5.50m x 2.72m
Room 8 3.81m x 3.27m
Total Floor Area: c. 193 sq. m. (c. 2,077 sq. ft.)
Services
Mains water
Mains drainage
Mains electricity
Telephone and broadband available
Travel Time From This Property

Important PlacesAdd your own important places to see how far they are from this property.
Agent Accreditations
Not Provided

Marketed by Kehoe & Associates
PSR Licence: 002141
+353 53 914 4393




