
For sale
Added 1 day ago
Church Street, Ardfert, V92TW59
4 Bed Detached House
Asking Price €240,000
Property Overview
Status
For Sale
Style
Detached House
Bedrooms
4
Bathrooms
3
Property Features
Size
139 sq m (1,496.2 sq ft)
Tenure
Not Provided
Energy Rating
Property Financials
Stamp Duty
€2,400*²

Marketed by Gary O'Driscoll & Co Ltd
PSR Licence: 003250
+353 66 710 4038

Propertynews Currency Partner - helping you transfer money for property purchases in Ireland & Northern Ireland. Speak to an expert
Additional Information
- Electric Storage Heating
- Ideal Family Home
- All Mains Services
- Large Rear Garden
- Investment Opportunity
- Located in the Heart of Ardfert Village
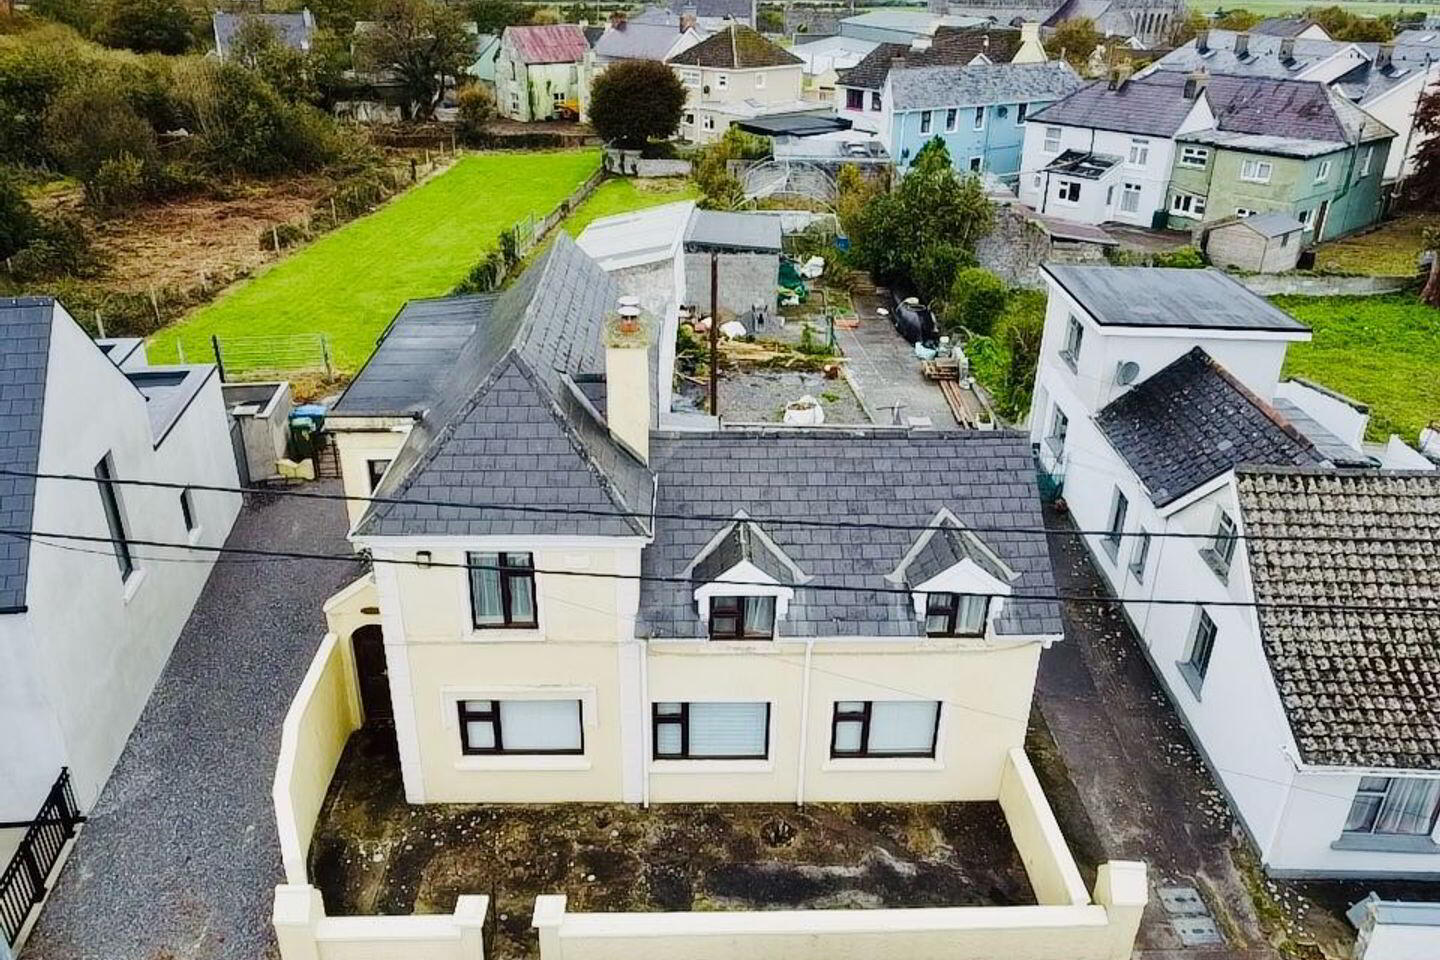
Gary O'Driscoll & Co. Ltd are delighted to bring to the market this detached four-bedroom property situated in the centre of Ardfert Village, Co. Kerry. Offering spacious accommodation over two floors, the property presents an excellent investment opportunity with considerable potential for refurbishment and modernisation.
The ground floor accommodation comprises an entrance hallway, sitting room, living area, kitchen, utility room, dining room, a downstairs bedroom with en-suite, storage room and guest WC. The first floor comprises three further bedrooms, a main bathroom and landing areas.
The property benefits from electric storage heating and connection to all mains services.
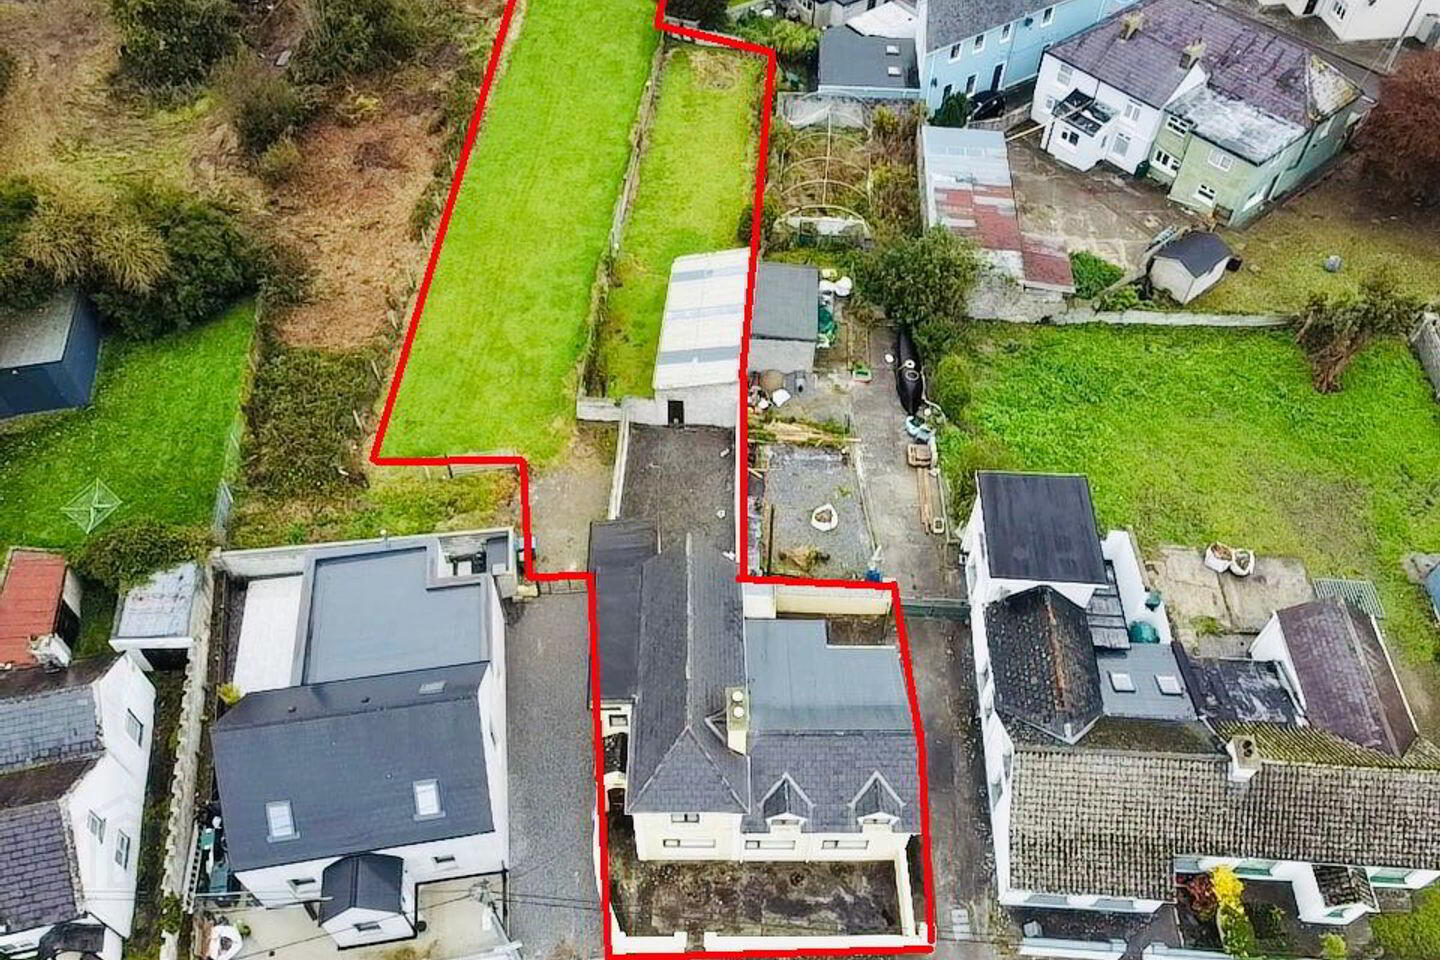
Externally, the property features a large site to the rear, offering generous outdoor space and potential for further enhancement, subject to any necessary planning permission and relevant consents. A detached shed is also located to the rear of the property.
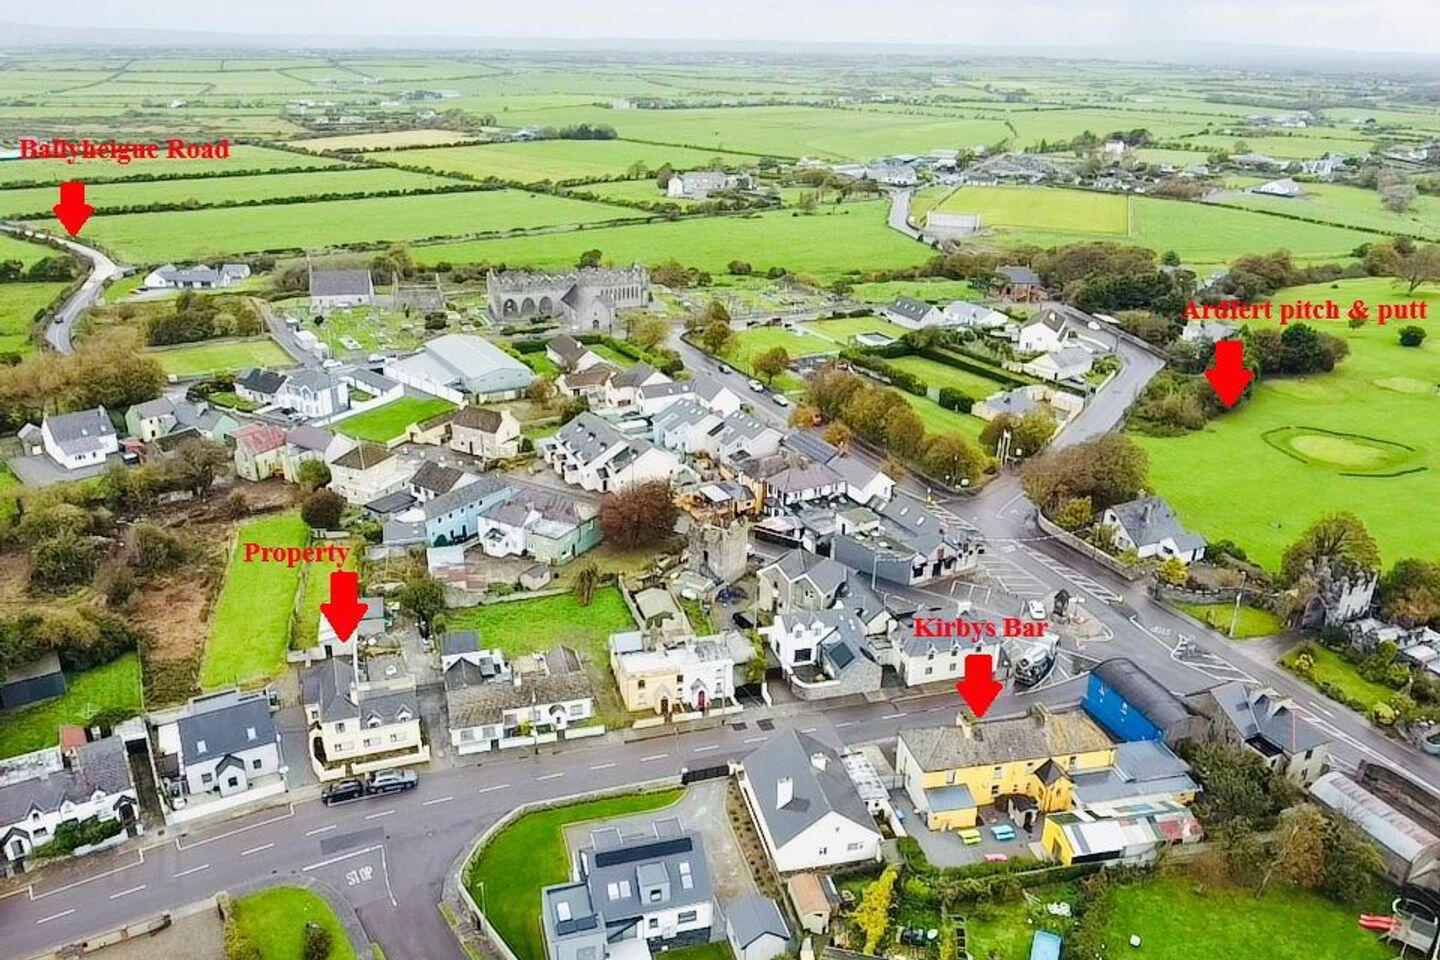
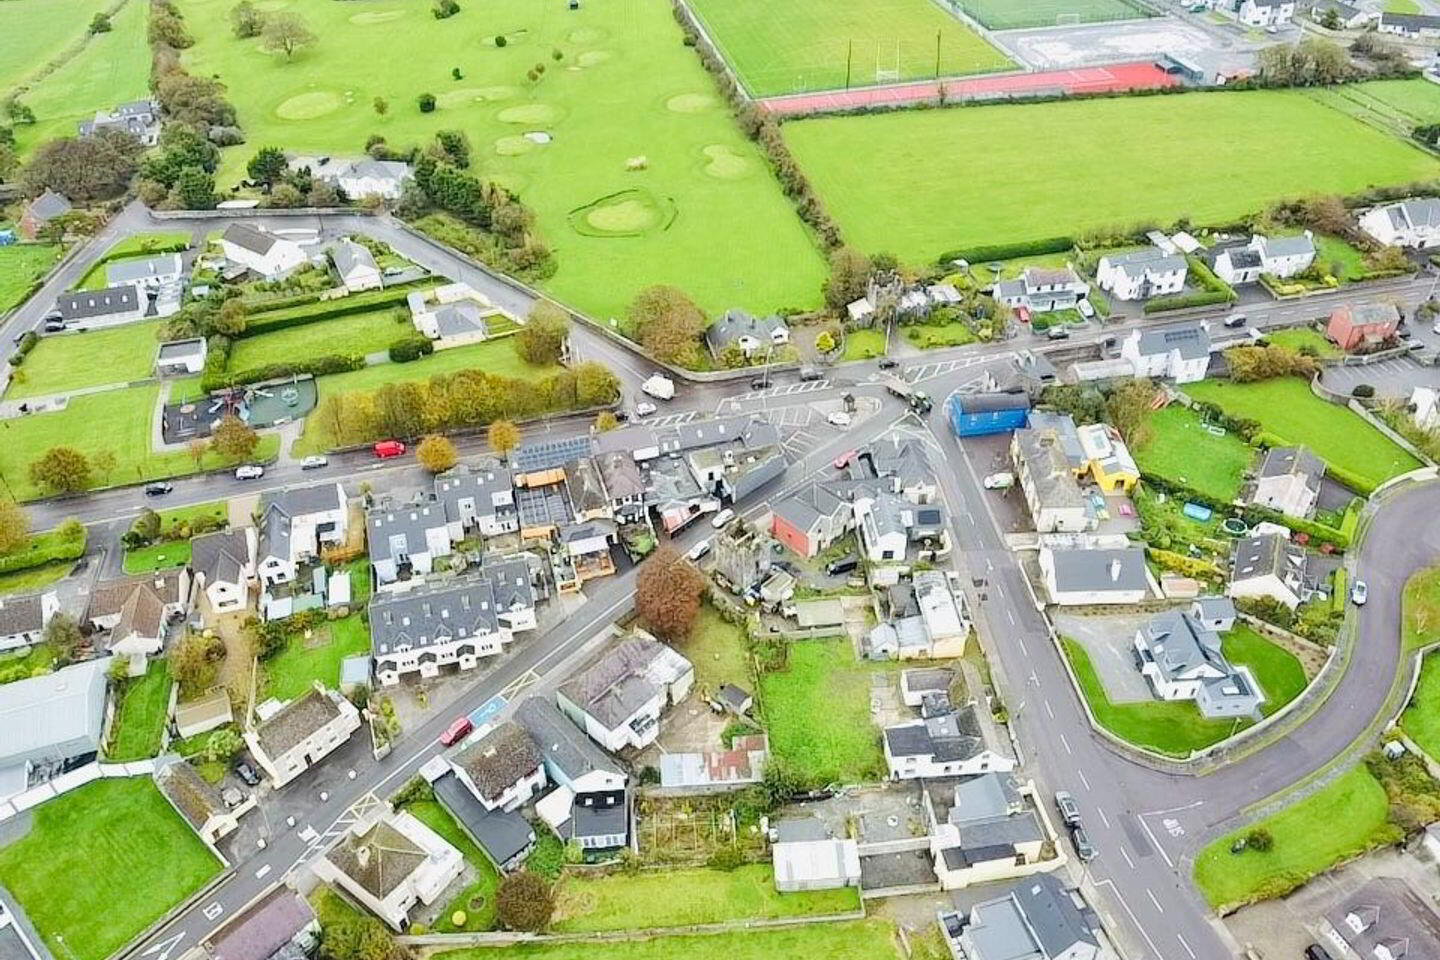
The property is conveniently located in the centre of Ardfert Village, within walking distance of local shops, services and other village amenities. Its central location and spacious accommodation make it an attractive option for purchasers seeking a property in an established village setting.
Requiring modernisation, this property offers purchasers the opportunity to refurbish and update the existing accommodation to their own requirements. Given its detached layout, four bedrooms, large rear site and central village location, the property will appeal to investors and purchasers seeking a refurbishment project with potential.
Accommodation briefly consists of:
Ground Floor
Entrance hallway:
1.28 x 4.71
Sitting room:
2.94 x 4.32
Living area:
2.07 x 4.40
Kitchen:
3.16 x 3.62
Utility room:
1.33 x 2.15
Bedroom 1:
3.08 x 3.61
En-suite:
1.98 x 2.44
Dining room:
4.54 x 3.15
Storage room:
2.70 x 1.92
Guest WC:
1.33 x 1.71
First Floor
Landing:
1.01 x 1.79
Bedroom 2:
2.48 x 3.75
Bedroom 3:
3.47 x 3.11
Landing:
1.31 x 5.52
Main bathroom:
2.03 x 2.10
Master bedroom:
2.82 x 4.36
Bedroom 4:
3.03 x 2.45
Detached shed:
9.53 x 3.80
Travel Time From This Property

Important PlacesAdd your own important places to see how far they are from this property.
Agent Accreditations

Marketed by Gary O'Driscoll & Co Ltd
PSR Licence: 003250
+353 66 710 4038


