
Click here to view the 360 tour
Click here to view the 360 tour
Click here to view the 360 tour
Chartwell, Douglas Road, Douglas, T12YR8R
4 Bed Detached House
Asking Price €1,200,000
Property Overview
Status
For Sale
Style
Detached House
Bedrooms
4
Bathrooms
2
Property Features
Size
250 sq m (2,691 sq ft)
Tenure
Not Provided
Energy Rating
Property Financials
Stamp Duty
€14,000*²

Propertynews Currency Partner - helping you transfer money for property purchases in Ireland & Northern Ireland. Speak to an expert
Additional Information
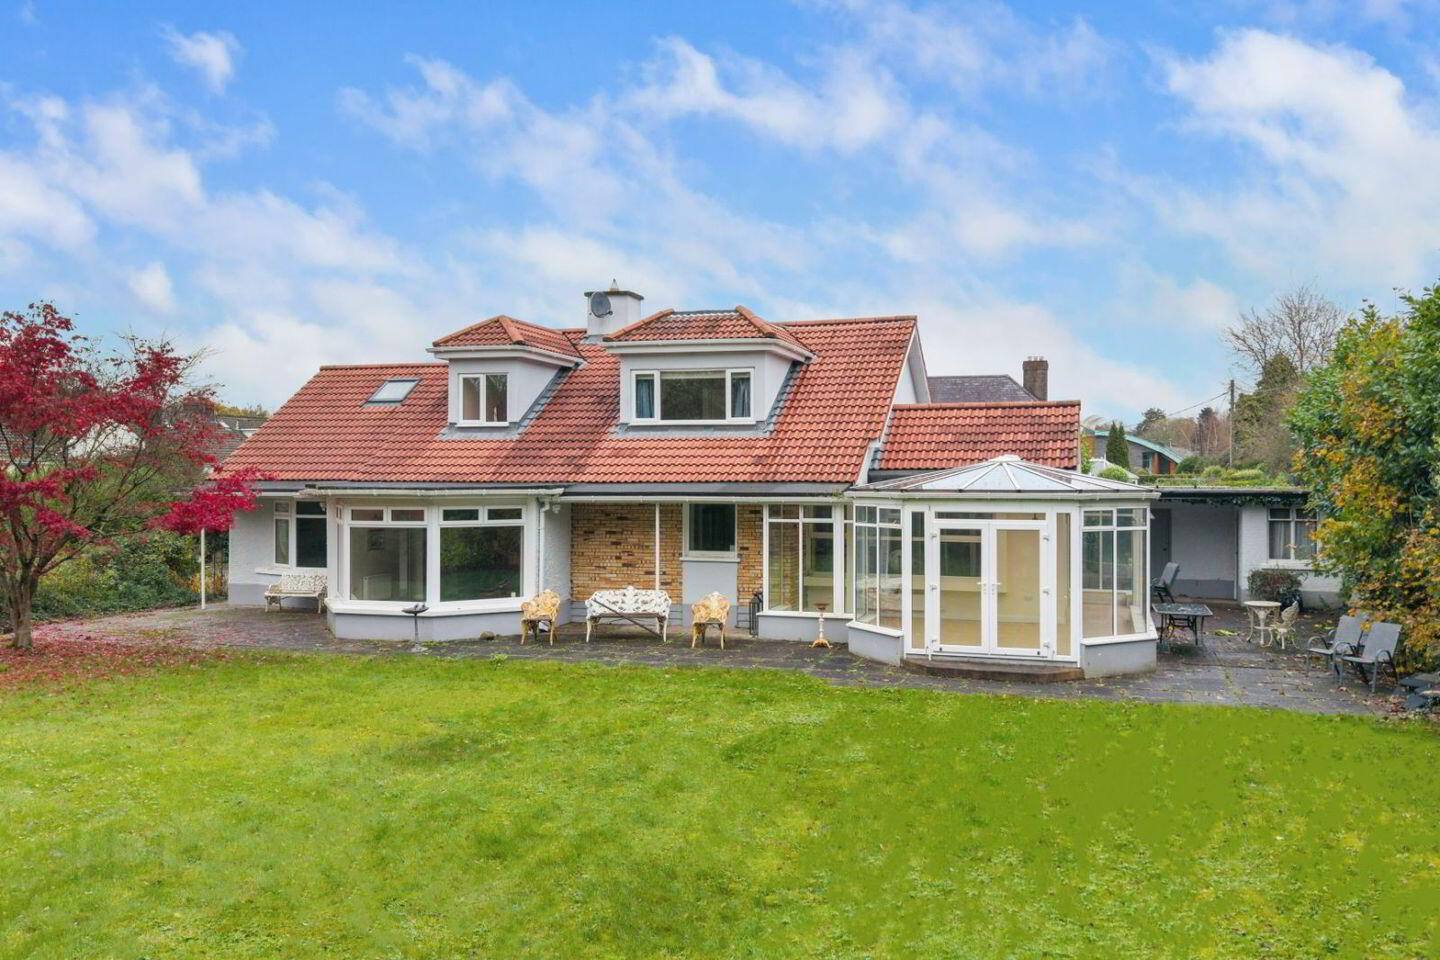
- Private south facing mature gardens of c 0.6 acre
- House of over 250sq m / 2600sq ft in superb condition
- Brand new build (after fire) with top specifications
- uPVC windows and doors throughout (except main door)
- Large bright rooms with garden views
- Plenty of outbuildings/workshops, etc
- Walking distance of primary and secondary schools and Douglas Village
- On main bus routes
- Easy distance of Cork City Centre
- Adjacent to Ring Road Network
Accommodation:
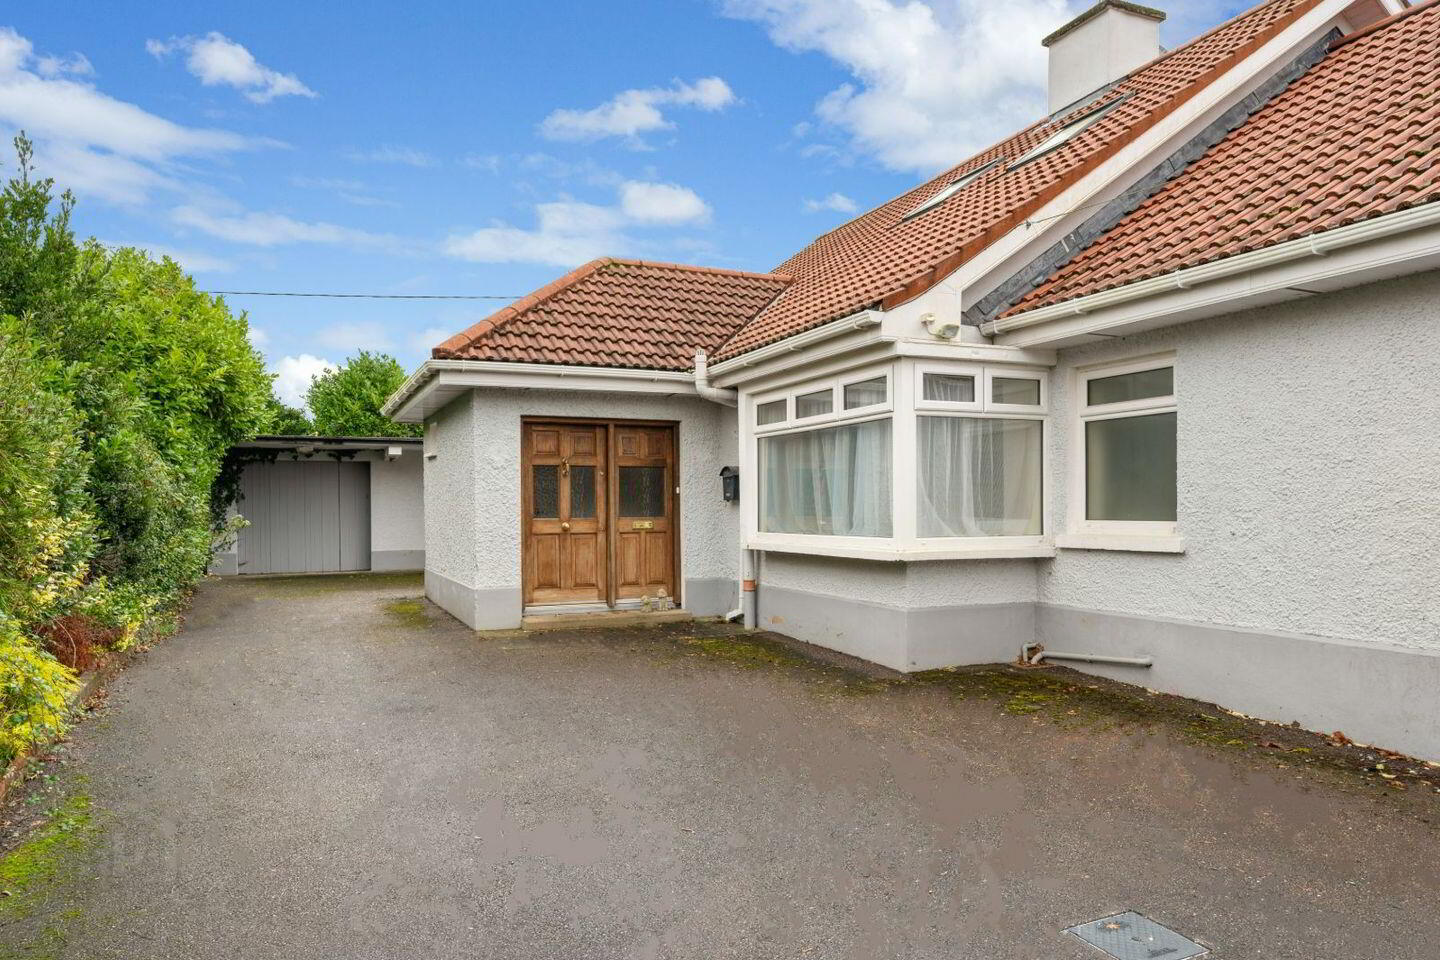
Stone flagged Porch
Original teak framed front door.
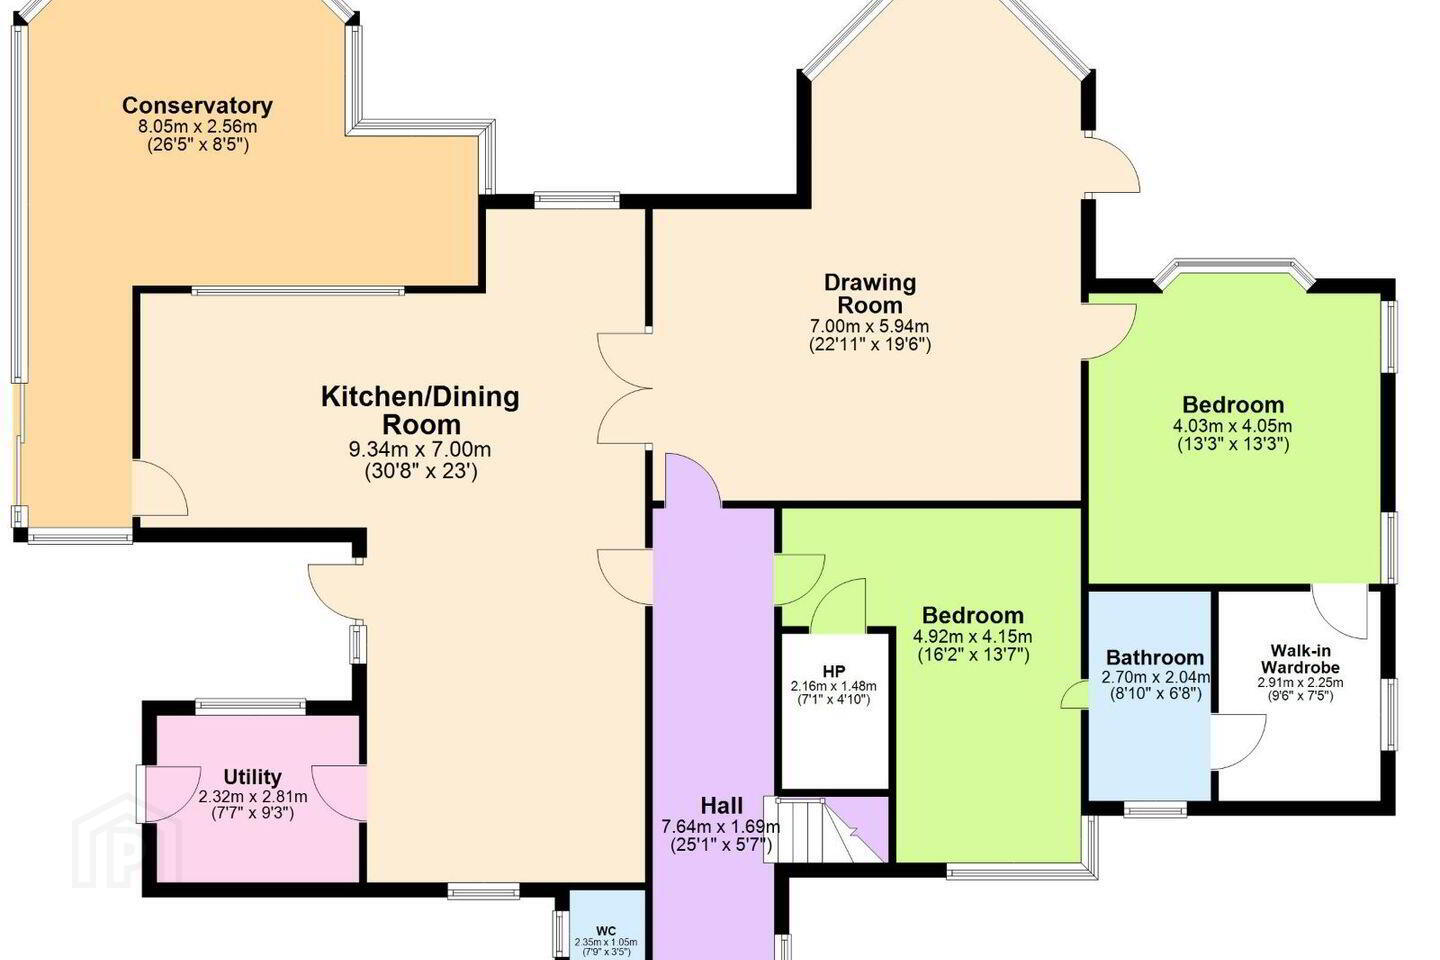
Long Reception Hall:
With Guest W/C having pedestal washhand basin and toilet.
Cloak closet with hanging.
Livingroom:
7.12 x 5.88m
23'4x 19'3
Into Bay Window.
Long bricked fire surround with mahogany sill, open fireplace, marble hearth, numerous powerpoints, cable TV points.
Door to patio.
Double doors to:
Kitchen / Diningroom:
9.48 x 6.98m
31'1x 22'11
L-shaped.
Carpeted Dining area with bright windows and door to Conservatory.
Writing/reading alcove.
Kitchen fully fitted with presses and cupboards. Integrated Fridge/Freezer, €Candy€TMdouble electric oven. Gas hob. Stainless steel sink unit. Integrated dishwasher. Extractor fan. Central island with timber inset. Numerous powerpoints.
Door to:
Utility:
Presses & cupboards. Stainless steel sink unit. Plumbed for washing machine. Door to patio.
Guest bedroom 1:
4.67 x 4.52m
15'4x 14'10 into Bay window, overlooking garden.
Dressing room off with built-in wardrobes with hanging and shelving.
Guest bedroom 2:
4.82 x 2.5m
15'9 x 8'3
Built-in wardrobes with shelving and hanging.
L shaped window to front.
Shared Guest Bathroom with enclosed shower cubicle, washhand basin with press, toilet, tiled floor.
Conservatory Sunroom:
6.47 x 4327m
21'2 x 14ft
L-shaped into bay.
Full southerly aspect overlooking the mature gardens.
Tiled floor. Sliding doors to side patio and double doors opening to garden.
Upstairs:
Open stairs to Landing area with under eaves storage.
Master Bedroom:
5.59 x 4.98m
18'4 x 16'4
Double walk-in closets with shelving and automatic lighting, window overlooking garden. Under eaves storage.
Door to:
Dressing room:
4.41 x 3.33m
14'5 x 10'11
L-shaped with make-up alcove, enclosed shower cubicle with tiled walls and sliding door.
Under eaves storage.
W/C with pedestal washhand basin and toilet. Extractor fan. Velux window.
Bedroom 4 / study:
4.58 x 3.25m
15 x 10'8
With Velux window. Ample under eaves storage.
Outside:
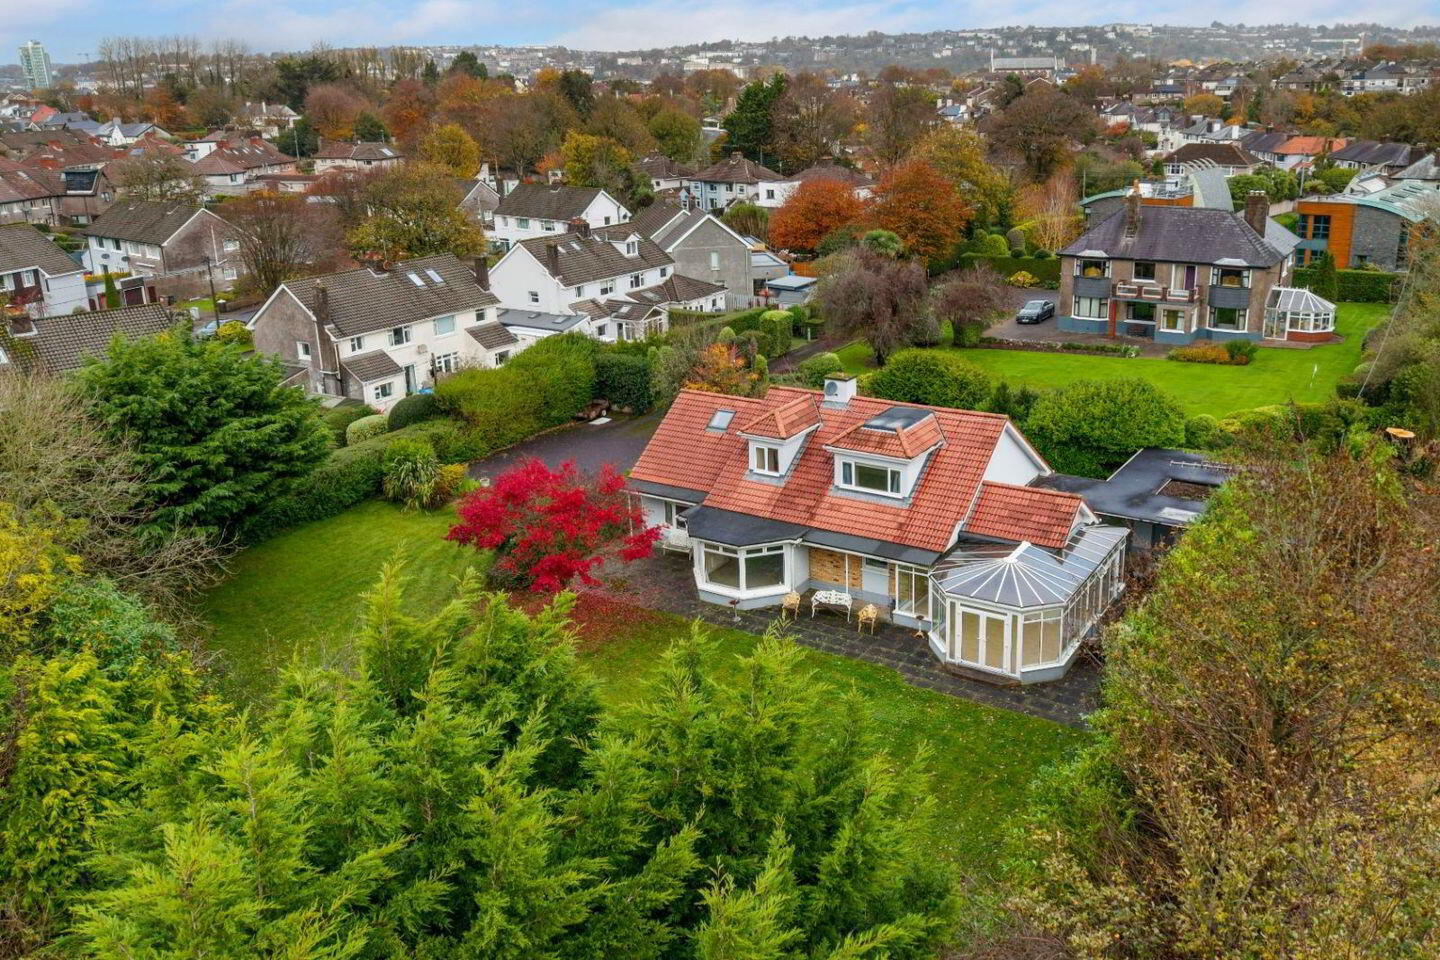
The house is approached via a long private hedged driveway off the Douglas Road through double cast iron entrance gates opening to large tarmac driveway enveloping the residence with ample parking space.
There are 2 very large garage/storage outbuildings with 2 smaller units.
The gardens of over ½ acre are bordered by mature hedging and enjoy full Southerly aspect.
The 2-level garden features a profusion of mature trees and shrubbery with many flower beds featuring an array of colourful plants, flower beds and fruit trees.
The front and side of this home feature stone flagged patio bordering the grass lawn
.
This property has been totally re-built following a fire and enjoys all the comforts of a new build with all modern conveniences and energy rating.
Features: Gas fired ambience controlled central heating system.
Double glazed uPVC Windows and Doors throughout.
Full monitored Security System with outside lighting and panic switches.
Wired satellite TV connections throughout.
Solicitor: Messrs JW O'Donovan LLP, 53, South Mall, Cork.
BER: B2
Tenure: Freehold
Eircode: T12 YR8R
The auctioneers highly recommend the sale of this well-located family home which is situated in one of the most sought-after prestige locations in Cork on the Douglas Road.
It is one of the finest properties to come to market in this location in some time.
It occupies a most mature site of over ½ acre and has an inherent development potential.
It is in superb condition with carpeted floors and attractive decoration.
While in a very private setting, it is within easy walk of Douglas Village, 2 major shopping centres, junior and secondary schools, sports clubs, and golf courses, etc.
Cork City Centre is easily accessible with numerous bus routes and is within a 20-minute walk.
Cork Airport and Port of Cork are within easy drive and access to the South Link Road network is only minutes away.
BER Details
BER Rating: B2
BER No.: 113184907
Energy Performance Indicator: Not provided
Travel Time From This Property

Important PlacesAdd your own important places to see how far they are from this property.
Agent Accreditations
Not Provided





