
Click here to view the video
Click here to view the video
Click here to view the video
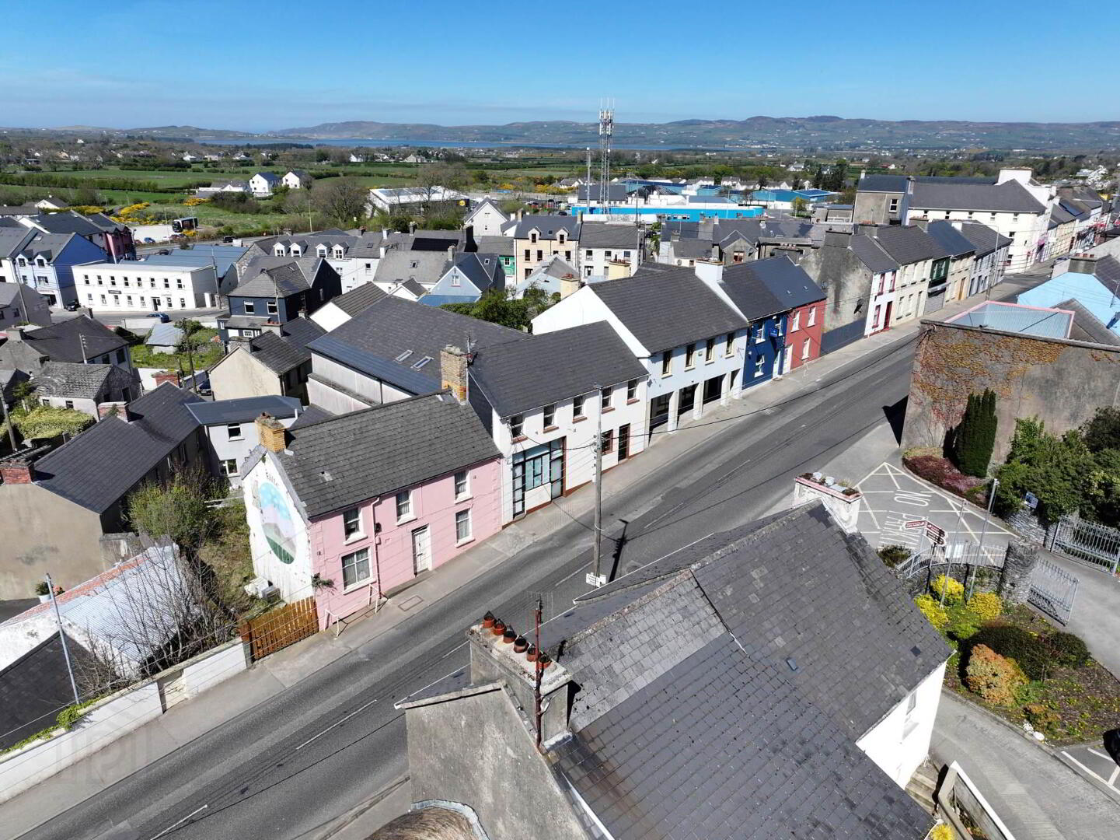
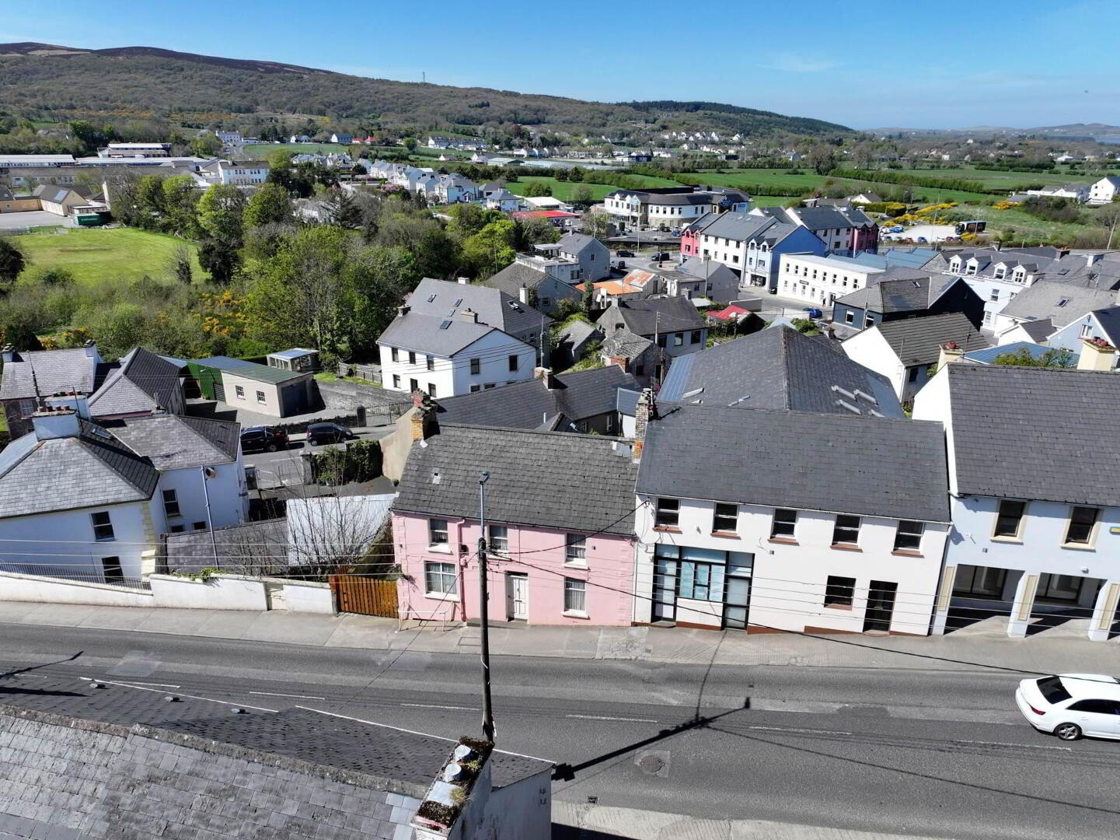
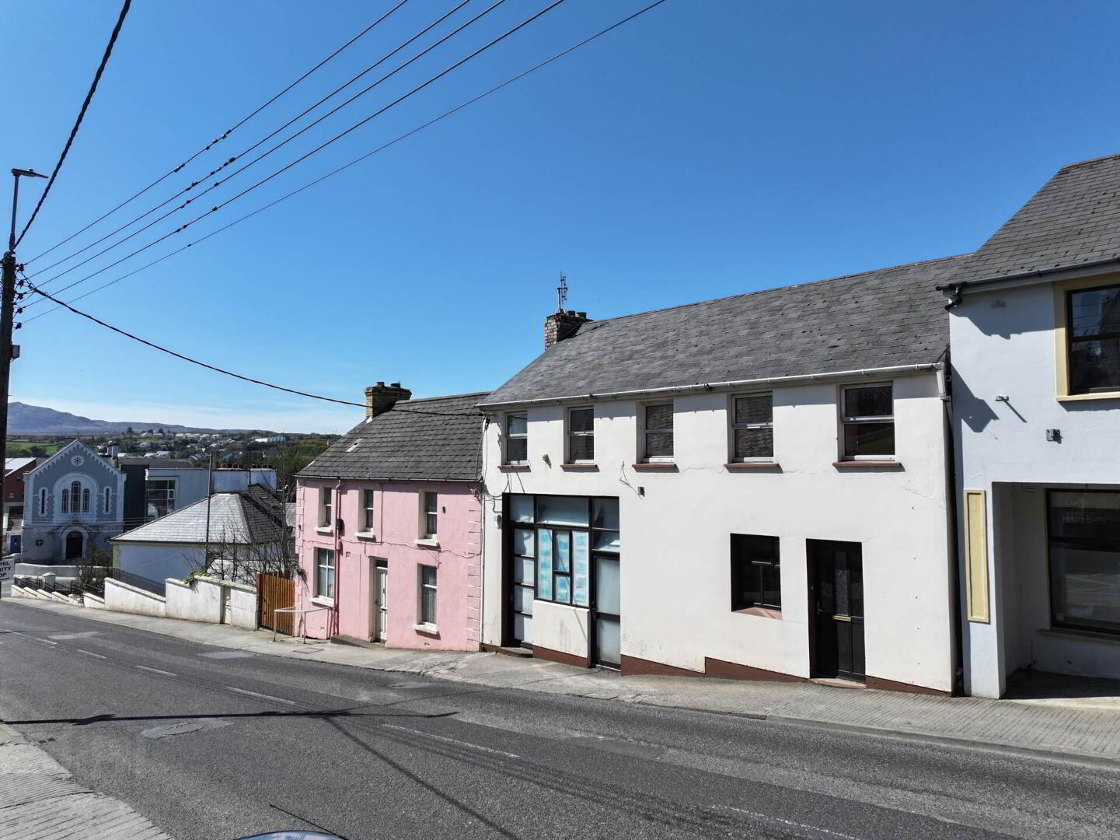
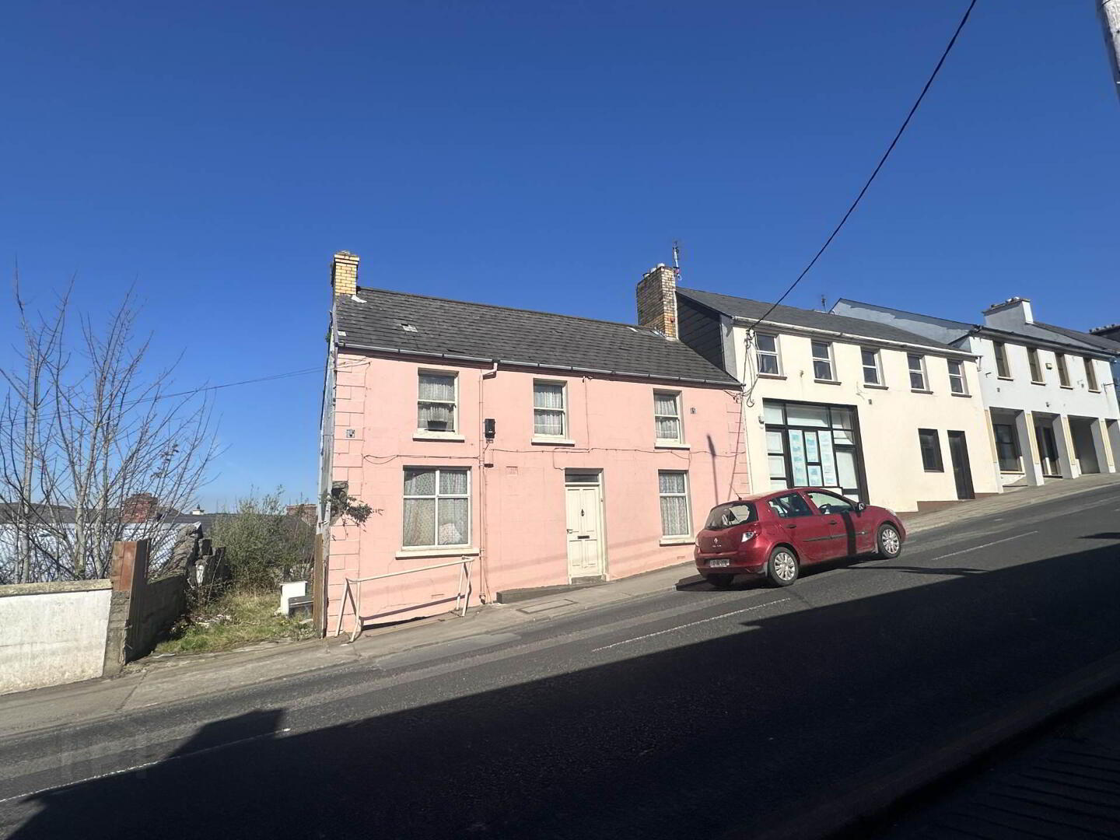
Chapel Street, Carndonagh, F93RW9N
Miscellaneous (405 sq m)
Price €450,000
Property Overview
Status
For Sale
Style
Miscellaneous
Property Features
Size
405 sq m (4,359.4 sq ft)

Marketed by McCauley Properties
PSR Licence: 002017
+353 74 938 2110

Propertynews Currency Partner - helping you transfer money for property purchases in Ireland & Northern Ireland. Speak to an expert
Additional Information
- Prime town centre location
- On Wild Atlantic Way
- 4 properties possibly suitable for renovation grants
- 1 commercial unit, 2 apartments 1 house & a small plot
It comprises a ground floor commercial unit (of c1,500 sqft) with 2 x 2 bedroom apartments above, an attached 3 bedroom house and a small former site of a house, all being sold as 1 lot.
The properties have been unoccupied for many years and may be suitable for the residential renovation grant and possibly the commercial upgrade grant so therefore this could be an attractive property for developers.
The 4 Eircodes are - Commercial Unit F93 VRR0; Apartment 1 F93 HY93; Apartment 2 F93 EH92 & House F93 RW9N
ACCOMMODATION
The property with 4 individual eircodes is comprised as follows:
GROUND FLOOR
Commercial Unit - 20'0" (6.1m) x 22'0" (6.71m) : 441 sqft (40.93 sqm)
Open plan ground floor commercial unit with separate access off Chapel Street, leading to;
Rear Unit - 32'0" (9.75m) x 33'0" (10.06m) : 1056 sqft (98.08 sqm)
Being a former furniture show room and a window manufacturing unit
Stairwell
Access to;
FIRST FLOOR
Porch - 5'0" (1.52m) x 5'0" (1.52m) : 25 sqft (2.31 sqm)
Leading to;
Landing Area 1 - 3'7" (1.09m) x 16'4" (4.98m) : 58 sqft (5.43 sqm)
Enter into Apartment 1;
Hallway - 10'0" (3.05m) x 4'0" (1.22m) : 40 sqft (3.72 sqm)
Bedroom 1 - 11'0" (3.35m) x 12'0" (3.66m) : 132 sqft (12.26 sqm)
With roof Velux
WC Shower Room - 4'8" (1.42m) x 8'0" (2.44m) : 37 sqft (3.46 sqm)
WC, wash hand basin with mirror above, corner shower with vinyl tile and Triton T90 electric shower
Hallway 2 - 8'0" (2.44m) x 3'0" (0.91m) : 24 sqft (2.22 sqm)
Open Plan Kitchen/Dining Area - 16'0" (4.88m) x 26'7" (8.1m) : 425 sqft (39.53 sqm)
Rear facing with rear views over town as far as Trewbayga Bay
Bedroom 2 - 15'7" (4.75m) x 15'9" (4.8m) : 245 sqft (22.8 sqm)
Rear view facing
Apartment 2
Entrance Hallway - 11'4" (3.45m) x 3'10" (1.17m) : 43 sqft (4.04 sqm)
Hotpress - 2'5" (0.74m) x 4'4" (1.32m) : 11 sqft (0.98 sqm)
Shelved
Hallway 2 - 3'0" (0.91m) x 9'0" (2.74m) : 27 sqft (2.49 sqm)
WC Shower Room - 5'4" (1.63m) x 9'0" (2.74m) : 48 sqft (4.47 sqm)
Vinyl wall tiles, WC, wash hand basin with mirror above, corner Triton T90 Electric shower
Bedroom 1 - 10'0" (3.05m) x 10'10" (3.3m) : 108 sqft (10.06 sqm)
With roof Velux
Bedroom 2 - 14'4" (4.37m) x 13'0" (3.96m) : 186 sqft (17.31 sqm)
Large front facing bedroom with corner alcove (4` w x 4` 10` d)
Living Room - 14'8" (4.47m) x 17'2" (5.23m) : 252 sqft (23.38 sqm)
Front facing, leading to;
Kitchen Area - 9'8" (2.95m) x 9'3" (2.82m) : 90 sqft (8.32 sqm)
Terraced House In Semi-Derelict Condition
Access off Chapel Street into;
Entrance Hallway - 3'2" (0.97m) x 10'10" (3.3m) : 34 sqft (3.20 sqm)
Enter into;
Hallway - 3'0" (0.91m) x 10'4" (3.15m) : 31 sqft (2.87 sqm)
Turn left into;
Bedroom 1 - 10'5" (3.18m) x 10'7" (3.23m) : 111 sqft (10.27 sqm)
Front facing
Kitchen Area - 7'6" (2.29m) x 16'2" (4.93m) : 122 sqft (11.29 sqm)
Rear facing with primitive back boiler
Rear Porch - 8'7" (2.62m) x 7'6" (2.29m) : 65 sqft (6.00 sqm)
Hallway 2 - 3'4" (1.02m) x 5'9" (1.75m) : 19 sqft (1.78 sqm)
Leading to;
WC/Shower Room - 8'5" (2.57m) x 8'9" (2.67m) : 74 sqft (6.86 sqm)
Bedroom 2 - 9'7" (2.92m) x 11'7" (3.53m) : 111 sqft (10.31 sqm)
Front facing
Staircase
Leading to;
FIRST FLOOR
Central Landing - 6'4" (1.93m) x 8'0" (2.44m) : 51 sqft (4.71 sqm)
Bedroom 3 - 11'6" (3.51m) x 8'7" (2.62m) : 99 sqft (9.20 sqm)
Rear facing
WC Shower Room - 8'9" (2.67m) x 4'5" (1.35m) : 39 sqft (3.60 sqm)
Rear facing
Bedroom 4 - 10'9" (3.28m) x 8'0" (2.44m) : 86 sqft (8.00 sqm)
Living Room - 9'4" (2.84m) x 16'9" (5.11m) : 156 sqft (14.51 sqm)
Front facing, open plan
Bedroom 5 - 9'10" (3m) x 11'7" (3.53m) : 114 sqft (10.59 sqm)
Front facing
Directions
From Diamond, drive 100 metres down Chapel Street (Derry Road) property on right hand side.)
what3words /// groundwork.makeover.tuition
Notice
Please note we have not tested any apparatus, fixtures, fittings, or services. Interested parties must undertake their own investigation into the working order of these items. All measurements are approximate and photographs provided for guidance only.
Travel Time From This Property

Important PlacesAdd your own important places to see how far they are from this property.
Marketed by McCauley Properties
PSR Licence: 002017
+353 74 938 2110




