
Click here to view the video
Click here to view the video
Click here to view the video
For sale
Added 16 hours ago
Castleruddery Upper, Donard, W91XK24
5 Bed Detached House
Asking Price €590,000
Property Overview
Status
For Sale
Style
Detached House
Bedrooms
5
Bathrooms
4
Property Features
Size
318 sq m (3,422.9 sq ft)
Tenure
Not Provided
Energy Rating
Property Financials
Stamp Duty
€5,900*²

Marketed by Seek & Sell Auctioneers
PSR Licence: 003761
+353 45 913 935

Propertynews Currency Partner - helping you transfer money for property purchases in Ireland & Northern Ireland. Speak to an expert
Additional Information
- The residence extends to c.318 sq.m. (3,431 sq. ft) over two floors.
- The house benefits from oil fired central heating (under floor).
- Well & septic tank.
- B energy rating.
- Large garage with potential. A multi-functional outbuilding offering exceptional scope for a dedicated home office, artist studio, or workshop. Conversion to a self-contained residential flat for potential rental income or guest accommodations (S.P.P.).
- Alarm system.
- Large garden shed.
- Excellent location.
- Large lawns, sweeping driveway, a mix of beech and laurel hedging surrounds the property.
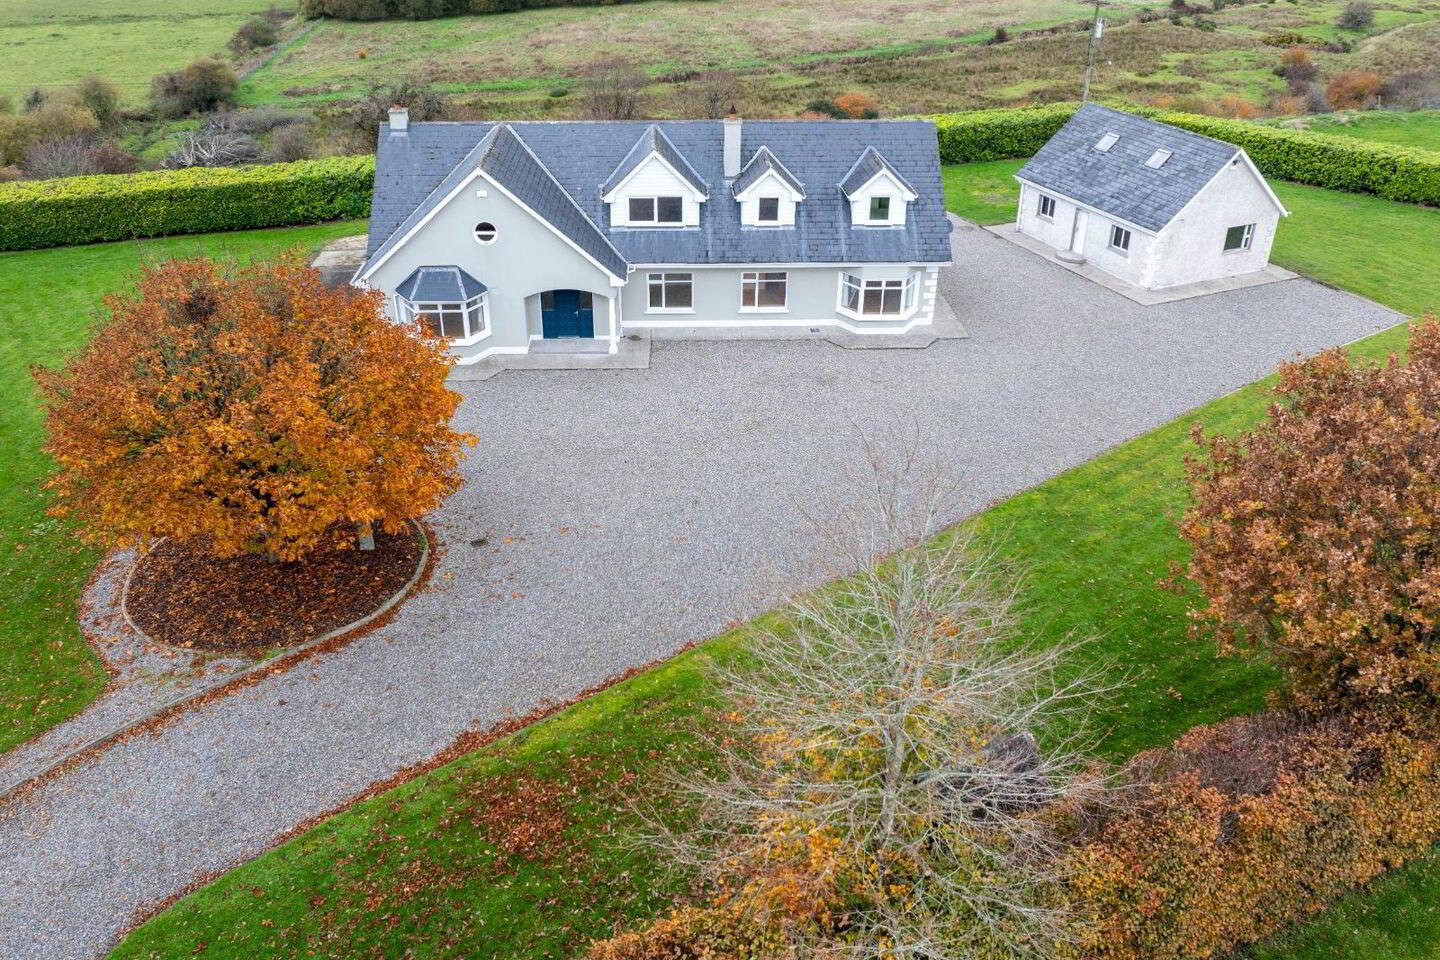
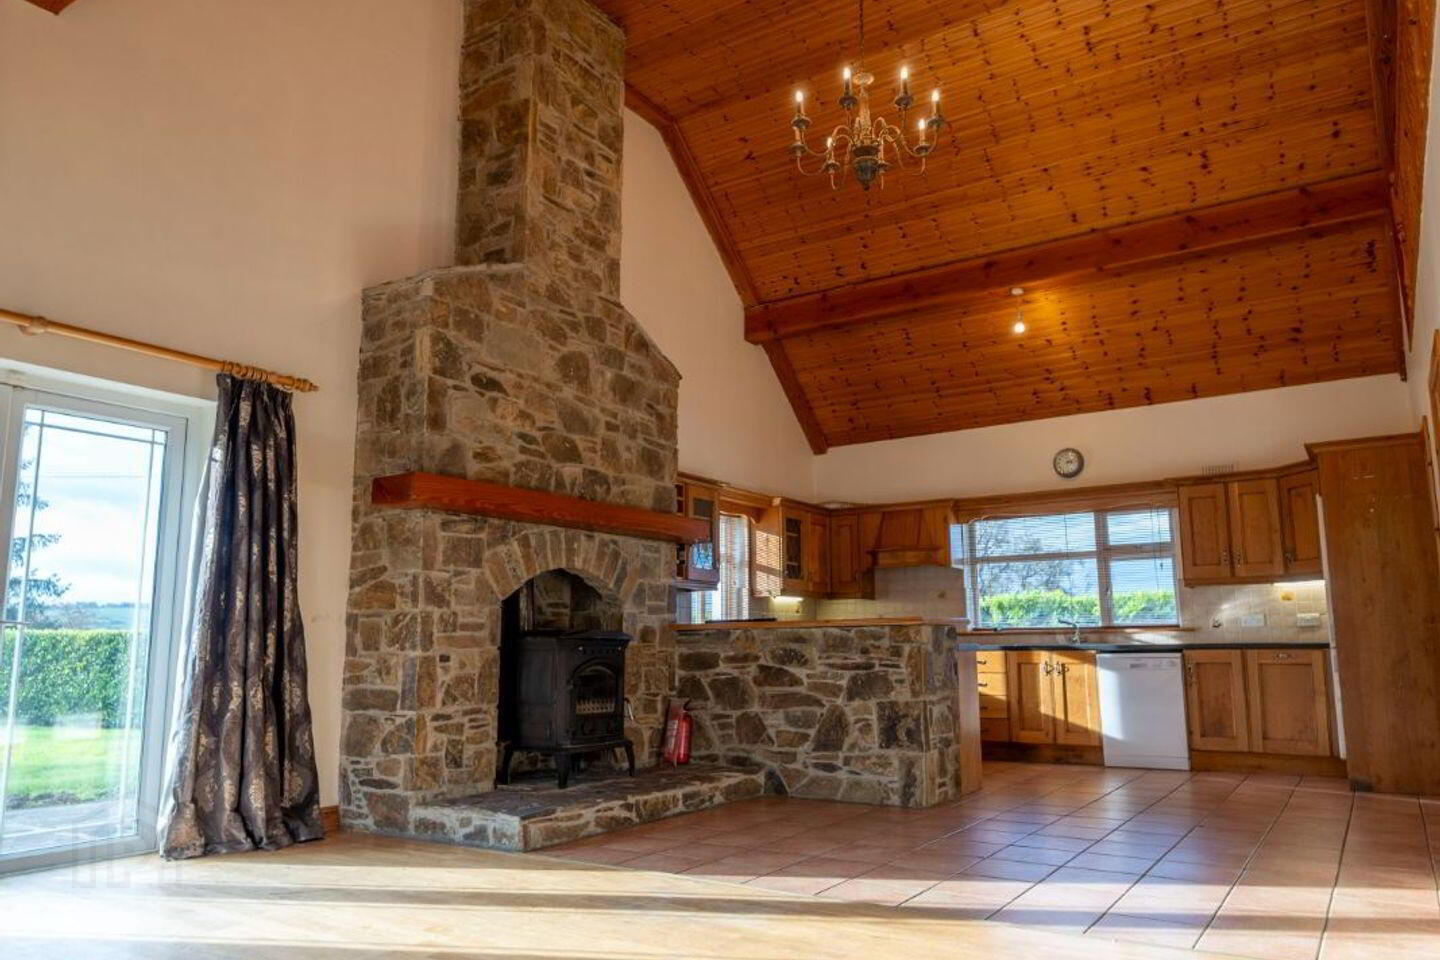
Seek & Sell Auctioneers are delighted to present to the market this impressive, detached country residence nested in the West Wicklow countryside. Set on a substantial, private 1.21-acre site, this imposing 5 -bedroom, 4-bathroom family home with study, offers spacious living accommodation in a quiet idyllic countryside setting. Approached through a recessed entrance with wrought iron gates and sweeping driveway. Featuring an architecturally striking lounge/kitchen/dining room with vaulted ceiling, large granite fireplace with stove along with a substantial, detached garage with conversion potential, this property is ideal for growing families or those seeking flexible work-from-home options. Featuring family lounge with open fire, utility room, located off the kitchen, guest w.c., four bedrooms downstairs, family bathroom and en-suite with master bedroom. Upstairs offers a vast open plan gallery area, fifth bedroom with en-suite and a study. Conveniently located just off the N81 and within easy access to Dublin. Donard village is within a 5-minute drive for all amenities for day-to-day living including local shop, great national school, creche & playschool, community hall with café, pubs, barbers, churches & sporting clubs. It is a gateway walking destination for Lugnaquilla and surrounding Wicklow countryside.
Accommodation:
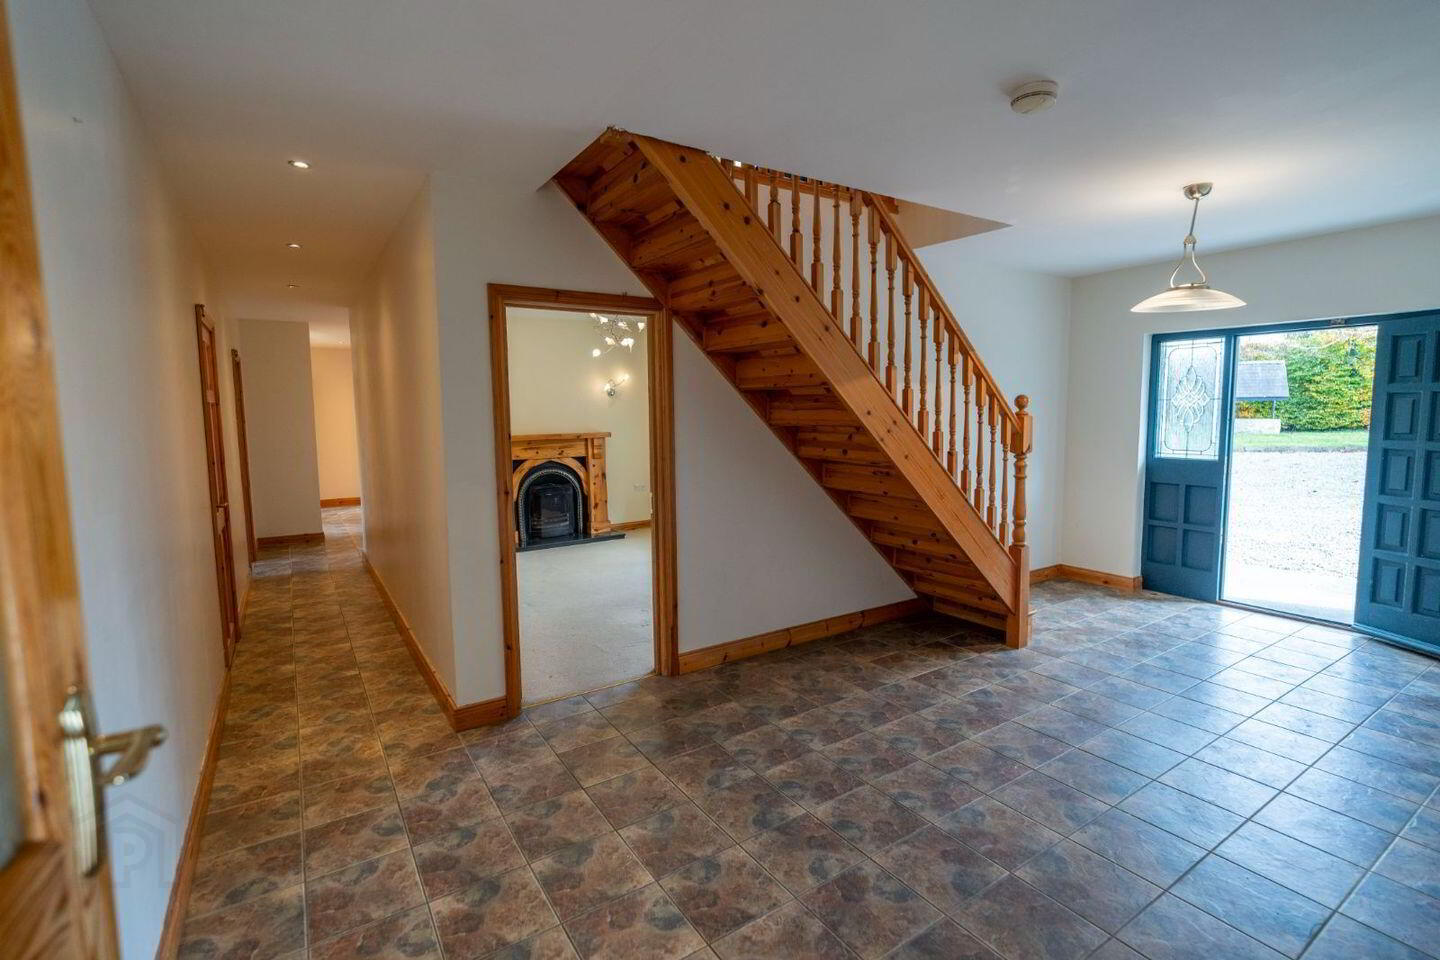
Entrance Hall: 6.32m x 3.25m – Tiled floor, wooden staircase.
Lounge: 3.61m x 4.25m – Open fire with cast iron insert, pine surround and marble hearth, carpet flooring.
Lounge/Kitchen/Dining room: 10.12m x 4.93m – Large granite surround fireplace with solid fuel stove, vaulted ceiling, laminated and part tiled floor, bay window. Patio doors to side garden and patio area. Fitted kitchen with Rangemaster cooker, dishwasher, fridge/freezer.
Utility room: 4.46m x 1.86m – Tiled floor, base units, sink unit, plumbed for washing machine, cloakroom, door to rear garden, hot-press.
Guest w.c: 1.96m x 0.87m – w.c, w.h.b, tiled.
Bedroom 1: 3.64m x 2.86m – Laminated floor.
Family bathroom: 2.30m x 3.51m – Fully tiled, jacuzzi bath, Triton electric shower, w.c, w.h.b.
Bedroom 2: 3.61m x 4m – Laminated floor.
Bedroom 3: 3.76m x 4.65m – Bay window, laminated floor.
Ensuite: 2.91m x 0.88m – Tiled floor, triton pump shower, w.h.b, extractor fan, w.c.
Bedroom 4: 3.11m x 2.77m – Laminated floor.
First Floor:
Landing: 6.50m x 6.31m – Light filled spacious area, laminated floor, two velux windows. Gallery view overlooking lounge/kitchen/dining room.
Storeroom: 5.78m x 2.41m – Laminated floor.
Study: 4.84m x 3.46m – Laminated floor, walking in cupboard.
Bedroom 5: 5.22m x 4.39m – Laminated floor, walk in wardrobe.
Ensuite: 1.77m x 1.96m – Fully tiled, w.c, w.h.b, velux window, triton electric shower.
Garage:: (c.967 sq ft) – (c.89.83 m) – Ground floor laid out into three rooms, concrete floors, plumbed for a bathroom and kitchen. Staircase to first floor room with two velux windows. Suitable for studio, workshop, or potential residential conversion (subject to planning permission).
Large garden shed: (280 sq ft) - Concrete floor, powered. Outside tap.
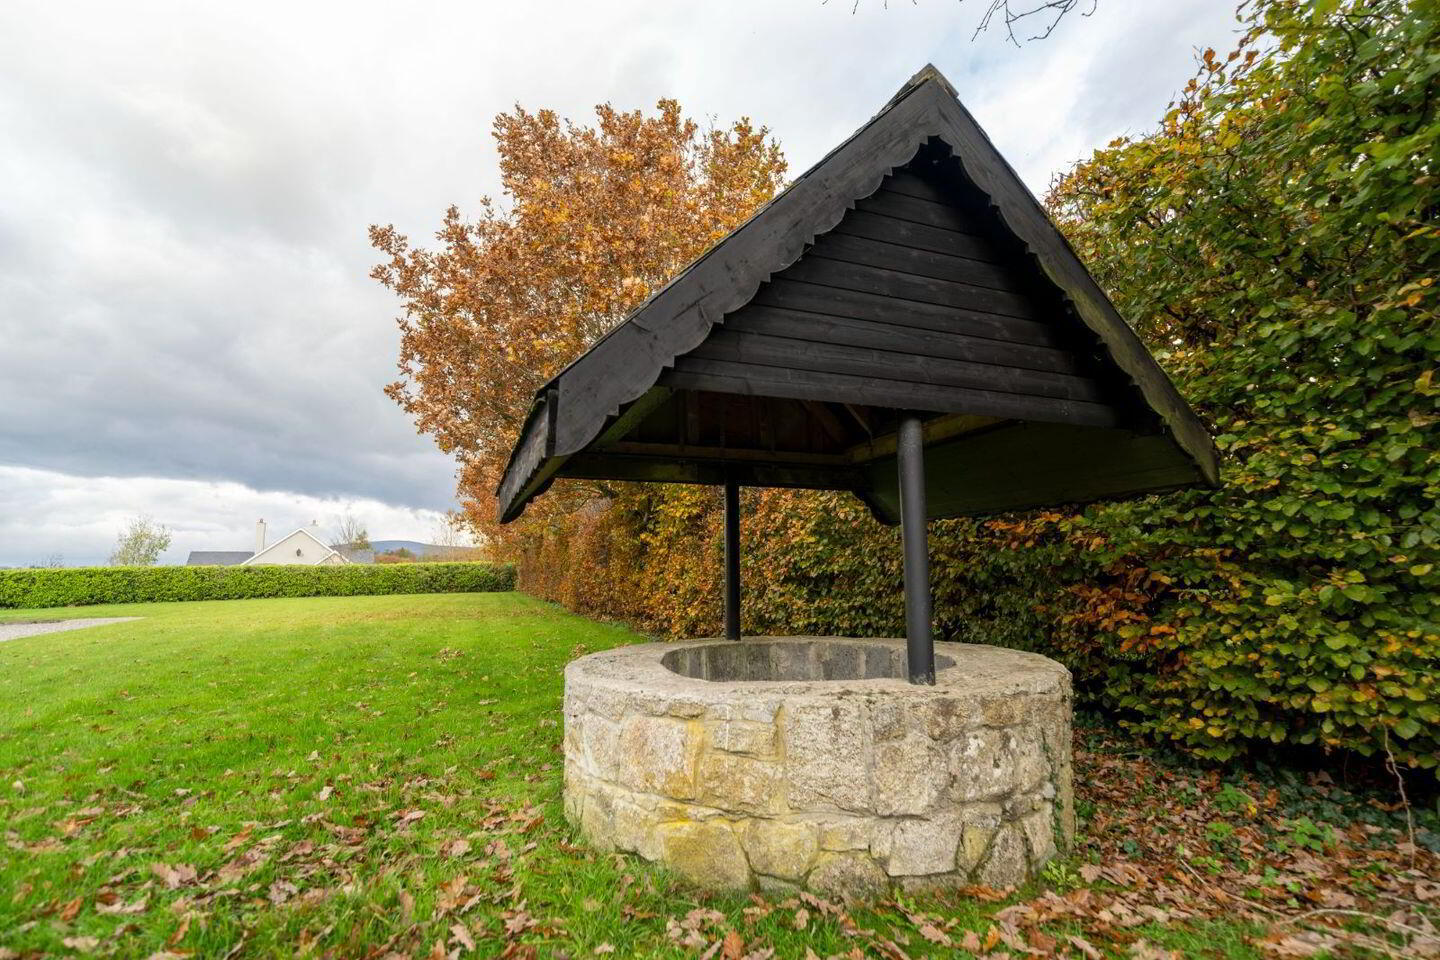
Garden feature stone cut well, housing water pump.
BER Details
BER Rating: B
BER No.: 101006104
Energy Performance Indicator: Not provided
Travel Time From This Property

Important PlacesAdd your own important places to see how far they are from this property.
Agent Accreditations
Not Provided

Marketed by Seek & Sell Auctioneers
PSR Licence: 003761
+353 45 913 935


