

Click here to view the video
Click here to view the video
Click here to view the video
Castleroberts, Adare, V94C6RF
3 Bed Detached House
POA
Property Overview
Status
For Sale
Style
Detached House
Bedrooms
3
Bathrooms
1
Receptions
1
Property Features
Tenure
Freehold
Energy Rating
BERE1

Contact REA Dooley Group (Newcastle West)
PSR Licence: 003411
+353 69 61888
Additional Information
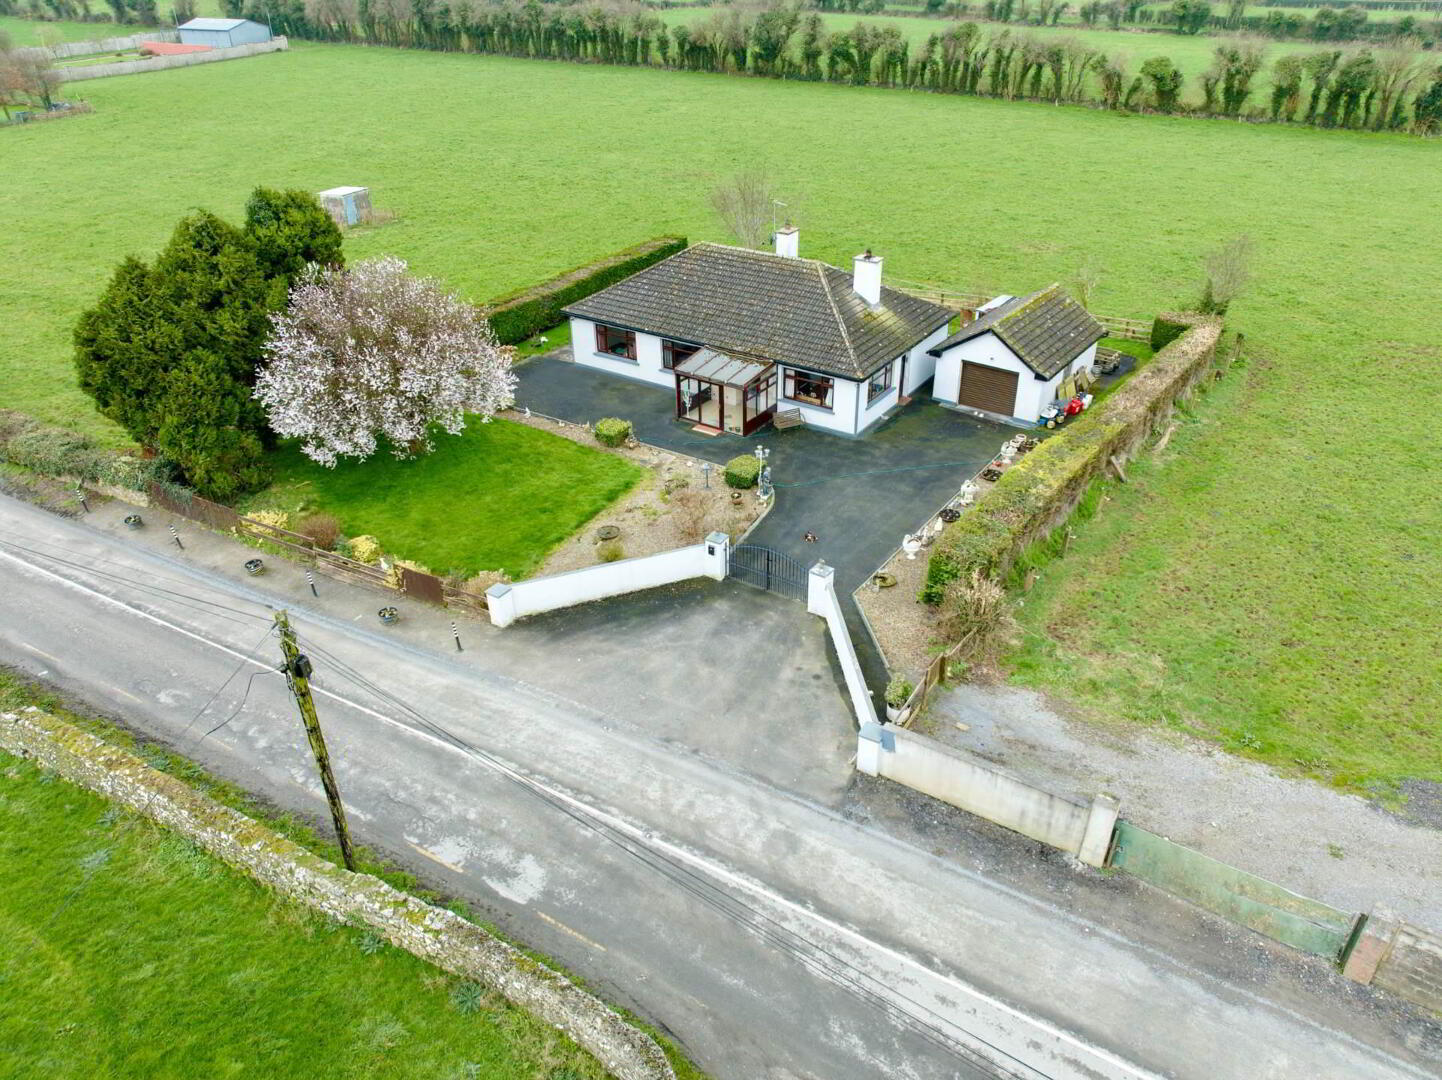
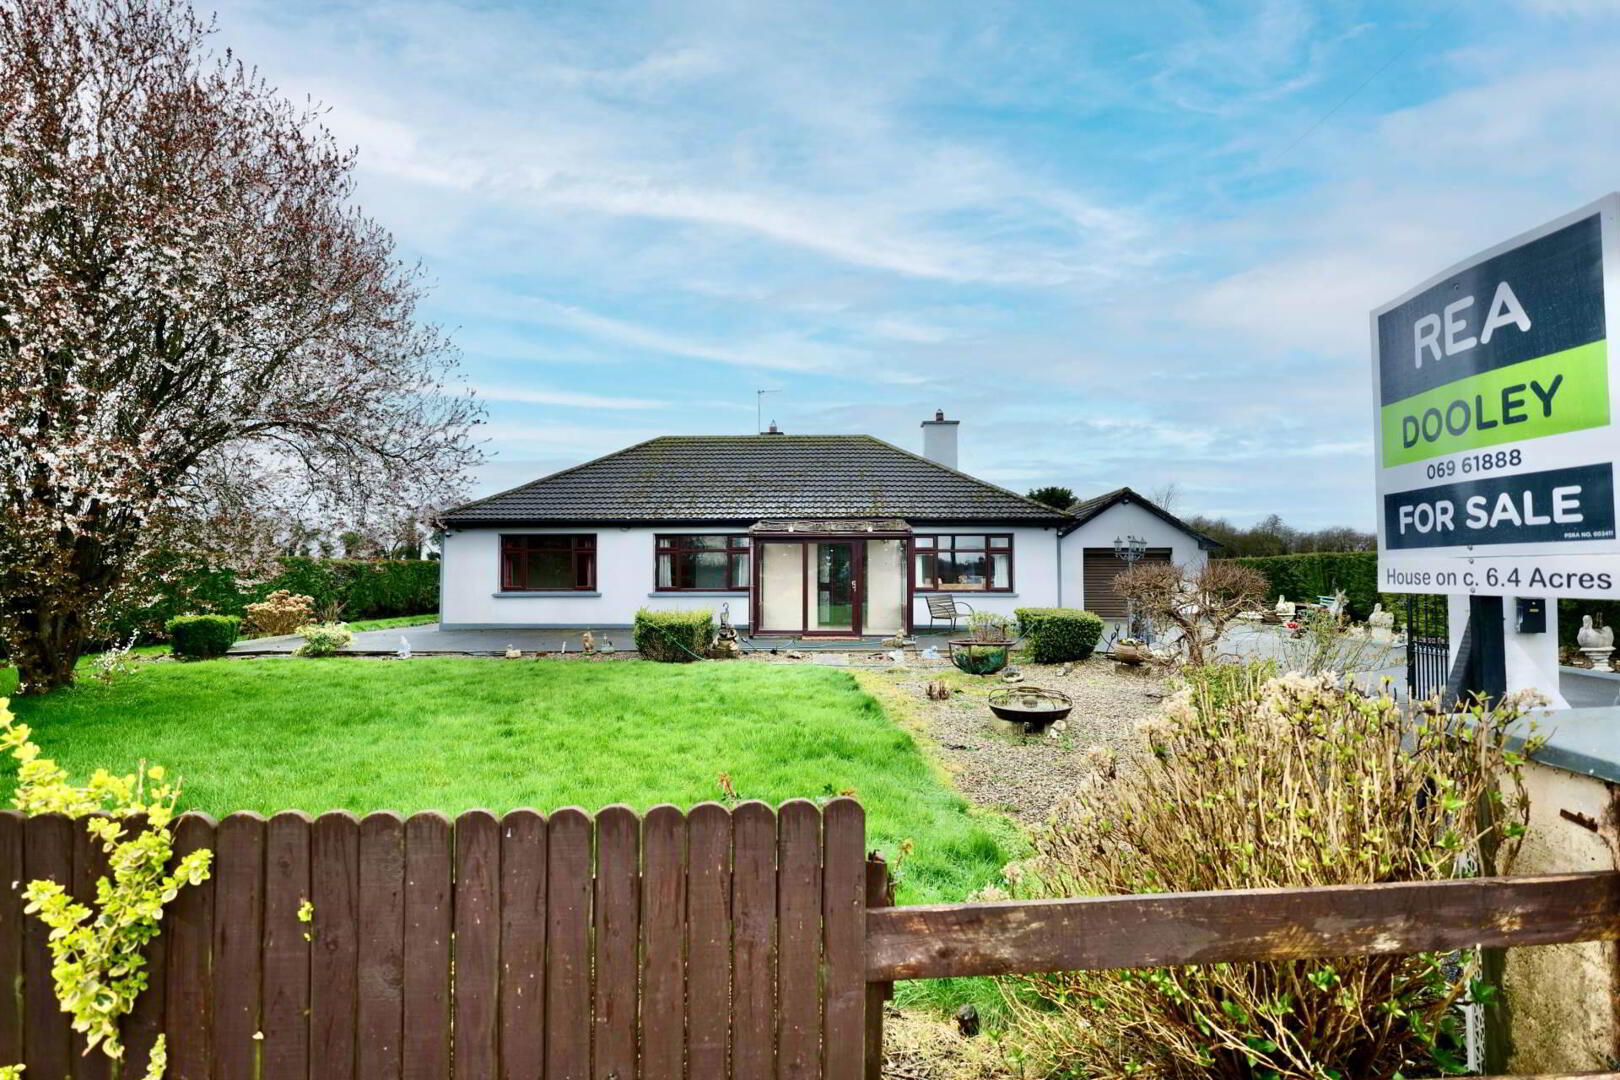
- 3 Bedroom Bungalow
- Detached Garage
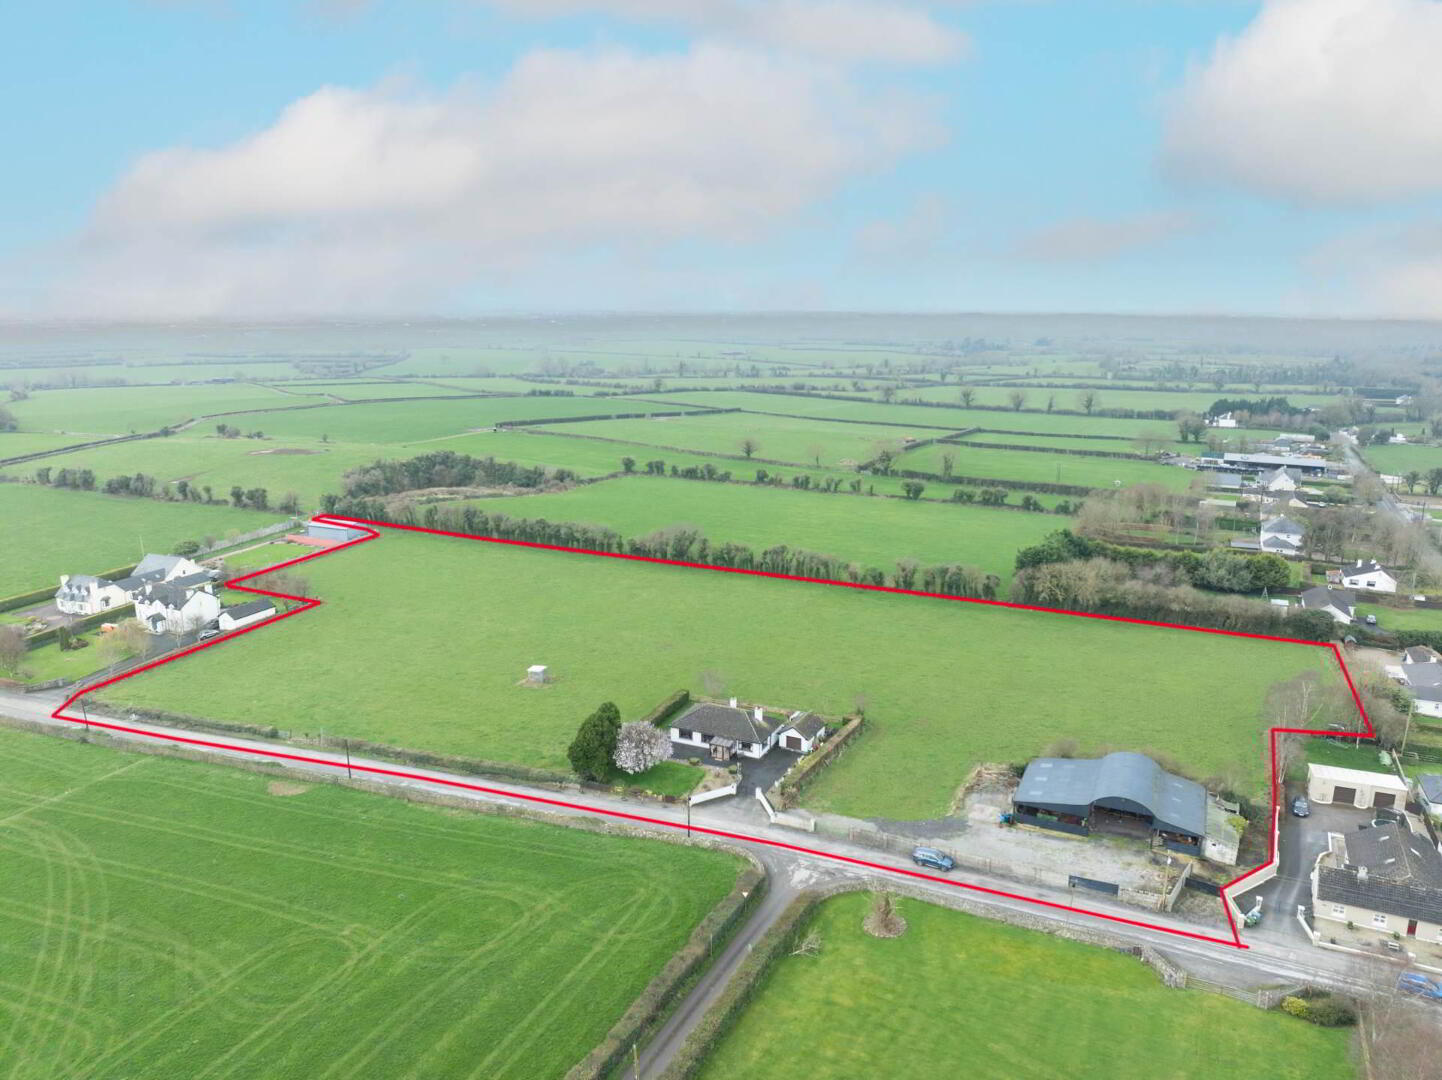
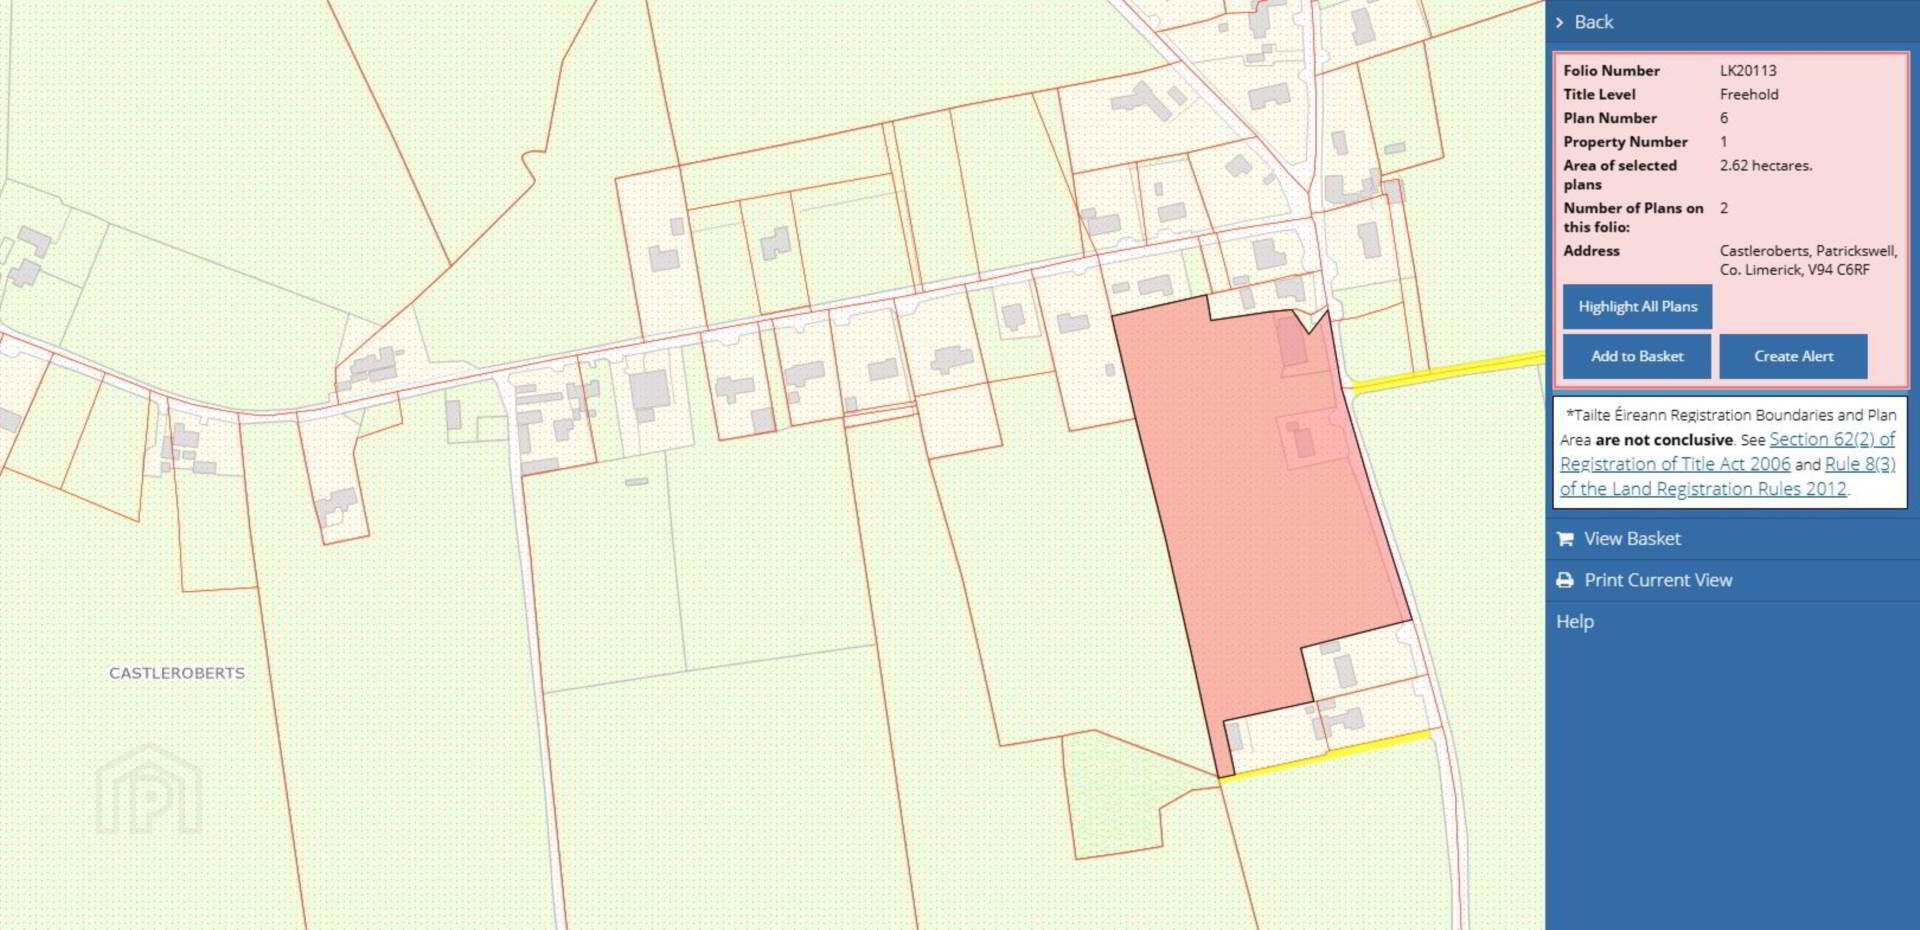
- On circa 6.4 acres of land
- Country side setting
- Gated entrance
- Private well and septic tank
Located in the sought after area of Castleroberts approx.3KM from the village of Adare on the Adare to Croom road this property benefits from a large road frontage.
The house extends to approx. 113SQM with detached garage while the whole site extends to Circa 6.4 Acres with large detached galvanised shed.The property is serviced by private well and septic tank.
This represents a fantastic opportunity for a purchaser to acquire some prime property in a sought after location.
For further details or to arrange a viewing please call Liam Aherne 087-1301447.
Entrance Hallway - 6'2" (1.88m) x 12'10" (3.91m)
Laminate flooring
Kitchen - 13'2" (4.01m) x 14'8" (4.47m)
Tiled floor, fitted kitchen and solid fuel stove with back boiler
Sitting Room - 11'5" (3.48m) x 13'3" (4.04m)
Laminate flooring and Open Fire
Dining Room - 11'2" (3.4m) x 9'11" (3.02m)
Laminate Flooring
Entrance Porch - 11'1" (3.38m) x 10'7" (3.23m)
Tiled Floor
Bedroom 1 - 11'8" (3.56m) x 12'7" (3.84m)
Carpet flooring
Bathroom - 11'11" (3.63m) x 8'4" (2.54m)
Tiled floor to ceiling with shower, wc, and whb.
Bedroom 2 - 13'6" (4.11m) x 11'5" (3.48m)
Carpet flooring and Built in wardrobe
Bedroom 3 - 11'2" (3.4m) x 11'7" (3.53m)
Carpet flooring and built in wardrobe
Storage - 5'5" (1.65m) x 6'6" (1.98m)
Tiled Floor
Notice
Please note we have not tested any apparatus, fixtures, fittings, or services. Interested parties must undertake their own investigation into the working order of these items. All measurements are approximate and photographs provided for guidance only.
BER Details
BER Rating: E1
BER No.: 119220606
Energy Performance Indicator: Not provided
Travel Time From This Property

Important PlacesAdd your own important places to see how far they are from this property.
Agent Accreditations

Contact REA Dooley Group (Newcastle West)
PSR Licence: 003411
+353 69 61888




