For sale
Added 20 hours ago
Castle View, Toberavaddy, Athleague, F42WD35
4 Bed Detached House
Asking Price €400,000
Property Overview
Status
For Sale
Style
Detached House
Bedrooms
4
Bathrooms
2
Property Features
Tenure
Not Provided
Energy Rating
Heating
Oil
Property Financials
Stamp Duty
€4,000*²

Marketed by DNG Ivan Connaughton
PSR Licence: 004422
+353 90 666 3700

Propertynews Currency Partner - helping you transfer money for property purchases in Ireland & Northern Ireland. Speak to an expert
Additional Information
- Oil fired central heating
- Shed to rear 25` x 10`
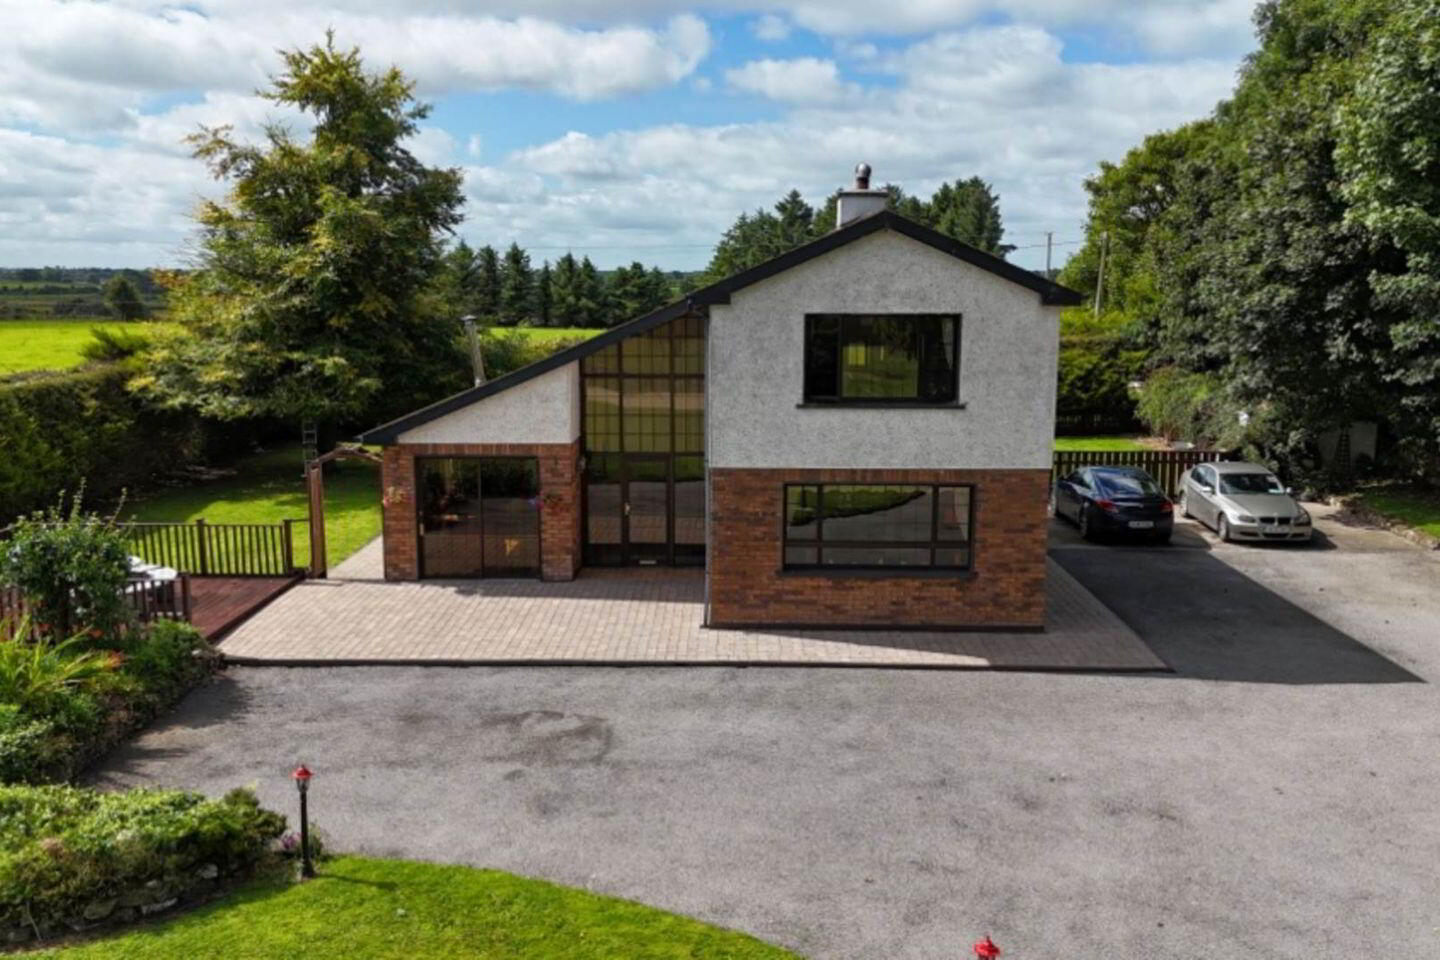
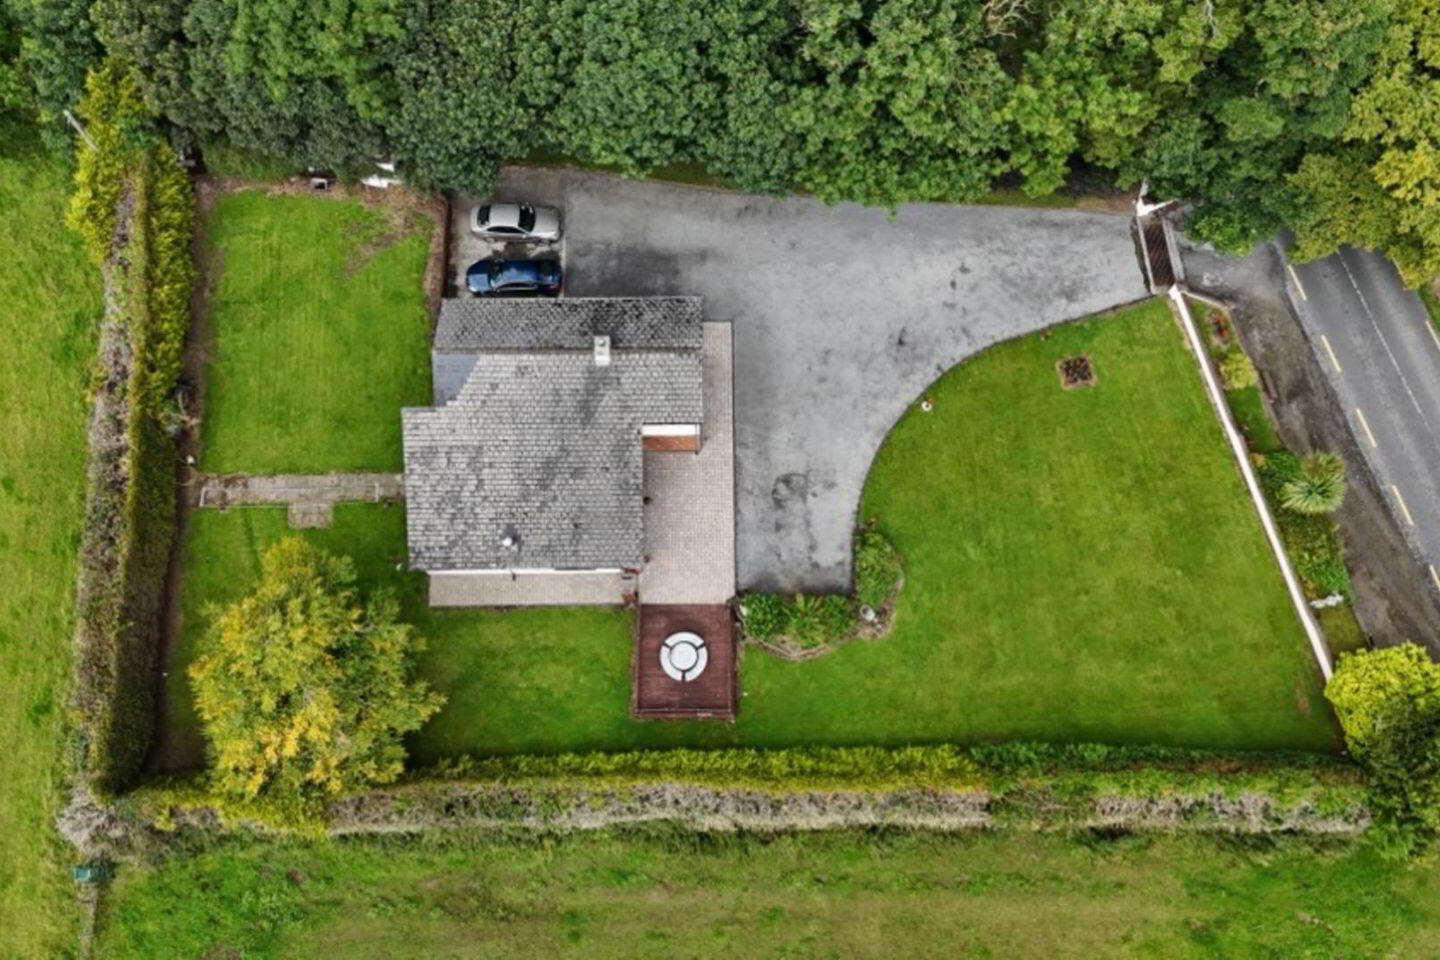
- Laid lawns, large garden to front & rear, range of flower & shrubbery beds
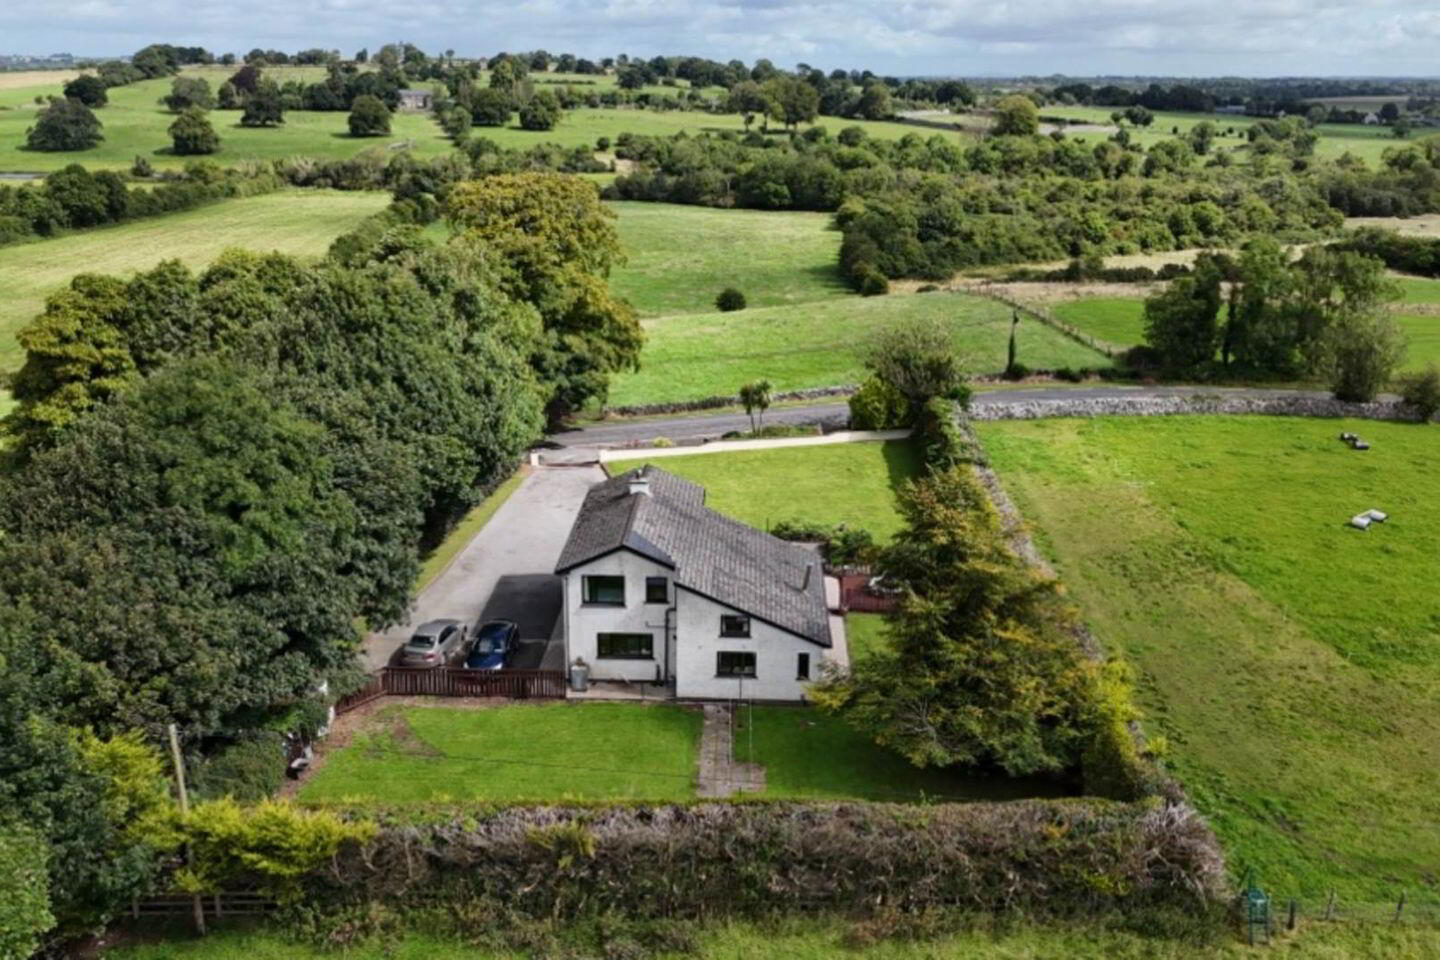
- Private well water, Private mature grounds
- Cobblelocking to footpaths, driveway kerbed & tarmacadamed, extends to side
- Block wall to front
- Mature hedging to side & rear boundaries
- Lighting to front garden
- Timber decking to front
- Water fountain to front garden
Very attractive four bedroom two-storey residence in excellent condition boasting spacious living accommodation throughout and standing on a c. 0.50 Acre site mature private site. The residence is located between the villages of Athleague and Castlecoote and commands unrivalled views of the surrounding countryside.
Accommodation includes Ground Floor: reception hallway, sitting room, living room, dining room, kitchen, utility, bathroom, First Floor: bedrooms four in all and bathroom.
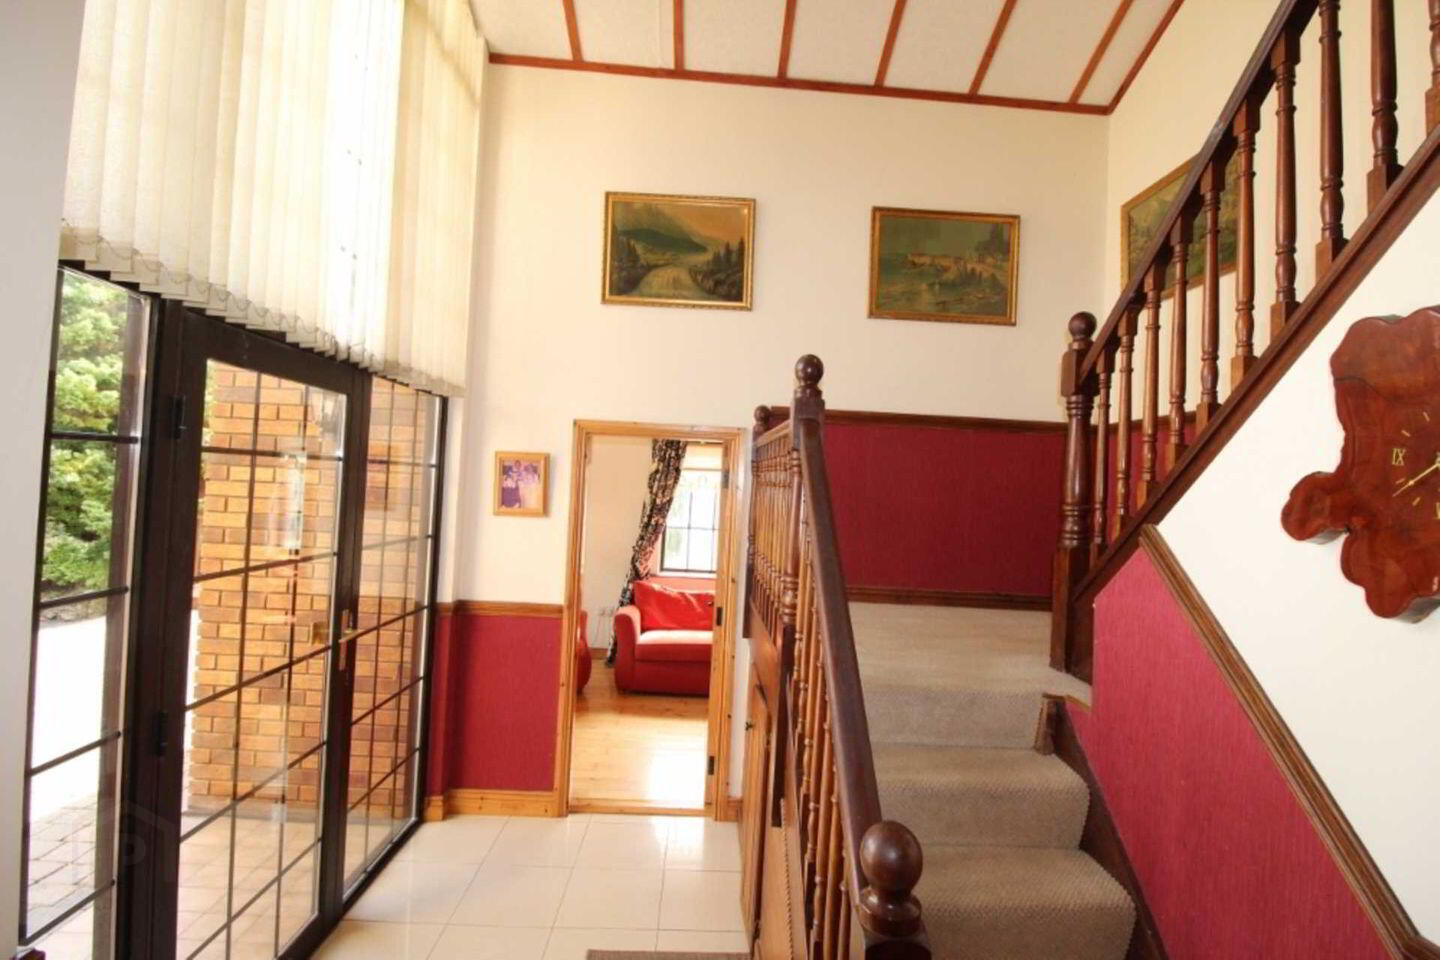
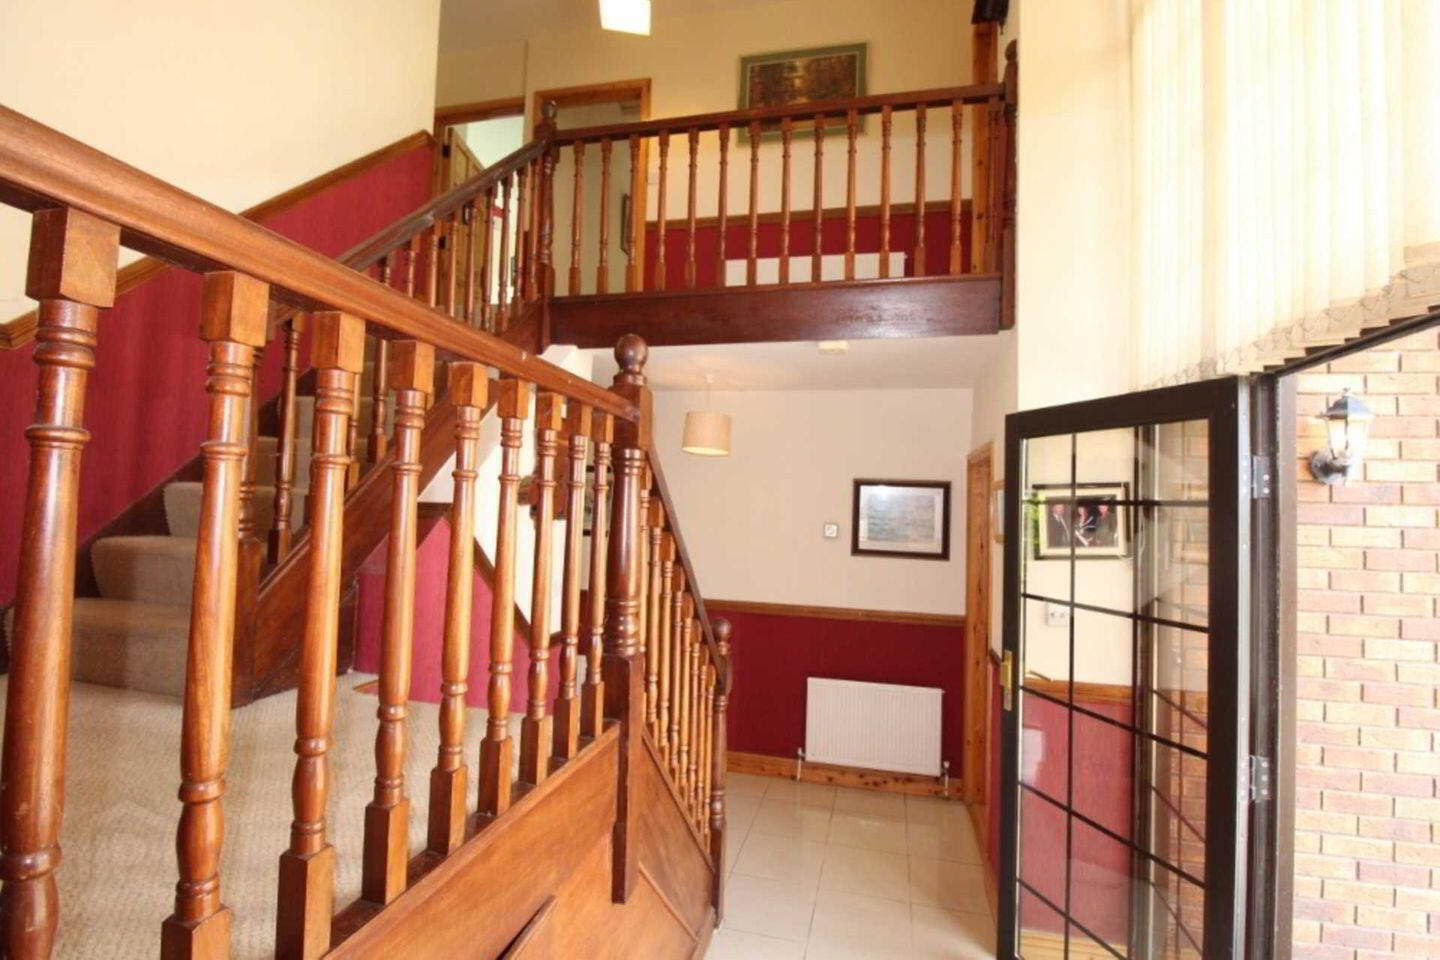
Reception Hallway - 4.04m (13'3") x 3.4m (11'2")
Doorway to, tiled floor, stairs to first floor with storage under, centre light
Sitting Room - 4.67m (15'4") x 3.96m (13'0")
Marble fireplace, coving, center rose and light, wooden floor
Living Room/ Bedroom One - 5.61m (18'5") x 2.74m (9'0")
Solid fuel stove (assists heating) with feature brick outset, wooden floor, patio door to front
Dining Room - 3.43m (11'3") x 3.05m (10'0")
Wooden floor, centre light, open plan with kitchen
Kitchen - 4.67m (15'4") x 3.35m (11'0")
Fully fitted kitchen including built in dishwasher, cooker, hob, extractor fan, fridge freezer, tiled floor, inset tiling, open plan with dining room, centre island with breakfast counter
Utility - 5.79m (19'0") x 3.48m (11'5")
Fitted units, built in washing machine, dryer & fridge, tiled floor, inset tiling, door to rear, incorporating W.C. toilet, wash hand basin, tiled floor
Bathroom One - 2.13m (7'0") x 1.96m (6'5")
Toilet, wash hand basin, shower, fully tiled
Landing - 4.14m (13'7") x 1.45m (4'9")
Carpeted, hotpress (airing cupboard) off
Bedroom Two - 4.67m (15'4") x 3.96m (13'0")
Wooden floor, built in wall to wall wardrobe with bed inset
Bedroom Three - 3.48m (11'5") x 3.12m (10'3")
Wooden floor, built in wardrobe
Bedroom Four - 3.3m (10'10") x 2.82m (9'3")
Wooden floor, built in wardrobe
Bedroom Five - 4.09m (13'5") x 3.45m (11'4")
Wooden floor
Bathroom Two - 2.24m (7'4") x 1.73m (5'8")
Toilet, wash hand basin, bath with shower over, fully tiled
Notice
Please note we have not tested any apparatus, fixtures, fittings, or services. Interested parties must undertake their own investigation into the working order of these items. All measurements are approximate and photographs provided for guidance only.
BER Details
BER Rating: D1
BER No.: 102451473
Energy Performance Indicator: 244.28 kWh/m²/yr
Travel Time From This Property

Important PlacesAdd your own important places to see how far they are from this property.
Agent Accreditations
Not Provided

Marketed by DNG Ivan Connaughton
PSR Licence: 004422
+353 90 666 3700




