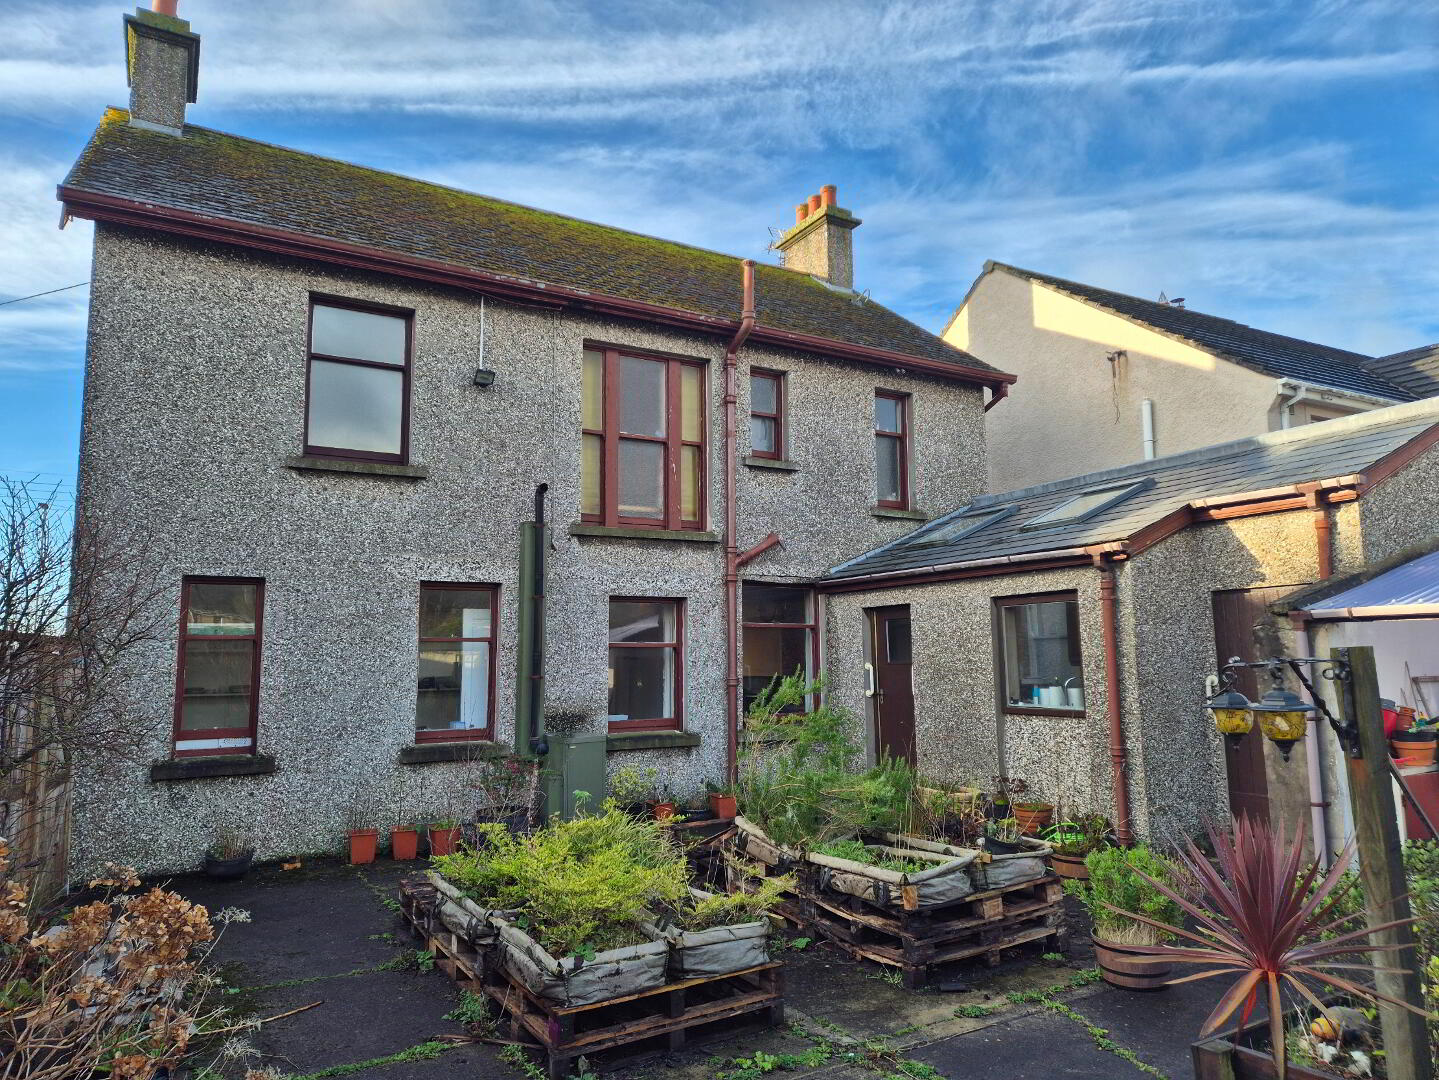
For sale
Cash Offers Only
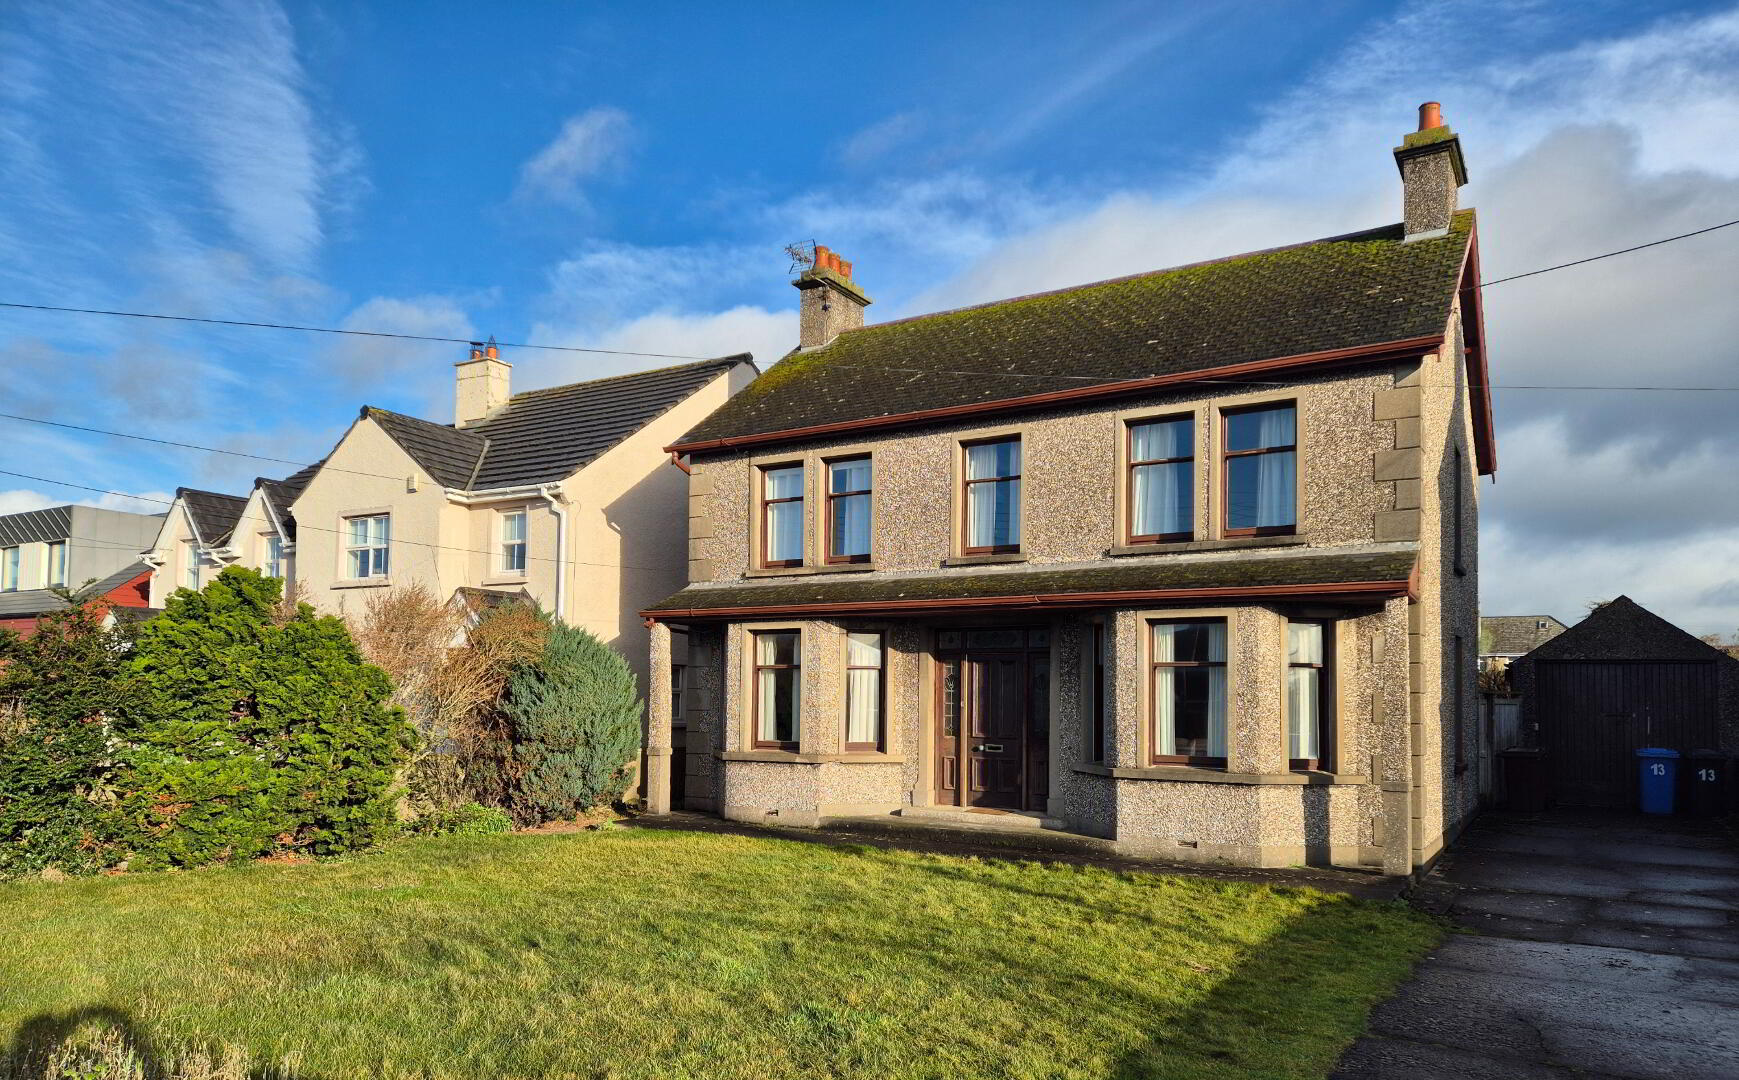
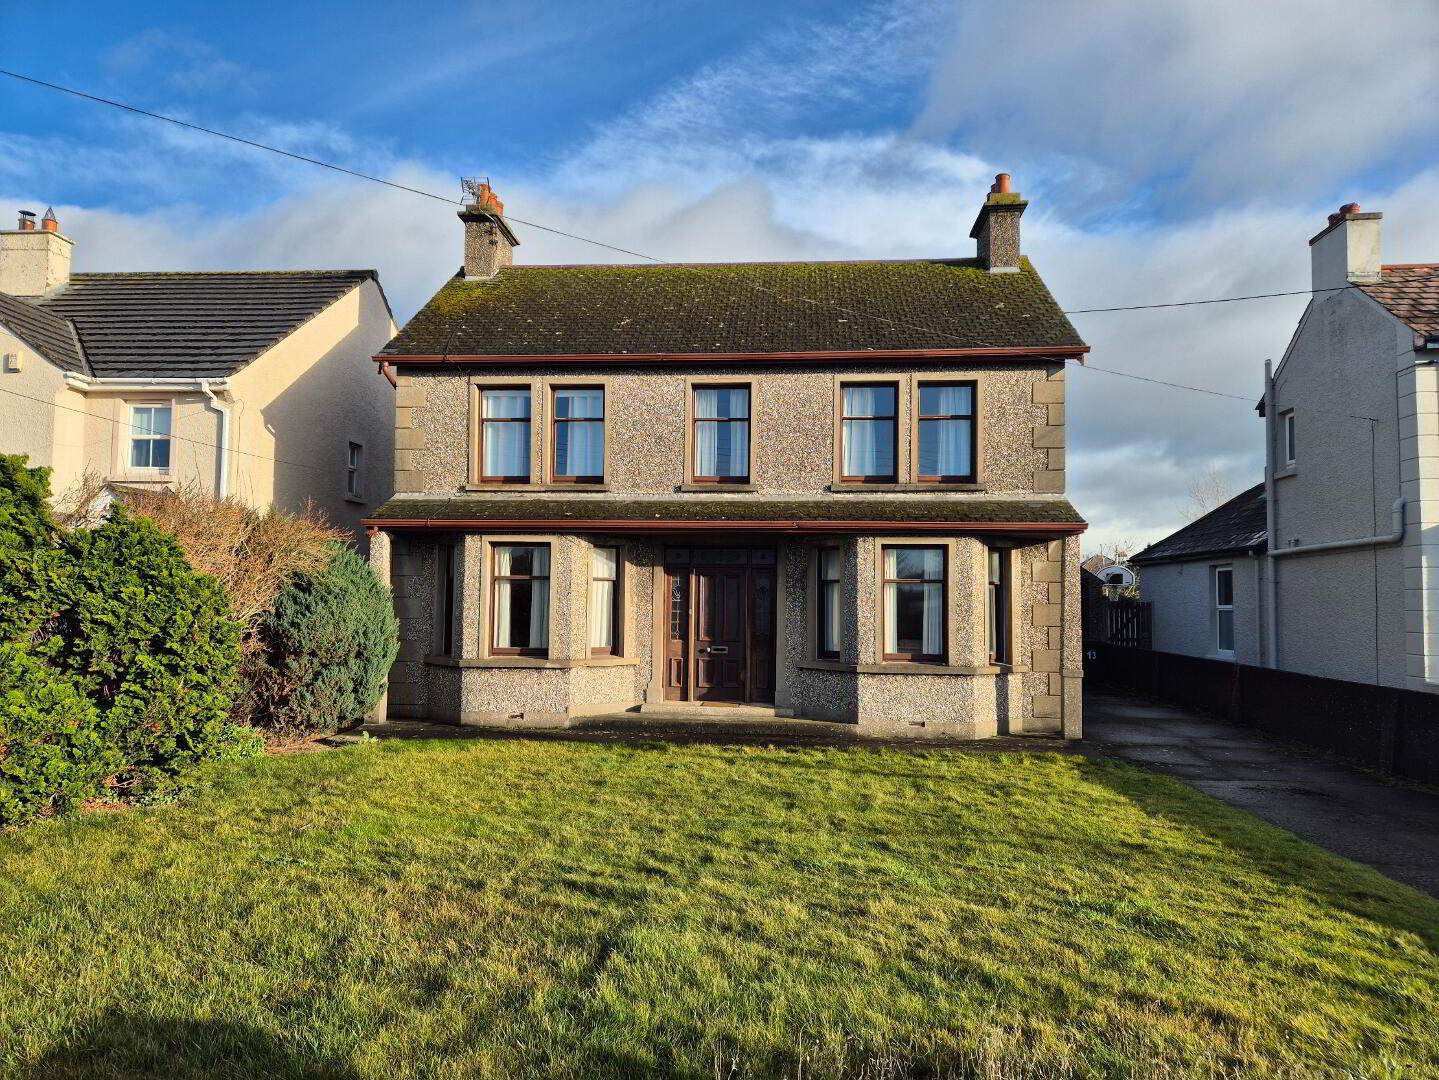
CASH ONLY, 13 Ballywillan Road, Portrush, BT56 8JL
3 Bed Detached House
Offers Over £350,000
Property Overview
Status
For Sale
Style
Detached House
Bedrooms
3
Bathrooms
1
Receptions
3
Property Features
Tenure
Not Provided
Heating
Oil
Broadband Speed Checker
*³
Property Financials
Stamp Duty
Rates
£1,918.80 pa*¹


Marketed by Dallas Real Estate
+44 28 7032 0980

Propertynews Currency Partner - helping you transfer money for property purchases in Ireland & Northern Ireland. Speak to an expert
Additional Information
PROPERTY FEATURES
* Detached House
* 3 Bedrooms
* 3 Reception
* Oil Fired Central Heating
* 1 Bathroom
* Single Glazed Windows
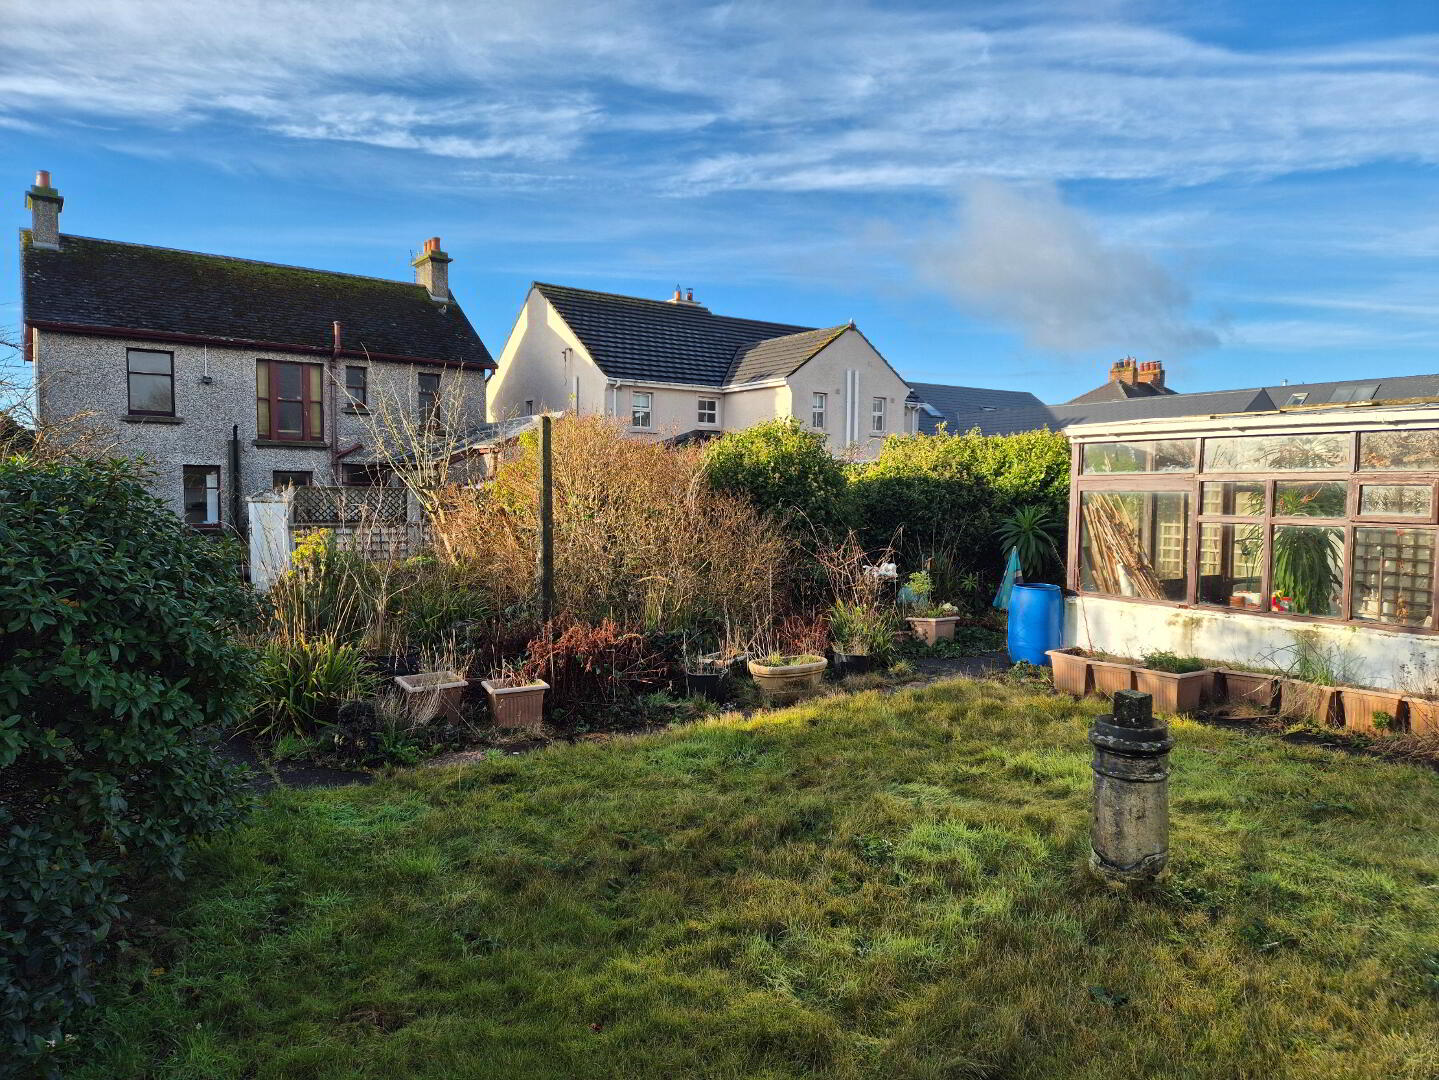
* Large Fully Enclosed Rear Garden
* Detached Garage
* CASH BUYER ONLY
LOCATION ! LOCATION ! LOCATION !
Seldom does such an opportunity come to the market. This substantial detached residence is ideally situated on the highly sought-after Ballywillan Road, in the beautiful seaside town of Portrush, just a few minutes’ walk from the world-renowned Royal Portrush Golf Club and the glorious golden sands of East Strand Beach. The property represents an idyllic renovation/ restoration opportunity, offering the potential to create the home of your dreams in a truly dream location. Alternatively, it may appeal to developers as a redevelopment project, subject to the necessary planning permissions. Opportunities of this calibre rarely remain available for long. Early enquiry is strongly recommended—contact us today for further details.
Cash buyers only.
ACCOMMODATION COMPRISING:
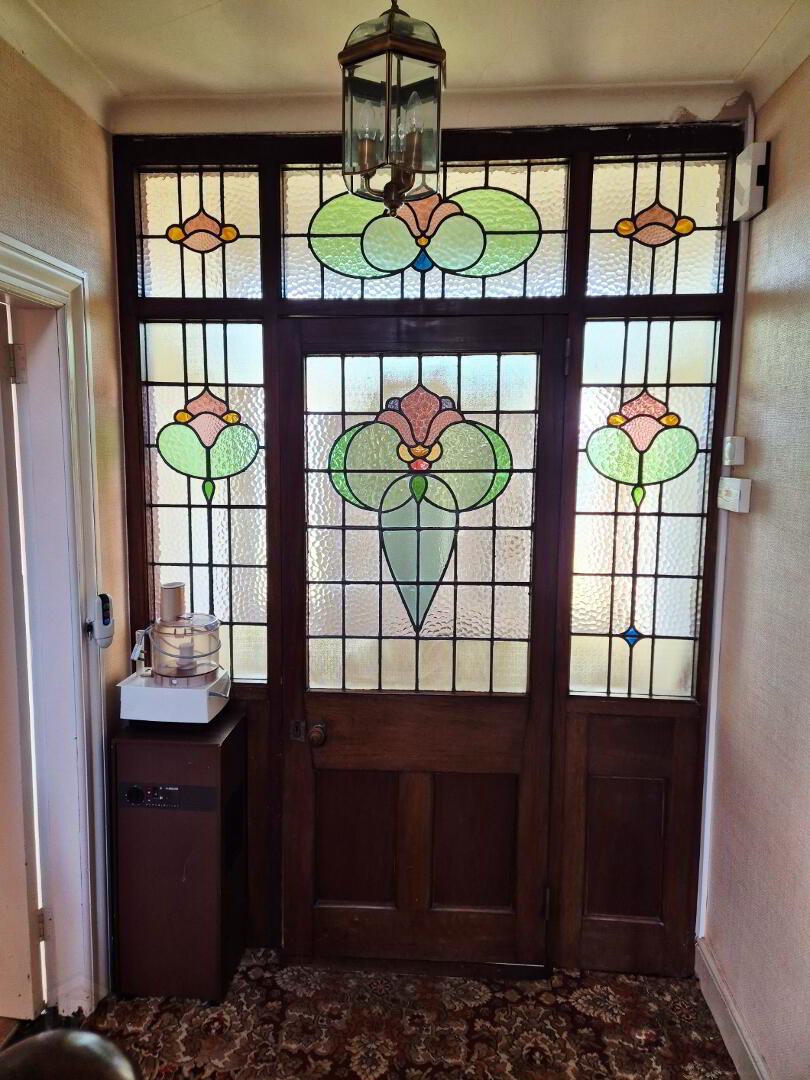
ENTRANCE PORCH: Tiled floor, internal original door with feature stained glass window and side panels leading to
HALLWAY – Understairs storage
LOUNGE – (5.04m x 3.52m) Into bay window, feature tiled fireplace and tiled hearth, cornice and picture rail
LIVING/DINING (7.08m x 3.52m) Into bay window, feature wood surround fireplace, tiled inset and hearth, cornice, picture rail, built in dresser, glass display cabinets
KITCHEN (3.95m x 2.07m) Range of eye and low level cabinet units, tiled between, single drainer sink unit with mixer tap, built in eye level electric double oven, built in electric hob, extractor fan, plumbed for washing machine, sky light windows
UTILITY ROOM (3.52m x 1.69m) Shelved, vented for tumble dyer
1ST FLOOR
LANDING
BED 1 (3.64m x 3.20m) Feature cast iron fireplace, tiled inset, coving, picture rail
BED 2 (3.64m x 3.52m) Feature cast iron fireplace and tiled hearth, coving, picture rail
BED 3 (3.64m x 2.50m) Coving and picture rail
STUDY/ OFFICE (1.66m x 1.38m)
BATHROOM (2.84m x 2.44m) White suite comprising shower cubicle with electric shower, vanity basin, w/c, extractor fan, built in hotpress
Separate w/c
EXTERNAL FEATURES
* Large rear garden fully enclosed, laid in lawn, patio area
* Greenhouse
* Open ended lean to store
* Outside Toilet
* Front garden laid in lawn
* Concrete driveway
* Detached garage (6.28m x 2.62m)
Travel Time From This Property

Important PlacesAdd your own important places to see how far they are from this property.
Agent Accreditations



Marketed by Dallas Real Estate
+44 28 7032 0980




