
Click here to view the video
Click here to view the video
Click here to view the video
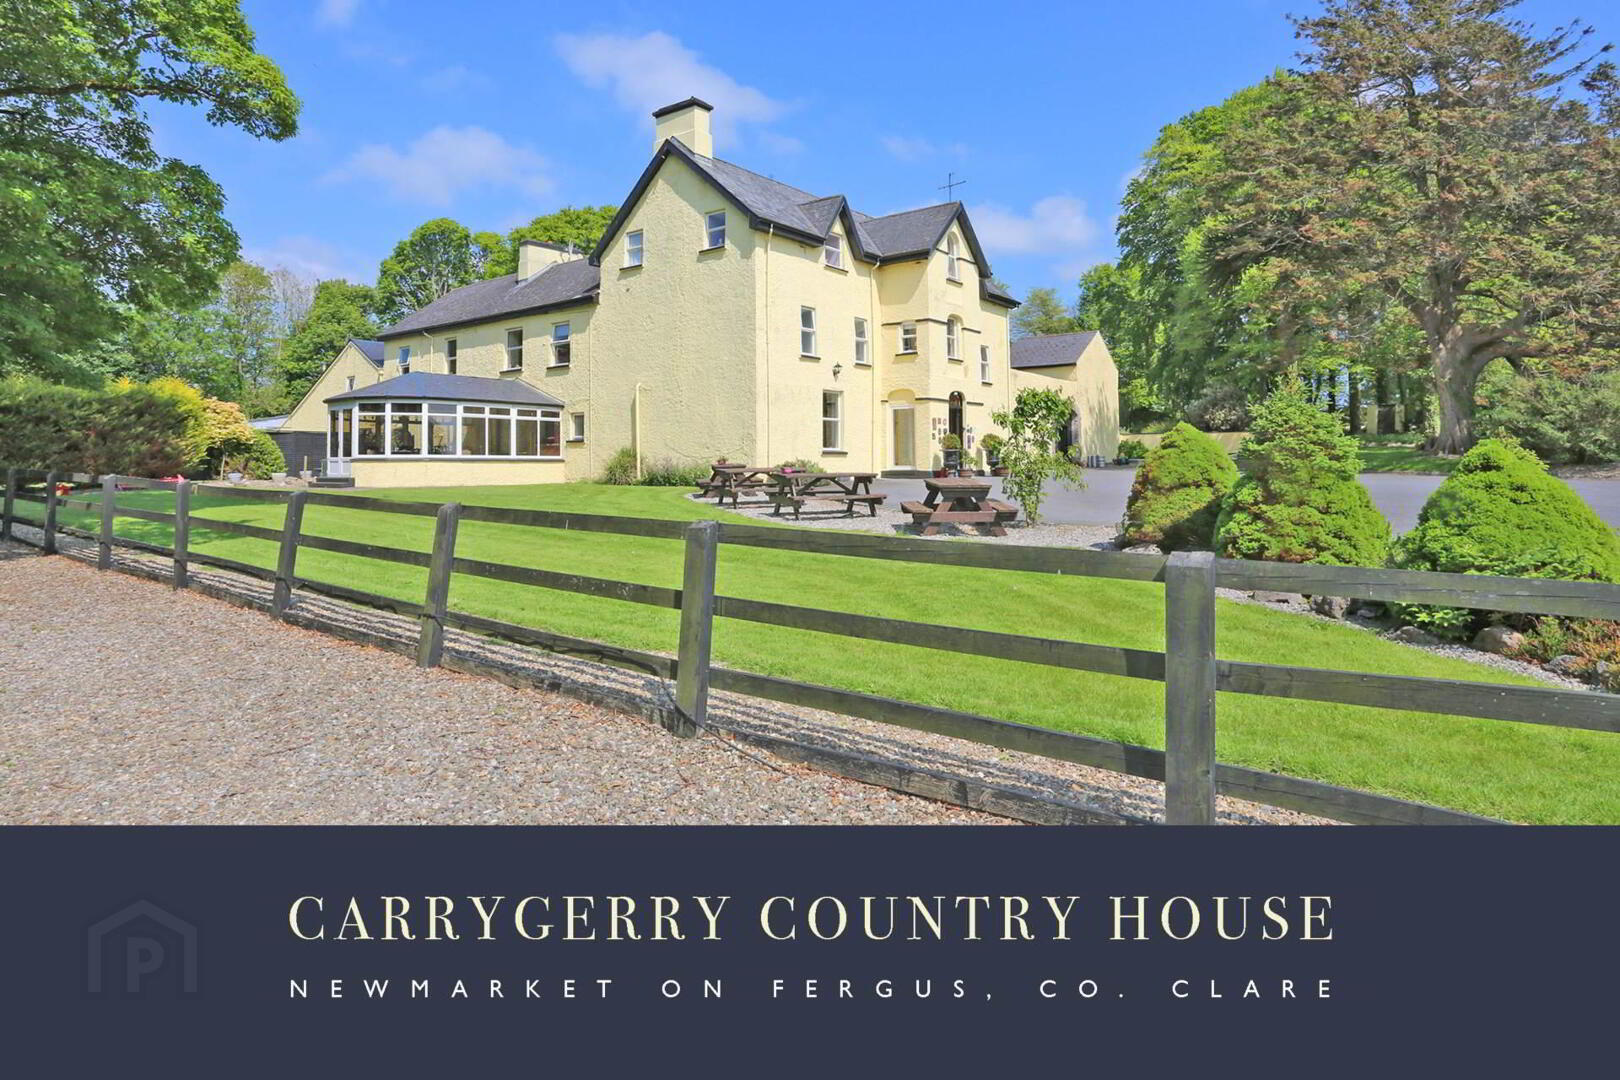
Carrygerry House, Newmarket On Fergus, Shannon, V95FE81
Commercial Property
POA
Property Overview
Status
For Sale
Style
Commercial Property

Marketed by GVM Auctioneers (Limerick)
PSR Licence: 002030
+353 61 413 522
Additional Information
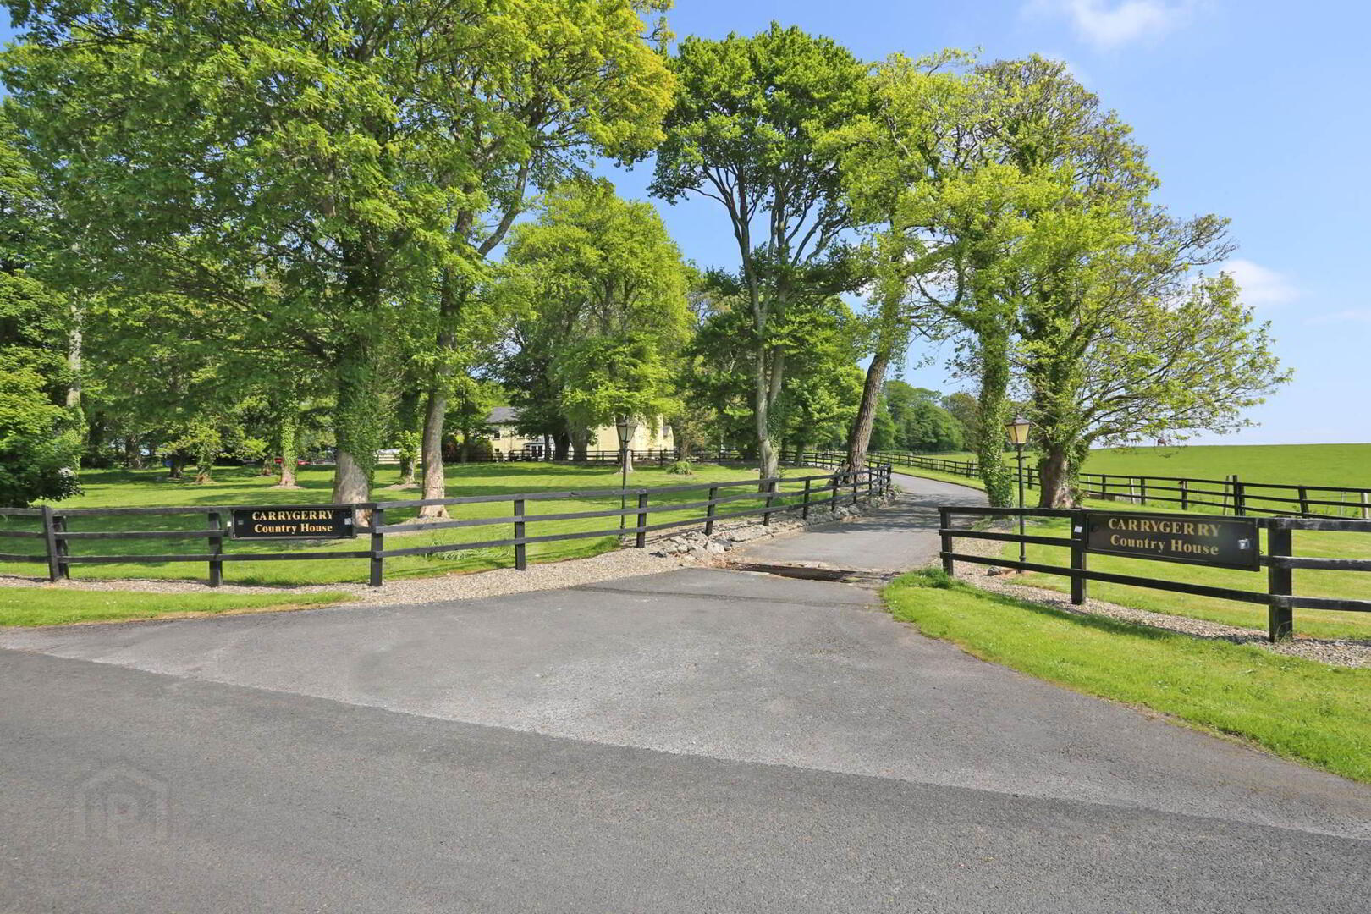
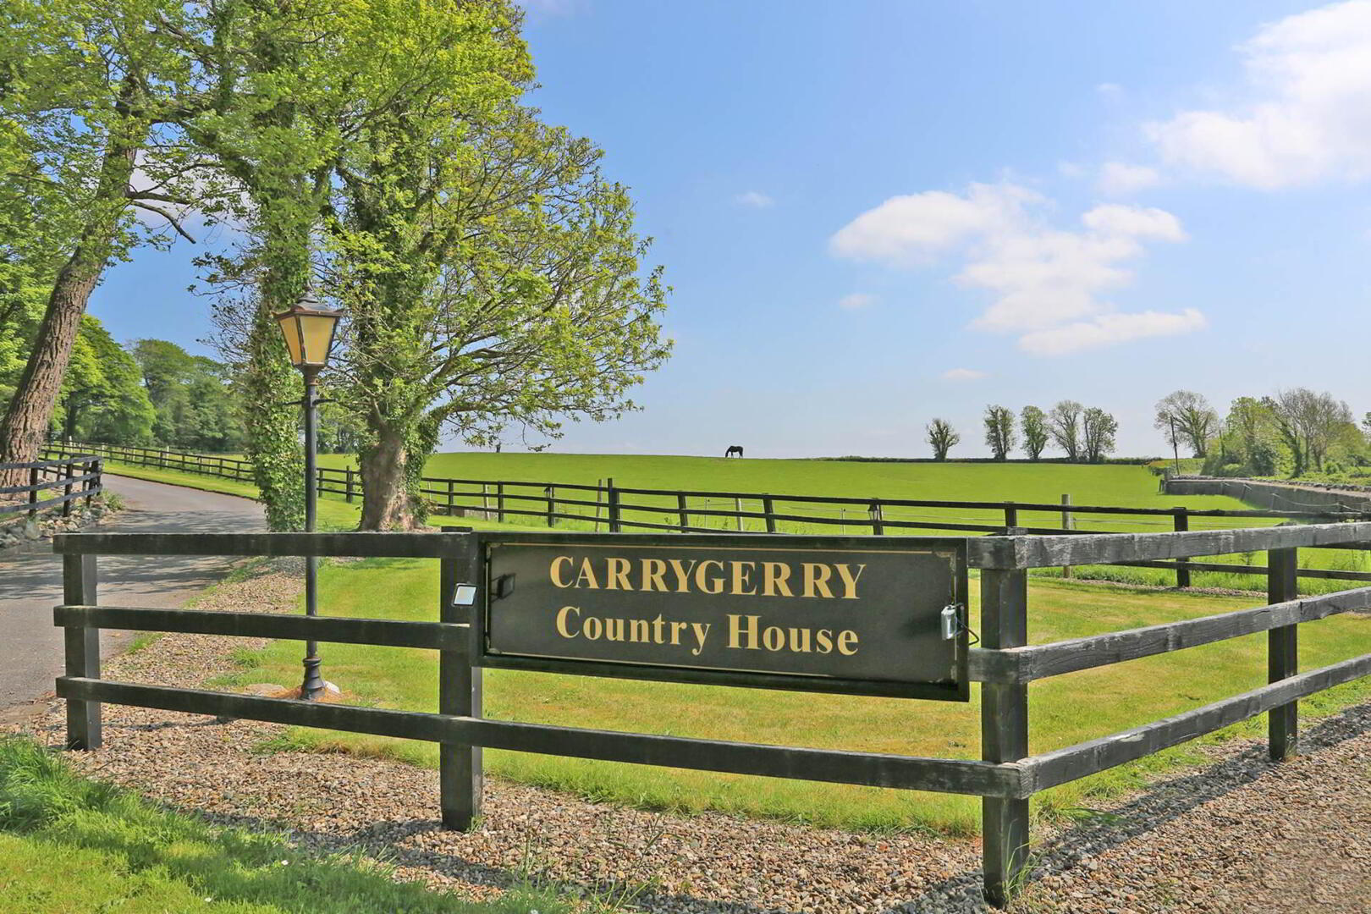
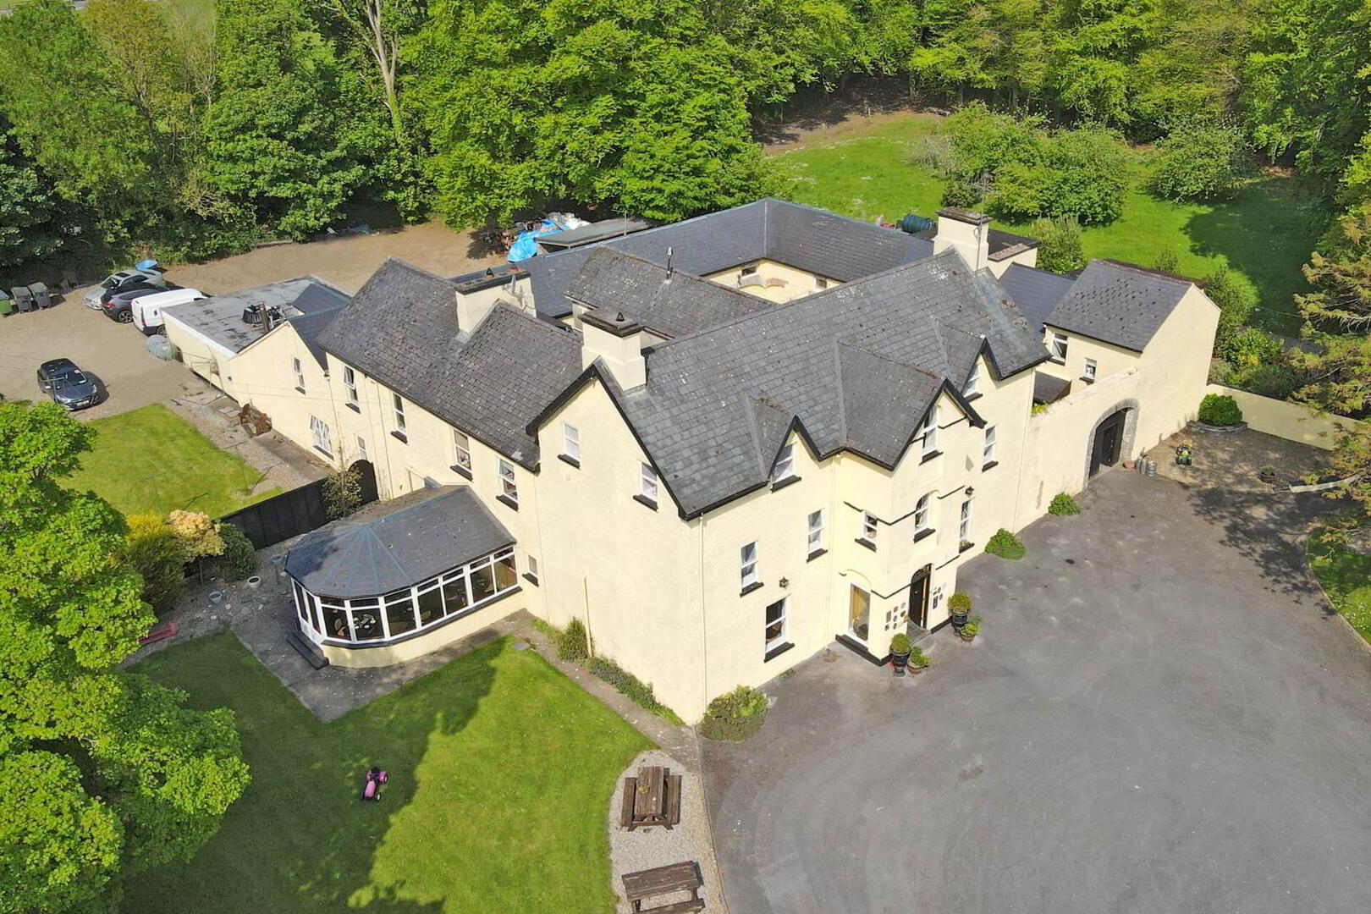
Carrygerry Country House is a Charming `Old World` Country House, which was originally constructed in 1793. Located near Shannon, in the scenic countryside of County Clare this classic manor house is less than 10 minutes from Shannon International Airport. Here, you will experience a true Country House atmosphere of peace & tranquillity, with empathetic fixtures and fittings very much in keeping with the charm and character of this magnificent property. The main house is circa 200 years old and has been lovingly restored to a 3 star Failte Approved Hotel. The Conservatory Restaurant is one of County Clares Hidden Gems overlooking the Shannon Estuary . There are eleven stunningly attractive en suite bedrooms together with private living quarters and a range of attractive out offices that may have potential for further development. The property sits on a beautifully appointed Circa 5 st acres of rolling parkland complimented by stud rail fencing, a sweeping driveway supported by mature trees, shrubbery, and manicured lawns. There is also a separate goods entrance.
Some special places just have to be experienced to fully appreciate the magic and wonder they have to offer. This gem is one such place and it is very special indeed. Every room within tells a story, from the formal drawing room, the welcoming bar, with open fires to the stately dining room with access through to the large breakfast room, each space exudes grace and grandeur. There is impeccable craftsmanship and a commitment to preserving the home`s historical integrity are evident throughout, making this property a truly remarkable piece of history and a unique business opportunity.
This property currently trades as an award-winning restaurant/accommodation offering developed and nurtured over many years by its present owners who are retiring after many years of hugely successful trading. The bar, restaurant and bedroom accommodation are all in excellent condition throughout and very much in turnkey condition. This is a wonderful opportunity to continue this thriving business or alternatively the property could be repurposed as a private residence or extended to provide a more extensive accommodation or function room offering. Must be seen to be appreciated.
Location:
Carrygerry Country House is located in Newmarket-on-Fergus, County Clare. Shannon International Airport is literally just a 10 minute drive away with many tourists also visiting this area while exploring the treasures of the Wild Atlantic Way. The Countryside setting makes it an ideal location for outdoor enthusiasts, hikers, cyclists to explore Bunratty Castle, Knappogue Castle, King Johns Castle, Cliffs of Moher, Aran Islands, the wonderful Market Town of Ennis, The Burren, Adare Village to name but a few. There are numerous 18 hole championship golf course nearby including Lahinch, Doonbeg, Dromoland, Shannon & Ennis. Great local fishing and hiking areas also. All these wonderful attractions underpin the great location and excellent existing business enjoyed presently by Carrygerry House.
Viewing is strictly by prior appointment. Call Tom Crosse 087 2547717 or email Tom Crosse
Porch
Tiled flooring.
Entrance hallway - 8.2m (26'11") x 3.2m (10'6") : 26.24 sqm (282 sqft)
Bright and inviting with solid wood flooring
Drawing room - 5.2m (17'1") x 4.8m (15'9") : 24.96 sqm (269 sqft)
Feature fireplace. Wall panelling.
Bar area - 5.2m (17'1") x 4.4m (14'5") : 22.88 sqm (246 sqft)
Solid wood floors. Feature fireplace.
Bar - 5.2m (17'1") x 2m (6'7") : 10.4 sqm (112 sqft)
Bar with
Dining room - 5.4m (17'9") x 4.5m (14'9") : 24.3 sqm (262 sqft)
Extensive seating area in charming surroundings
Ladies off the restaurant - 3.5m (11'6") x 3m (9'10") : 10.5 sqm (113 sqft)
Formal dining room - 6.1m (20'0") x 4.6m (15'1") : 28.06 sqm (302 sqft)
Vaulted ceiling.
Gents off the restaurant - 3m (9'10") x 2.5m (8'2") : 7.5 sqm (81 sqft)
Central circulation area - 5.4m (17'9") x 2.8m (9'2") : 15.12 sqm (163 sqft)
Laundry - 3.9m (12'10") x 2.7m (8'10") : 10.53 sqm (113 sqft)
Commercial Kitchen - 7.8m (25'7") x 4.6m (15'1") : 35.88 sqm (386 sqft)
Fitted commercial kitchen. Prep Area.
Prep area - 2.8m (9'2") x 2.8m (9'2") : 7.84 sqm (84 sqft)
Still room - 4.4m (14'5") x 2.7m (8'10") : 11.88 sqm (128 sqft)
Laundry room - 4.4m (14'5") x 2.5m (8'2") : 11 sqm (118 sqft)
Function room - 16.4m (53'10") x 4.8m (15'9") : 78.72 sqm (847 sqft)
Carpet flooring. Bar area.
Ladies & Gents off - 7m (23'0") x 4.8m (15'9") : 33.6 sqm (362 sqft)
Gents off - 5.3m (17'5") x 4m (13'1") : 21.2 sqm (228 sqft)
Gents off function room.
Ladies - 5.3m (17'5") x 4m (13'1") : 21.2 sqm (228 sqft)
Off the function room
Courtyard balcony and access to bedrooms
The Bramble - 4.7m (15'5") x 3.9m (12'10") : 18.33 sqm (197 sqft)
Double room. En suite (3.7m x 3m) Pump Shower & fully tiled.
The Hawthorn - 4.7m (15'5") x 3.3m (10'10") : 15.51 sqm (167 sqft)
Double room. En suite off (3.1m x 1.9m)
The Sycamore - 4.6m (15'1") x 3.4m (11'2") : 15.64 sqm (168 sqft)
Double room. En suite off (2.9m x 2m) Pump shower & tiled.
The Hazel
Double room. En suite (3m x 1.8m). Pump shower & tiled.
The Oak - 7.6m (24'11") x 4.7m (15'5") : 35.72 sqm (384 sqft)
Family room. En suite (4.2m x 2.2m). Pump shower & fully tiled.
First floor - Main House
The Orchard - 4.8m (15'9") x 3.3m (10'10") : 15.84 sqm (171 sqft)
Double room. En suite (2.3m x 1.7m).
The Maple - 4.5m (14'9") x 3.6m (11'10") : 16.2 sqm (174 sqft)
Double room. En suite (2.6m x 1.5m)
The Beech - 4.7m (15'5") x 3.3m (10'10") : 15.51 sqm (167 sqft)
Double room. En suite off (3.4m x 1.7m).
Second floor
The Tower - 5.2m (17'1") x 3.5m (11'6") : 18.2 sqm (196 sqft)
Double room. En suite (3.7m x 1.5m). Walk in wardrobe.
The Cherry - 3.6m (11'10") x 2.1m (6'11") : 7.56 sqm (81 sqft)
Double room. En suite (2.6m x 1.5m).
The Willow
Double room. En suite (3.3m x 1.5m).
Private Accommodation
Room 1 - 3.8m (12'6") x 3m (9'10") : 11.4 sqm (123 sqft)
Double room. En suite (2.3m x 1.6m)
Room 2 - 3.2m (10'6") x 2.7m (8'10") : 8.64 sqm (93 sqft)
Double room. En suite off (1.4m x 1.3m).
Sitting room - 5.4m (17'9") x 3m (9'10") : 16.2 sqm (174 sqft)
Fireplace.
Kitchen - 5.4m (17'9") x 2.7m (8'10") : 14.58 sqm (157 sqft)
Fitted kitchen.
Dining room - 3.5m (11'6") x 2.1m (6'11") : 7.35 sqm (79 sqft)
Bedroom - 9.4m (30'10") x 4.6m (15'1") : 43.24 sqm (465 sqft)
Master bedroom. En suite off. Double doors to balcony.
Main Kitchen - 8.2m (26'11") x 4.6m (15'1") : 37.72 sqm (406 sqft)
Prep Area - 6.6m (21'8") x 3.6m (11'10") : 23.76 sqm (256 sqft)
Prep area with 2 cold rooms.
Office - 4m (13'1") x 1.9m (6'3") : 7.6 sqm (82 sqft)
Chemical Store - 2.9m (9'6") x 1.6m (5'3") : 4.64 sqm (50 sqft)
Dry goods store - 2.9m (9'6") x 1.5m (4'11") : 4.35 sqm (47 sqft)
Jam room - 3.8m (12'6") x 3.3m (10'10") : 12.54 sqm (135 sqft)
Changing room with shower - 2.8m (9'2") x 1.9m (6'3") : 5.32 sqm (57 sqft)
Garage and ancillary out offices
Directions
Enter Eircode V95 FE81 in your mobile device
Notice
Please note we have not tested any apparatus, fixtures, fittings, or services. Interested parties must undertake their own investigation into the working order of these items. All measurements are approximate and photographs provided for guidance only.
Travel Time From This Property

Important PlacesAdd your own important places to see how far they are from this property.
Marketed by GVM Auctioneers (Limerick)
PSR Licence: 002030
+353 61 413 522




