
Click here to view the 3D tour
Click here to view the 3D tour
Click here to view the 3D tour
For sale
Added 8 hours ago
Carrowkeel Park, Carrowkeel, Turlough, Turlough, F23NX74
3 Bed Detached House
Asking Price €750,000
Property Overview
Status
For Sale
Style
Detached House
Bedrooms
3
Bathrooms
8
Property Features
Size
412 sq m (4,434.9 sq ft)
Tenure
Not Provided
Energy Rating
Property Financials
Stamp Duty
€7,500*²

Marketed by Sherry FitzGerald Durcan
PSR Licence: 004215
+353 94 902 2039

Propertynews Currency Partner - helping you transfer money for property purchases in Ireland & Northern Ireland. Speak to an expert
Additional Information
- Fully operational Camp Site.
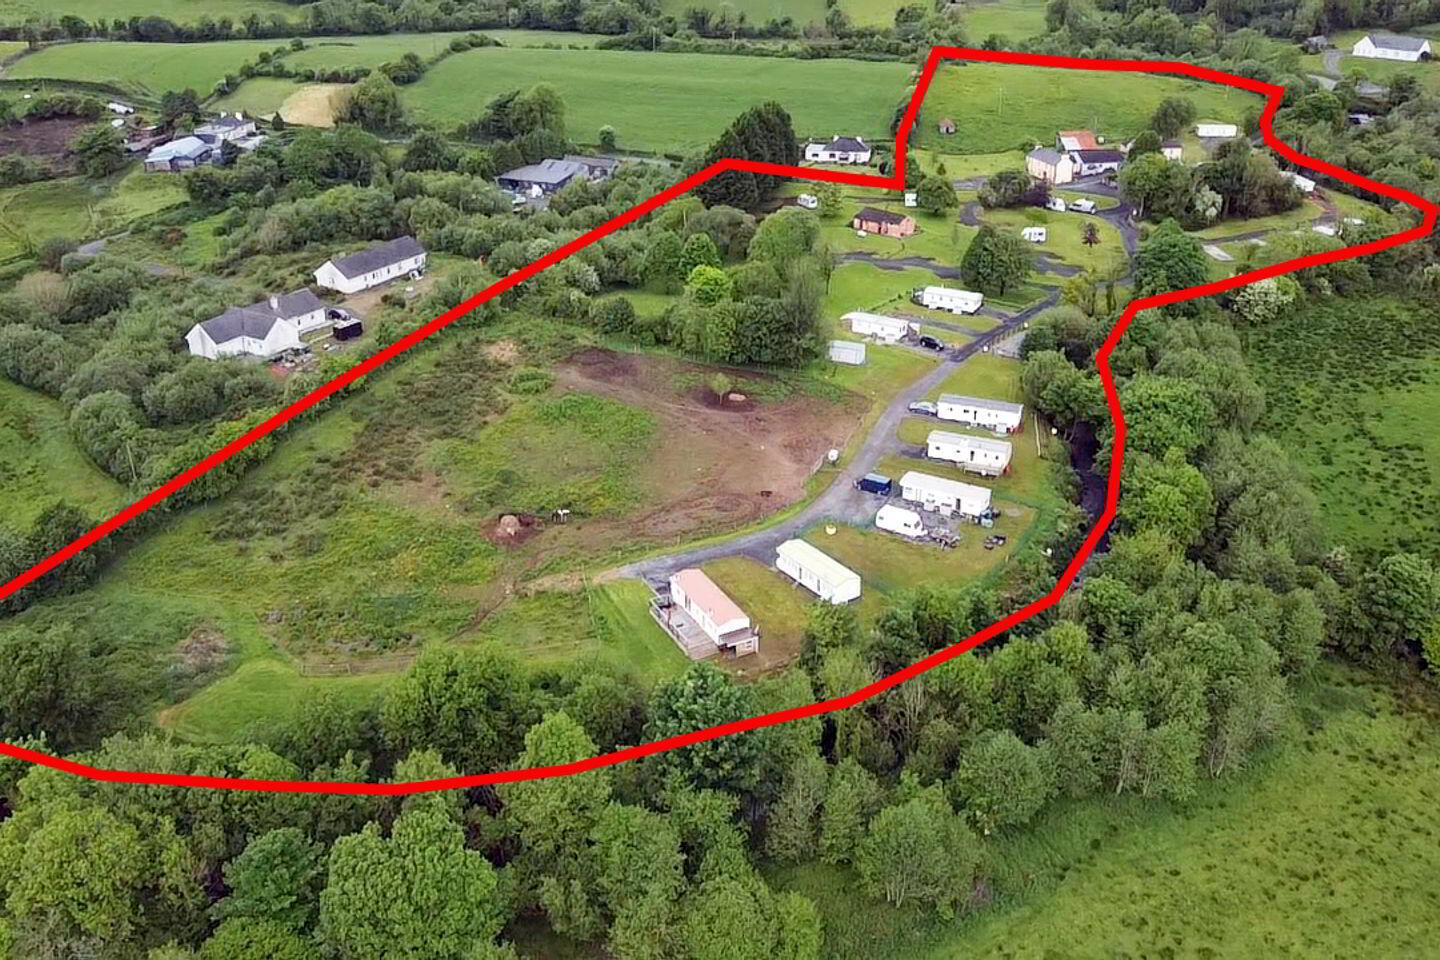
- Set on 12 acres on the banks of the Clydagh River.
- Just off the N5.
- Two bedroom detached House.
- One bedroom Apartment.
- Clubhouse & Kitchen.
- Generous sheds.
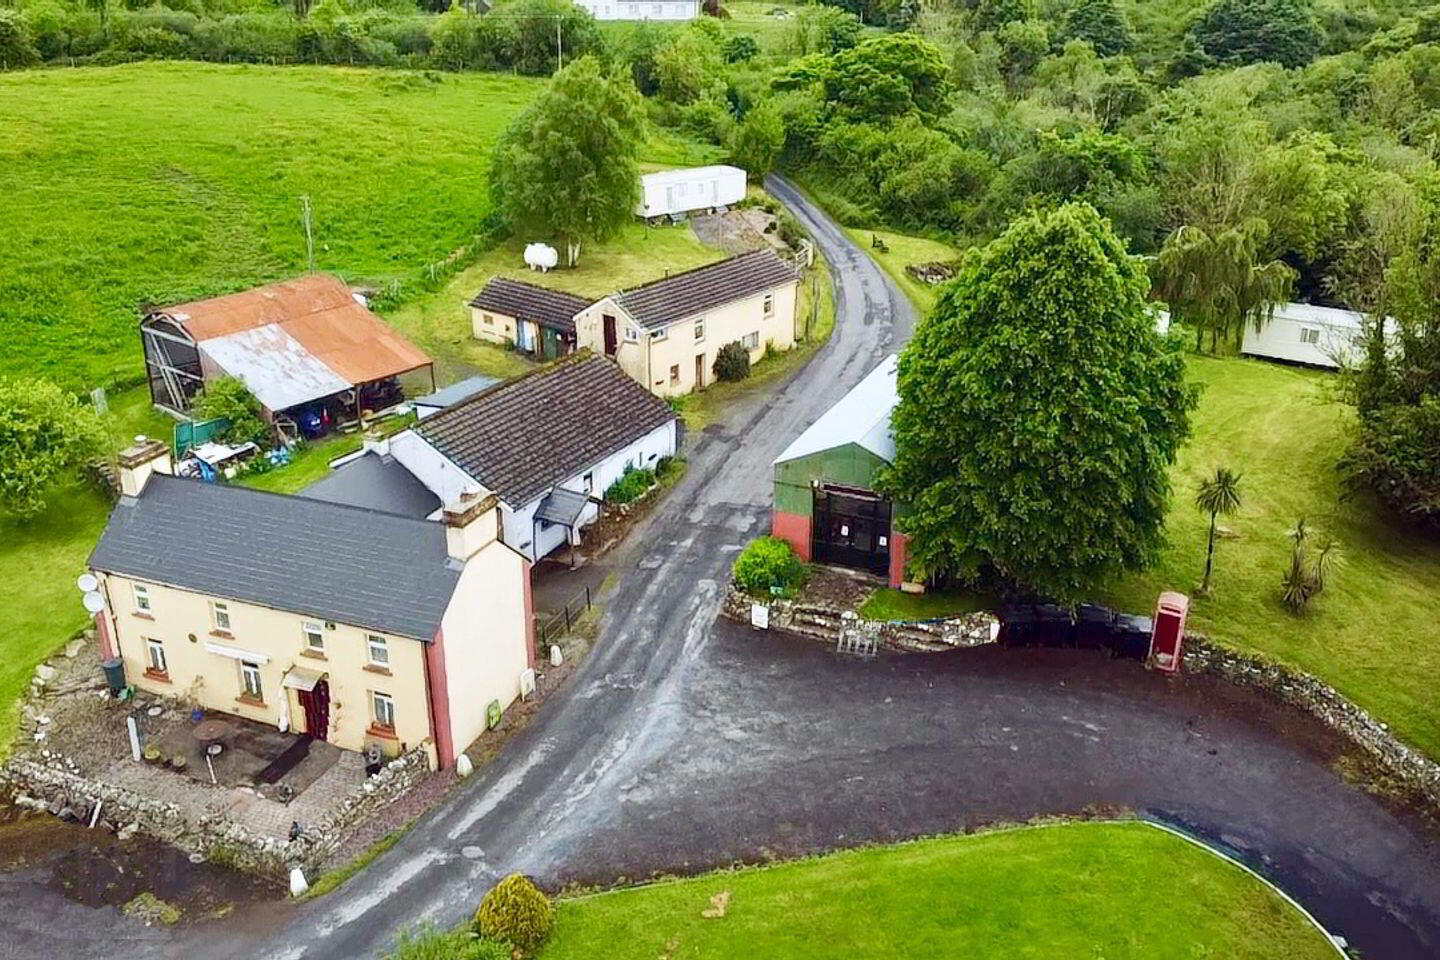
Carrowkeel park enjoys an idyllic setting along the banks of the Clydagh River and just off the N5 national primary route. Standing on approximately 12 acres the park comprises a period 2 bedroom house, a shop / reception, a large clubhouse with full kitchen, a one bedroom apartment, generous games room, shower block and a camper's kitchen. Located just 6 kilometres from Castlebar and within 30 kilometres of Westport and the Wild Atlantic Way, the park has enjoyed a significant increase in business in recent years as is now a vibrant going concern.
Fully registered with Failte Ireland for 58 pitches the park currently has 38 hardstands with ample room for expansion.
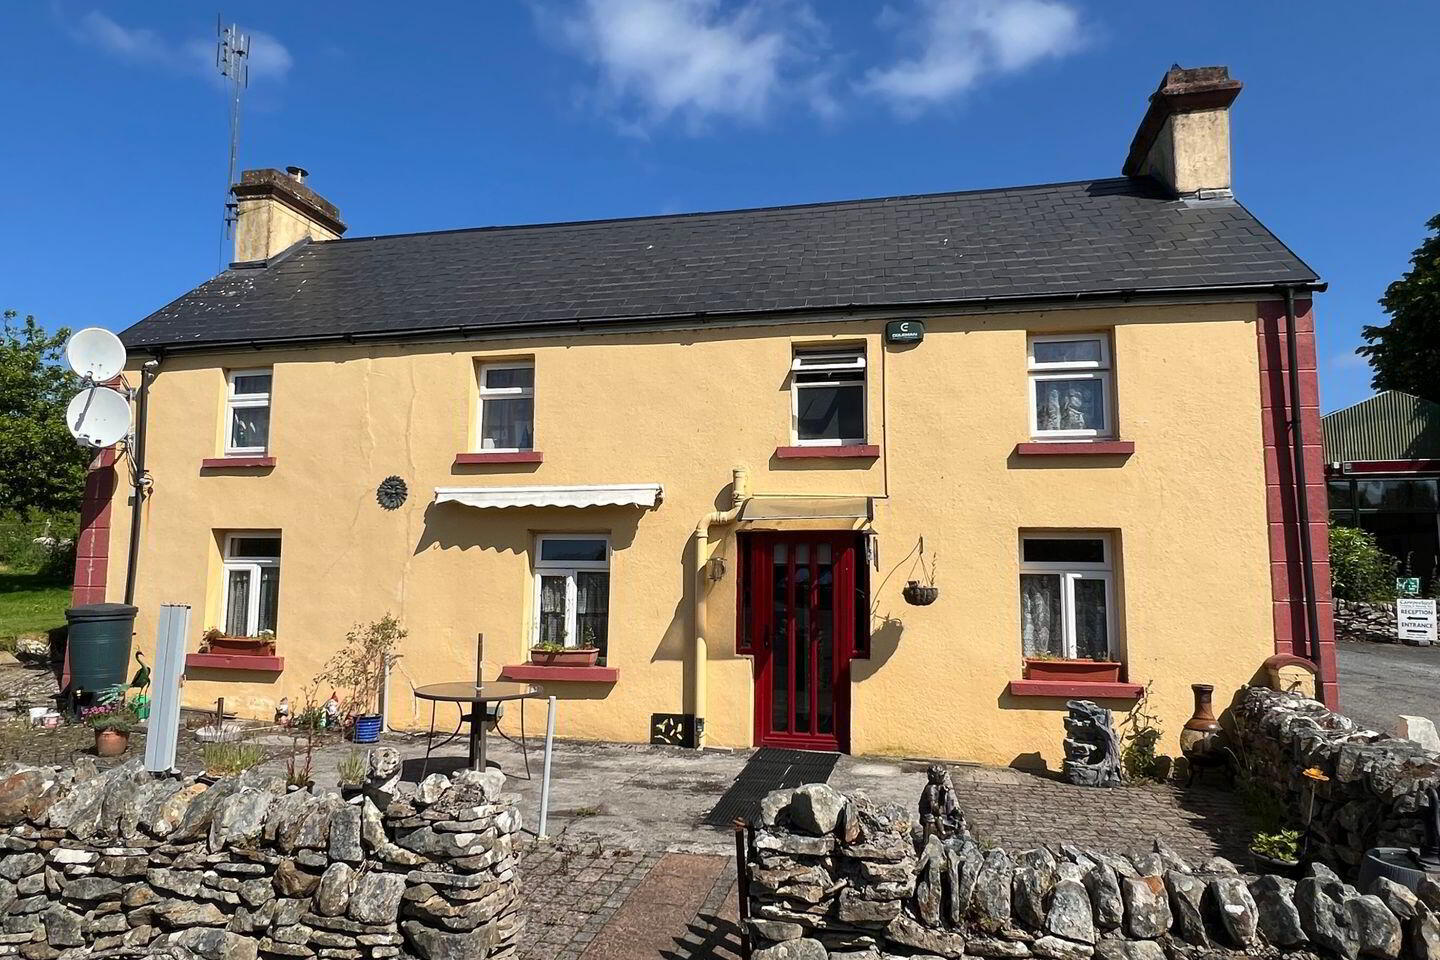
The main dwelling is a two storey stone building currently laid out as an entrance porch, kitchen open plan living / dining on the ground floor. The first floor comprises two large double bedrooms and a shower room.
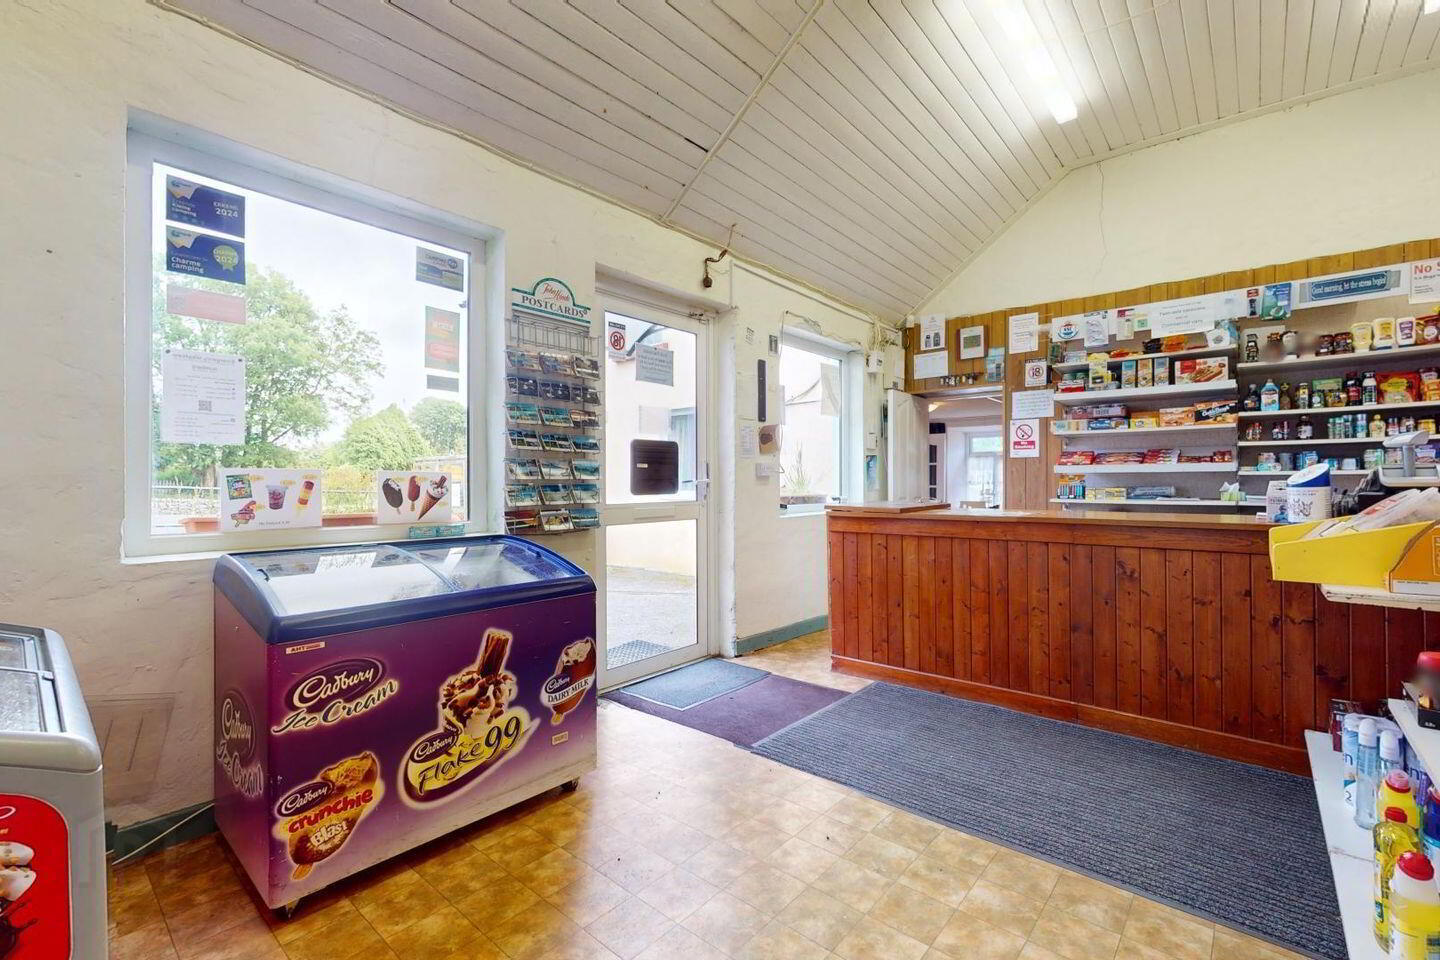
From the ground floor living / dining room one can access the Park reception and shop which is laid out predominately open plan with a store area behind the counter. From the main reception area a few short steps brings you to the staff entrance to the park's Clubhouse. This cosy restaurant extends in total to approximately 1,070 square feet and comprises a large open plan dining area, bar area, kitchen and toilets.
The next building as you go through the park houses a large storage shed / worksop complete with a first floor one bedroom apartment.
As you cross the road to the main camp area you will meet a number of additional storage shed and the large Games room. A short walk further down the park brings you to the shower block, which is divided into male & female area accessible from opposite sides of the building. Each area comprises five cubicles (one wheelchair accessible), three wash-hand basins, and three shower cubicles.
In the very centre of the park is the Camper's Kitchen where clients staying in their own tents can avail of the cooking, dining and laundry facilities.
Main House
Ground Floor
Entrance Hall 1.52m x 1.22m
Kitchen 3.2m x 4.04m. with fully fitted kitchen and solid fuel stove.
Living Dining 7.72m x 3.84m. with acces to the reception / shop area.
Camp Reception / Shop 4.83m x 5.94m. with counter and storage area.
First Floor
Master Bedroom 5.4m x 4.47m. with vaulted ceilings.
Bedroom 2 3.05m x 4.32m. with vaulted ceilings and fitted wardrobes.
Shower room 2.64m x 2.51m. with wc, wash hand basin and oversized shower unit. Fully tiled from floor to ceiling.
Clubhouse
Dining Area 8.23m x 7.62m. complete with dining tables and chairs.
Reception / Store 3.9m x 3.96m
Kitchen 3.96m x 3.3m. with fitted units. extraction unit and ceramic tiling.
WC's 1.9m x 4.27m. with wc and wash hand basin.
Games Room 12.24m x 6.12m. with pool table, table tennis & Dart Board.
BER Details
BER Rating: F
BER No.: 117045518
Energy Performance Indicator: 388.88 kWh/m²/yr
Travel Time From This Property

Important PlacesAdd your own important places to see how far they are from this property.
Agent Accreditations
Not Provided

Marketed by Sherry FitzGerald Durcan
PSR Licence: 004215
+353 94 902 2039




