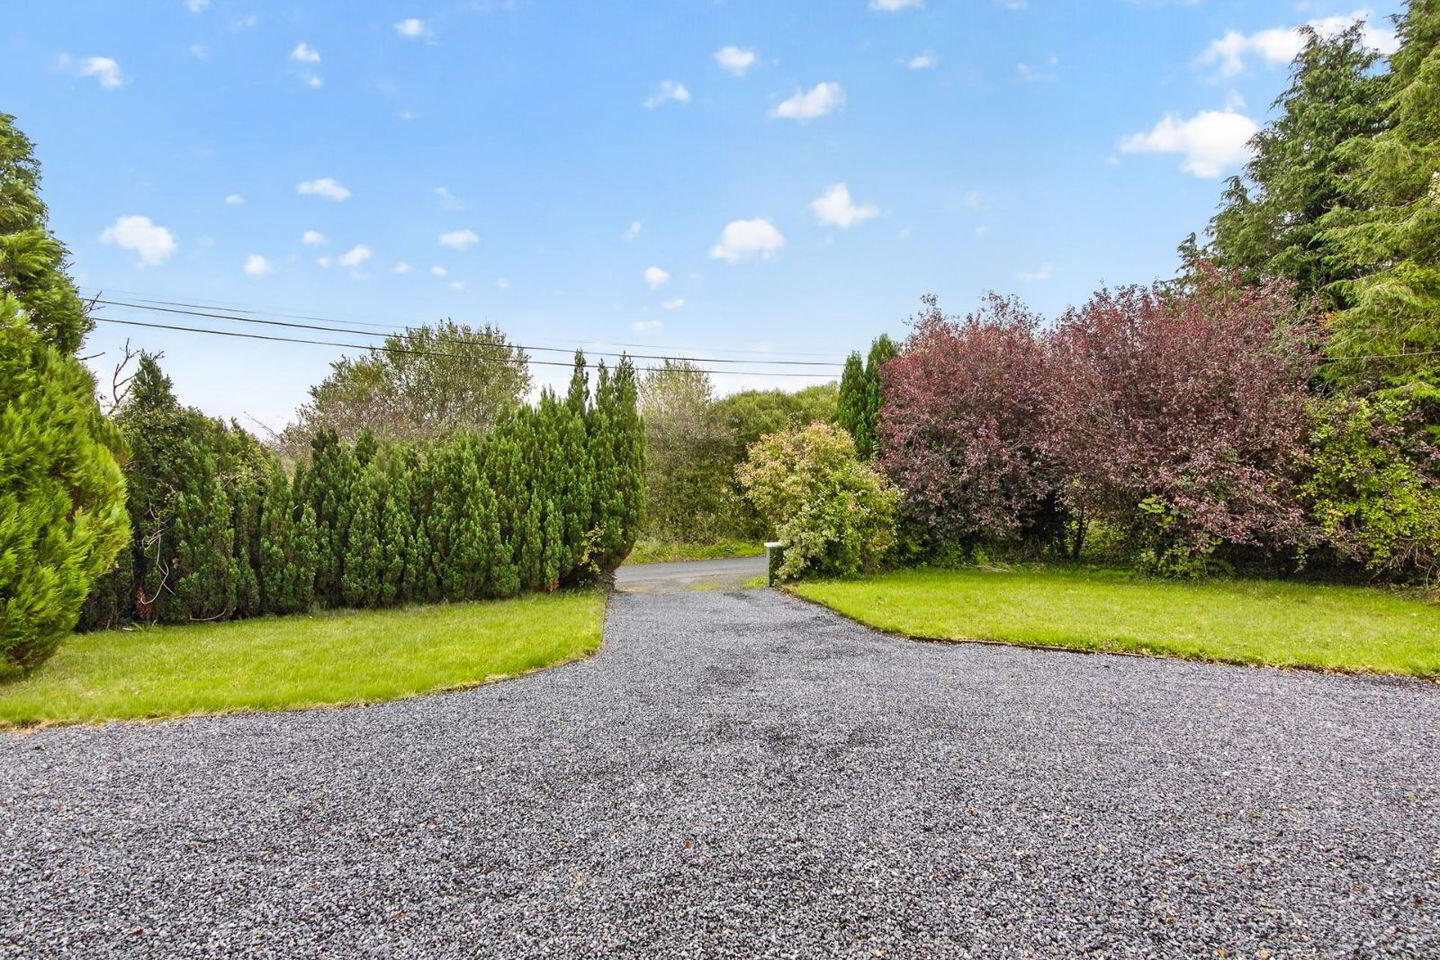
For sale
Added 1 day ago
Carricknagat, Ballisodare, Ballisodare, F91WC63
4 Bed Detached House
Asking Price €320,000
Property Overview
Status
For Sale
Style
Detached House
Bedrooms
4
Bathrooms
1
Property Features
Size
117 sq m (1,259.4 sq ft)
Tenure
Not Provided
Energy Rating
Property Financials
Stamp Duty
€3,200*²

Marketed by DNG Flanagan Ford
PSR Licence: 003530
+353 71 915 9222

Propertynews Currency Partner - helping you transfer money for property purchases in Ireland & Northern Ireland. Speak to an expert
Additional Information
Visit dngflanaganford.ie to register your interest & to see current offers, or place an offer on this property (please note offers can be placed once your registration has been approved, subject to conditions).
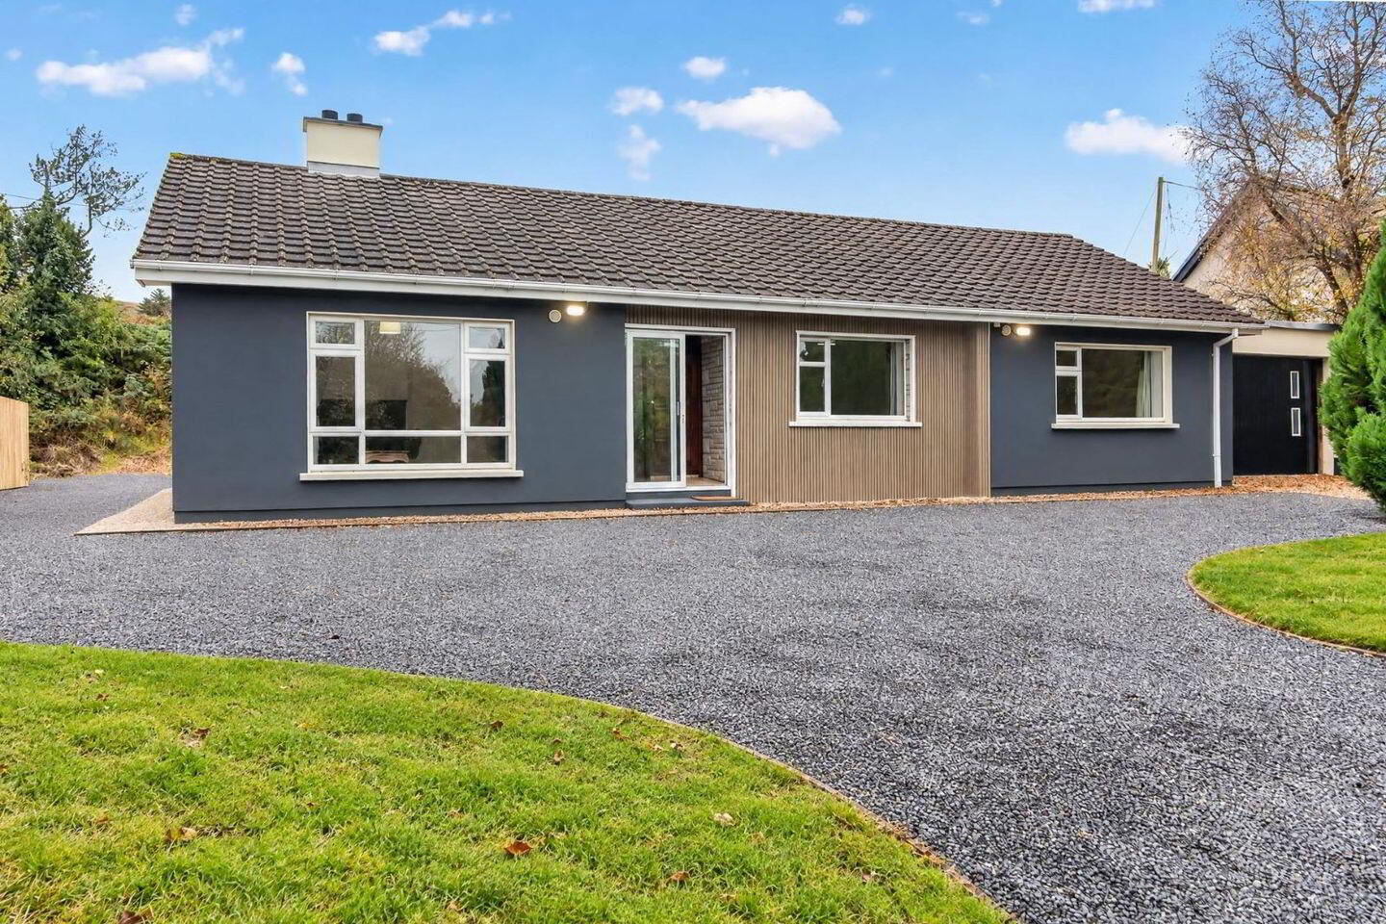
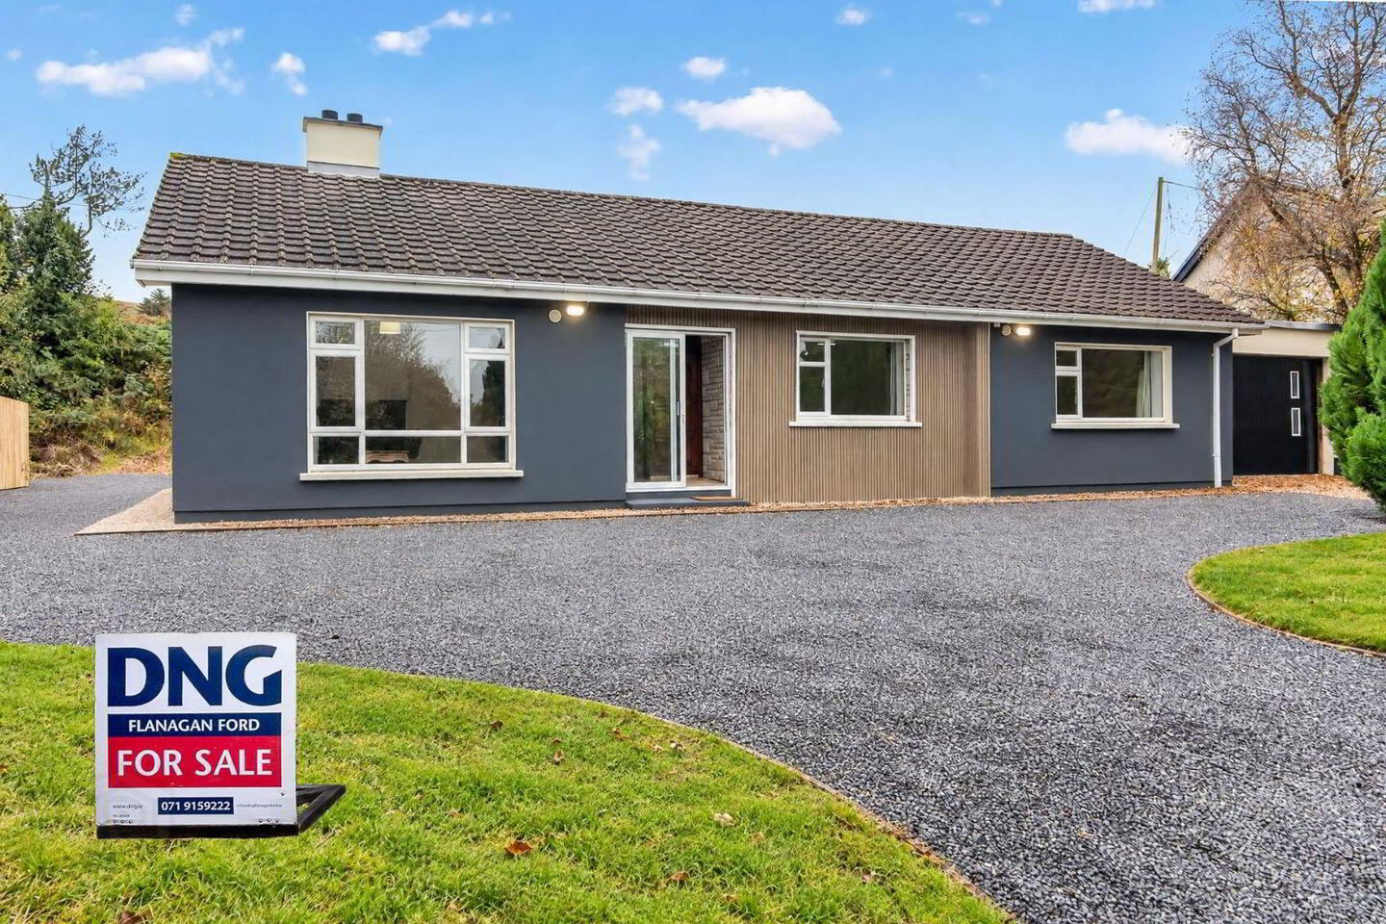
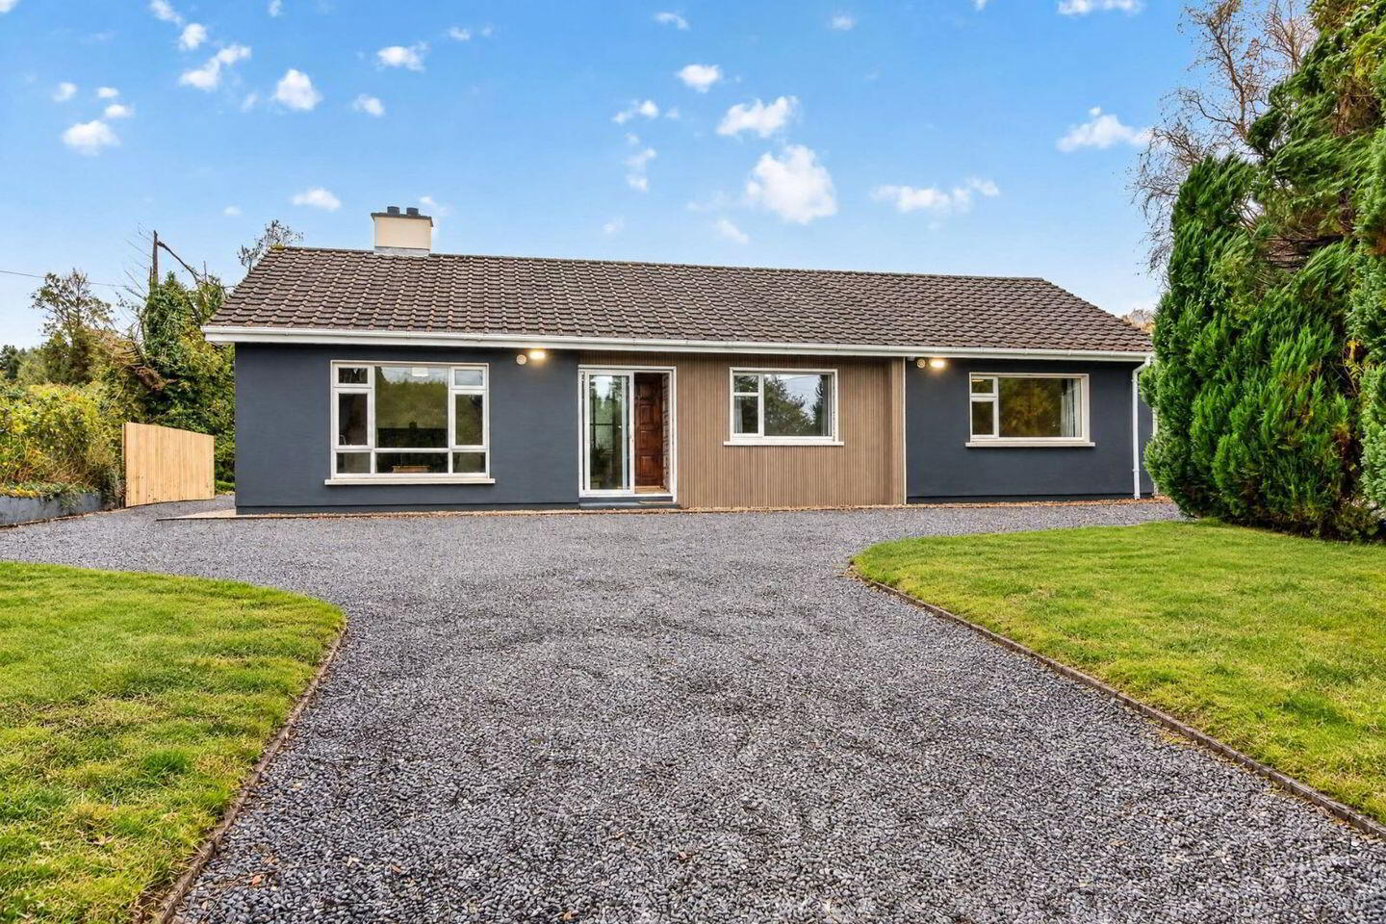
Detached Four Bedroom Bungalow with Attached Garage .An excellent opportunity to acquire a well-proportioned detached four bedroom bungalow in a highly convenient location at Carricknagat, midway between Ballisodare and Collooney, Co. Sligo. The property was upgraded by its owner in 2004 with PVC double glazed windows and doors, insulated plasterboard to the inner leaf walls, and wall and attic insulation throughout.
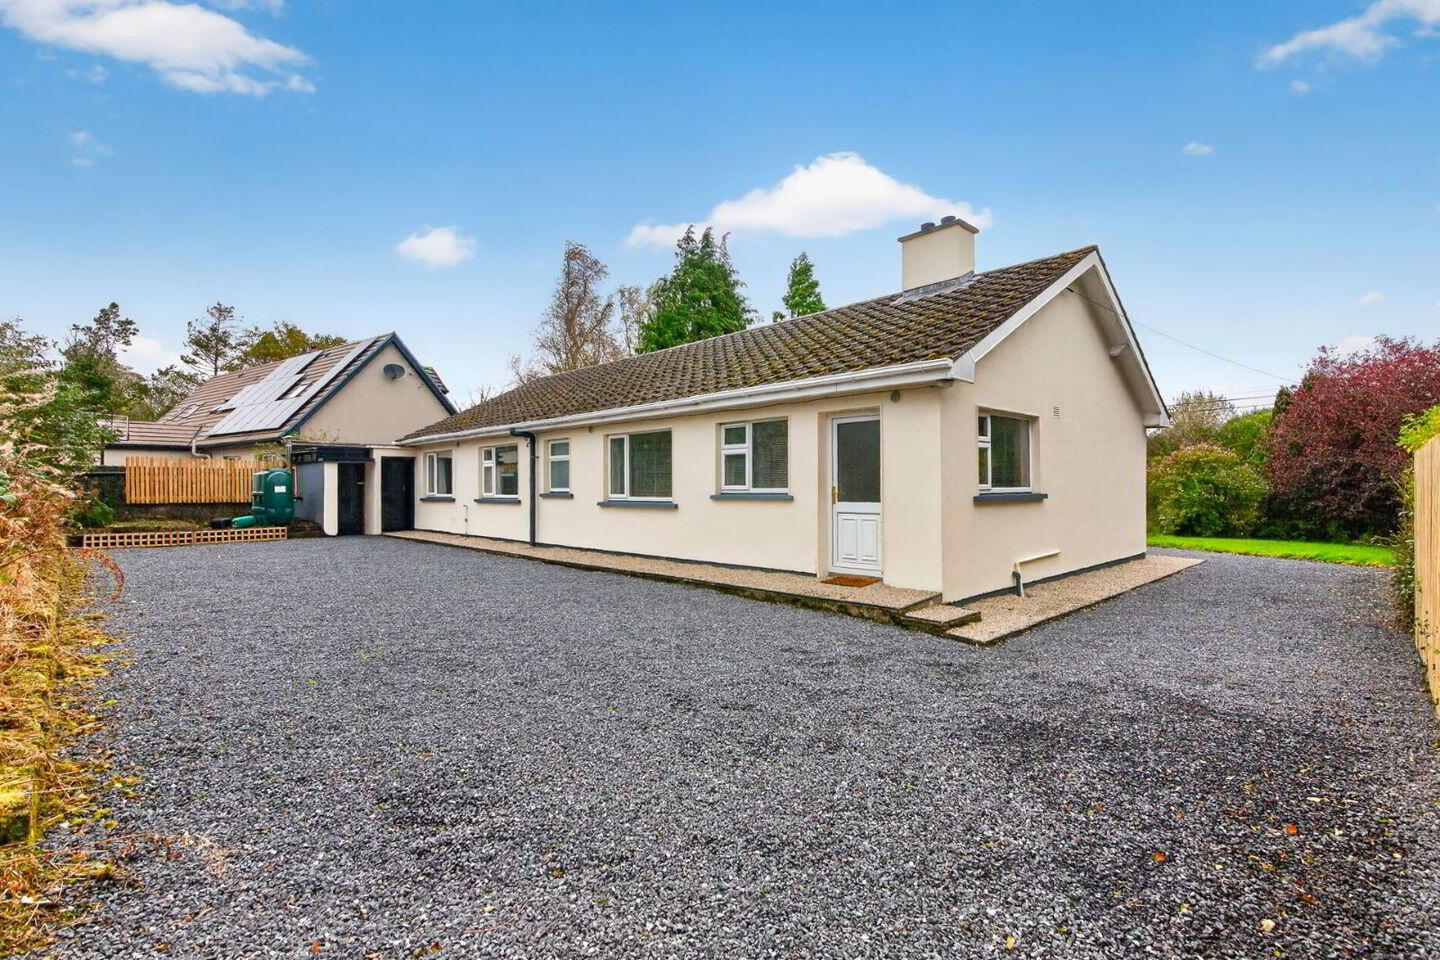
The property comprises a detached bungalow offering spacious and well laid out family accommodation, including an entrance porch, main hallway, living room, dining room, kitchen, cloakroom, four bedrooms and a main bathroom. To the side of the house is an attached garage, which includes a toilet area, with a boiler shed located to the rear.
The owner upgraded the property in 2004 with PVC double glazed windows and doors, together with insulated plasterboard to the inner leaf walls throughout. Wall and attic insulation were also completed.
Detached bungalow. Four bedrooms, three with built-in wardrobes. Bright east-facing living room with open fireplace. Fitted kitchen with south and west-facing aspect. Attached garage with WC and boiler shed. Oil-fired central heating. PVC double glazing Mains water and septic tank
Location
The property is situated at Carricknagat, Collooney, Co. Sligo, in an excellent location conveniently positioned midway between the villages of Ballisodare and Collooney. Both villages offer a good range of local amenities, including shops, schools, churches and sporting facilities, while Sligo town is within easy commuting distance. The location also provides ready access to the N4 national primary route, making it ideal for those commuting throughout the North West.
Size
117.58 sqm - 1266 sqft
Entrance Porch
1.70m x 1.00m (5.58ft x 3.28ft)
Finished behind a sliding glazed patio door. Tile flooring. Opens to main hallway.
Hallway
Circa 12.5 sqm. Carpet flooring throughout.
Living Room
4.60m x 4.30m (15.09ft x 14.11ft)
Laminate wood flooring. Excellent window to the front. East-facing aspect. Open fireplace.
Dining Room
3.20m x 3.30m (10.50ft x 10.83ft)
Carpet flooring. Opens through a doorway to the kitchen.
Kitchen
3.60m x 3.20m (11.81ft x 10.50ft)
Tile flooring. Fitted kitchen. Windows on both gables, enjoying a south and west-facing aspect. Door to rear yard.
Cloakroom
Off the entrance hallway.
Bedroom 1
3.10m x 3.20m (10.17ft x 10.50ft)
Carpet flooring. Built-in wardrobes.
Bedroom 2
3.30m x 4.60m (10.83ft x 15.09ft)
Spacious room. Carpet flooring. Generous window to the front overlooking the front yard.
Bedroom 3
3.30m x 2.90m (10.83ft x 9.51ft)
Carpet flooring. Built-in wardrobes.
Hotpress
Off the end of the hallway.
Bedroom 4
3.30m x 2.80m (10.83ft x 9.19ft)
Carpet flooring. Built-in wardrobes.
Main Bathroom
3.30m x 1.80m (10.83ft x 5.91ft)
Tile flooring and tiled walls. WC, wash hand basin and bath with electric shower over.
Garage
3.10m x 8.80m (10.17ft x 28.87ft)
Toilet area in the rear corner. Boiler shed located to the rear.
Directions: F91 WC63
BER Details
BER Rating: C
BER No.: 102636727
Energy Performance Indicator: 194.41 kWh/m²/yr
Travel Time From This Property

Important PlacesAdd your own important places to see how far they are from this property.
Agent Accreditations

Marketed by DNG Flanagan Ford
PSR Licence: 003530
+353 71 915 9222


