
Click here to view the video
Click here to view the video
Click here to view the video
For sale
Added 1 day ago
Carrickedmond, Kilcurry, A91C5Y0
5 Bed Detached House
Asking Price €550,000
Property Overview
Status
For Sale
Style
Detached House
Bedrooms
5
Bathrooms
3
Property Features
Size
195 sq m (2,099 sq ft)
Tenure
Not Provided
Energy Rating
Property Financials
Stamp Duty
€5,500*²

Marketed by Blue Sky Property
PSR Licence: 001026
+353 42 932 9333

Propertynews Currency Partner - helping you transfer money for property purchases in Ireland & Northern Ireland. Speak to an expert
Additional Information
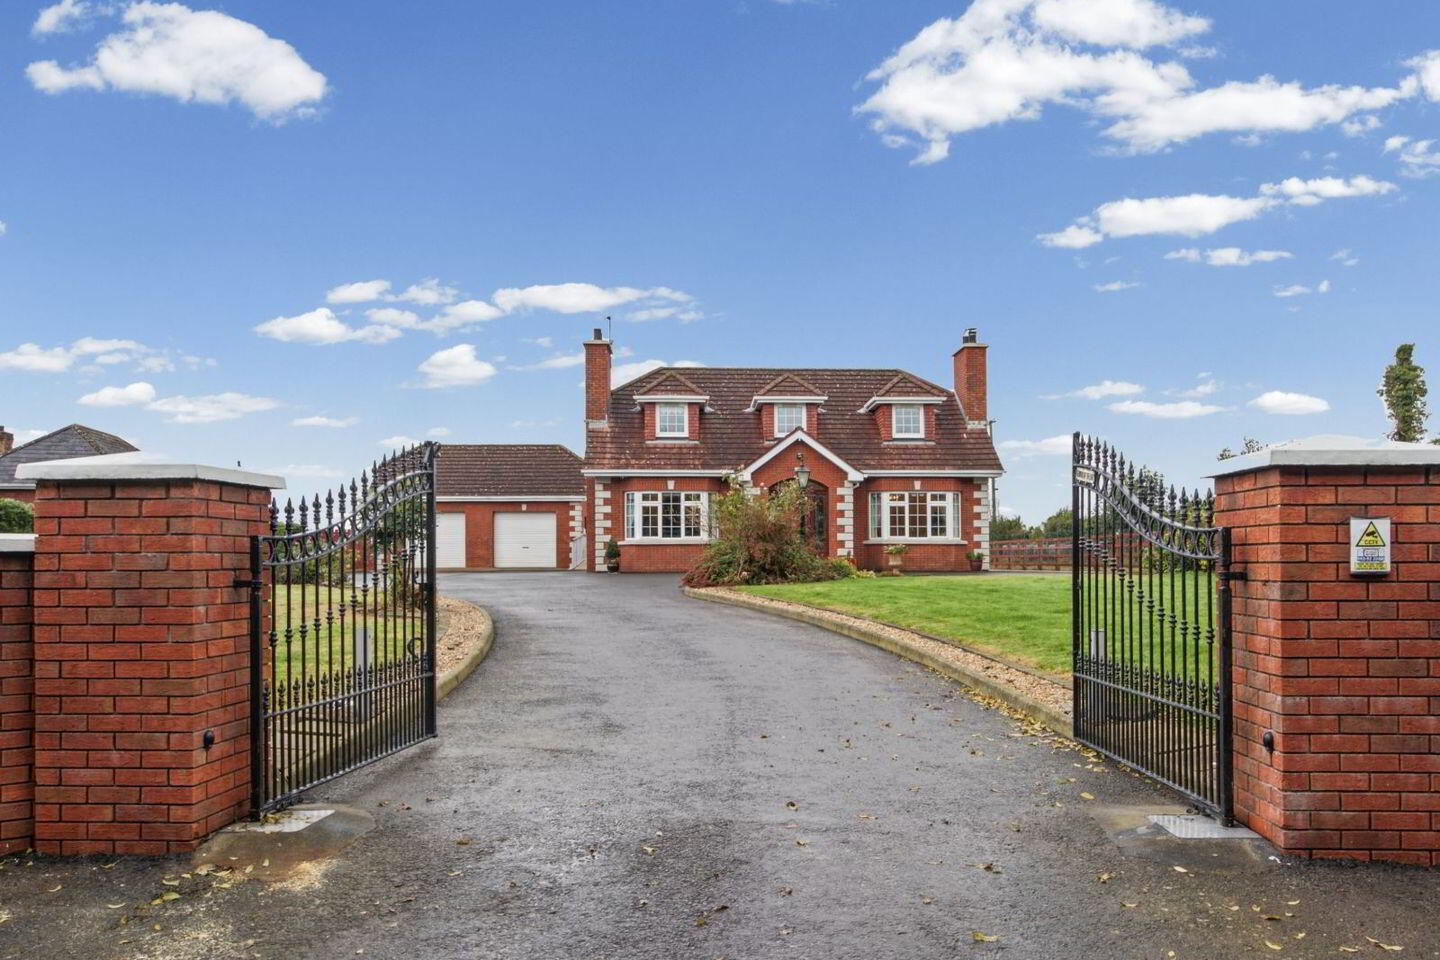
- Electric Gates
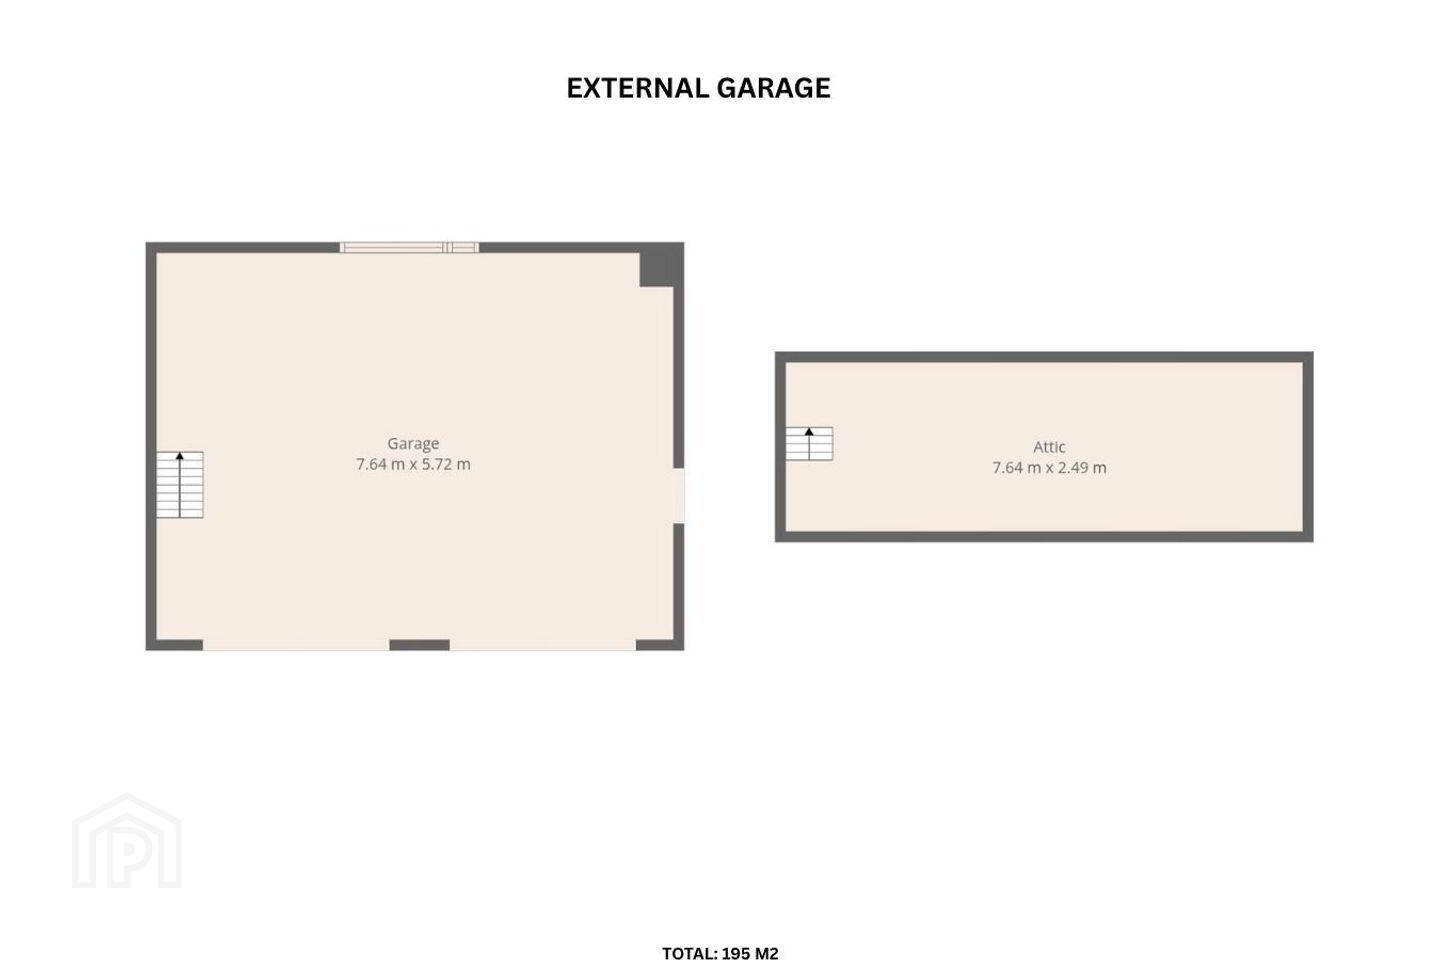
- Large double garage
- Oil fired central heating with back boiler
- Jacuzzi bath
- Security cameras installed
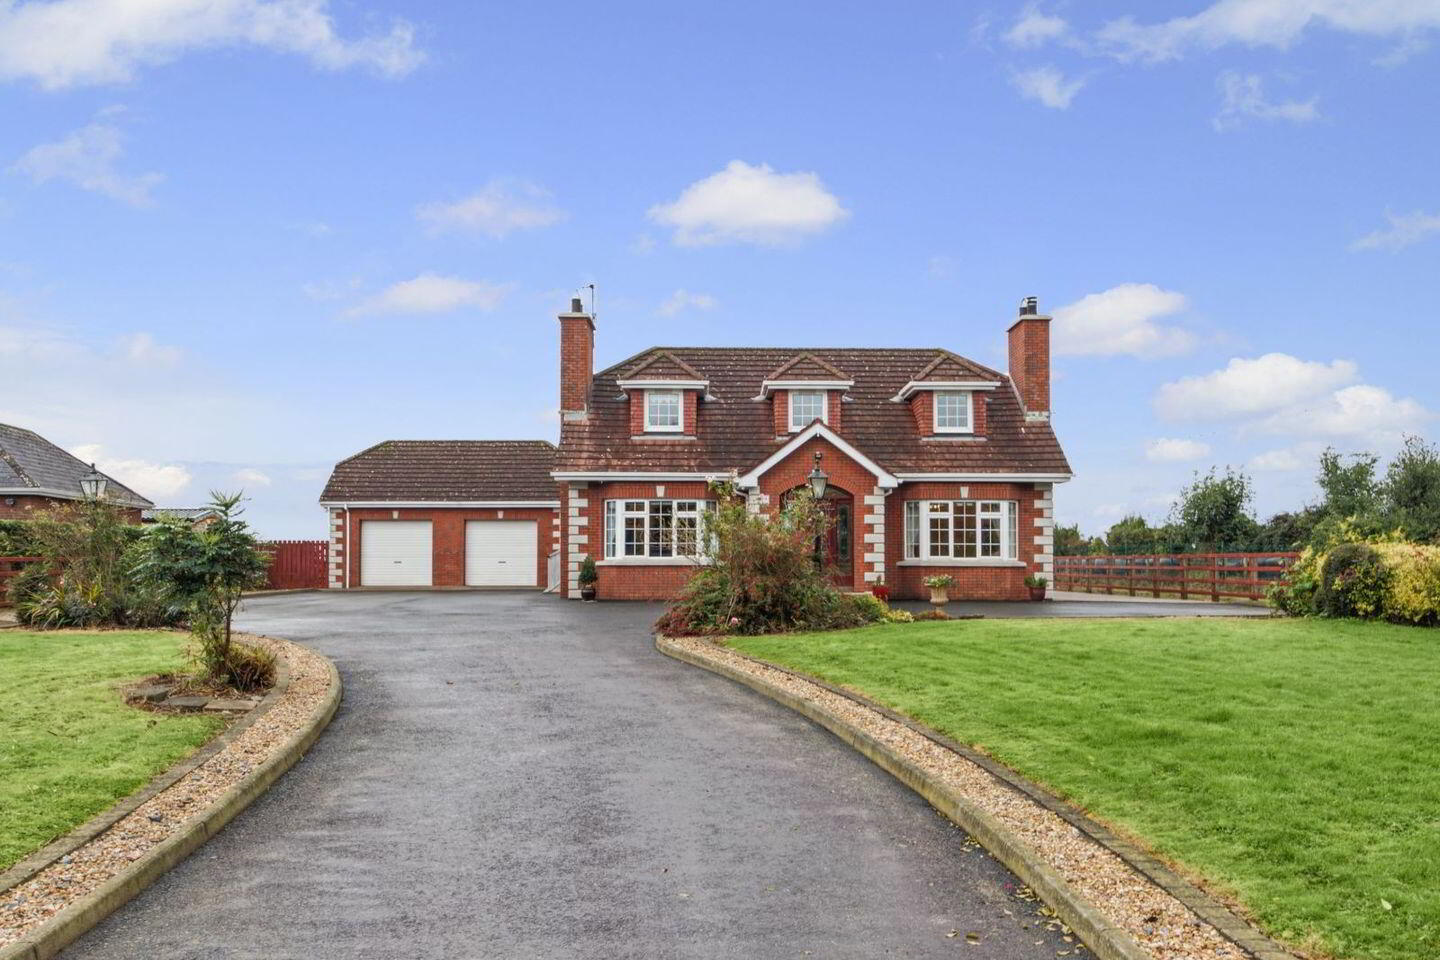
Blue Sky Property is delighted to bring to the market this impressive Five-bedroom detached residence, ideally situated in the peaceful countryside setting of Carrickedmond, Kilcurry, Co. Louth.
This spacious property offers generous living accommodation throughout, making it an ideal family home for those seeking comfort, privacy and countryside living while remaining within easy reach of Dundalk and its many amenities.
The property boasts Five well-proportioned bedrooms and ample living space, providing plenty of room for everyday family life and entertaining.
Externally, the property benefits from a detached double garage, offering excellent additional storage and secure parking. The entrance is complete with electric gates, providing added privacy and security.
Located in the sought-after area of Kilcurry, the property enjoys a peaceful rural setting while still offering convenient access to Dundalk town centre, local schools, shops and the M1 motorway, making it an attractive choice for families and commuters alike.
Combining spacious accommodation, a private setting and an excellent location, this detached residence presents a fantastic opportunity to acquire a family home in the heart of the Louth countryside.
Accommodation:
Ground Floor:
Porch: 2.55m x 1.62m
Living Room: 4.55m x 5.19m
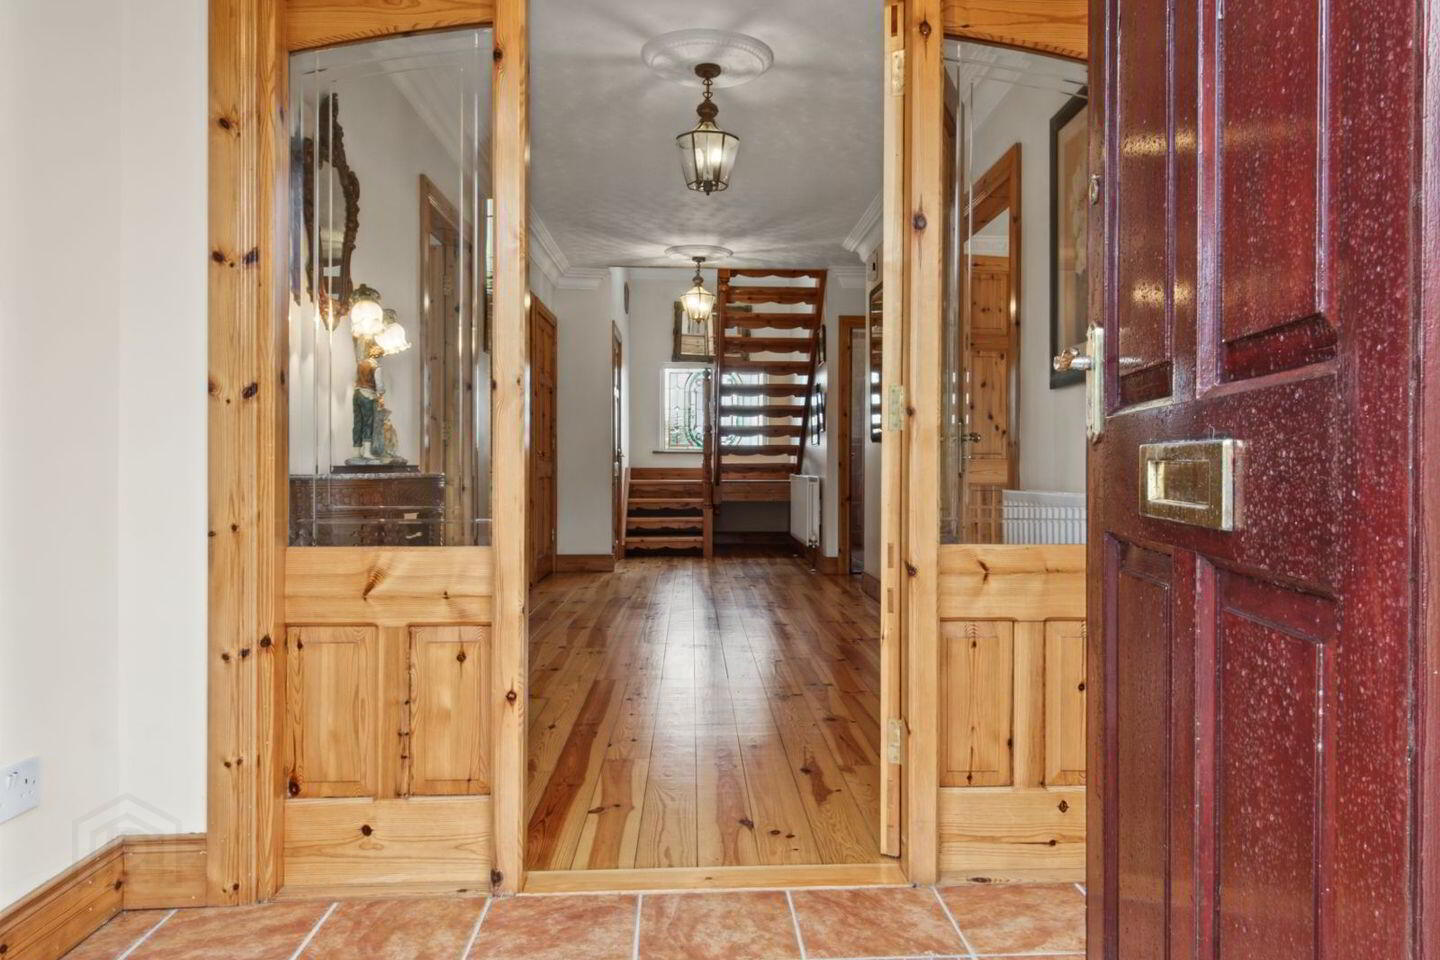
Hallway: 3.96m x 9.26m
Family Room: 4.56m x 4.4m
Kitchen: 4.17m x 5.10m
Hall: 1.79m x 1.48m
Utility Room: 3.64m x 1.85m
Bathroom: 1.74m x 1.48m
Storage: 0.98m x 2.86m
Bedroom One: 2.75m x 4.31m
Bathroom: 1.41m x 3.19m
First Floor:
Landing: 3.06m x 4.68m
Bedroom Two: 4.26m x 2.96m
Bedroom Three: 4.26m x 4.01m
Bedroom Four/Office: 2.45m x 3.64m
Bedroom Five: 4.17m x 4.71m
Walk In Closet: 1.99m x 2.26m
Bathroom: 2.63m x 2.26m
Blue Sky Property and their servants or agents assume no responsibility for and give no guarantees, undertakings or warranties concerning the accuracy, completeness or up to date nature of the information and do not accept any liability whatsoever arising from any errors or omissions. The information does not constitute or form part of a contract and cannot be relied on as a representation of fact. Subject to contract / contract denied. Please note we have not tested any apparatus, fixtures, fittings, or services. Interested parties must undertake their own investigation into the working order of these items. All measurements are approximate, and photographs provided for guidance only.
BER Details
BER Rating: C
BER No.: 119968360
Energy Performance Indicator: Not provided
Travel Time From This Property

Important PlacesAdd your own important places to see how far they are from this property.
Agent Accreditations
Not Provided

Marketed by Blue Sky Property
PSR Licence: 001026
+353 42 932 9333




