
For sale
Added 2 days ago
Cappaghavuckee, Waterfall, Castletown Berehaven, P75HF67
3 Bed Detached House and Land
Guide Price €250,000
Property Overview
Status
For Sale
Style
Detached House and Land
Bedrooms
3
Bathrooms
1
Receptions
1
Property Features
Size
70 sq m (753.5 sq ft)
Tenure
Freehold
Energy Rating
Heating
Solid Fuel
Property Financials
Stamp Duty
€2,500*²

Marketed by Irish Rural Homes
PSR Licence: 002675
+353 85 139 9250

Propertynews Currency Partner - helping you transfer money for property purchases in Ireland & Northern Ireland. Speak to an expert
Additional Information
Viewing strictly by appointment only. No unauthorised access permitted. Please use the contact details provided in this listing to arrange a viewing.
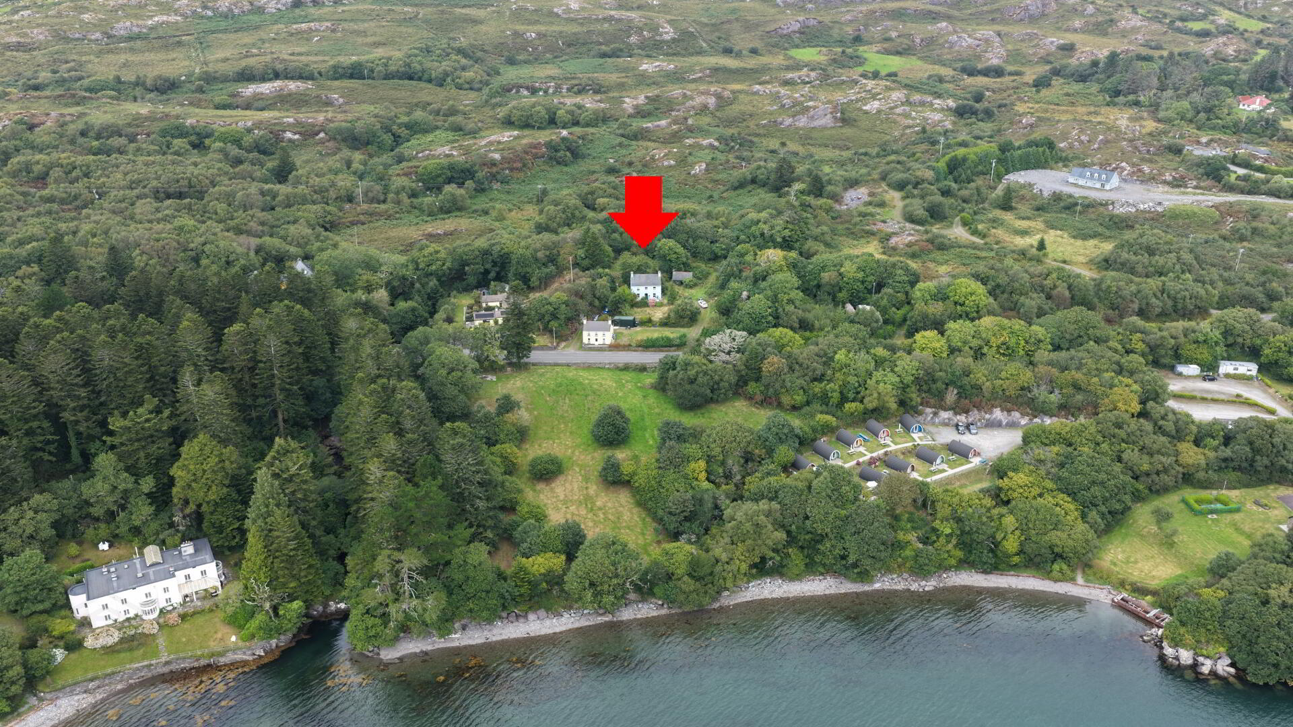
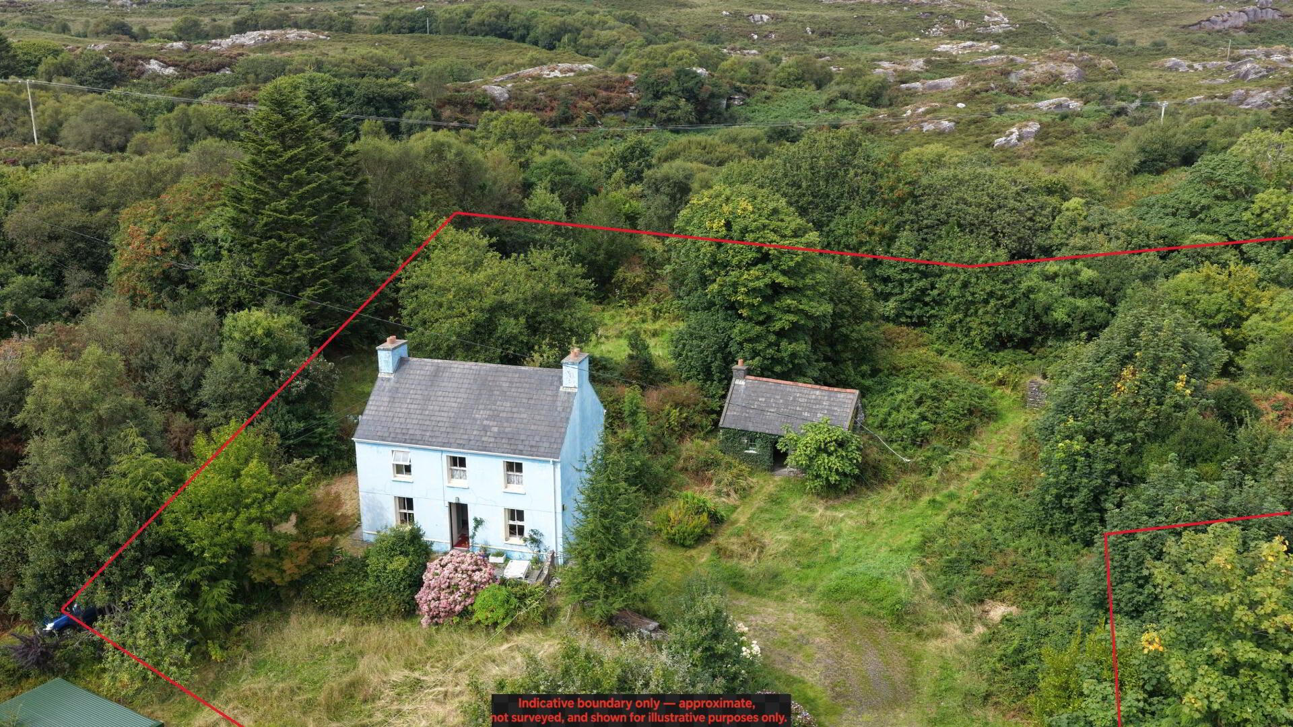
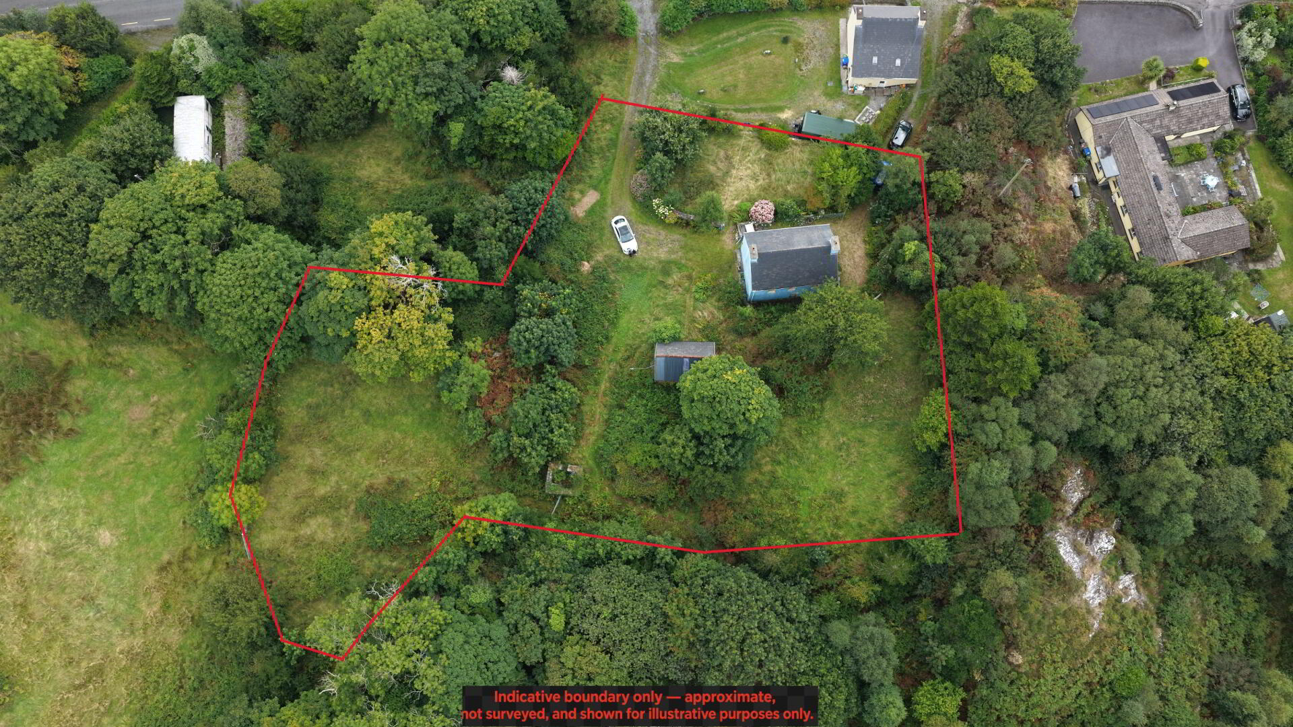
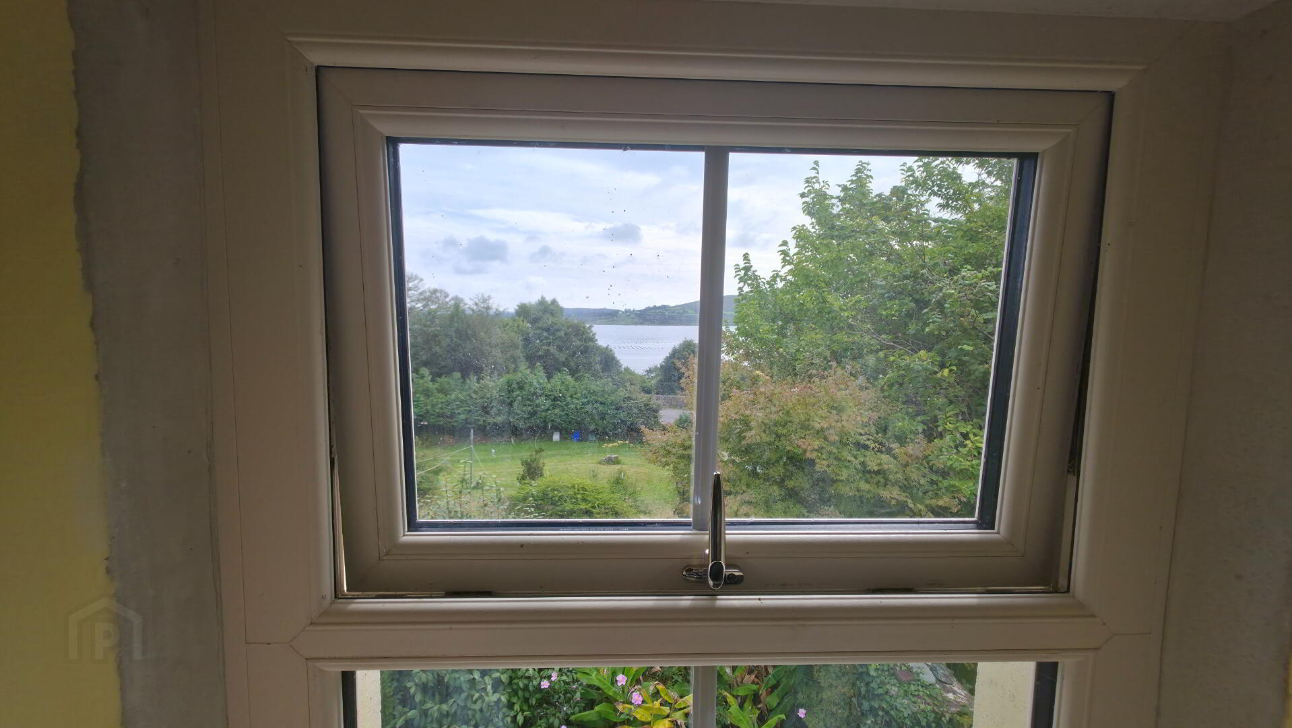
A West Cork Cottage in a blissfully serene setting in mature gardens of 0.8 of an acre which have an abundance of local flora and fauna and impressive views down on to Bantry Bay to the front and to the rear aspect views of Hungry Hill. In the gardens is a cut stone two story famine cottage which needs renovation but has endless possibilities such as guest accommodation or granny flat or staff accommodation. There is also a cut stone ruin.
The house dates to the 1920's and has been in the same family since. Numerous original features remain. Rooms have impressive high ceilings which gives a tremendous light and a very airy feel. The house needs a little TLC but has had a replacement roof and has been rewired. With some upcycling and imagination, the property could easily be brought back to its former glory.
Self-sufficiency could easily be achieved with the fertile grounds that surround the house. Across from the house is slip that leads on to Bantry where you can swim. Two minutes' walk to a Restaurant and bar.
The Accommodation comprises a hall, kitchen/dining room, lounge, three bedrooms to the first floor and family bathroom.
Castletownbere is a vibrant fishing town with a selection of restaurants and pubs and a good size supermarket where you can buy local produce. Secondary and primary schools ,churches are also there.
Ground Floor
Hall: 4.8m x 1.85m.Double glazed door. Stairs to first floor
Lounge: 4.7m x 2.85m. with Open Fire. Window to front aspect. Radiator.
Kitchen/Dining: 4.7m x 2.65m with Multi fuel stove with back boiler. Window to front aspect. Range of base units and shelves. Inset stainless sink
First Floor
Landing: Radiator
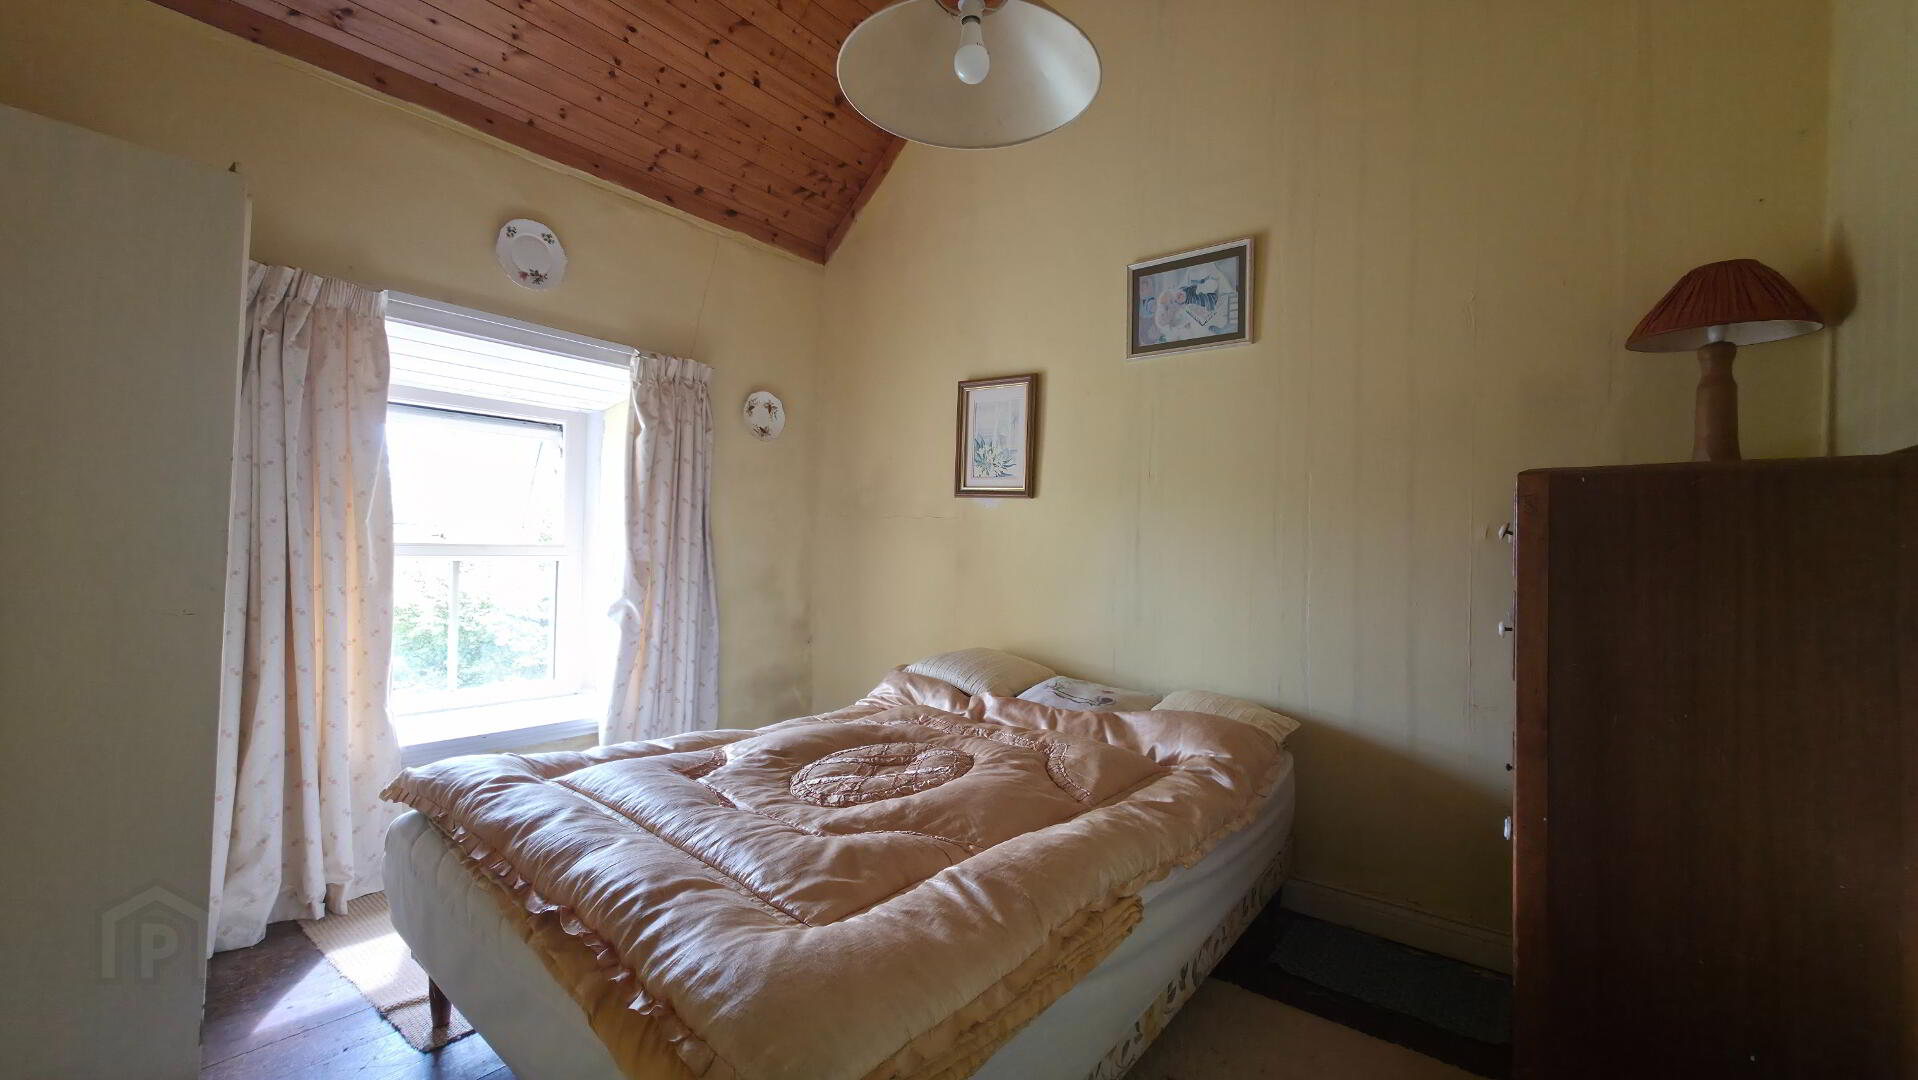
Bedroom: 1. 3.4m x 2.65m. Window to front aspect
Bedroom 2- 4.8m x 2.85m. Windows to front and rear aspect
Bedroom 3. 2.55m x 2.15m Window to front aspect
Bathroom- 2.65m x 1.45m. Window to rear aspect. LLWC. Panelled bath. Wash Hand Basin
General Disclaimer / Important Notice
These particulars are issued by Irish Rural Homes for guidance purposes only and do not form part of any contract. While every effort has been made to ensure accuracy, all descriptions, measurements, floor plans, boundaries, photographs, services, planning information and other details are approximate and should not be relied upon as statements of fact.
Interested parties should satisfy themselves fully as to the condition, title, boundaries, planning status, services, fixtures, fittings and all other matters relating to the property prior to entering into any contract. The property, lands and any outbuildings are offered as seen, and no warranty is given by the vendor or selling agent in relation to their condition, suitability, use or future development potential.
Viewing is strictly by appointment only. No unauthorised access is permitted to the dwelling, lands or farm buildings. Please contact Irish Rural Homes using the contact details provided in this listing to arrange a suitable viewing time.
Travel Time From This Property

Important PlacesAdd your own important places to see how far they are from this property.
Agent Accreditations

Marketed by Irish Rural Homes
PSR Licence: 002675
+353 85 139 9250




