Cappagh, Bahaghs, Cahersiveen, V23KF74
4 Bed Detached House
Asking Price €317,500
Property Overview
Status
For Sale
Style
Detached House
Bedrooms
4
Bathrooms
3
Property Features
Size
210 sq m (2,260.4 sq ft)
Tenure
Not Provided
Energy Rating
Heating
Oil
Property Financials
Stamp Duty
€3,175*²

Marketed by The Property Shop
PSR Licence: 002897
+353 66 947 3016

Propertynews Currency Partner - helping you transfer money for property purchases in Ireland & Northern Ireland. Speak to an expert
Additional Information
- Oil Fired Central Heating
- Generous Patio Areas
- Feature Bay Windows
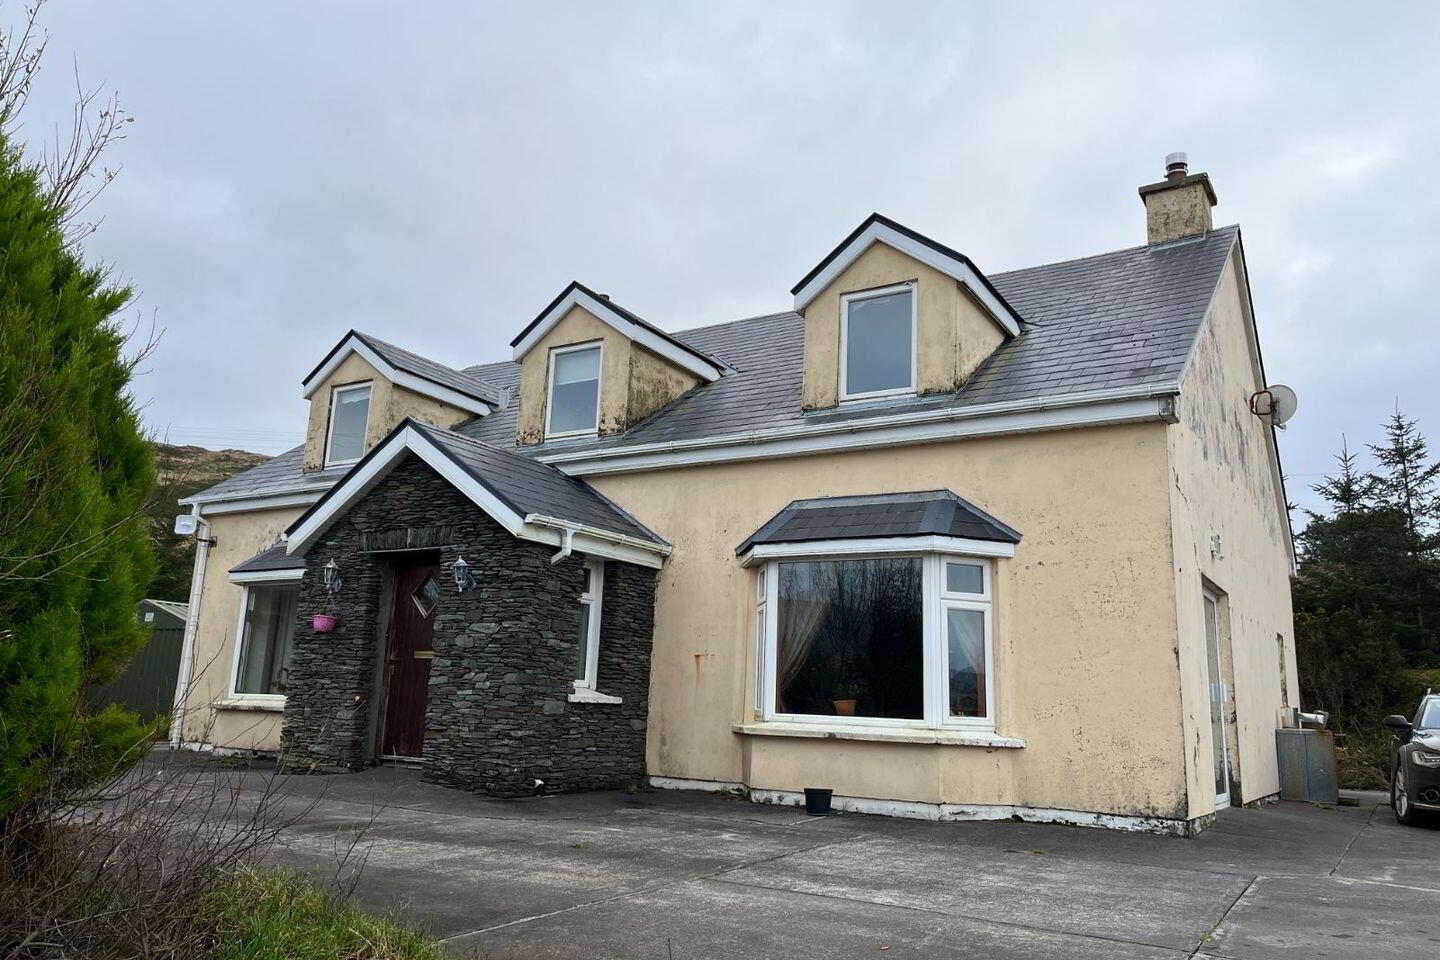
- Stone Entrance Porch
- Quiet Semi Rural Location
- Steel Tech Workshop/Store
- Easily Maintained Grounds
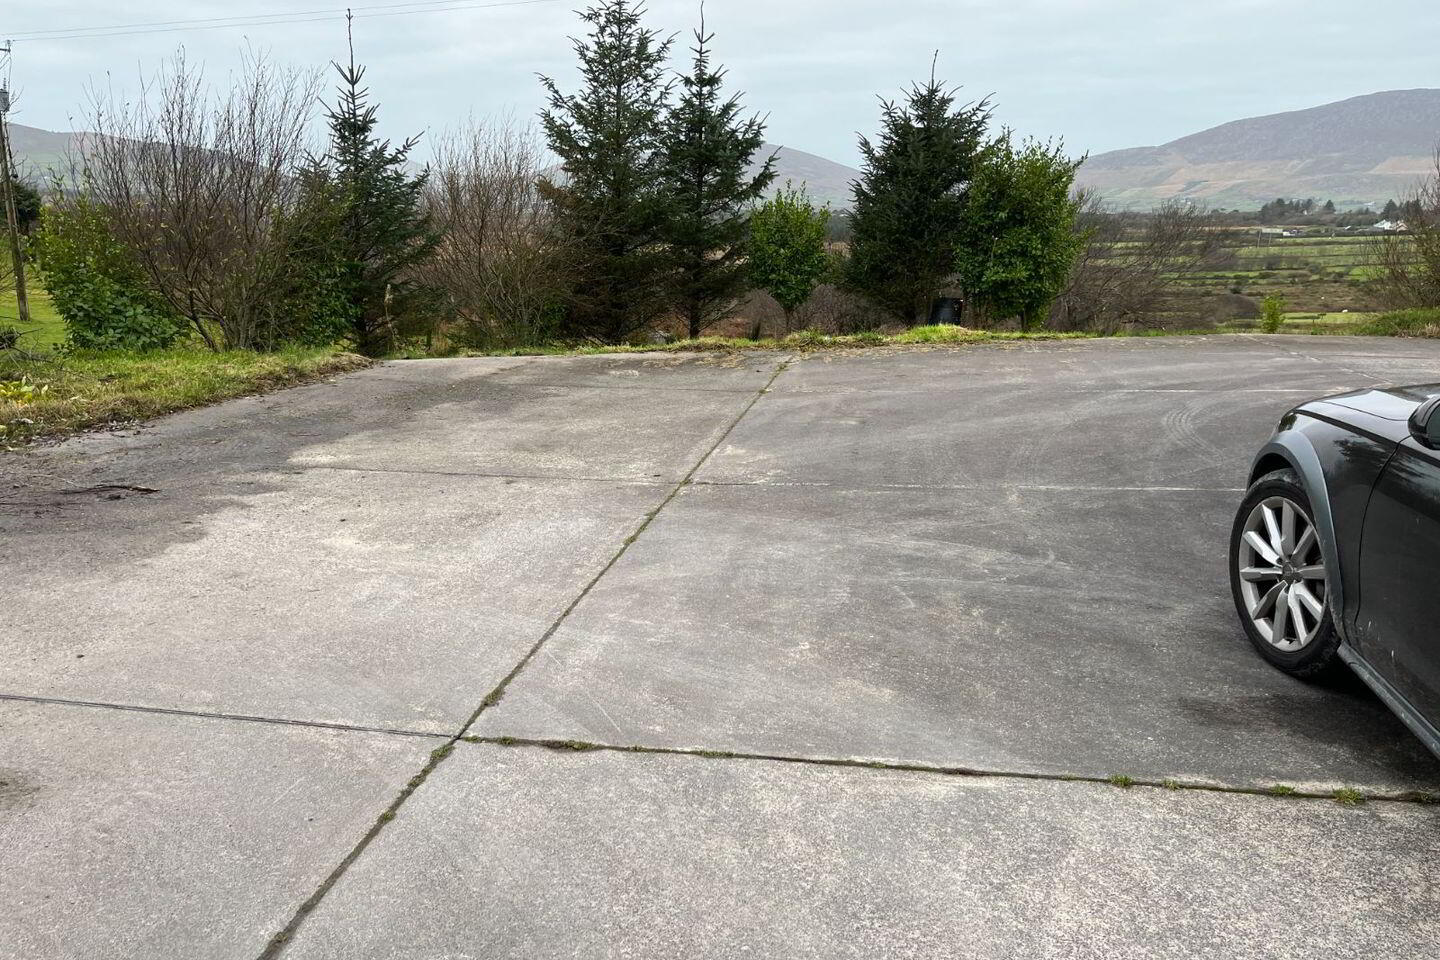
- Ample Parking & Turning
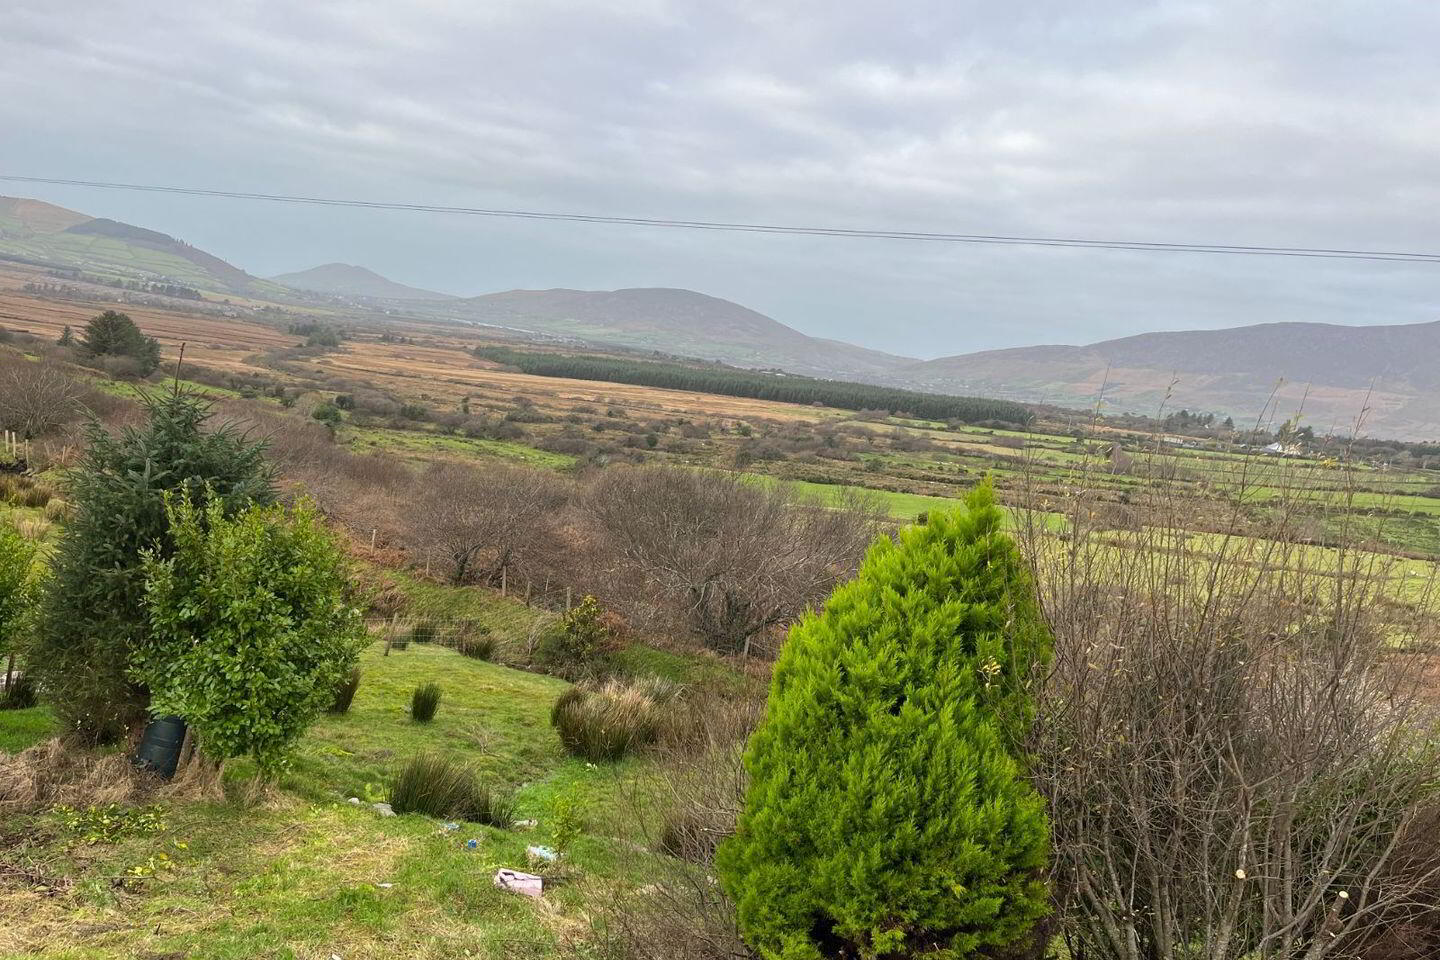
Standing on an elevated site tucked into the side of the hill, featuring magnificent mountain and distance Fertha Estuary views.
This spacious home offers superb value, ideal as a family home or luxurious holiday retreat.
Requiring some T.L.C. there is an opportunity for someone looking to add value to an exceptional home on a superb site.
Located just a short drive from Cahersiveen Town (6.8km) which is steeped in archaeological history, a vibrant market town with many restaurants, pubs, schools and marina.
The spacious accommodation features a stone entrance porch leading to a spacious hallway, two reception rooms, a shower room and a separate utility room all to the ground floor. To the first floor is four bedrooms and a family bathroom with the master bedroom being en-suite with a fine walk in wardrobe.
The farmhouse style kitchen is a through room with a feature bay window to magnificent views and patio doors to a concrete patio area, well lit with windows to three sides. The living room/second reception also features a bay window to magnificent views.
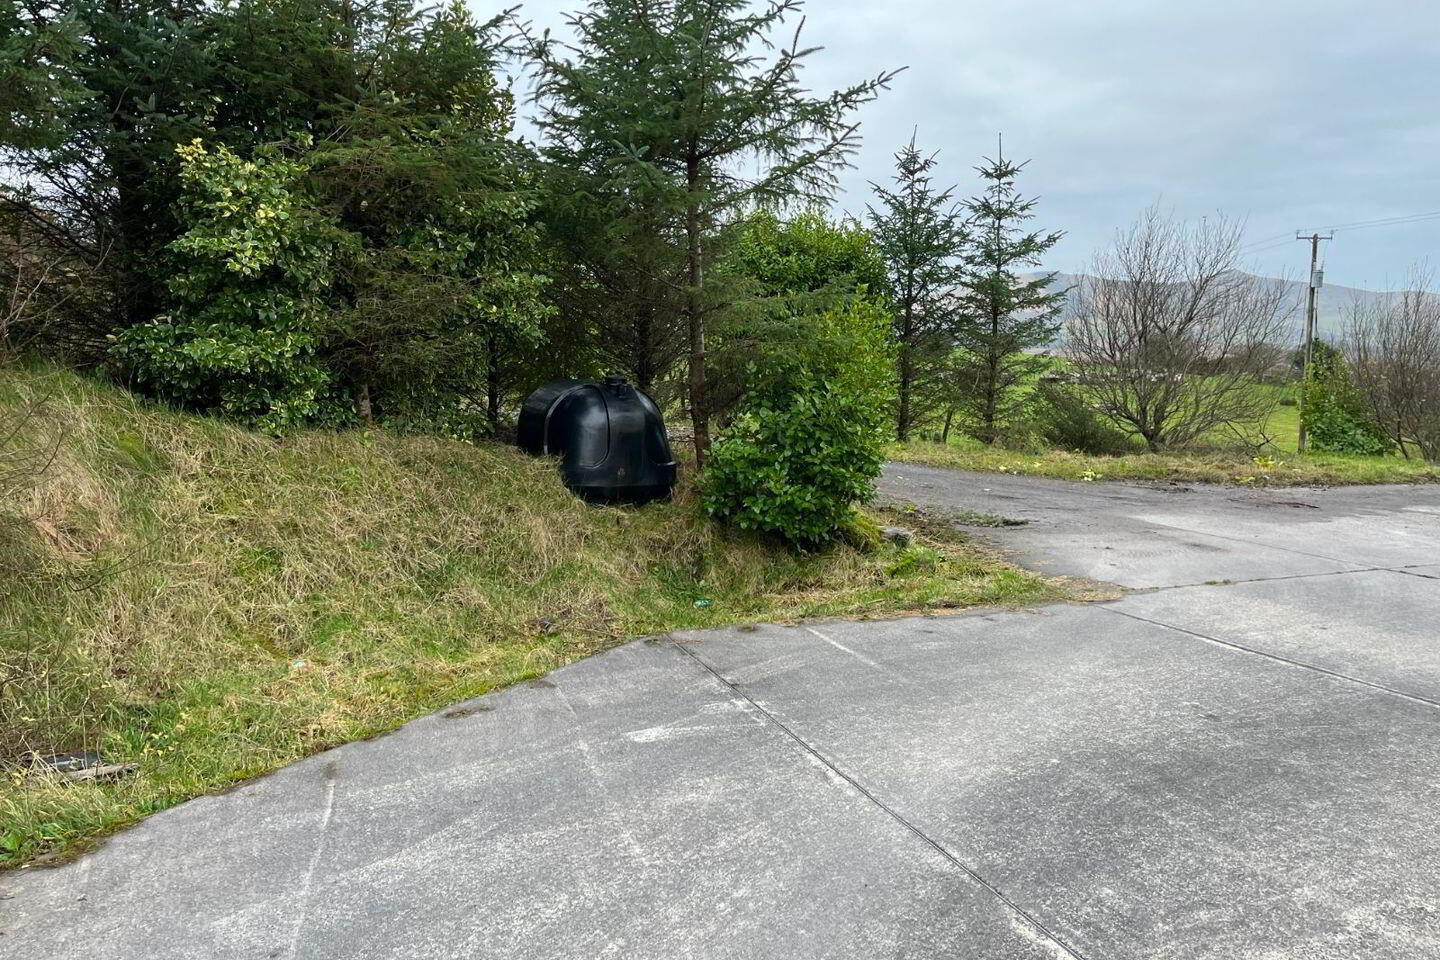
Outside, there is ample parking and turning, large hard standing/patio area and a Steel Tech workshop/shed. The house extends to circa 210sqm and stands on 0.47 hectares (approximately 1.16 acre) including an adjoining paddock.
All services are connected, sewer by septic tank and water by deep bored well.
BER B3. BER No: 107147597.
Accommodation Dimensions:
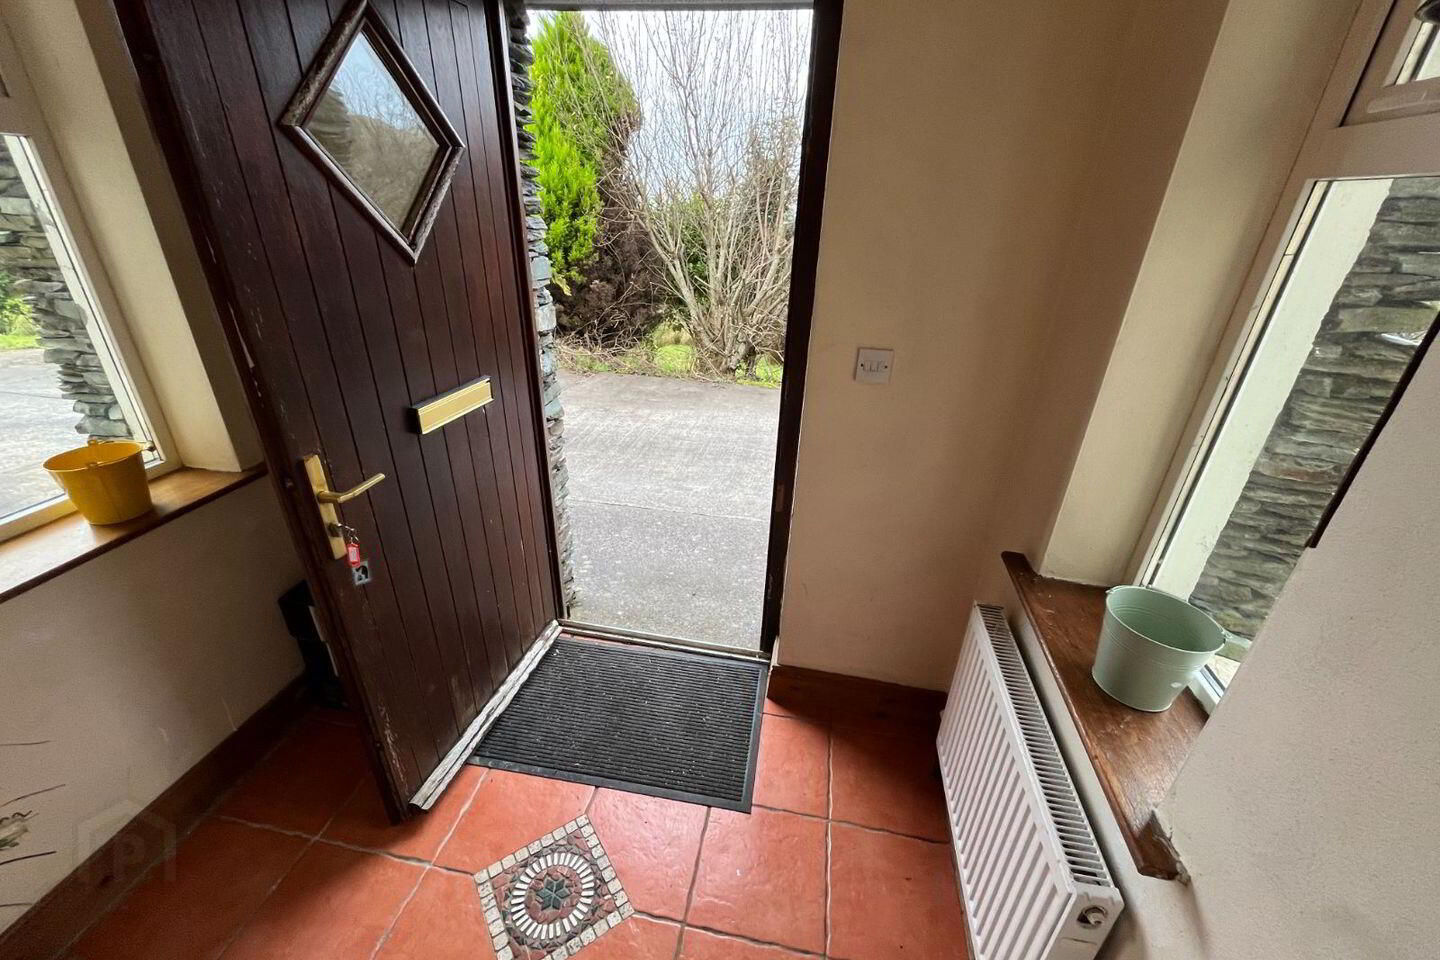
Entrance Porch: 1.95m x 1.45m - Hardwood entrance door, terracotta tiled floor, glazed to both sides
Hallway: 6.65m x 1.95m - Tiled floor, stairs to first floor
Living Room: 5.25mx 5.15m - Solid fuel stove, hardwood floor, bay window 0.5m x 1.7m, mountain views
Bedroom 1/Office: 4.16m x 4.28m - Hardwood floor
Shower Room: 2.75m x 1.61m - Corner entry thermostatic power shower, w.c, wash hand basin, radiator
Kitchen/Dining/Living: 9.5m x 5.13m - Tiled floor, fitted oak kitchen, feature bay window, patio doors to garden, Stanley oil fired range, breakfast bar, ample high and low storage cupboards, bowl and a half stainless steel sink
Utility Room: 2.92m x 1.61m - Half glazed door to rear garden, radiator
First Floor
Landing: 6m x 1.9m - Hardwood floor, Stira stairs to loft which is boarded for storage
Master Bedroom: 4m x 3.6m - Walk in wardrobe, en-suite, bay window 0.95m x 1.14m, hardwood floor, mountain views
Walk in Wardrobe: 2m x 1.4m - Fully fitted
En-suite: 2.15m x 1.45m - Electric thermostatic shower, w.c, wash hand basin, tiled floor, tiled to shower area
Bedroom 2: 5.18m x 3.1m - Bay/dormer window 1m x 1.14m, mountain views
Family Bathroom: 3.11m x 2.42m - Jacuzzi bath, w.c, wash hand basin, radiator, tiled floor, tiled to bath area
Bedroom 3: 4.63m x 3.63m - Double wardrobe, bay/dormer window 1m x 1.14m
Bedroom 4: 5.16m x 3.46m - Bay/dormer window 1m x 1.14m, mountain views and views of Fertha Estuary
Outside
Steel Tech Workshop/Store: 6.5m x 3m
BER Details
BER Rating: B3
BER No.: 107147597
Energy Performance Indicator: 125.95 kWh/m²/yr
Travel Time From This Property

Important PlacesAdd your own important places to see how far they are from this property.
Agent Accreditations
Not Provided

Marketed by The Property Shop
PSR Licence: 002897
+353 66 947 3016




