
Click here to view the 3D tour
Click here to view the 3D tour
Click here to view the 3D tour
For sale
Added 1 day ago
Cahertinny, Loughrea, H62XH77
5 Bed Detached House
Asking Price €695,000
Property Overview
Status
For Sale
Style
Detached House
Bedrooms
5
Bathrooms
3
Property Features
Size
372 sq m (4,004.2 sq ft)
Tenure
Not Provided
Energy Rating
Property Financials
Stamp Duty
€6,950*²

Marketed by Keary Auctioneering and Insurances
PSR Licence: 002890
+353 91 841 298

Propertynews Currency Partner - helping you transfer money for property purchases in Ireland & Northern Ireland. Speak to an expert
Additional Information
- Truly exceptional detached residence
- Designed & built to the highest standards in 2008
- On 0.38ha (1 acre) landscaped site
- Only 4.5km from Loughrea & 12km from Athenry.
- Within easy commute of Galway, Athlone or Shannon.
- Underfloor heating on ground floor.
- Covered outdoor patio area with all weather composite decking and feature stone fireplace
- Light filled open plan kitchen with vaulted ceiling
- Superior master bedroom with large ensuite and walk in wardrobe.
- At the end of quiet cul de sac.
For Sale by Private Treaty
Cahertinny, Loughrea, Co.Galway H62 XH77
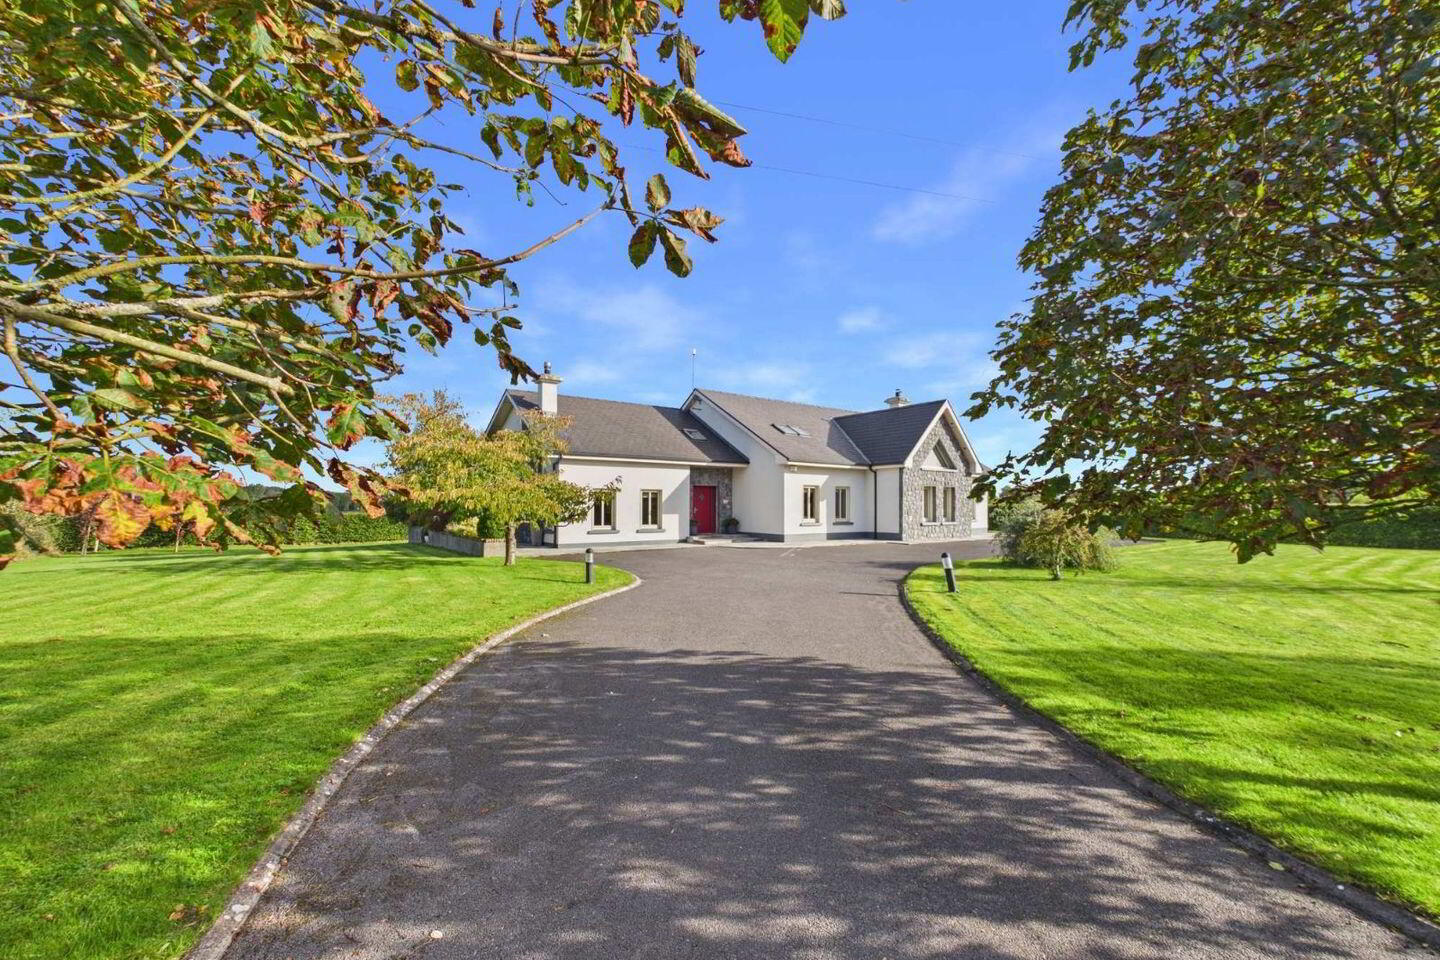
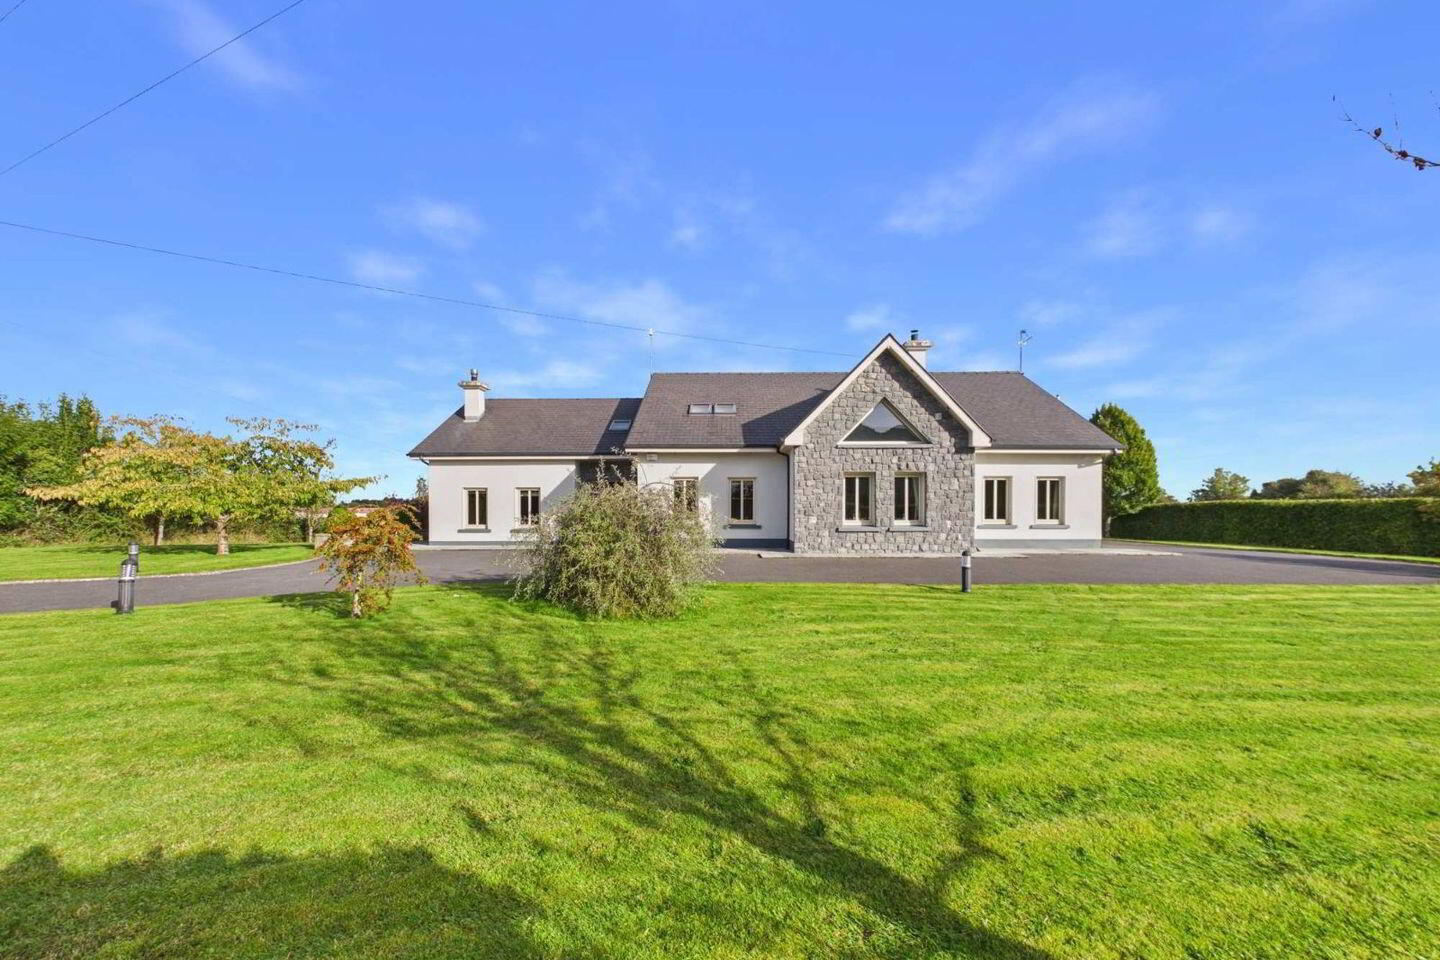
Truly exceptional detached residence designed & built to the highest standards in 2008 on 0.38ha (1 acre) landscaped grounds.
The property is at the end of a quiet cul de sac of 4 detached houses located just off R349 Loughrea/Athenry road.
It is within 1km of Carabane National School, Wildroots Preschool, Carabane Forest Walk & Kilconieron Hurling Club. It is only 4.5km from Loughrea 12km from Athenry.
It is 6km from M6 Motorway giving it connectivity to Galway City (25mins), Shannon Airport (55mins) & Dublin Airport (2hours)
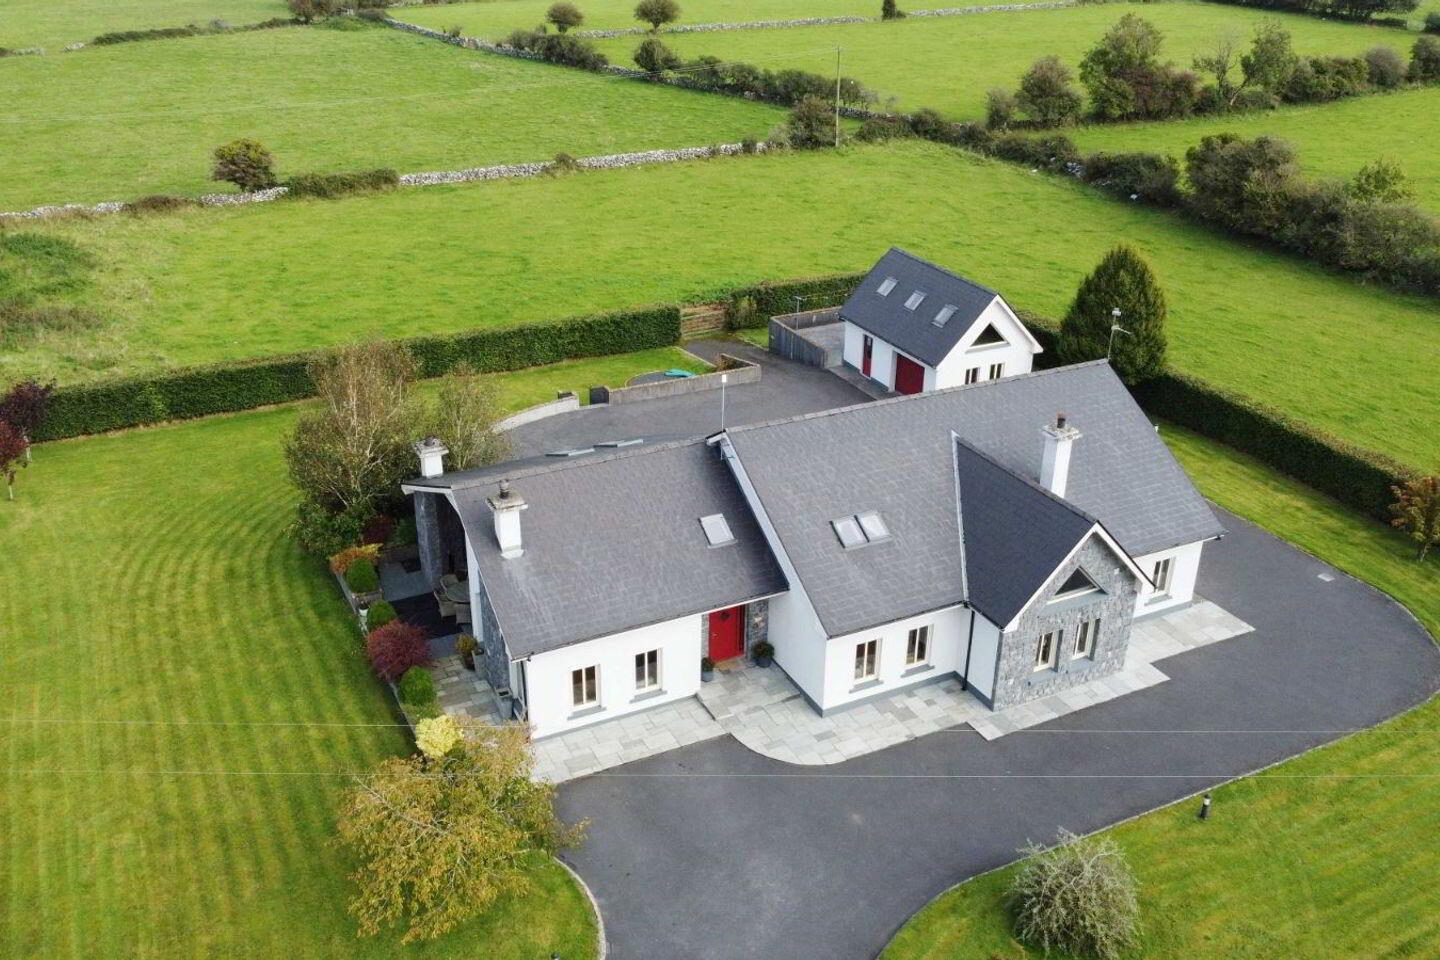
The property is approached by a well maintained privy hedge leading to tarmac driveway and manicured gardens. A 44sqm detached garage with 27sqm loft is tucked away at the side of the site.
Once you enter the property the the quality of craftsmanship and attention to detail is immediately evident.
Accommodation
Ground floor
Entrance hallway (9.86m X 1.3m) – with vaulted ceiling, marble tiles and fitted cloakroom with solid oak doors.
Kitchen/diningroom (8.16m X 7.48m)– Light filled open plan with vaulted ceiling & skylights, marble tiled floor & recently upgraded bespoke fitted kitchen with integrated appliances and extended worktop. Double doors to outdoor patio.
Living area ( 4.81m X 4.7m)– step down to cosy corner break out area with oak floor and Extraflame Debby wood pellet stove, double door to patio.
Utility (5.15m X 2.16m)– with marble tiled floor, and newly fitted kitchen units.
Sittingroom (8.86m X 4.4m)– with partially vaulted ceiling and insert gas stove.
Library/livingroom (4.72m X 4.02m) with oak floor & fitted units.
Bedroom 1: (4.66m X 3.76m) with oak floor and fitted wardrobe.
Bedroom 2: (3.74m X 3.67m) with oak floor and fitted wardrobe
Bedroom 3: (4.58m X 3.76m) with oak floor and fitted wardrobe
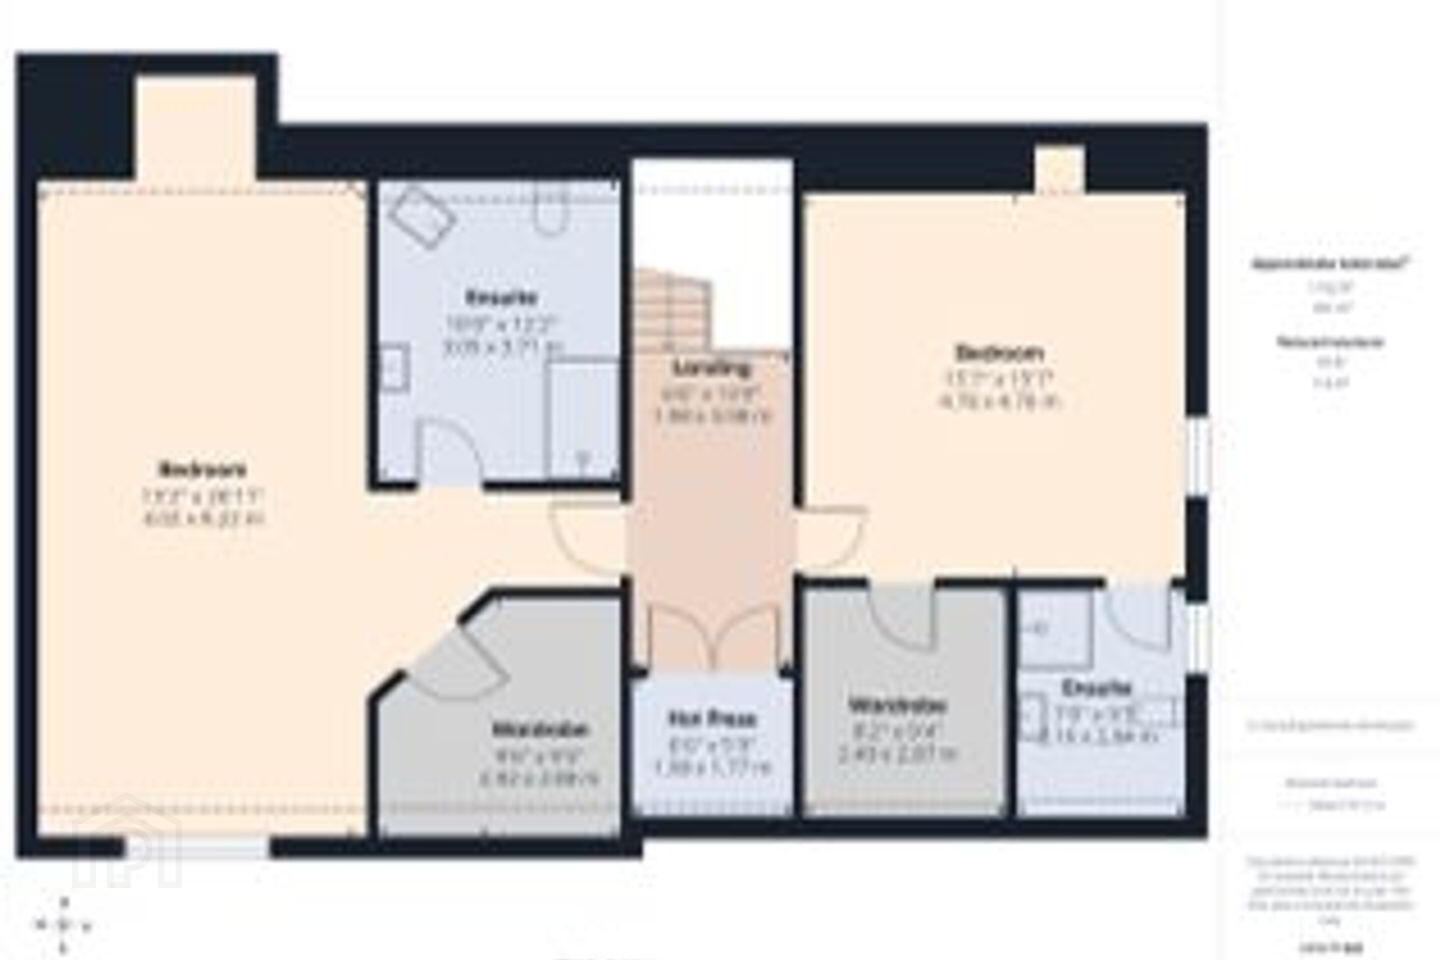
First floor
Landing (5.75m X 1.98m) with skylight and large walk in hotpress.
Bedroom 4: (8.22m X 4.02m)(master) with large fully tiled ensuite [3.71m X 3.05m] with corner bath and separate shower, walk-in wardrobe [2.92m X 2.88m]
Bedroom 5 (4.76m X 4.76m) with walk in wardrobe [2.87m X 2.49m] and ensuite [2.84m X 2.16m]
External
Unique south west facing covered outdoor patio area with all weather composite decking and feature stone fireplace. A space that can be enjoyed in all seasons.
Mature manicured gardens with mature trees and hedging. Large tarmacced wrap-around driveway.
Large 42sqm detached garage with 25sqm loft.
Services
Oil fired central – under floor heating on ground floor.
Well water & septic tank.
AMV €695,000 BER B
BER Details
BER Rating: B
BER No.: 119654119
Energy Performance Indicator: Not provided
Travel Time From This Property

Important PlacesAdd your own important places to see how far they are from this property.
Agent Accreditations
Not Provided

Marketed by Keary Auctioneering and Insurances
PSR Licence: 002890
+353 91 841 298




