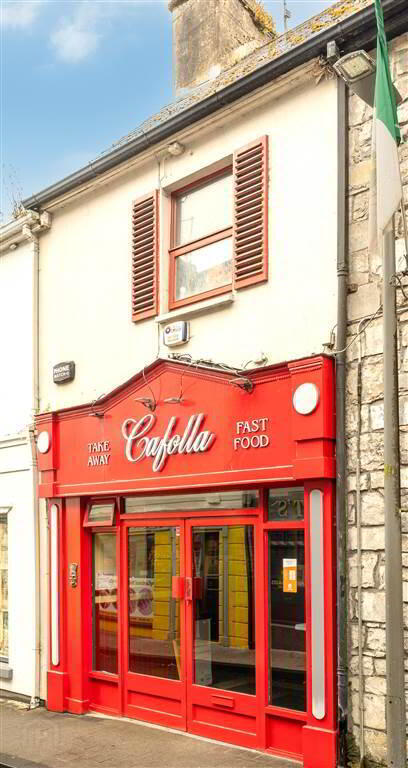

Cafolla's Takeaway, Castle Street, Castlebar, F23V201
Restaurant/Cafe
€18,000 per year
Property Overview
Status
To Let
Style
Restaurant/Cafe

Marketed by O'Toole & Co Chartered Surveyors
PSR Licence: 001318
+353 98 28000
Additional Information
LOCATION
The subject property occupies a high profile location on the west side of Castle Street in Castlebar town centre. This is a mixed use but predominantly commercial location with a number of retailers, bars and restaurants. This is a short distance from the main street where there are also a number of high profile retailers. There is also a large public car park in close proximity.
Castlebar is the County town of Mayo with a populations in excess of 12,000. It acts as the main commercial and business centre with a broad range of keys employers which includes ATU Castlebar, Mayo University Hospital, Baxter, Mayo County Council, Elverys Sports and Fort Wayne Metals. Castlebar is positioned on the N5, N84 and N59. It is also located on the main Dublin to Westport trainline and has 5 services daily. Knock airport is located approximately 40 mins away.
DESCRIPTION
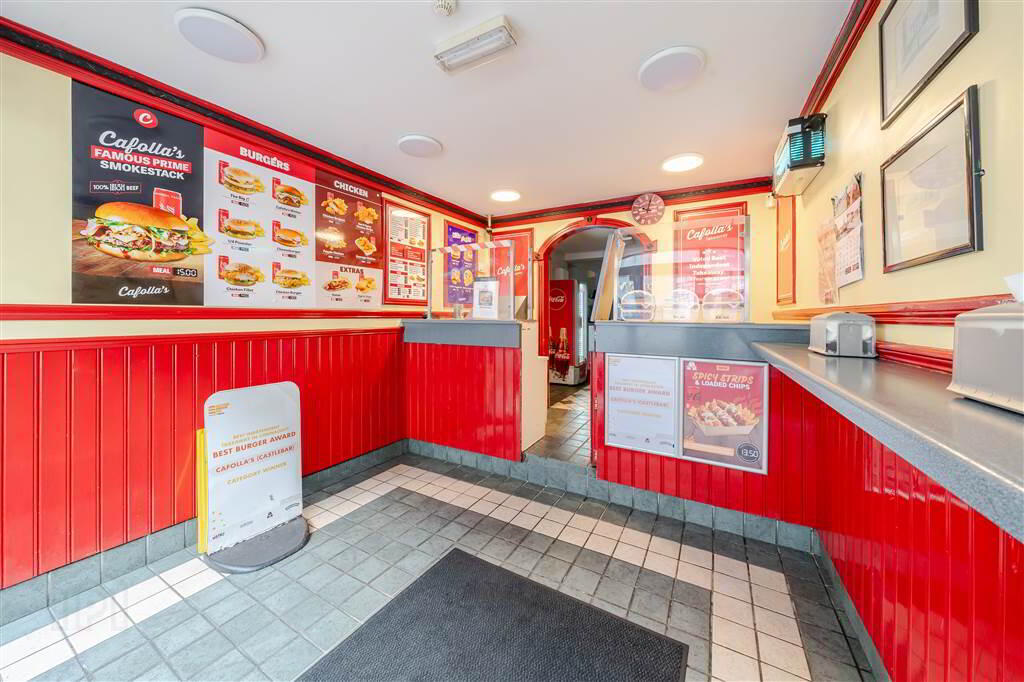
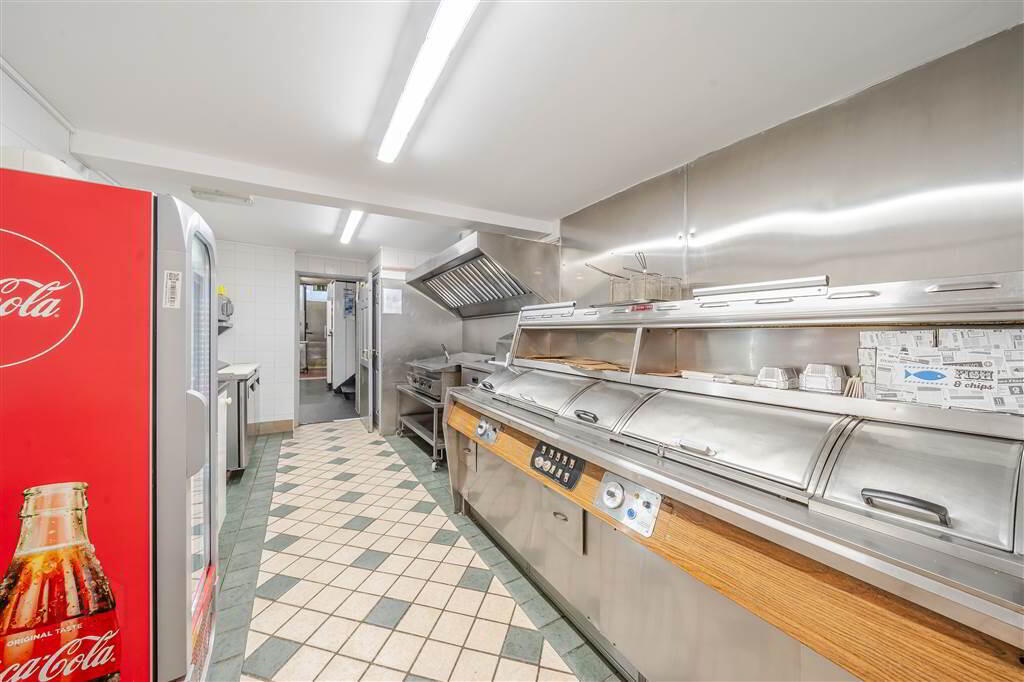
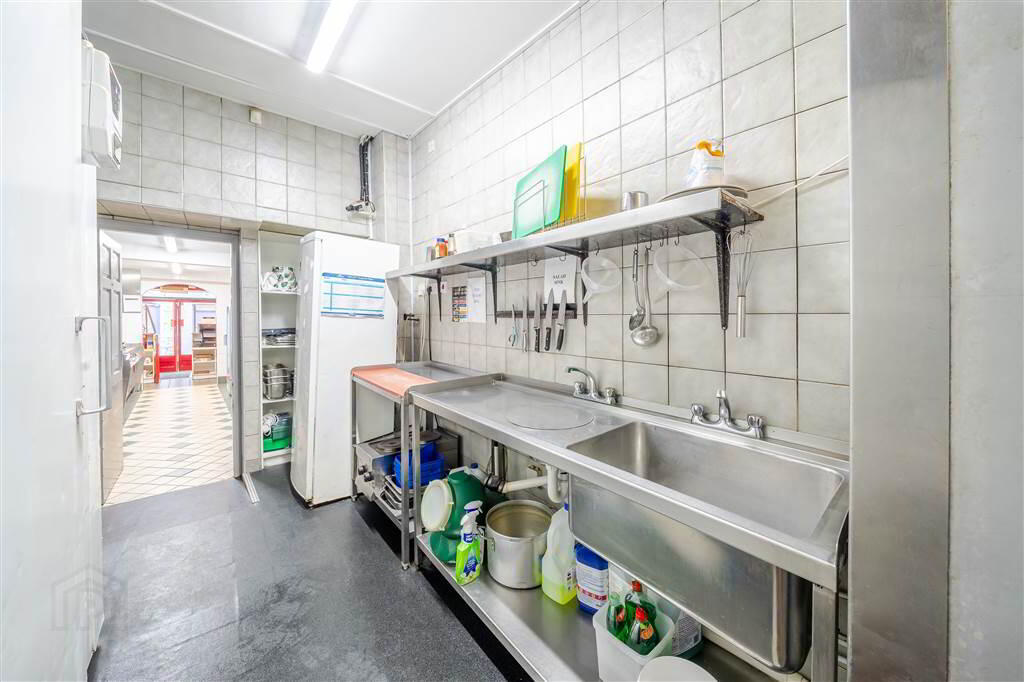
This is a long established takeaway set within a two storey, mid-terrace building. Operational for more than 20 years. Comprises of ground floor takeaway with service counter and substantial kitchens to the rear. Upper floors have walk-in fridge/freezers and storage.
SERVICES
We understand the property is connected to all mains services including water, sewerage and electricity.
ACCOMMODATION COMPRISES:
GROUND FLOOR | |
SERVICE AREA: | 3.0m x 2.9m Tiled floor |
SERVICE COUNTER: | 2.9m x 1.33m |
MAIN KITCHEN: | 3.0m x 5.36m Tiled floor, tiled walls, hot plate, toaster, full extraction, substantial deep fat fryer |
BACK KITCHEN: | 6.37m x 2.93m Full cold room, food prep and wash up area |
FIRST FLOOR | |
Access to first floor via a timber staircase | |
STAFF TOILET: | 1.78m x 1.1m |
STORAGE / DEEP FREEZE AREA: | 10' 6" x 18' 3" (3.19m x 5.56m) |
OFFICE: | 3.0m x 3.96m |
RENT €18,000 per annum
RATES The subject property has a rateable value of €9,750. Based on the current rates budget for Co. Mayo, the annual rates liability is €2,408.25.
VIEWINGS
By appointment only – please contact O’Toole & Co. on 098 28000 or [email protected]
Directions
DIRECTIONS
Follow google maps directions for Eircode F23 V201
Travel Time From This Property

Important PlacesAdd your own important places to see how far they are from this property.
Marketed by O'Toole & Co Chartered Surveyors
PSR Licence: 001318
+353 98 28000


