
Click here to view the floor plan
Click here to view the floor plan
Click here to view the floor plan
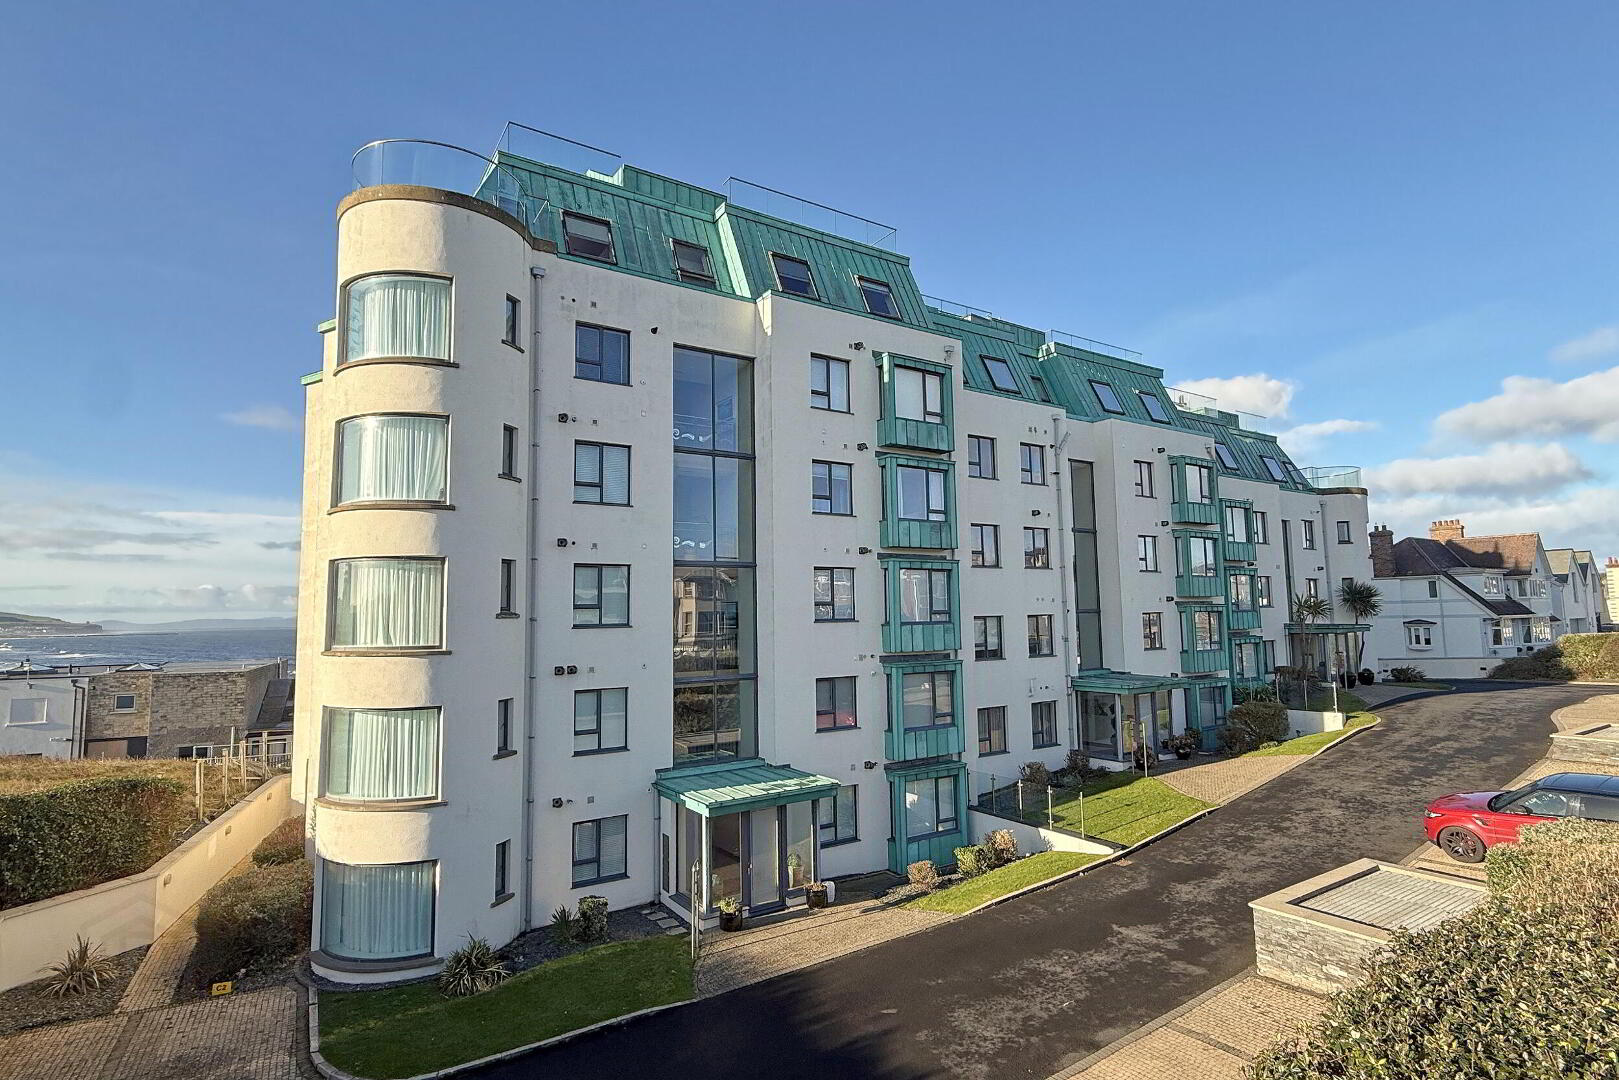
C4 The Edgewater, Portstewart, BT55 7RT
3 Bed Apartment
Offers Around £495,000
Property Overview
Status
For Sale
Style
Apartment
Bedrooms
3
Bathrooms
2
Receptions
1
Property Features
Size
113 sq m (1,216.3 sq ft)
Tenure
Leasehold
Energy Rating
Heating
Gas
Broadband Speed Checker
Property Financials
Stamp Duty
Rates
£2,399.00 pa*¹
Typical Mortgage


Marketed by Philip Tweedie & Company (Portstewart)
+44 28 7083 5444

Propertynews Currency Partner - helping you transfer money for property purchases in Ireland & Northern Ireland. Speak to an expert
Additional Information
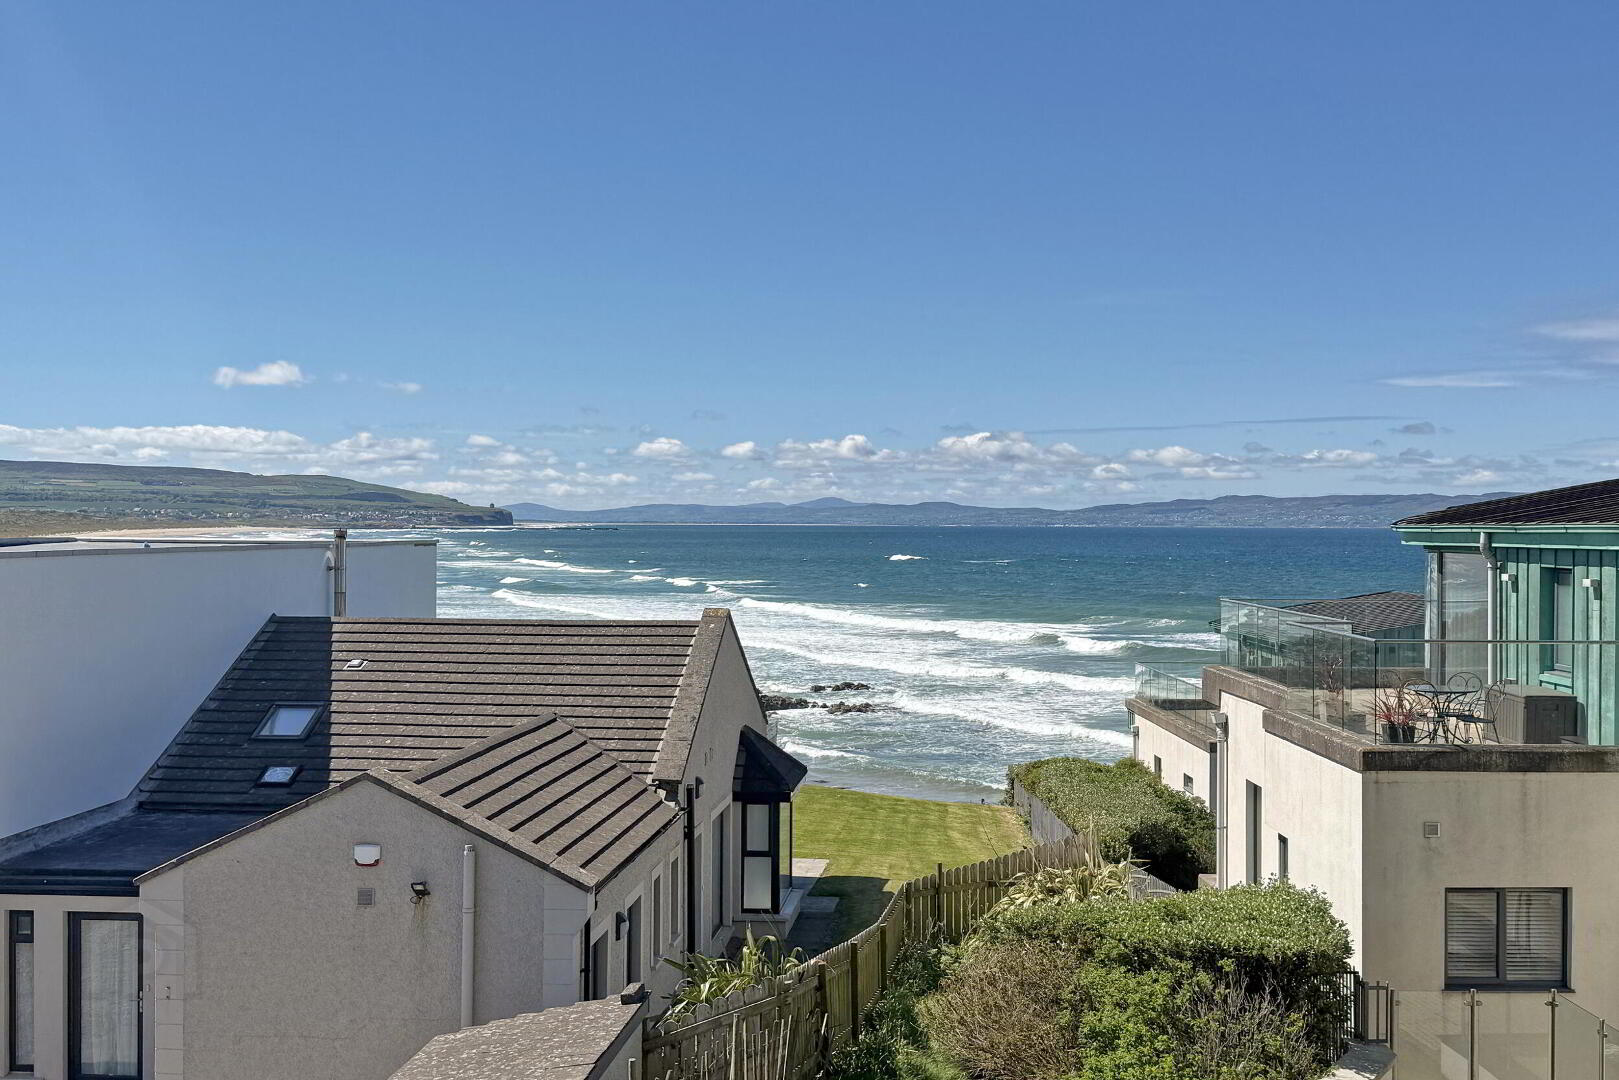
- Private west facing balcony with sea views.
- Mains gas central heating.
- Double glazing in aluminium clad timber framed windows.
- Security alarm and video entry system.
- Integrated vacuum system.
- Allocated car parking and external store.
This well-presented first floor apartment is situated within the exclusive Edgewater development on Strand Road — one of Portstewart’s most desirable coastal addresses.
Offering excellent sea views from both the spacious open-plan living area, with private balcony, and the principal bedroom suite, this three-bedroom apartment provides generous accommodation within this highly sought-after coastal setting. The property features a contemporary kitchen, well-appointed bathrooms and gated allocated parking.
Edgewater residents enjoy direct access to the scenic cliff path, offering a short stroll to The Strand beach in one direction and the vibrant Promenade, with its cafes and shops, in the other — making this an ideal opportunity to enjoy coastal living in one of the North Coast’s premier apartment developments.
- COMMUNAL ENTRANCE
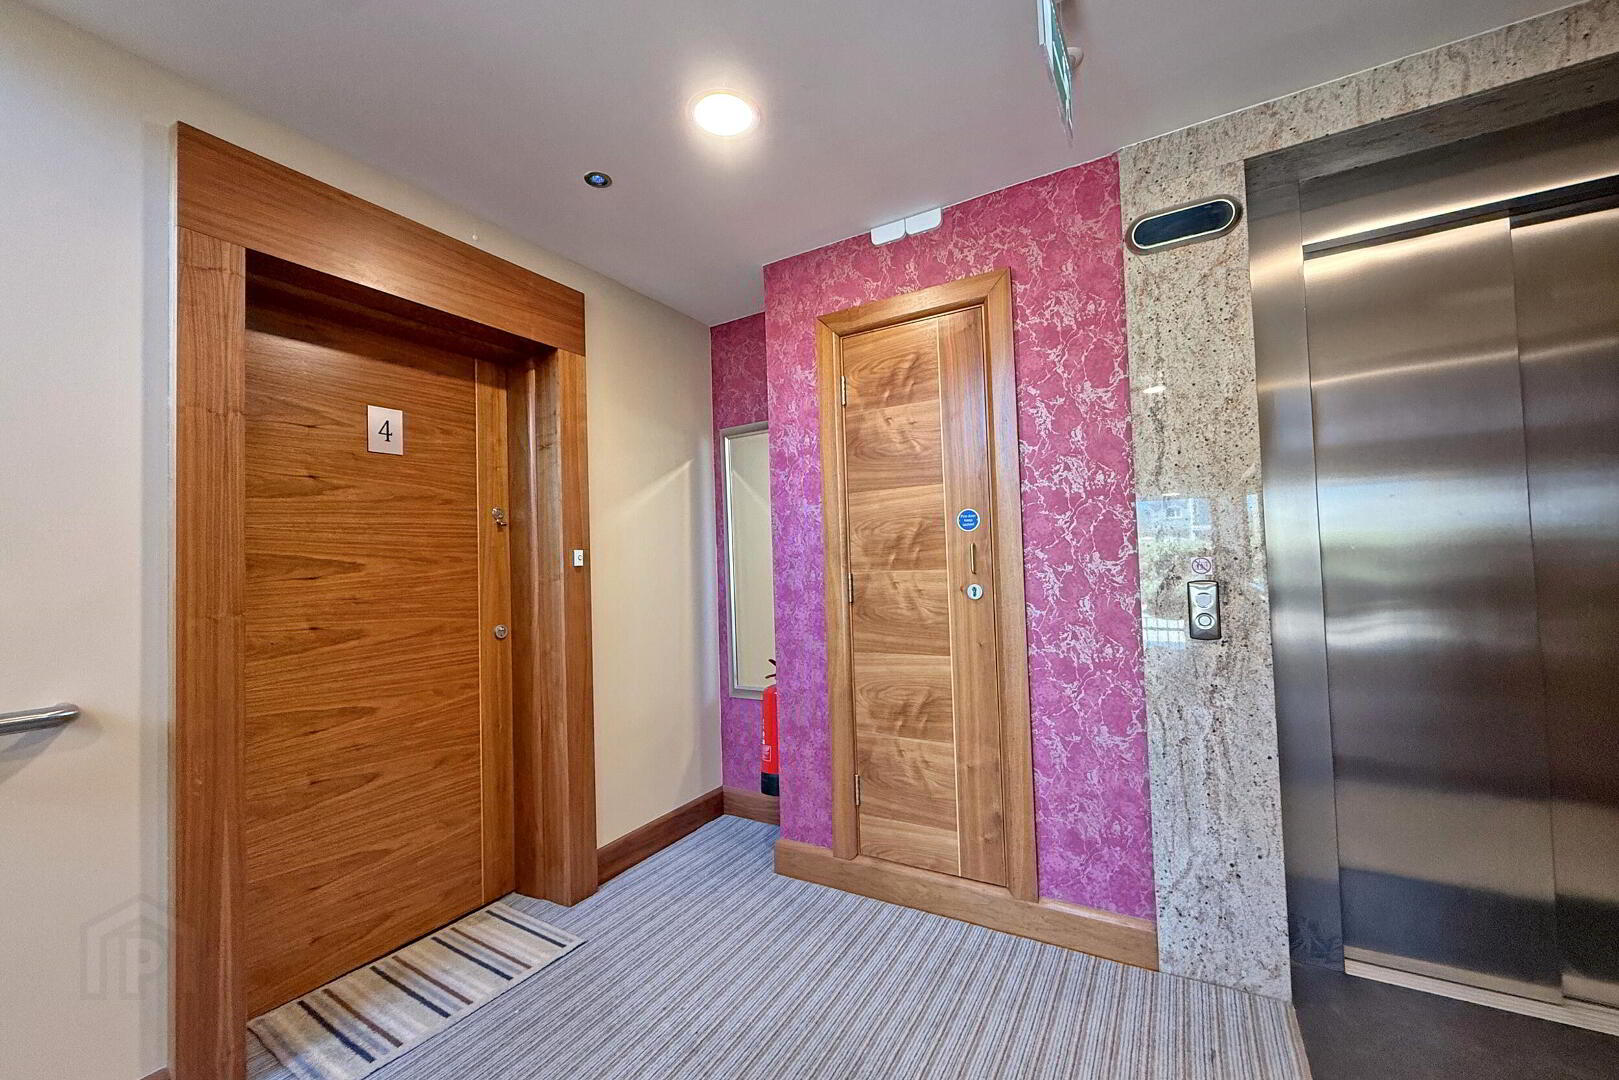
- Well-presented communal entrance; tiled floor, individual mailboxes, secure intercom system, lift access to all floors.
- FIRST FLOOR
- ENTRANCE HALL
- Utility cupboard with gas boiler; recessed lighting.
- OPEN PLAN KITCHEN, LIVING & DINING
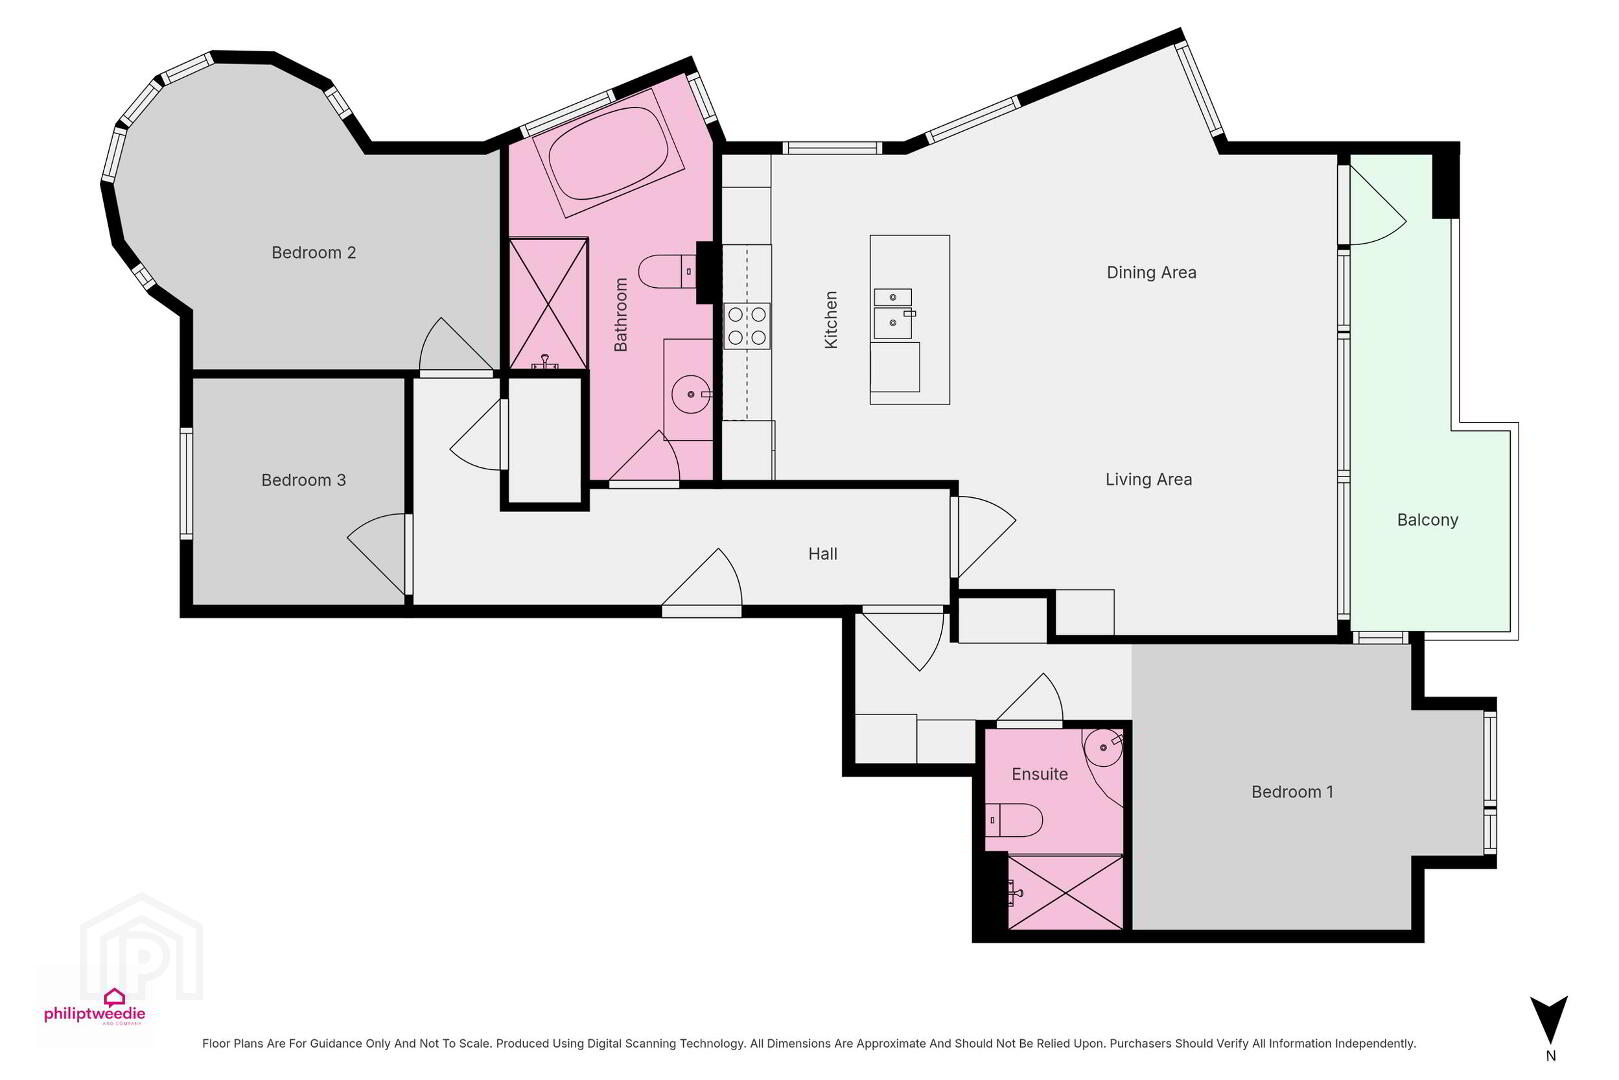
- KITCHEN AREA 2.82m x 3.92m (9'3 x 12'10)
- Range of fitted units; granite work surfaces; recessed sink & drainer; integrated fridge-freezer, dishwasher & wine fridge; fitted oven & microwave; island with breakfast bar; sea views; tiled floor; open to living area.
- LIVING & DINING AREA 4.47m x 7.33m (14'8 x 24'1)
- Doors leading to the private balcony with sea views; space for dining; open to the kitchen; intercom system; remote controlled electric blinds.
- BEDROOM 1 4.23m x 3.46m (13'11 x 11'4)
- Double bedroom to the front with bay window & sea views; range of fitted bedroom furniture; recessed lighting.
- ENSUITE 1.68m x 2.35m (5'6 x 7'9)
- Large tiled shower cubicle; wall-mounted toilet & vanity unit with wash hand basin; chrome towel radiator; wall-mounted mirror; tiled floor; recessed lighting.
- BEDROOM 2 4.64m x 3.76m (15'3 x 12'4)
- Double bedroom to the rear; feature curved window; recessed lighting.
- BEDROOM 3 2.59m x 2.79m (8'6 x 9'2)
- Single bedroom to the rear; recessed lighting; laminate floor.
- BATHROOM 2.54m x 4.75m (8'4 x 15'7)
- Freestanding bath with shower attachment; large tiled shower cubicle; wall-mounted toilet; vanity unit with wash hand basin; wall-mounted mirror; tiled floor; recessed lighting; part-tiled walls.
- EXTERNAL STORE
- BALCONY 2.18m x 5.64m (7'2 x 18'6)
- West-facing paved balcony with sea and coastal views; glass balustrade; power & light.
Travel Time From This Property

Important PlacesAdd your own important places to see how far they are from this property.
Agent Accreditations


Marketed by Philip Tweedie & Company (Portstewart)
+44 28 7083 5444




