Bunnacranna, Curry, F12VH28
4 Bed Detached House
Asking Price €310,000
Property Overview
Status
For Sale
Style
Detached House
Bedrooms
4
Bathrooms
4
Property Features
Size
150.4 sq m (1,619 sq ft)
Tenure
Not Provided
Energy Rating
Property Financials
Stamp Duty
€3,100*²

Marketed by Sherry FitzGerald Feeney West
PSR Licence: 001987
+353 96 72828

Propertynews Currency Partner - helping you transfer money for property purchases in Ireland & Northern Ireland. Speak to an expert
Additional Information
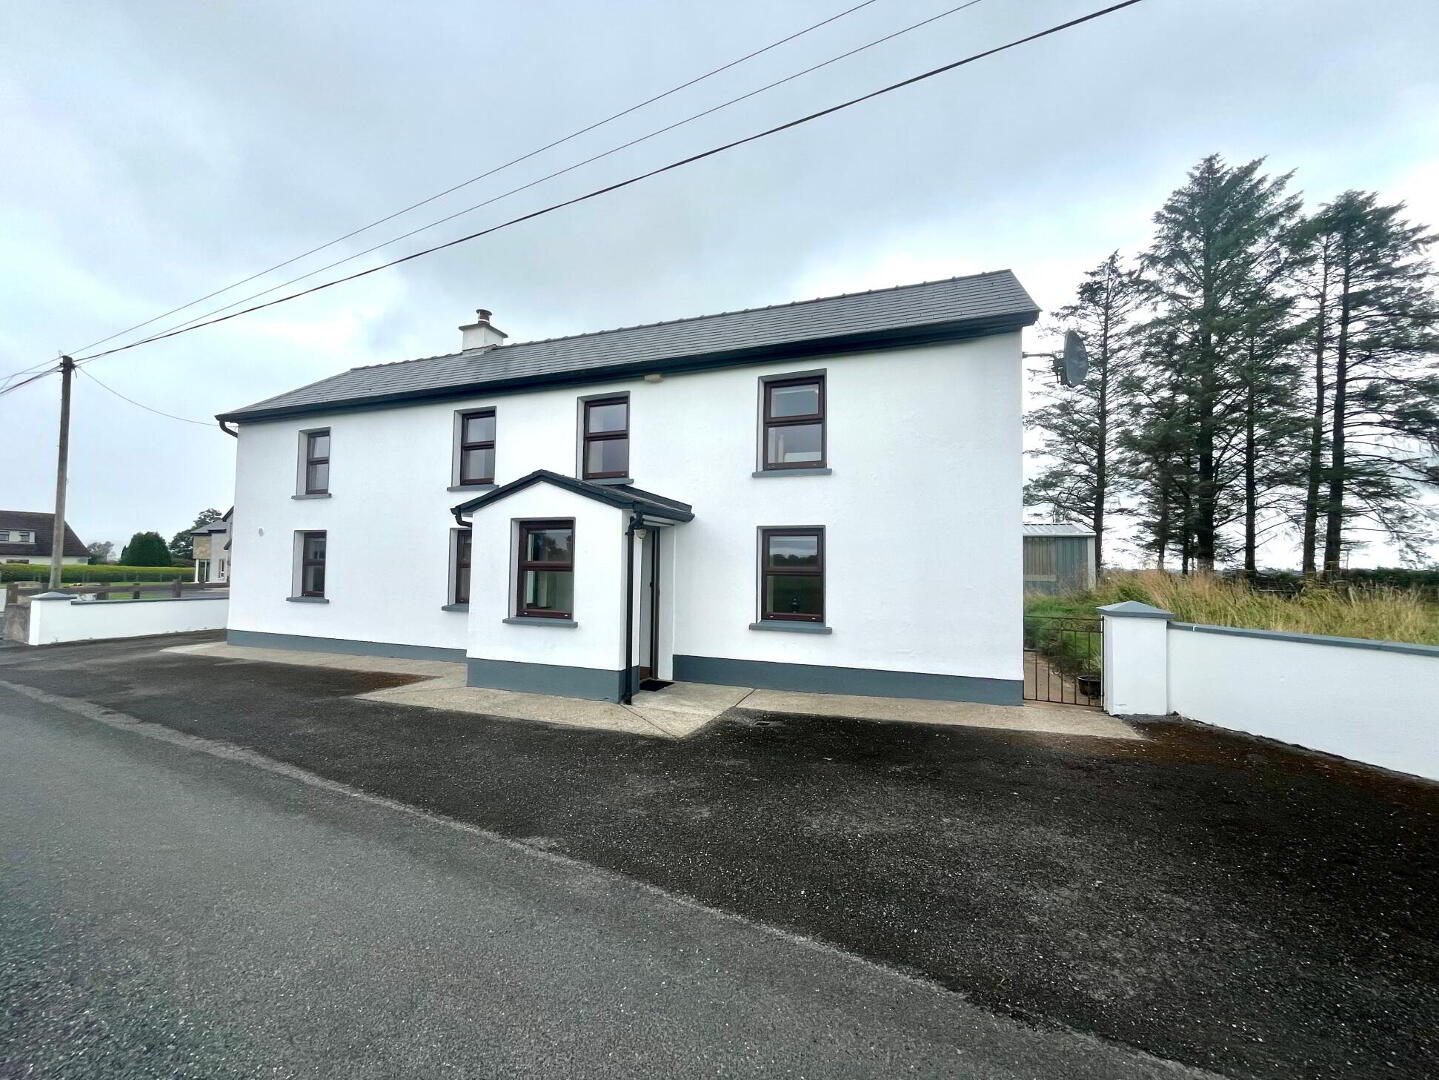
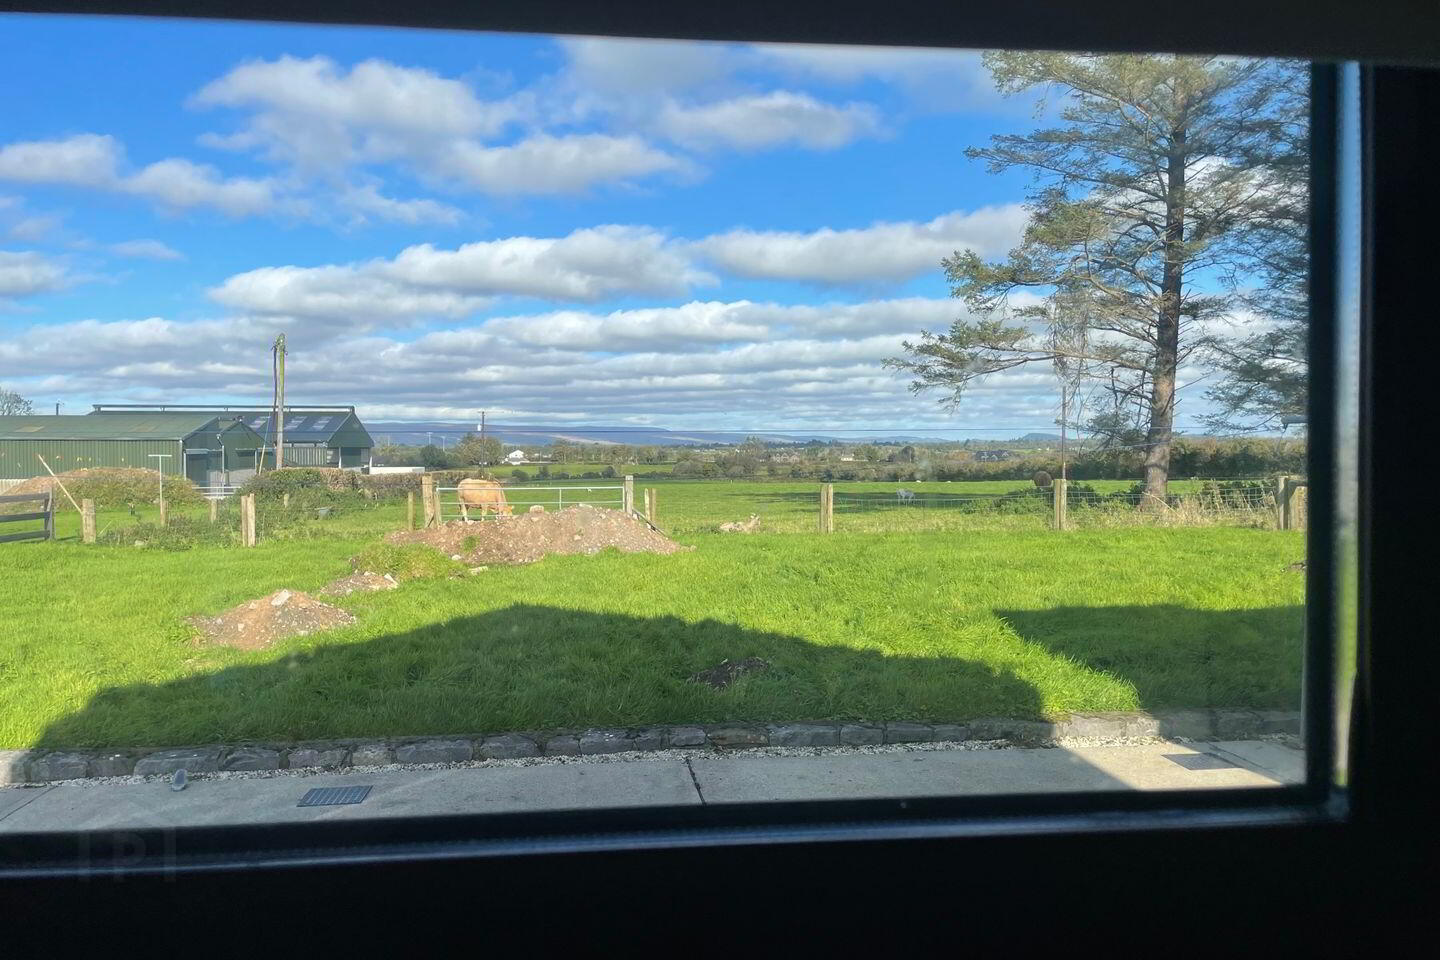
Set in the peaceful countryside of Bunnacranna, Curry,
Co. Sligo, this charming two-storey detached residence offers a wonderful opportunity to acquire a traditional family home.
Combining comfortable accommodation the property is ideally suited to those seeking a rural lifestyle while remaining within easy reach of local amenities.
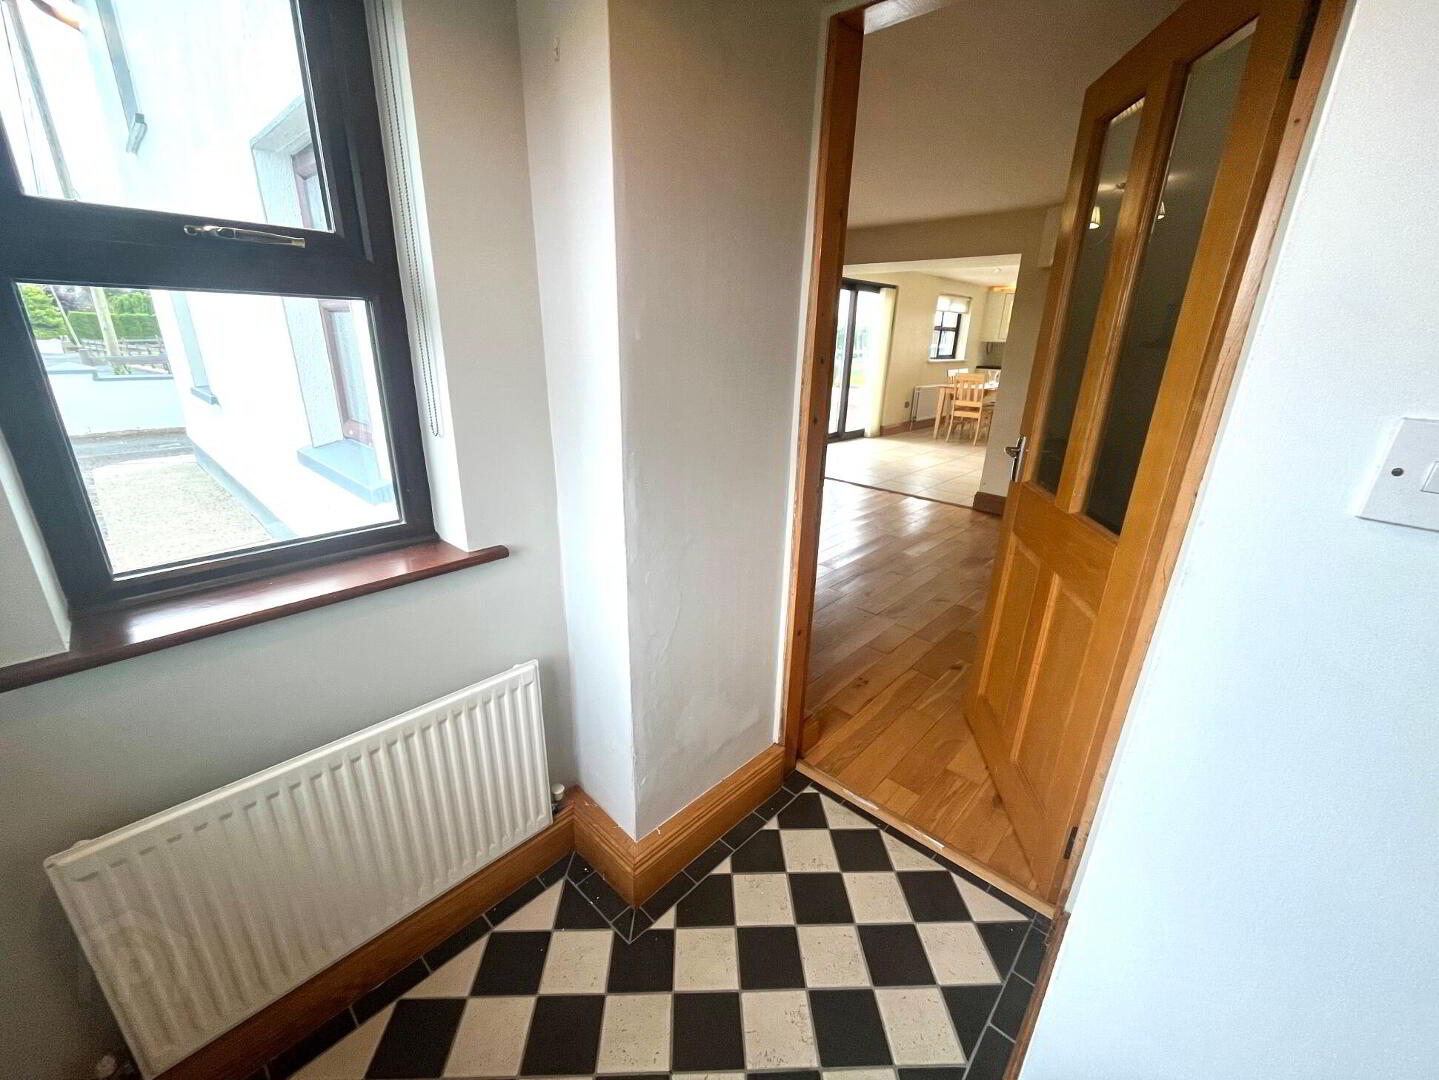
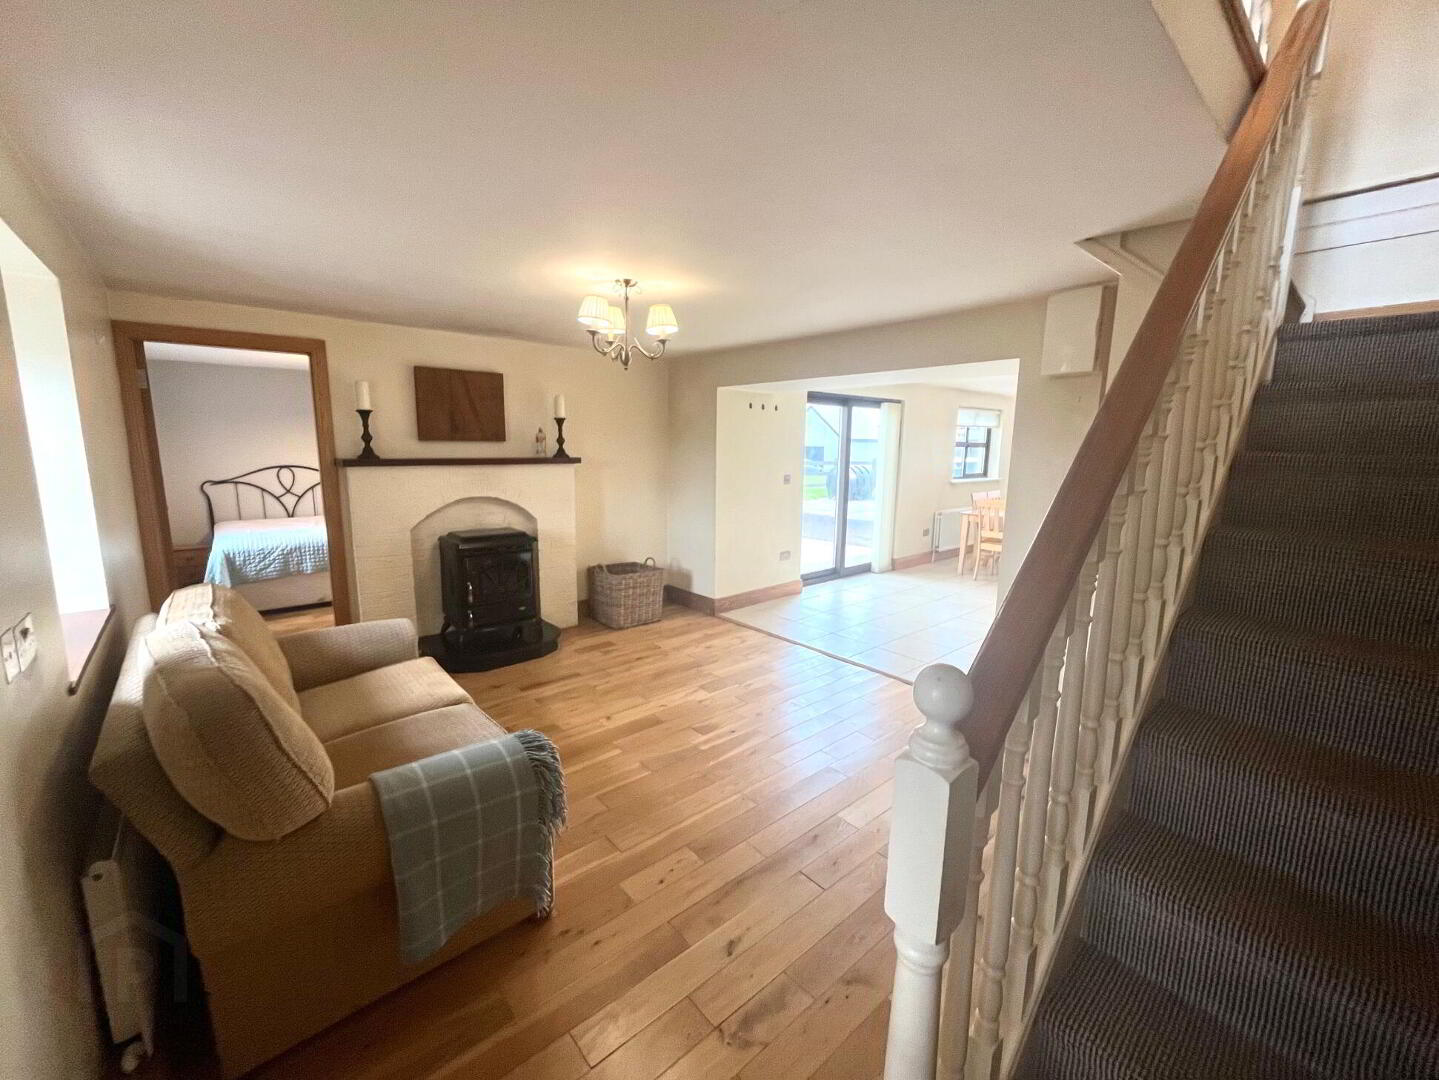
The ground floor comprises a welcoming entrance porch, living room, sitting room, kitchen/dining room, utility room, guest WC and a double bedroom with ensuite.
Upstairs, there are three further bedrooms, including a spacious master bedroom with ensuite and walk-in wardrobe, together with a family bathroom.
The property benefits from oil-fired central heating and offers excellent scope for a family looking to enjoy the space and tranquillity of country living.
A traditional stone granary is also included and is located across the road from the house, providing additional character and useful storage/farm potential.
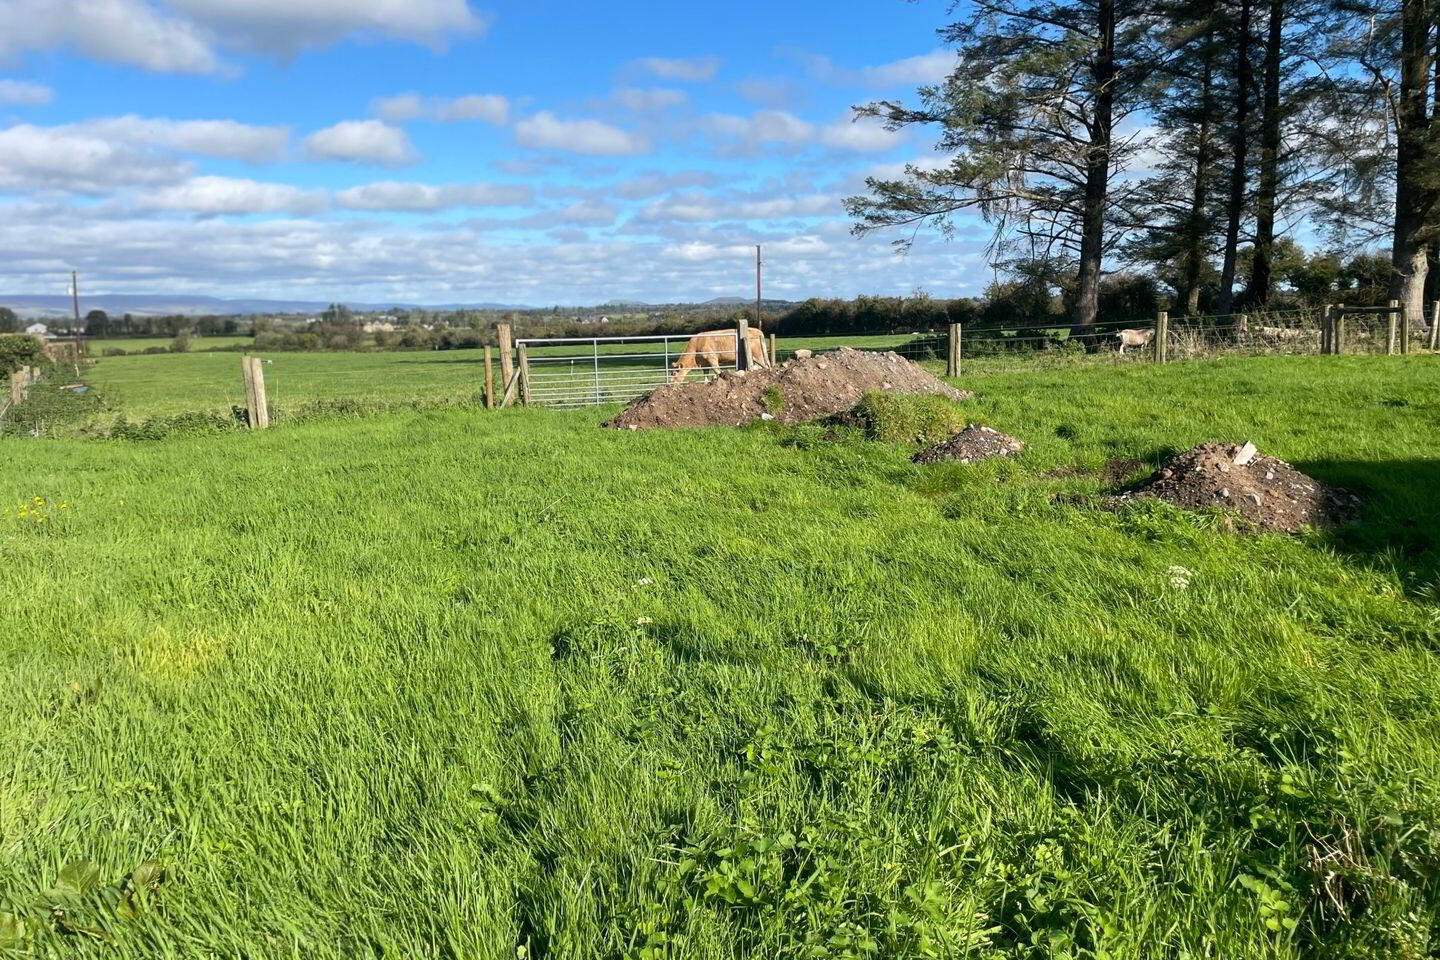
The property is situated in the peaceful townland of Bunnacranna, Curry, approximately 5 km from Charlestown and only 12 km from Knock airport. The location provides a wonderful balance between private countryside living and convenient access to local schools, shops, sporting facilities and other amenities with the local pub and hotel within walking distance.
The property is also well positioned for access to the wider Mayo and Sligo areas.
Viewing is highly recommended to fully appreciate the setting, accommodation, land and character this property has to offer.
Porch 1.76m x 1.56m
Living Room 3.58m x 4.11m
Kitchen 6.79m x 3.37m
Utility Room 4.17m x 1.46m
Bathroom 1.87m x 1.46m
Sitting Room 3.62m x 3.57m
Bedroom 1 3.61m x 3.24m
En-Suite 1.15m x 3.54m
Landing 3.71m x 1.79m
Bedroom 2 3.74m x 3.68m
Bedroom 3 3.56m x 4.26m
Bedroom 4 6.19m x 3.32m
En-Suite 1.67m x 3.05m
Wardrobe 1.65m x 2.84m
Bathroom 2.58m x 2.57m
BER Details
BER Rating: D
BER No.: 119712354
Energy Performance Indicator: 233.51 kWh/m²/yr
Travel Time From This Property

Important PlacesAdd your own important places to see how far they are from this property.
Agent Accreditations

Marketed by Sherry FitzGerald Feeney West
PSR Licence: 001987
+353 96 72828


