
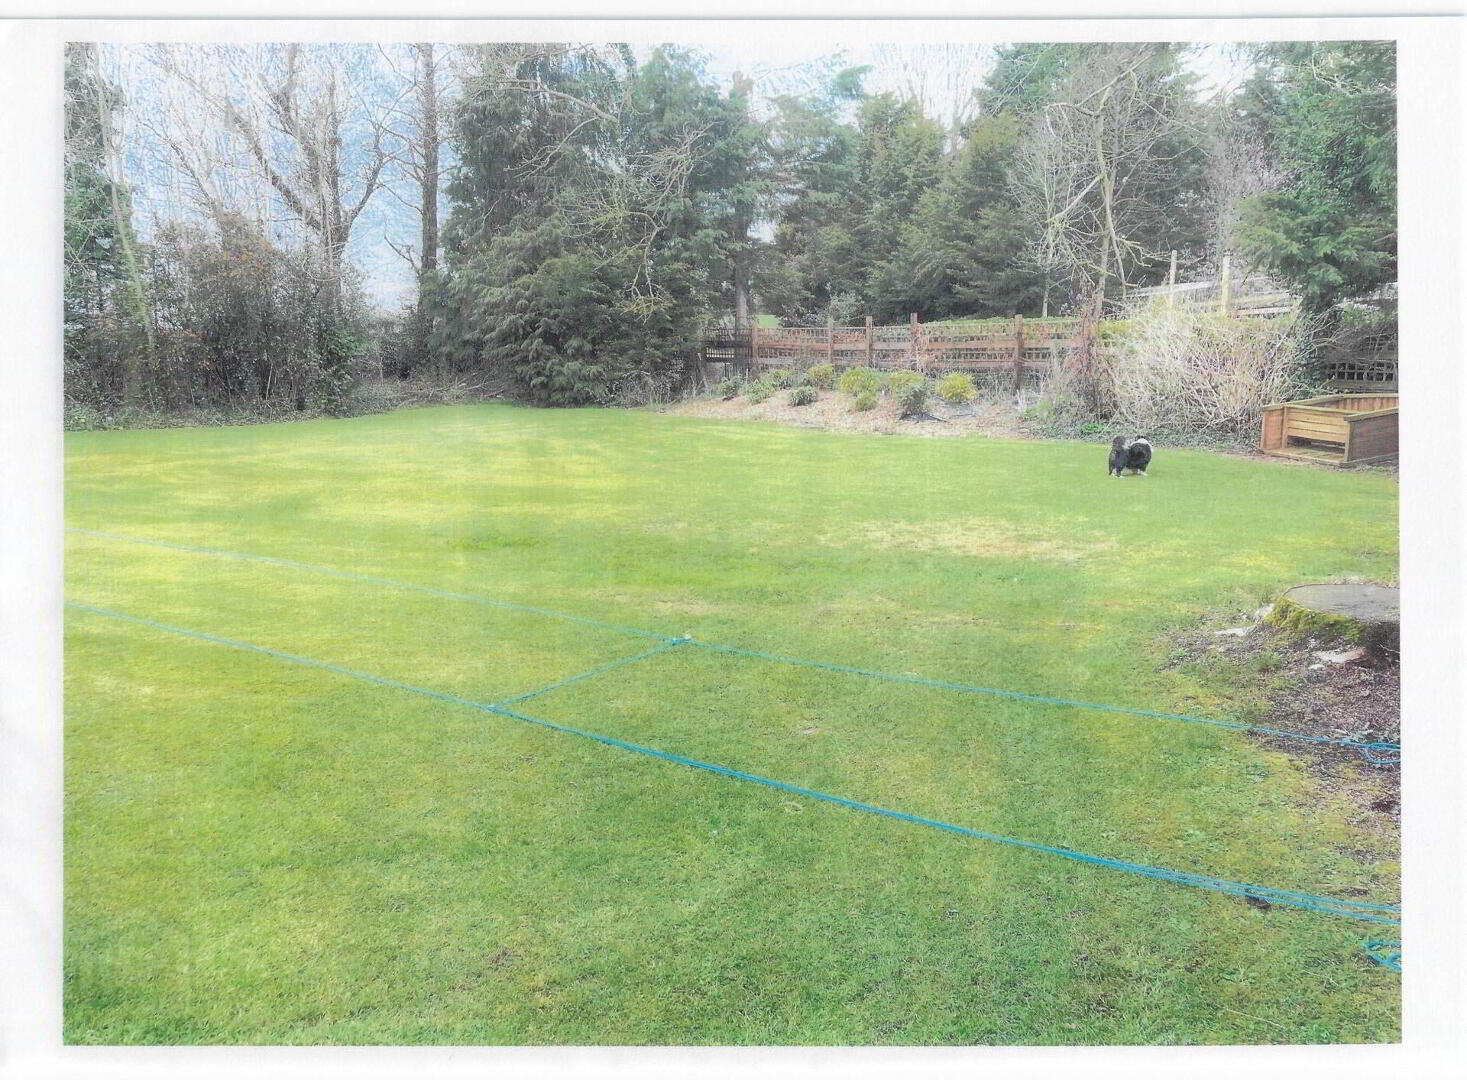
Building Site North Of, 161 Ballynahinch Road, Lisburn, BT27 5LP
Residential Land
Offers Around £125,000
Property Overview
Status
For Sale
Land Type
Residential Land

Marketed by Taylor Patterson Estate Agents
+44 28 9266 9030

Propertynews Currency Partner - helping you transfer money for property purchases in Ireland & Northern Ireland. Speak to an expert
Additional Information
A well located building site located in this popular residential area on the edge of Lisburn. Conveniently placed a short drive from Lisburn City Centre and the Motorway for those wishing to commute.
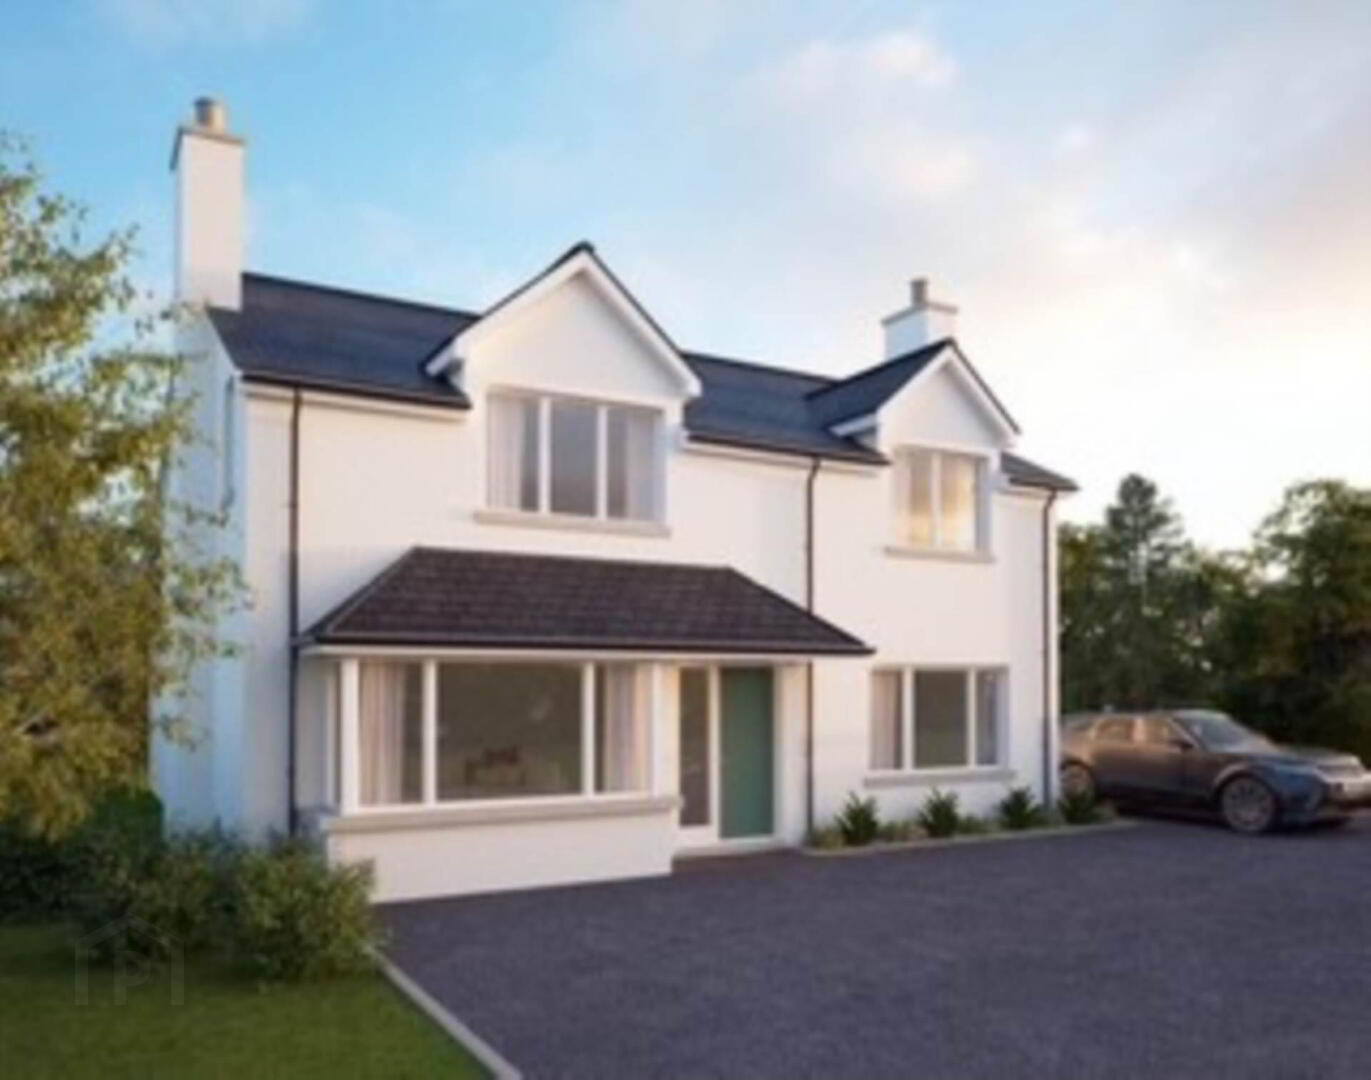
The property passed has been thoughtfully designed and provides well designed accommodation over two floors.
Full planning permission has been granted - Ref number: LA05/2022/0627/F.
Building Control Approval. Foundations have begun and inspected by Building Control.
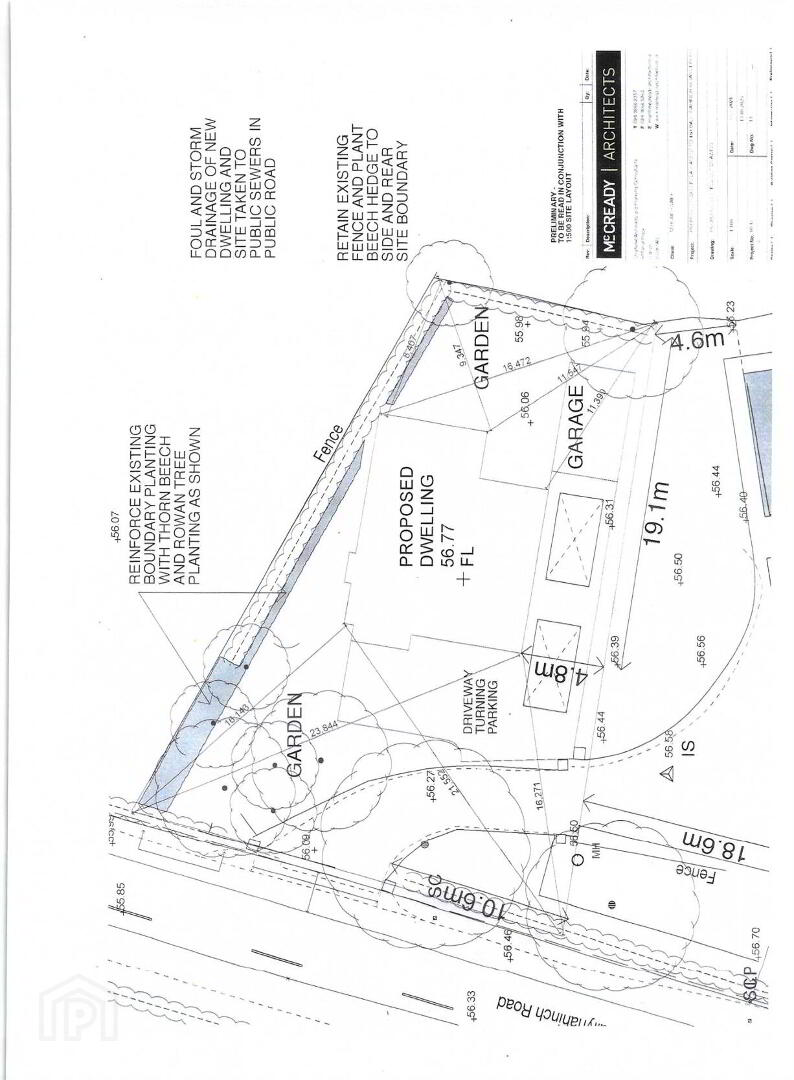
The property will be accessed via a shared driveway with two other properties.
Further plans available on request.
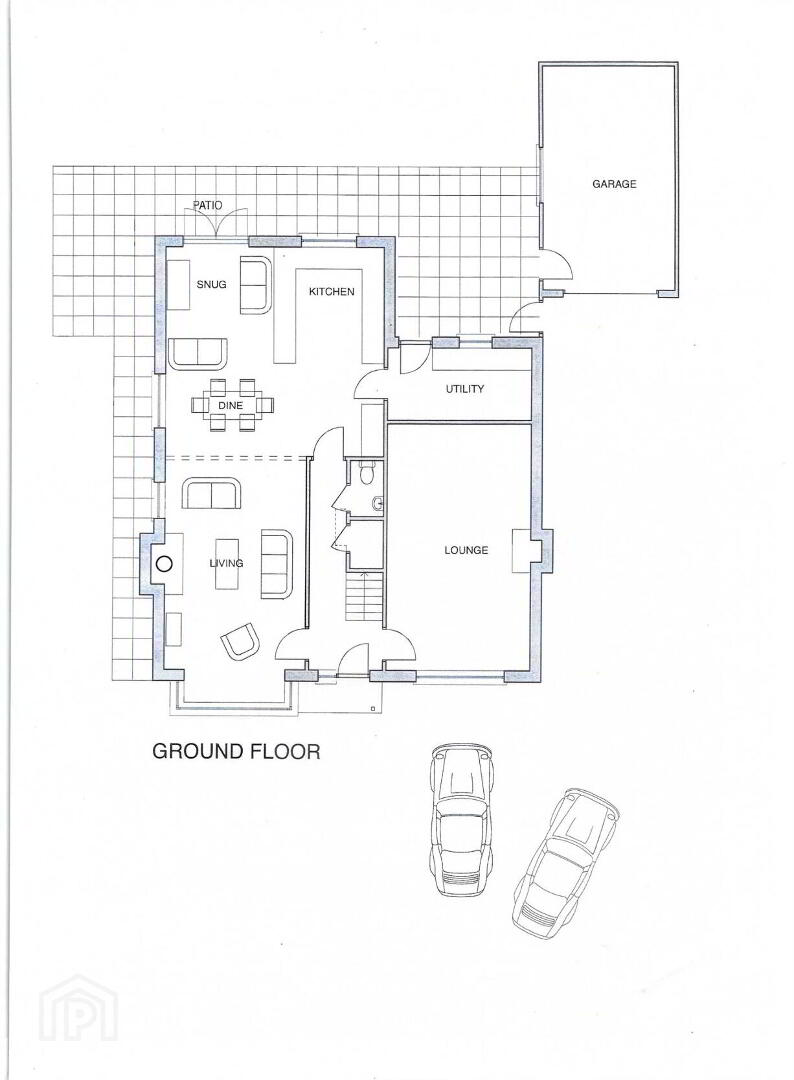
GROUND FLOOR
LOUNGE - 6.7m (22'0") x 3.9m (12'10")
plus bay
LIVING ROOM - 5.8m (19'0") x 3.8m (12'6")
KITCHEN/DINING/SNUG - 5.9m (19'4") x 5.6m (18'4")
UTILITY - 3.9m (12'10") x 2m (6'7")
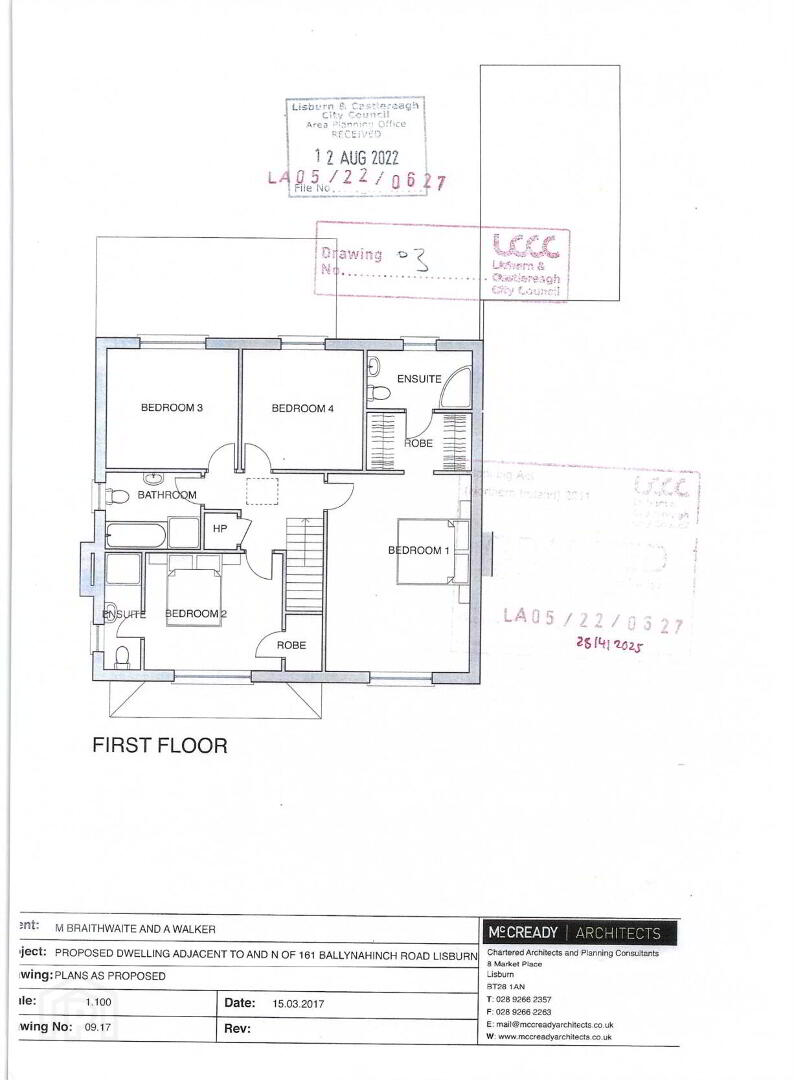
FIRST FLOOR
BEDROOM 1 - 5.4m (17'9") x 3.9m (12'10")
WALK-IN WARDROBE - 2.8m (9'2") x 1.65m (5'5")
ENSUITE - 2.8m (9'2") x 1.65m (5'5")
BEDROOM 2 - 3.7m (12'2") x 3.2m (10'6")
WARDROBE - 1.5m (4'11") x 1m (3'3")
ENSUITE - 3.2m (10'6") x 1m (3'3")
BEDROOM 3 - 3.6m (11'10") x 3.4m (11'2")
BEDROOM 4 - 3.4m (11'2") x 3.3m (10'10")
BATHROOM - 2.6m (8'6") x 2.2m (7'3")
HOTPRESS - 1m (3'3") x 0.9m (2'11")
GARAGE - 6m (19'8") x 3.6m (11'10")
Directions
LOCATION: Located fronting the Ballynahinch Road.
what3words /// rattled.topics.shocks
Notice
Please note we have not tested any apparatus, fixtures, fittings, or services. Interested parties must undertake their own investigation into the working order of these items. All measurements are approximate and photographs provided for guidance only.
The property passed has been thoughtfully designed and provides well designed accommodation over two floors.
Full planning permission has been granted - Ref number: LA05/2022/0627/F.
Building Control Approval. Foundations have begun and inspected by Building Control.
The property will be accessed via a shared driveway with two other properties.
Further plans available on request.
GROUND FLOOR
LOUNGE - 6.7m (22'0") x 3.9m (12'10")
plus bay
LIVING ROOM - 5.8m (19'0") x 3.8m (12'6")
KITCHEN/DINING/SNUG - 5.9m (19'4") x 5.6m (18'4")
UTILITY - 3.9m (12'10") x 2m (6'7")
FIRST FLOOR
BEDROOM 1 - 5.4m (17'9") x 3.9m (12'10")
WALK-IN WARDROBE - 2.8m (9'2") x 1.65m (5'5")
ENSUITE - 2.8m (9'2") x 1.65m (5'5")
BEDROOM 2 - 3.7m (12'2") x 3.2m (10'6")
WARDROBE - 1.5m (4'11") x 1m (3'3")
ENSUITE - 3.2m (10'6") x 1m (3'3")
BEDROOM 3 - 3.6m (11'10") x 3.4m (11'2")
BEDROOM 4 - 3.4m (11'2") x 3.3m (10'10")
BATHROOM - 2.6m (8'6") x 2.2m (7'3")
HOTPRESS - 1m (3'3") x 0.9m (2'11")
GARAGE - 6m (19'8") x 3.6m (11'10")
Directions
LOCATION: Located fronting the Ballynahinch Road.
what3words /// rattled.topics.shocks
Notice
Please note we have not tested any apparatus, fixtures, fittings, or services. Interested parties must undertake their own investigation into the working order of these items. All measurements are approximate and photographs provided for guidance only.
Travel Time From This Property

Important PlacesAdd your own important places to see how far they are from this property.
Agent Accreditations


Marketed by Taylor Patterson Estate Agents
+44 28 9266 9030




