

Building Site, Beside 40, Bleary Road, Portadown, BT63 5NE
Building Plot
Guide Price £135,000
Property Overview
Status
For Sale
Land Type
Building Plot

Contact The Property Spot
+44 28 3833 9700

Propertynews Currency Partner - helping you transfer money for property purchases in Ireland & Northern Ireland. Speak to an expert
Additional Information
- Full Planning Permission Passed
- Contemporary Style Home
- Flexible Internal Layout
- Stable Block And Garage
- Located In A Popular Rural Area
- Views over Fields At Rear



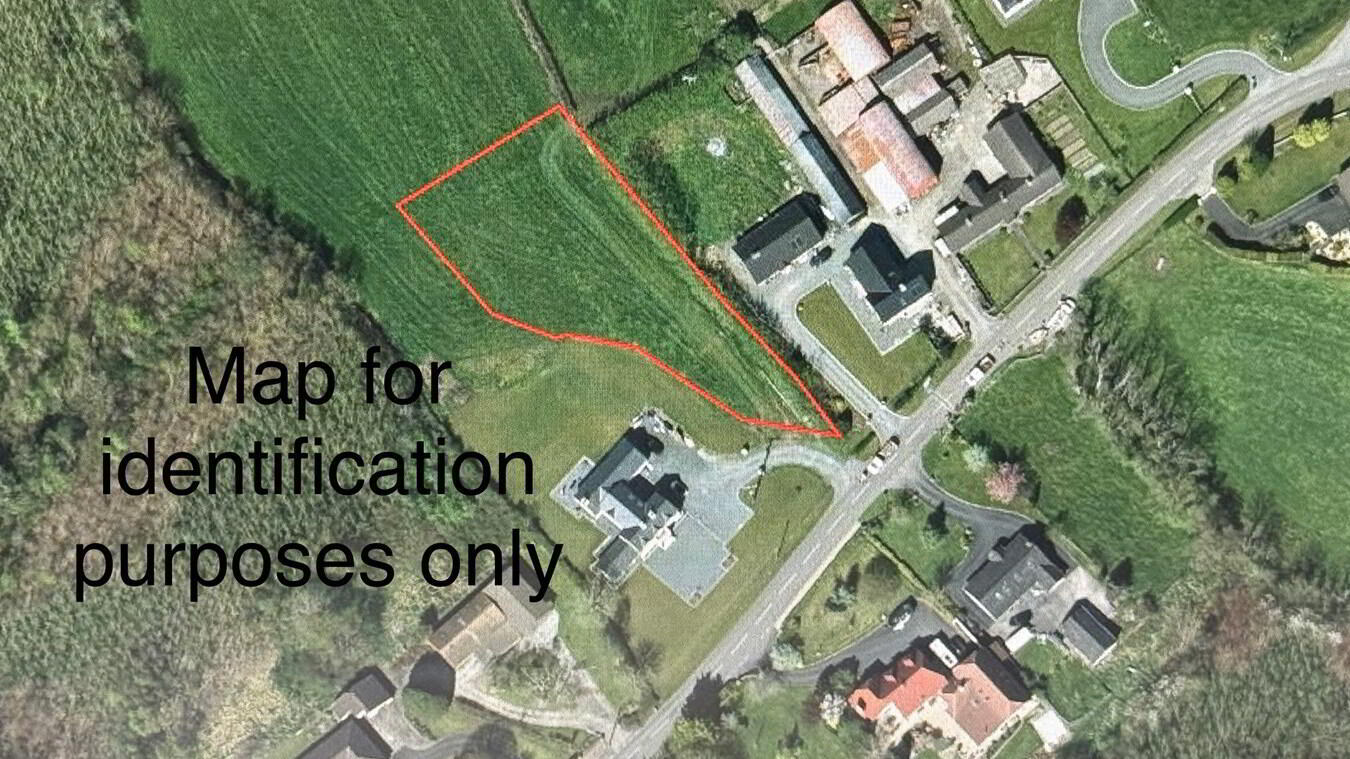
We have been instructed to offer for sale this fine building site, which is located in a popular area between Drumnacanvy and Knocknamuckly Church. The site which extends to around 0.5 acres has full Planning Permission for a contemporary style home, which is cottage style at the front leading to barn style accommodation at the rear. There is also a garage and stables behind. Accommodation comprises Entrance hall, study, sitting room, family room, utility room/ w.c., kitchen/ dining area, lounge, three bedrooms (one with ensuite), Bathroom. The stable block behind has a garage, three stables, tack room, hobby room, w.c. and upstairs there is a playroom and attic storage. The property has been designed by 'The Designworks Studio'.
Travel Time From This Property

Important PlacesAdd your own important places to see how far they are from this property.
Agent Accreditations

Not Provided

Contact The Property Spot
+44 28 3833 9700




