
Click here to view the video
Click here to view the video
Click here to view the video
For sale
Added 2 hours ago
Bryn Hafod, Mullawnfin, Gorey, Y25V2X4
5 Bed Detached House
Asking Price €625,000
Property Overview
Status
For Sale
Style
Detached House
Bedrooms
5
Bathrooms
5
Property Features
Size
247 sq m (2,659 sq ft)
Tenure
Not Provided
Energy Rating
Property Financials
Stamp Duty
€6,250*²

Marketed by Sherry FitzGerald O'Leary Kinsella (Gorey)
PSR Licence: 001510
+353 53 943 0088

Propertynews Currency Partner - helping you transfer money for property purchases in Ireland & Northern Ireland. Speak to an expert
Additional Information
- Prestigious detached family residence
- Approx. 247 sq m (2,659 sq ft) of accommodation
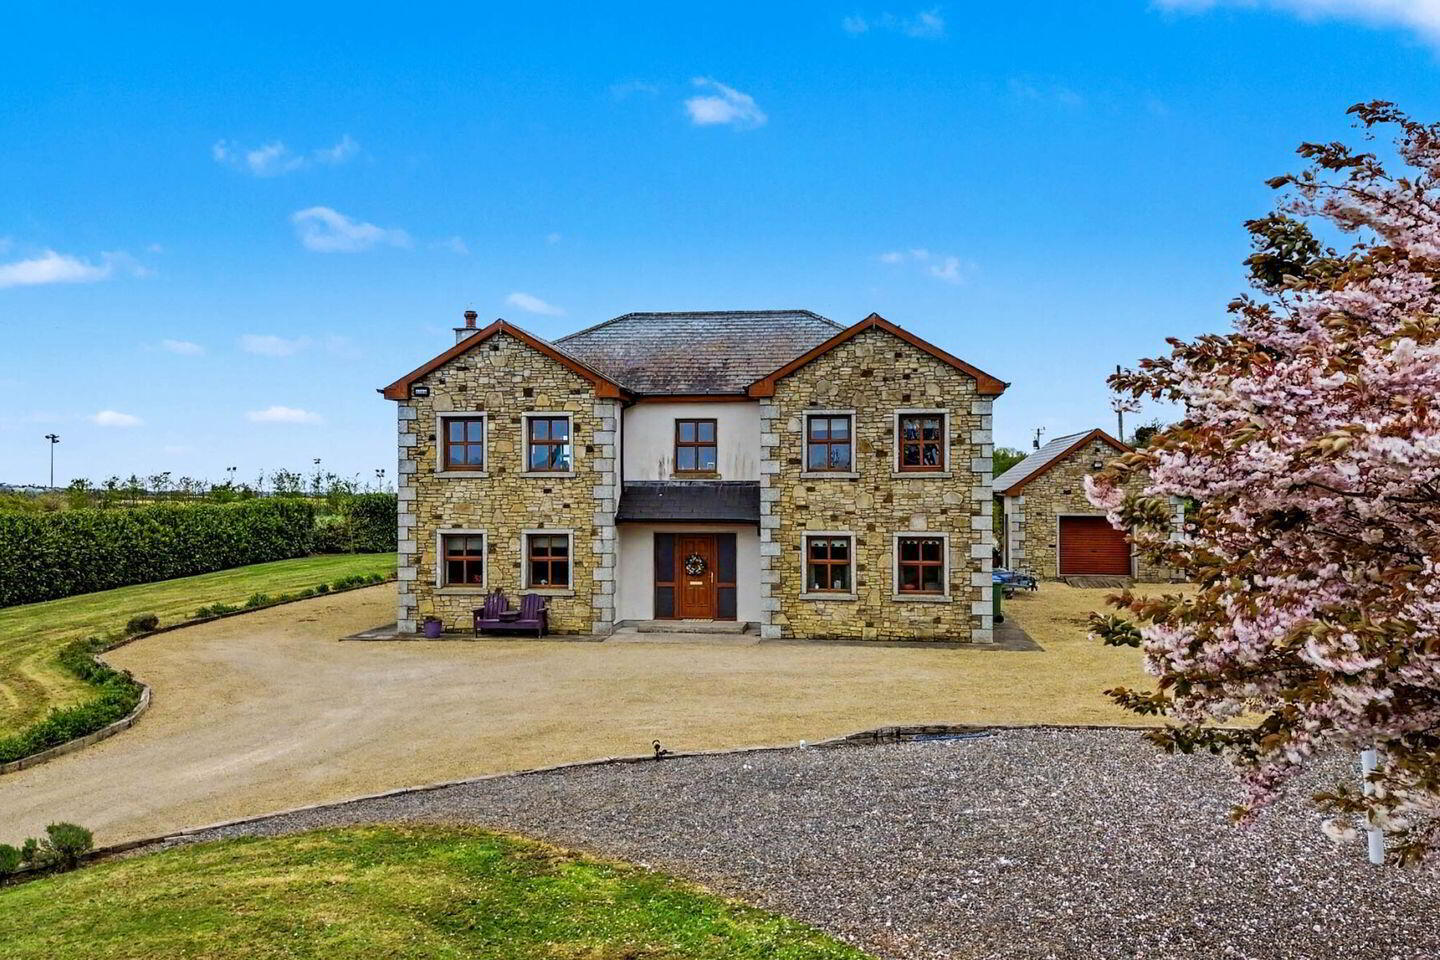
- Generous 0.42 Ha (1.03 acre) private site
- Superb elevated countryside setting
- Only 1.2 km from Gorey town
- Less than five minutes' drive to local amenities
- Sweeping wraparound driveway with extensive private parking.
- Garage 9M x 6M
- Garden shed.
Interested in this property? Sign up for mySherryFitz to arrange your viewing, see current offers or make your own offer. Register now at SherryFitz.ie
Bryn Hafod, is an exceptional opportunity to acquire a prestigious detached family home in a superbly private and tranquil setting, yet just 1.2 km from Gorey town and less than a five-minute drive from its extensive range of amenities.
Presented in pristine decorative condition throughout, this impressive residence extends to approximately 247 sq m (2,659 sq ft) and occupies an elevated position on a generous 0.42 Ha (1.03 acre) site. Approached via a sweeping wraparound driveway, the property enjoys extensive parking, mature natural boundaries and superb views over the surrounding countryside.
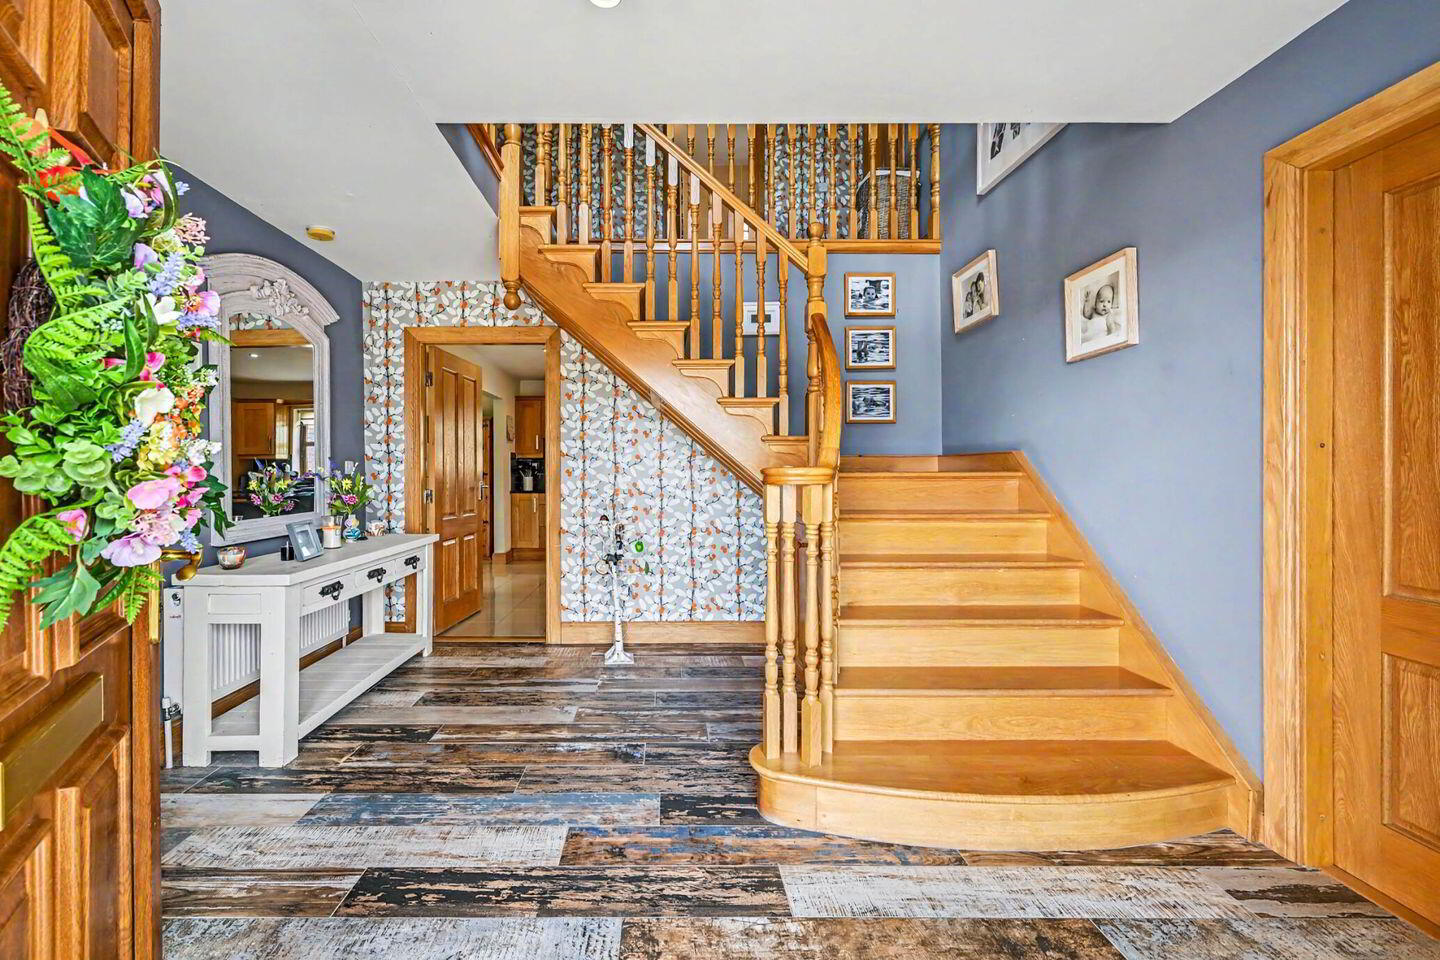
Internally, the property combines spacious, beautifully proportioned accommodation with contemporary finishes and a warm, homely atmosphere. The impressive entrance hall with feature staircase leads to generous reception rooms, a fabulous kitchen/dining area and a bright, light-filled sunroom.
Upstairs, there are four large bedrooms, each with recently upgraded contemporary ensuites. A particularly spacious family bathroom features a luxurious double Jacuzzi bath, while the landing and bedrooms enjoy outstanding countryside views.
The extensive grounds are currently laid out in lawned gardens and offer excellent privacy, space and versatility. The large detached garage and garden shed provide valuable additional space and could be adapted to suit a variety of uses, subject to the necessary permissions.
A rare opportunity to acquire a high-quality family residence offering the perfect combination of country tranquillity, privacy and convenience, just minutes from Gorey.
Early viewing is highly recommended.
GROUND FLOOR
Entrance Hall 4m x 3.5m. laminate flooring and understairs storage.
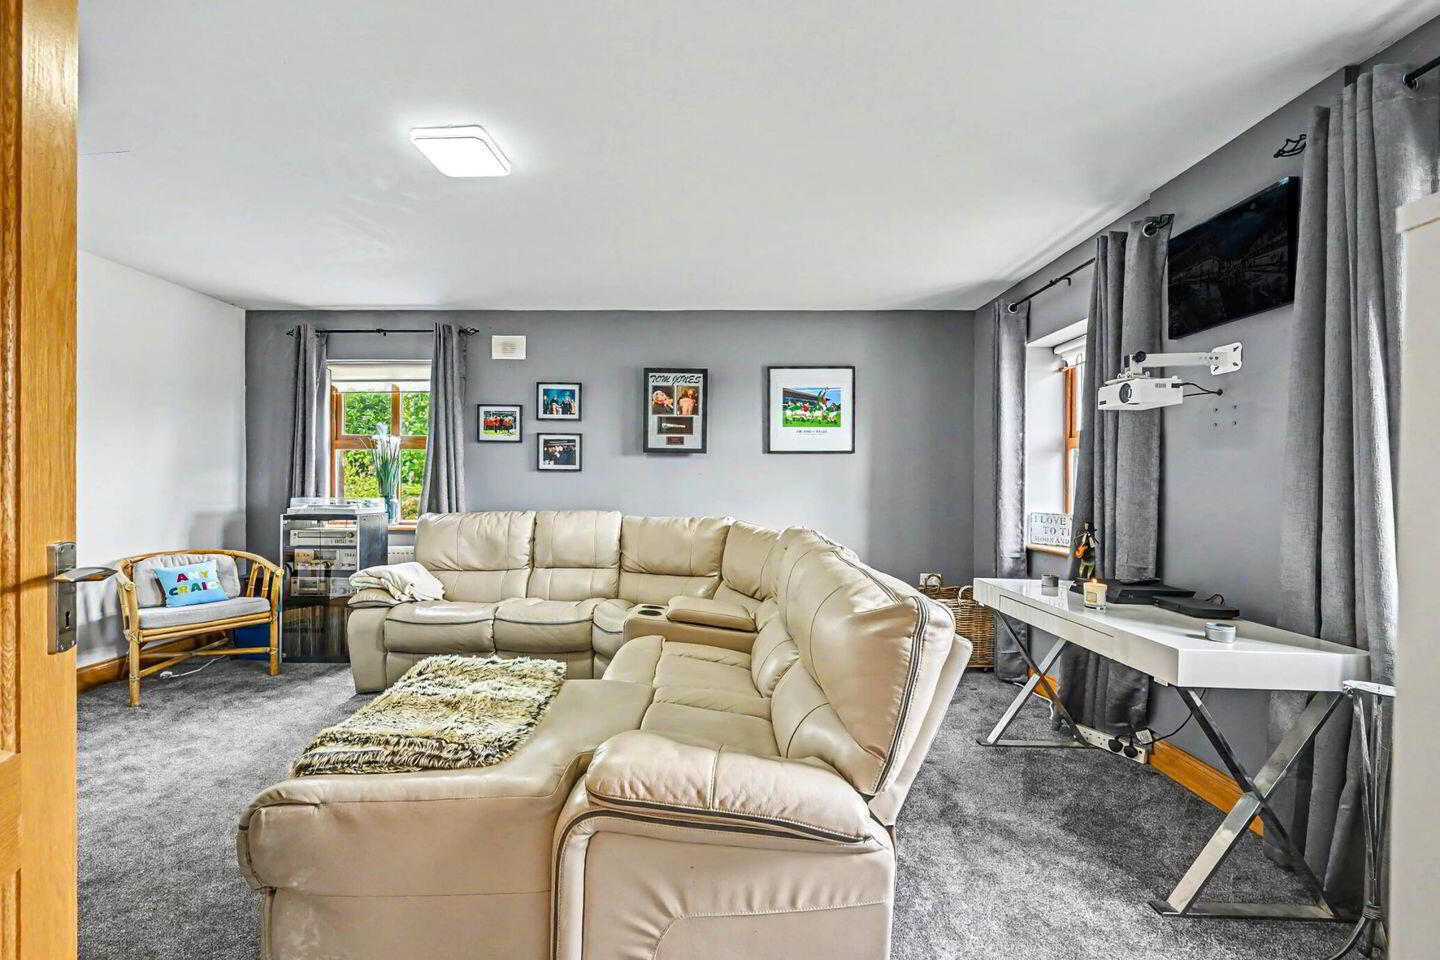
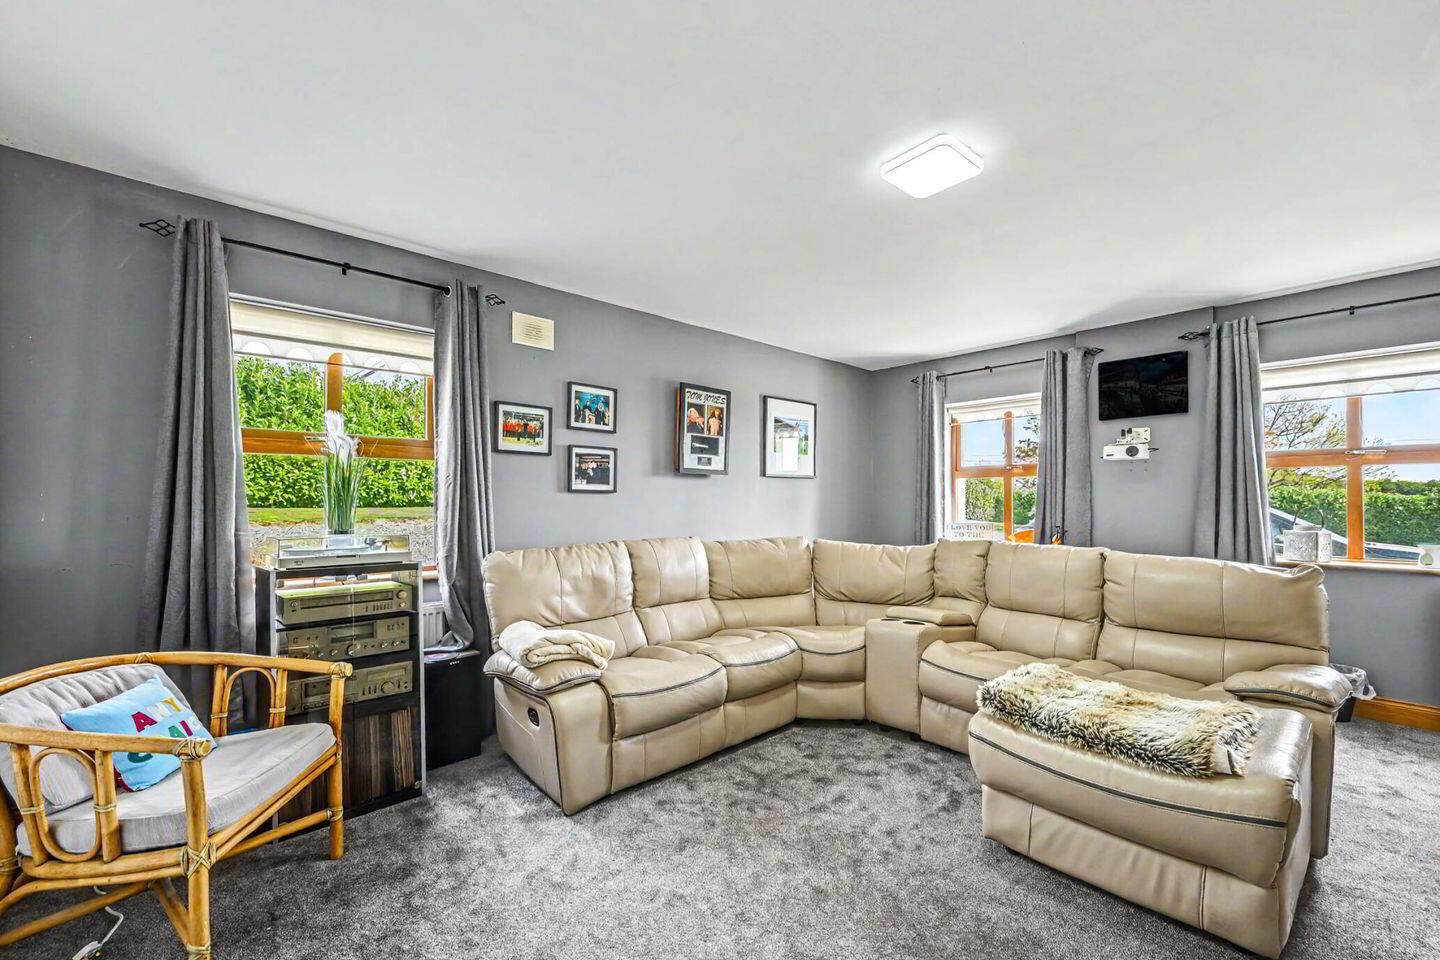
Living Room 4.5m x 5.2m. laminate floor, feature fireplace with insert stove & granite heart, double aspect and double doors to dining room.
Family Room / Office / Bedroom 5 4.4m x 5.3m. carpet flooring, built-in units and double aspect.
Dining Room 4.5m x 5.2m. polished porcelain floor, double doors to living room, double doors to sun soom and archway to kitchen.
Sun Room 4.5m x 4.2m. polished porcelain floor, double doors to dining room and patio doors off to gardens.
Kitchen 4.6m x 4.5m. polished porcelain floor, fully fitted Oak Shaker Style wall & floor units with all appliances, island, granite worktops, tiled over splashback and insert lighting.
Rear Hallway 3.9m x 1.3m. polished porcelain floor and door off to rear.
Utility Room 2.4m x 2.3m. polished porcelain floor, fully fitted Oak Shaker Style wall & floor units matching kitchen and tiled over splashback.
Guest WC 2.4m x 1.5m. fully tiled, wash hand basin and W.C.
FIRST FLOOR
Landing 4m x 5.3m. carpet flooring.
Bedroom 1 / Master 4.5m x 3.9m. laminate flooring.
Ensuite 3.1m x 1m. fully tiled, vanity unit, power shower, chrome towel rail, and WC.
Walk-in-wardrobe 1.3m x 1.3m. carpet flooring.
Bedroom 2 4.5m x 4.2m + 1.3m x 1m. carpet flooring.
Ensuite 1.3m x 2.7m. fully tiled, power shower, wash hand basin and W.C.
Bedroom 3 4.4m x 3.9m. carpet flooring and hotpress.
Bedroom 4 4.4m x 4.2m. carpet flooring.
Ensuite 3.1m x 1m. (Jack & Jill to Bedroom 3 & 4), fully tiled, vanity unit, power shower and WC.
Bathroom 4m x 2.7m. fully tiled, double jacuzzi bath, electric shower, W.C. and wash hand basin.
BER Details
BER Rating: B
BER No.: 105164966
Energy Performance Indicator: 126.32 kWh/m²/yr
Travel Time From This Property

Important PlacesAdd your own important places to see how far they are from this property.
Agent Accreditations
Not Provided

Marketed by Sherry FitzGerald O'Leary Kinsella (Gorey)
PSR Licence: 001510
+353 53 943 0088




