For sale
Added 3 days ago
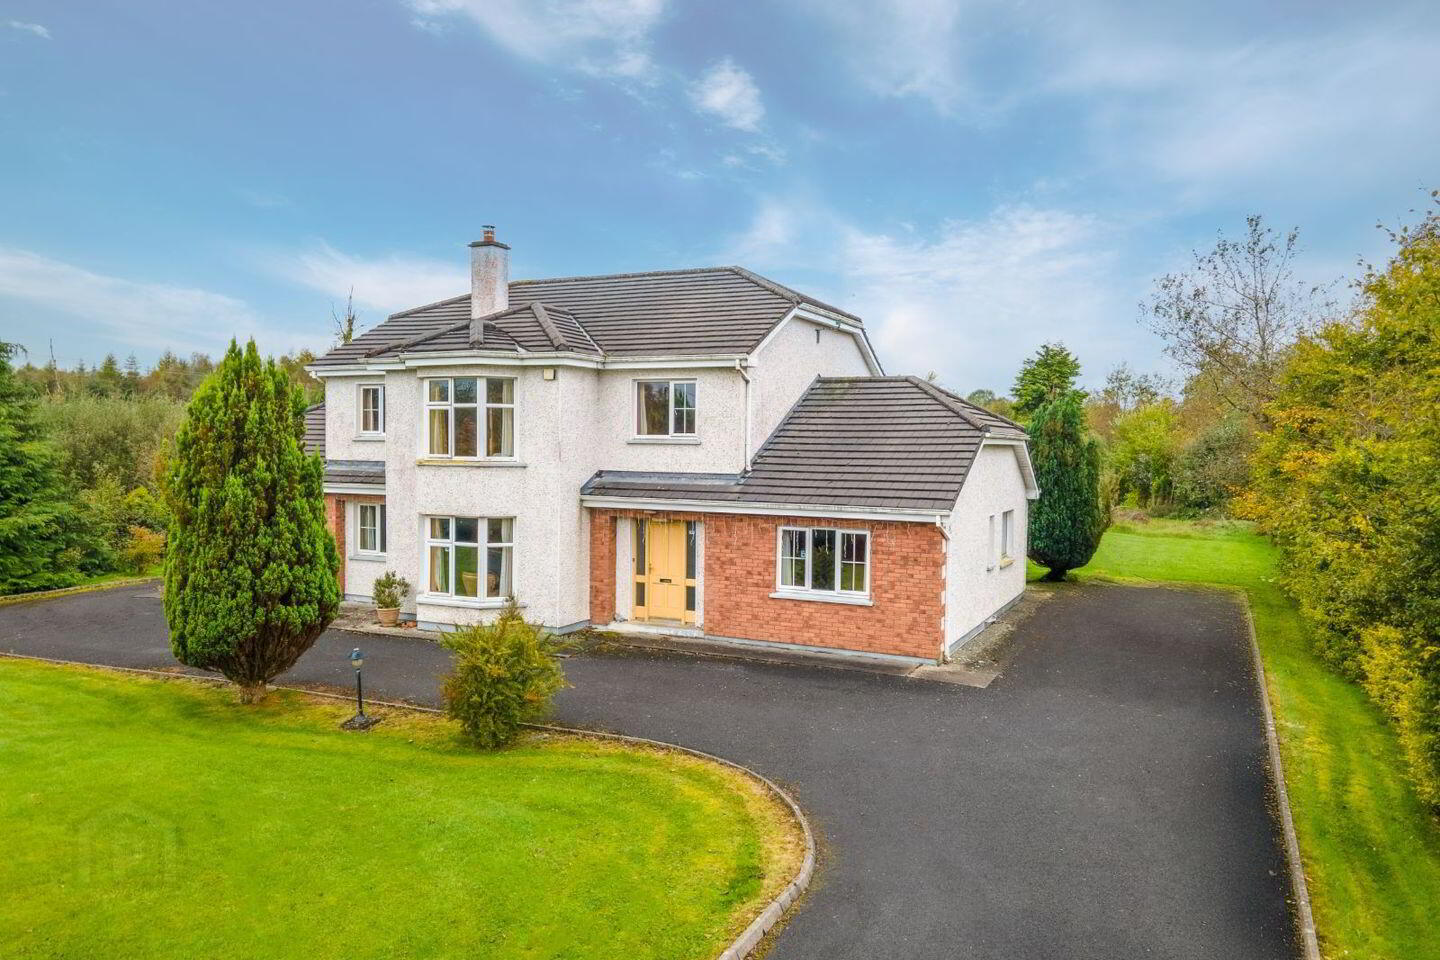
Brook Haven, 1 Carrownurlaur, Breaghwy, Castlebar, F23RK54
8 Bed Detached House
Asking Price €670,000
Property Overview
Status
For Sale
Style
Detached House
Bedrooms
8
Bathrooms
6
Property Features
Size
269 sq m (2,895.5 sq ft)
Tenure
Not Provided
Energy Rating
Heating
Oil
Property Financials
Stamp Duty
€6,700*²

Propertynews Currency Partner - helping you transfer money for property purchases in Ireland & Northern Ireland. Speak to an expert
Additional Information
- 8 Bedrooms all en-suite
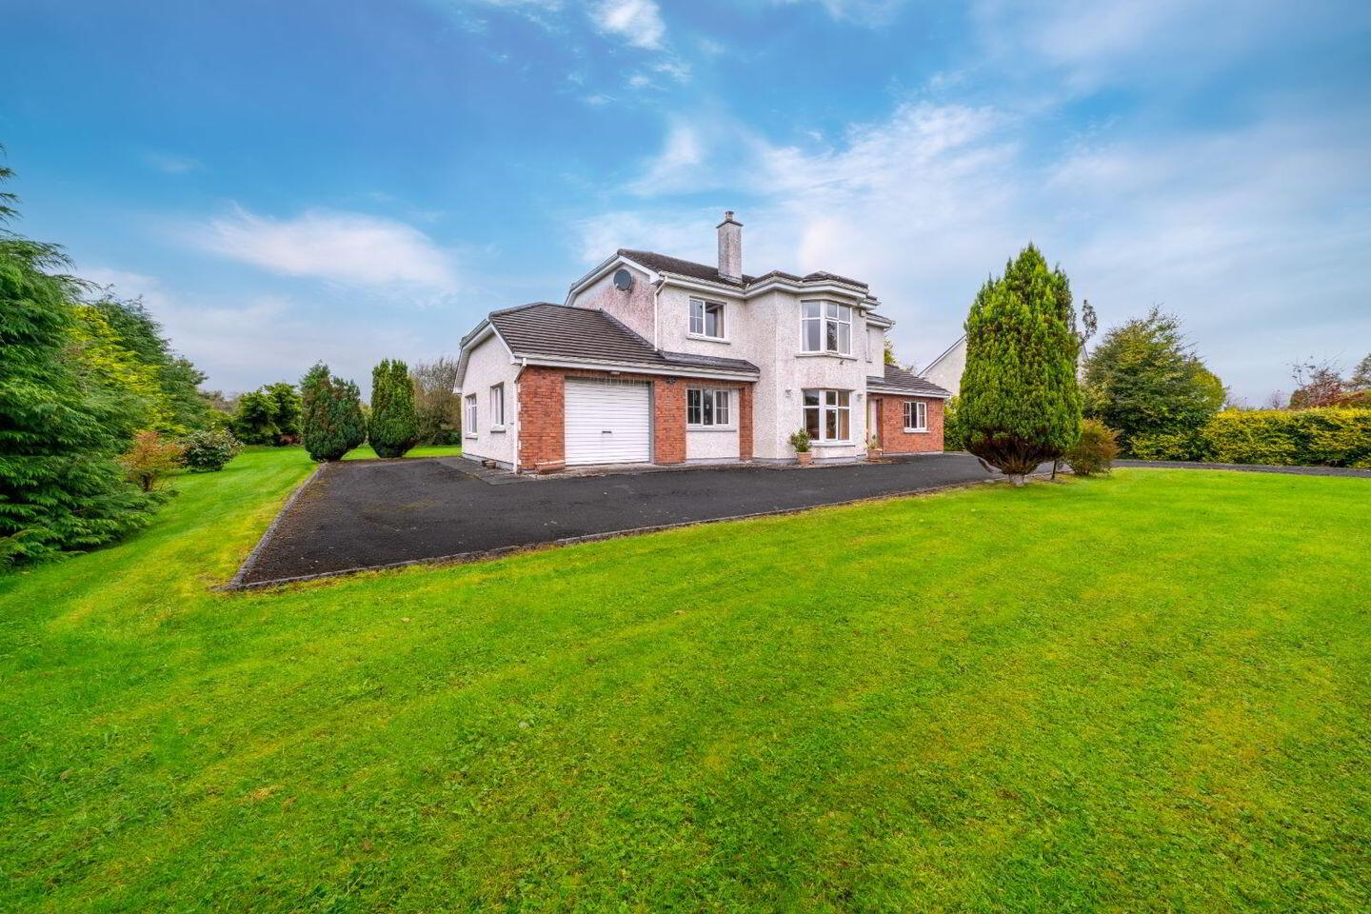
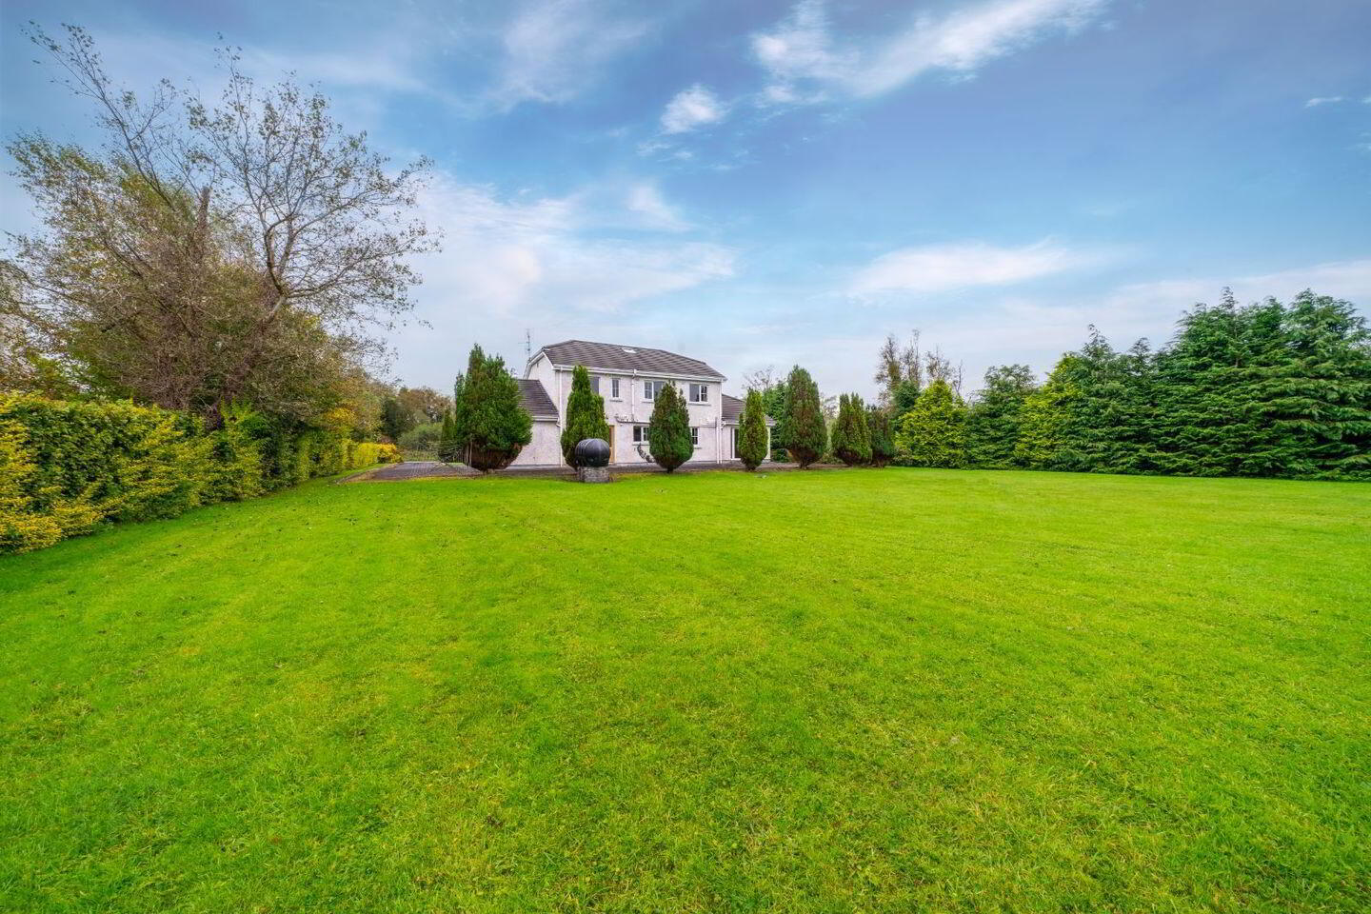
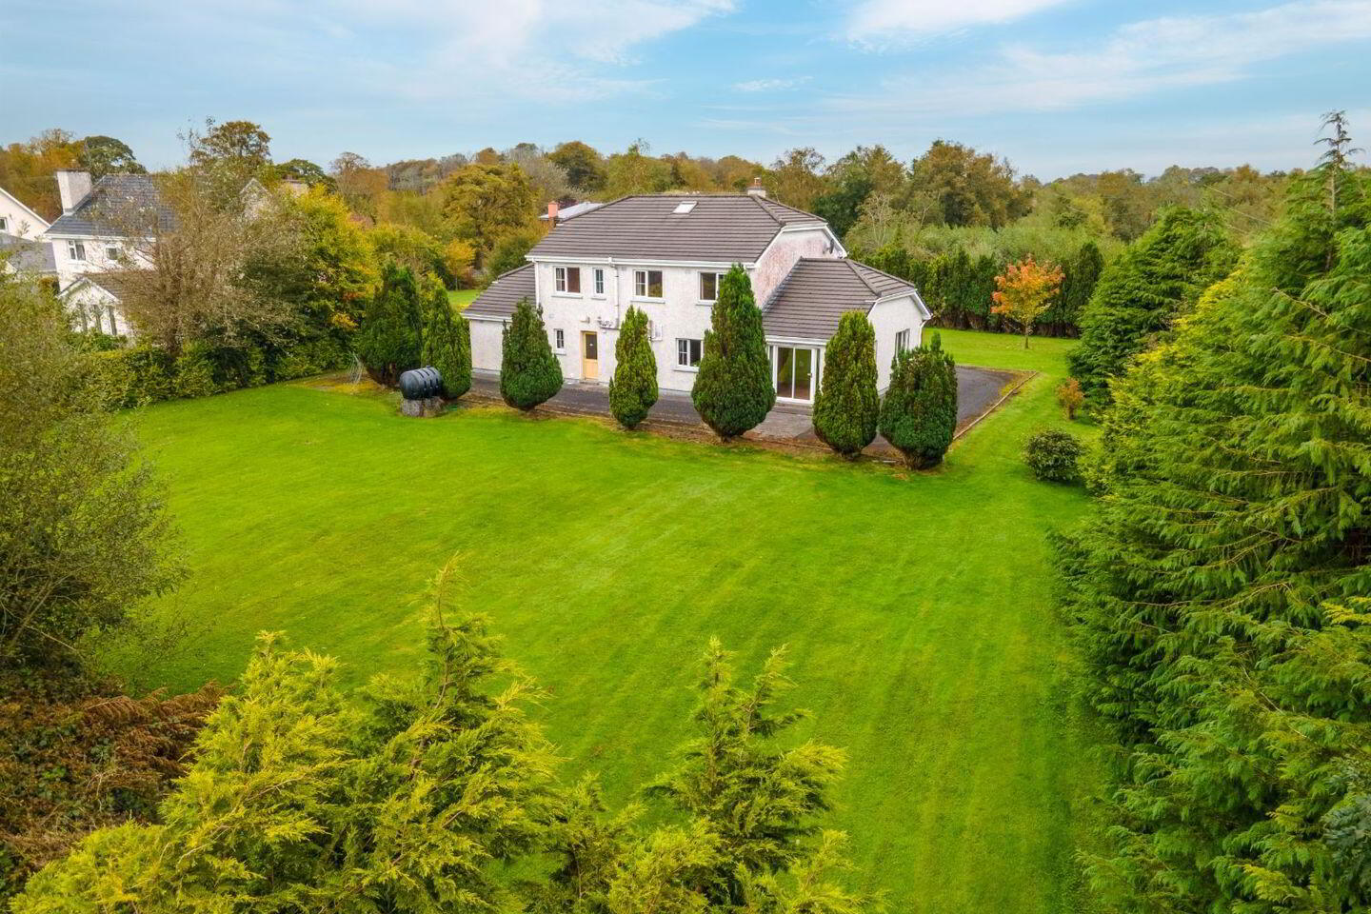
- Mature landscaped gardens
- OFCH
- Sun room with french doors to rear garden
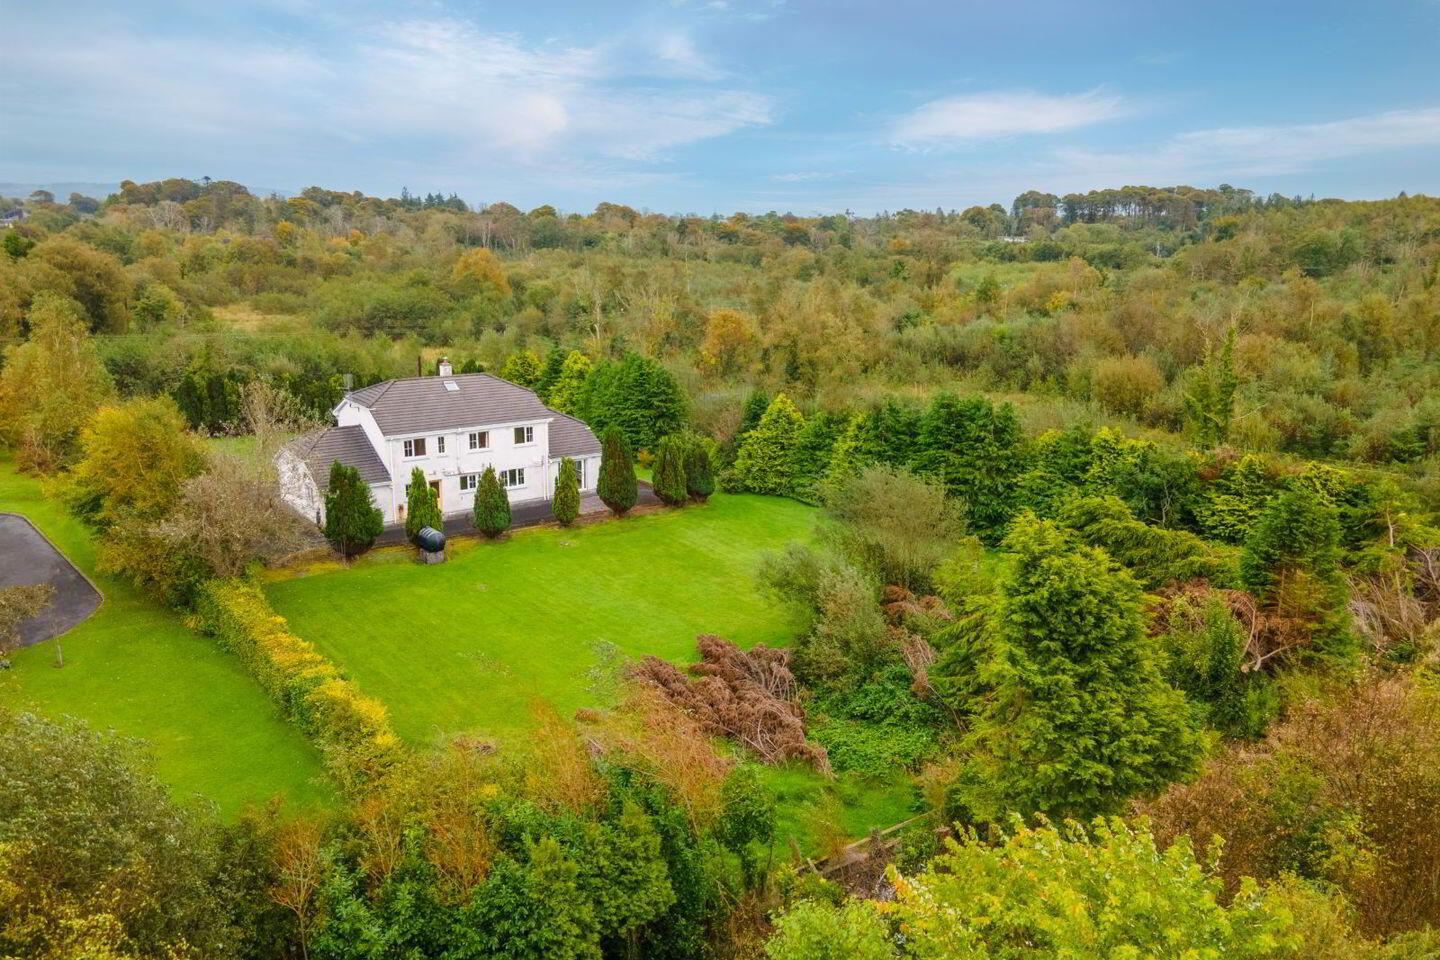
We are delighted to present this exceptional residence, a magnificent two-storey home built in 2001, situated on a beautifully landscaped 0.75-acre site.
Set back from the road in a private and tranquil setting, the property boasts mature gardens, professionally designed landscaping with trees, and both front and rear tarmac driveways.
Conveniently located just one minute from Breaffy village, adjacent to Breaffy House Hotel and Breaffy National School, and only five minutes from Castlebar town centre, this home combines privacy with accessibility to all local amenities.
Accommodation
Ground Floor
Entrance Hall
Ceramic tiled flooring
Under-stairs storage
Sitting Room (21 x 15 ft)
Bay window overlooking front garden
Solid oak timber flooring
Solid fuel stove with red brick surround & mahogany mantelpiece
Ceiling coving, centrepiece & TV point
Kitchen / Dining Area (15 x 21 ft)
Ceramic tiled flooring
Solid oak fitted units with tiled splashback
Integrated oven, hob, fridge-freezer & dishwasher
Recessed ceiling lighting
Double stained-glass doors leading to sunroom
Sunroom (15 x 16 ft)
Ceramic tiled flooring
French doors to rear garden
Ceiling coving
Utility Room (12 x 14 ft)
Ceramic tiled flooring
Generous storage and shelving
Bedroom 1 (12 x 14 ft)
Solid timber flooring, fitted wardrobes, TV point
En-suite with shower, WC, WHB, shaver light & mirror
Bedroom 2 (16 x 16 ft)
Fitted wardrobes, TV point
En-suite with shower, WC, WHB, fully tiled
TV Room (15 x 16 ft)
Integrated Garage (17 x 14 ft)
Roller shutter door
Excellent storage
First Floor
Bedroom 3 (14 x 14 ft)
Fitted wardrobes, TV point, en-suite
Bedroom 4 (14 x 15 ft)
Fitted wardrobes, curtains & window, en-suite with shower
Bedroom 5 (18 x 15 ft)
Bay window overlooking front garden
Fitted wardrobes, TV point
En-suite with bath & overhead shower
Bedroom 6 (12 x 12 ft)
Fitted wardrobes, en-suite
Bedrooms 7 & 8
Both similar in size & layout to Bedroom 6
Fitted wardrobes, TV points, en-suites
Travel Time From This Property

Important PlacesAdd your own important places to see how far they are from this property.
Agent Accreditations
Not Provided





